- Home
- News
- Popular Property Categories
- Anna Maria Island Real Estate
- Bedroom Communities
- Bradenton Real Estate
- Charlotte Harbor Real Estate
- Downtown Sarasota Condos
- Ellenton Real Estate
- Englewood Real Estate
- Golf Community Real Estate
- Lakewood Ranch Real Estate
- Lido Key Condos
- Longboat Key Real Estate
- Luxury Real Estate
- New Homes for Sale
- Palmer Ranch Real Estate
- Palmetto Real Estate for Sale
- Parrish Real Estate
- Siesta Key Condos
- Siesta Key Homes and Land
- Venice Florida Real Estate
- West of the Trail
- Advanced Search Form
- Featured Listings
- Buyer or Seller?
- Our Company
- Featured Videos
- Login
7639 Seahawk Ave, Sarasota, Florida
List Price: $1,000,999
MLS Number:
4911596

- Status: Active
- DOM: 66 days
- Square Feet: 3952
- Bedrooms: 5
- Baths: 3
- Half Baths: 1
- Garage: 3
- City: SARASOTA
- Zip Code: 34241
- Year Built: 2026
- HOA Fee: $885
- Payments Due: Quarterly
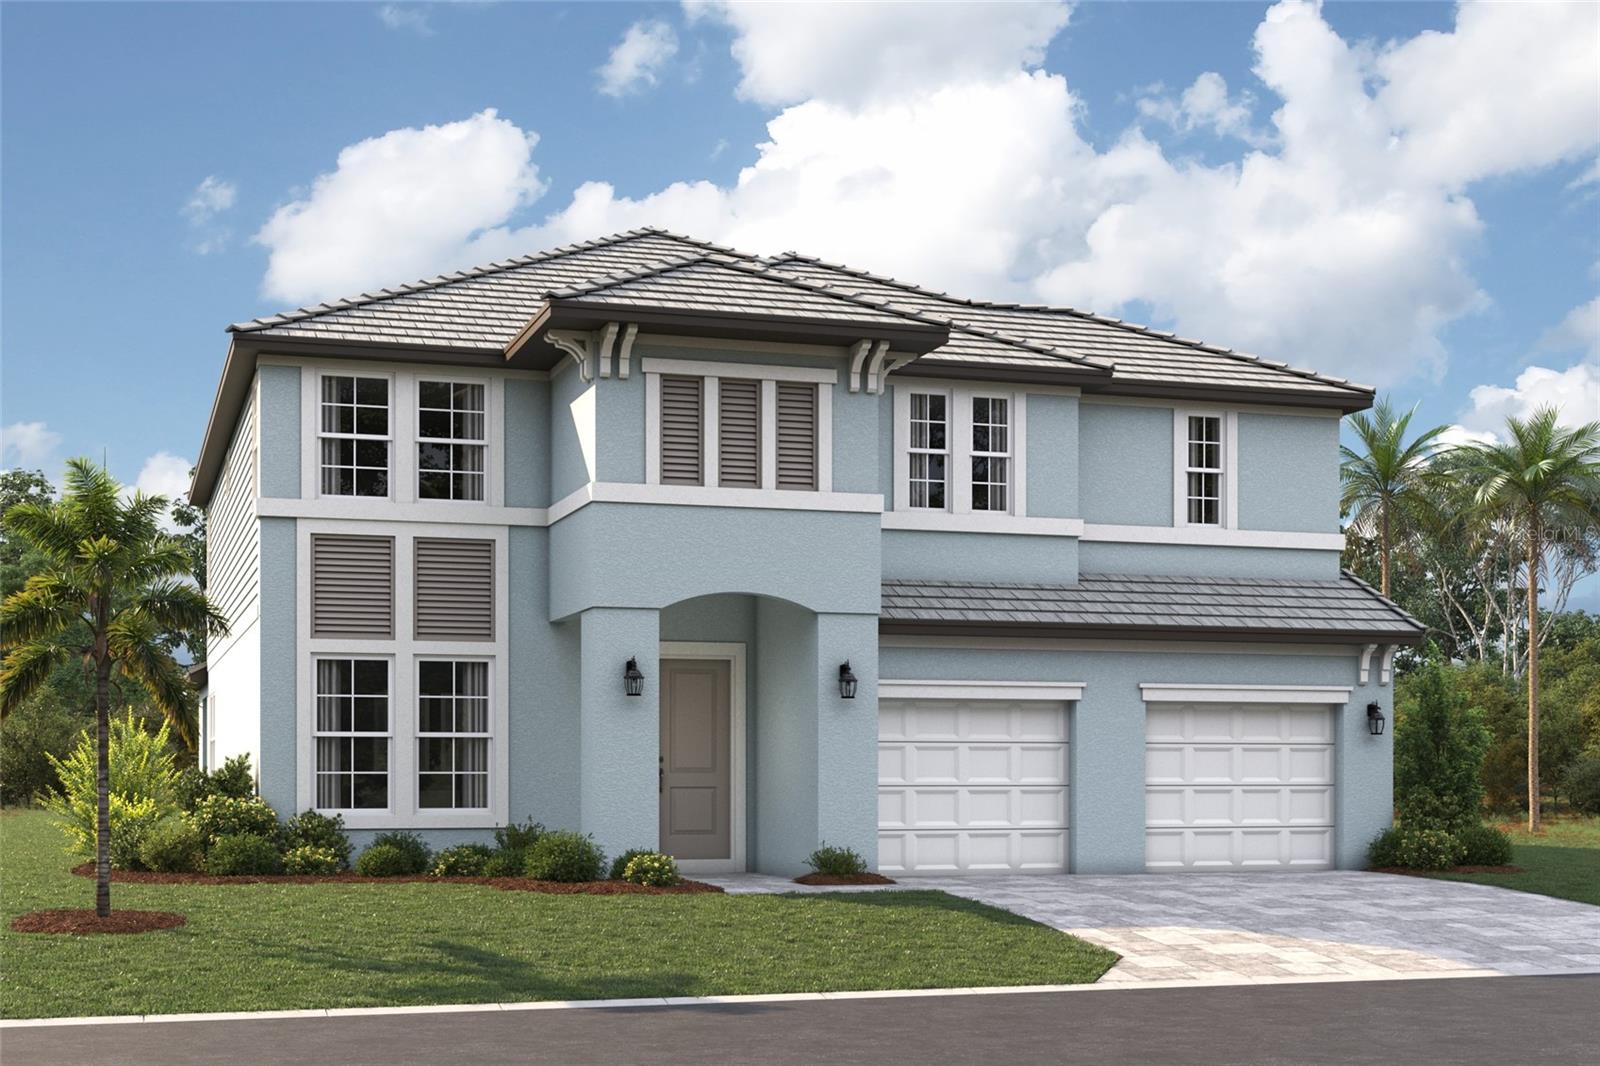
Under Construction. ****SPECIAL FINANCING AVAILABLE FOR A LIMITED TIME ONLY FROM PREFERRED LENDER. RESTRICTIONS APPLY, FOR QUALIFIED BUYERS, SUBJECT TO APPLICABLE TERMS AND CONDITIONS. SUBJECT TO CHANGE WITHOUT NOTICE****The Santa Fe is a beautifully designed two-story home offering 5 bedrooms, 3.5 baths, and a spacious 3-car garage, totaling 3,952 square feet of functional living space.The first floor features a flex room off the foyer. Step through the foyer to find an open-concept layout centered around the great room, which seamlessly connects to the caf and kitchen. The kitchen includes a walk-in pantry and ample counter space.Adjacent to the main living area, a covered lanai extends your entertaining space outdoors.The first-floor owner's suite is a private retreat, complete with a large walk-in closet and a spa-like owner's bath with dual vanities and a separate shower. Additional main-level highlights include a convenient mudroom with access to the laundry area and garage.Upstairs, the home features 4 secondary bedrooms, each with a walk-in closet for plenty of storage. Two full baths, one shared and one private, provide convenience for family or guests. A spacious bonus room serves as a versatile space for a media room, game room, or additional lounge area. The second floor also includes an overlook to the great room below, adding a sense of openness to the layout.With abundant storage options, modern conveniences, and flexible spaces, this home is designed to fit the needs of modern living.
Misc Info
Subdivision: Hawkstone
Annual Taxes: $500
HOA Fee: $885
HOA Payments Due: Quarterly
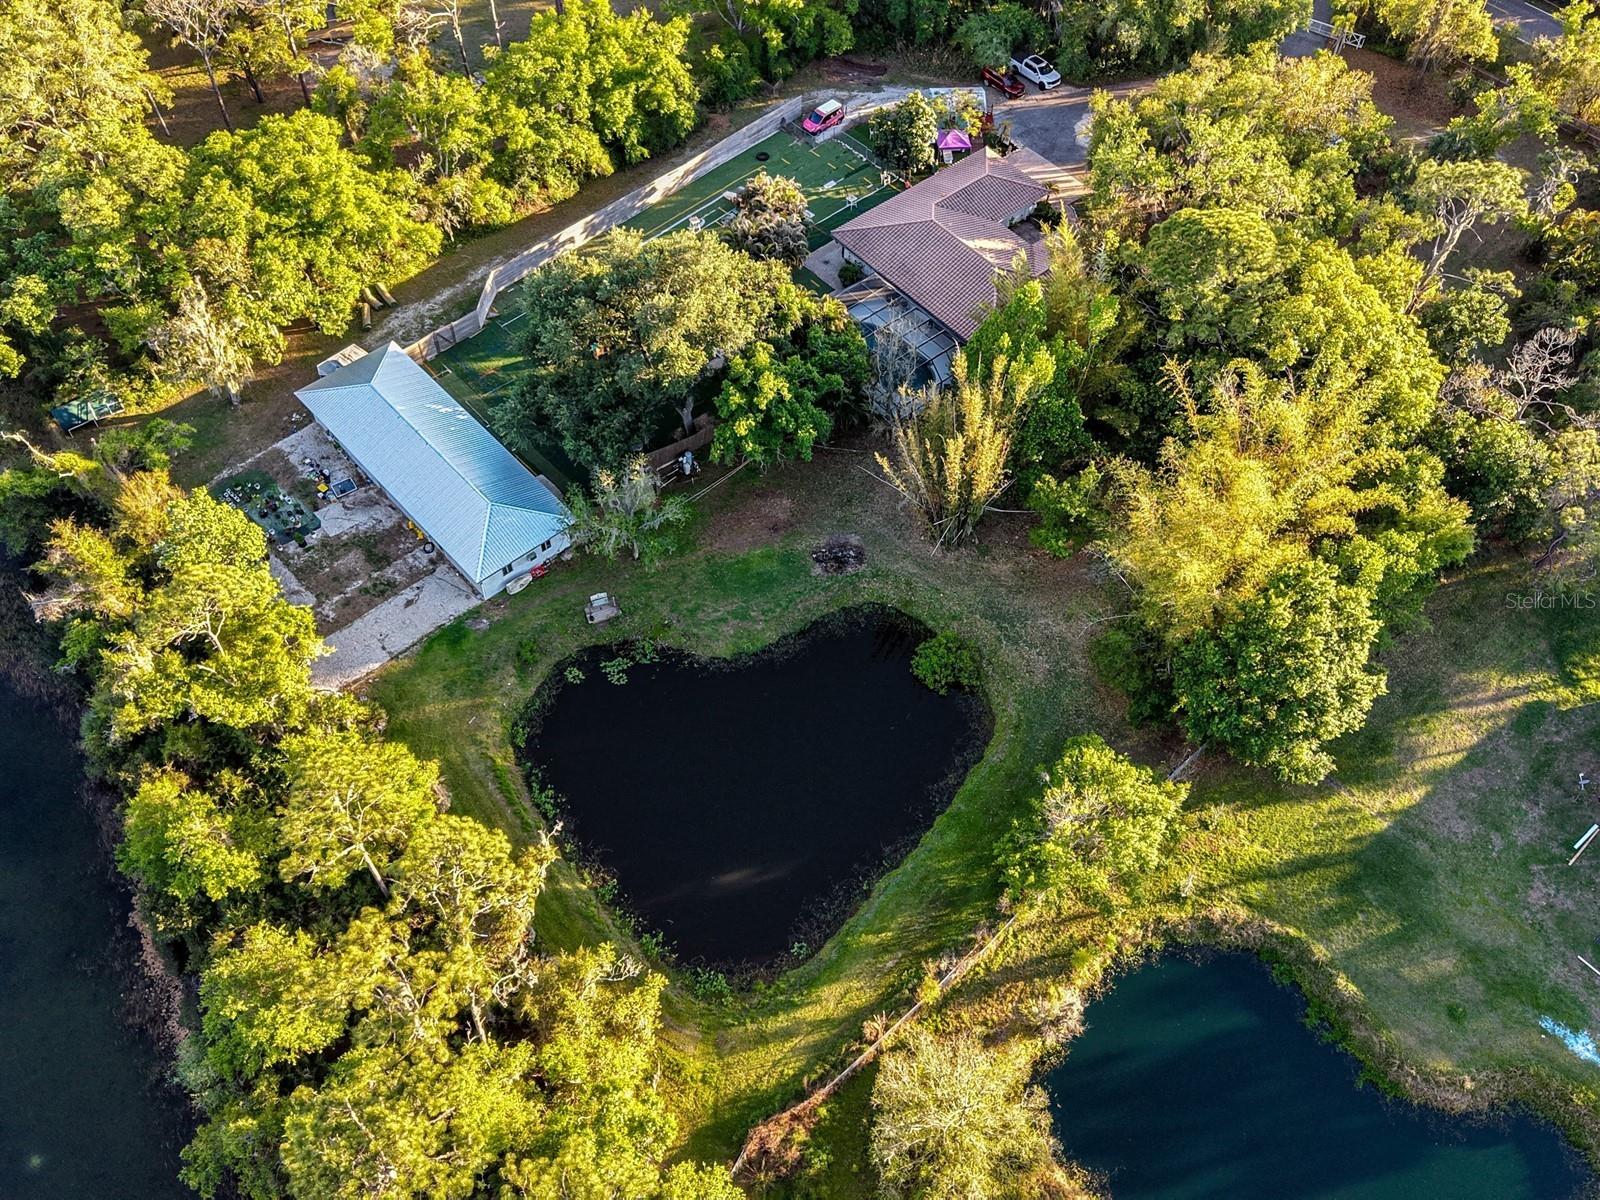
Water View: Pond
Lot Size: 0 to less than 1/4
Request the MLS data sheet for this property
Home Features
Appliances: Dishwasher, Disposal, Microwave, Range, Tankless Water Heater
Flooring: Carpet, Tile
Air Conditioning: Central Air
Room Dimensions
Schools
- Elementary: K-8 At Clark And Lorriane
- High: Riverview High
- Map
- Walk Score
- Street View