- Home
- News
- Popular Property Categories
- Anna Maria Island Real Estate
- Bedroom Communities
- Bradenton Real Estate
- Charlotte Harbor Real Estate
- Downtown Sarasota Condos
- Ellenton Real Estate
- Englewood Real Estate
- Golf Community Real Estate
- Lakewood Ranch Real Estate
- Lido Key Condos
- Longboat Key Real Estate
- Luxury Real Estate
- New Homes for Sale
- Palmer Ranch Real Estate
- Palmetto Real Estate for Sale
- Parrish Real Estate
- Siesta Key Condos
- Siesta Key Homes and Land
- Venice Florida Real Estate
- West of the Trail
- Advanced Search Form
- Featured Listings
- Buyer or Seller?
- Our Company
- Featured Videos
- Login

17011 Sweetwater Village Dr, Bradenton, Florida
List Price: $895,000
MLS Number:
A4624593
- Status: Sold
- Sold Date: Feb 27, 2025
- Square Feet: 2775
- Bedrooms: 4
- Baths: 4
- Garage: 3
- City: BRADENTON
- Zip Code: 34211
- Year Built: 2023
- HOA Fee: $749
- Payments Due: Quarterly
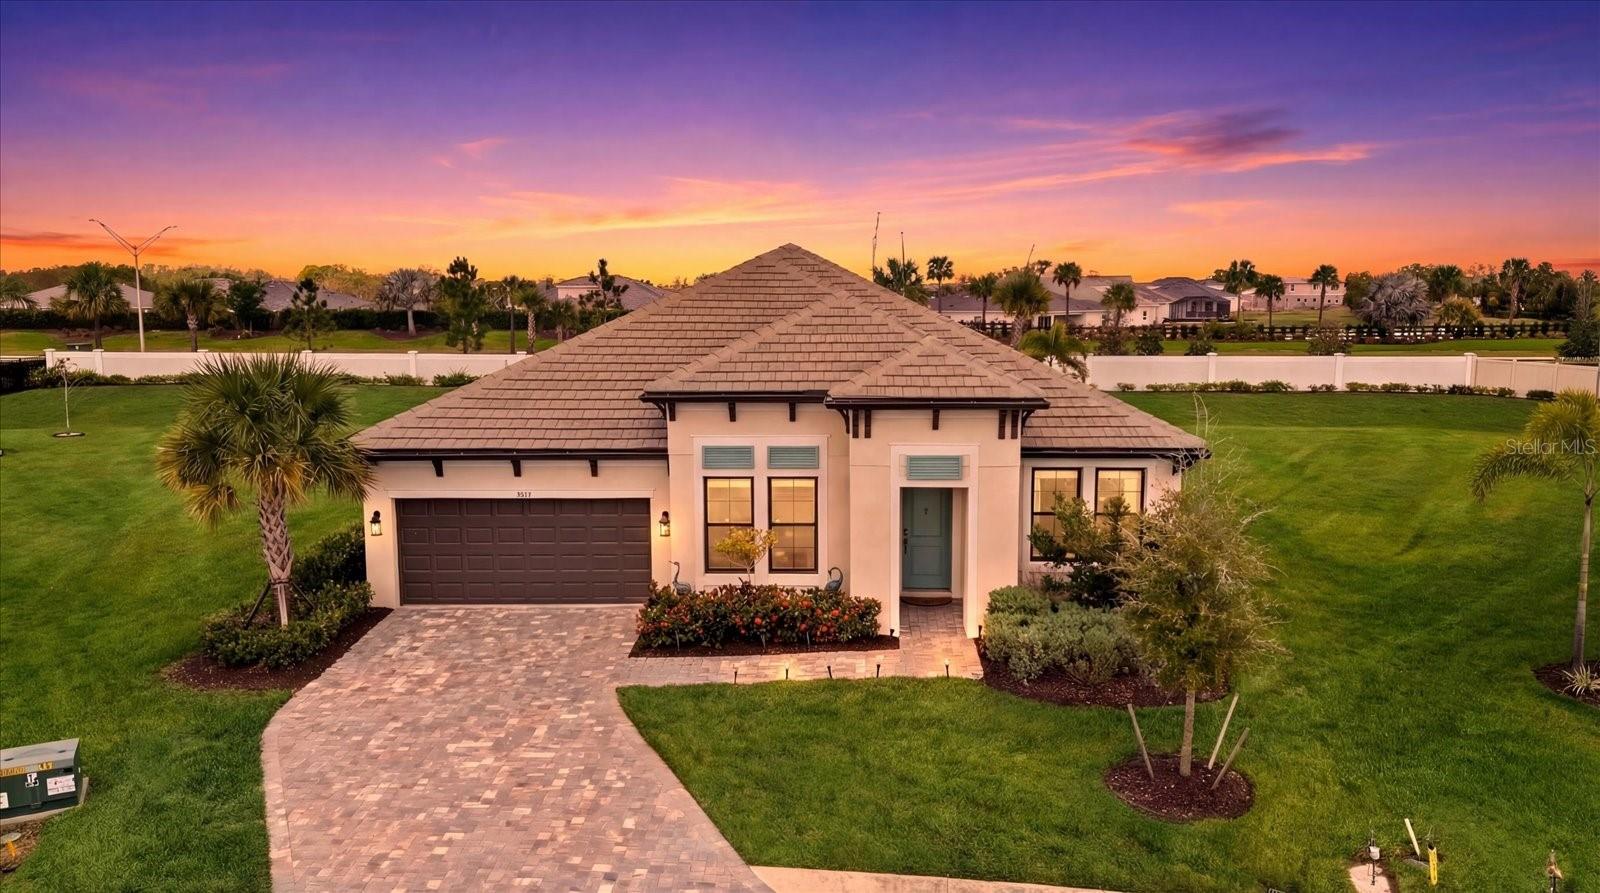
































































NEW PRICE!! Don't settle for basic new construction when you can pick up this heavily upgraded move in ready beautiful home in theSweetwater of Lakewood Ranch community! This home is now priced well below value and including tons of extras equaling over$200,000! Step into luxury with this stunning 4-bedroom, 4-bathroom, 3-car tandemgarage pool home. This estate home features a brand-new pool and spa, customoutdoor kitchen, a full home generator, a full home Aqua System water softener,plantation shutters/remote shades, over the top landscaping, custom lighting and much,much more!Just minutes from high-end dining and shopping; and don't forget about our world classbeaches! Don't miss this opportunity to take advantage of a true move-in ready heavilyupgraded gem!
Misc Info
Subdivision: Sweetwater At Lakewood Ranch Ph I & Ii
Annual Taxes: $3,842
Annual CDD Fee: $1,985
HOA Fee: $749
HOA Payments Due: Quarterly
Lot Size: 0 to less than 1/4


















Request the MLS data sheet for this property
Sold Information
CDD: $885,000
Sold Price per Sqft: $ 318.92 / sqft
Home Features

Appliances: Dishwasher, Dryer, Microwave, Range, Range Hood, Refrigerator, Tankless Water Heater, Washer, Water Softener
Flooring: Carpet, Laminate, Tile
Air Conditioning: Central Air
Exterior: Irrigation System, Sidewalk, Sliding Doors
Garage Features: Tandem
Room Dimensions
Schools
- Elementary: Gullett Elementary
- High: Lakewood Ranch High
- Map
- Walk Score
- Street View