- Home
- News
- Popular Property Categories
- Anna Maria Island Real Estate
- Bedroom Communities
- Bradenton Real Estate
- Charlotte Harbor Real Estate
- Downtown Sarasota Condos
- Ellenton Real Estate
- Englewood Real Estate
- Golf Community Real Estate
- Lakewood Ranch Real Estate
- Lido Key Condos
- Longboat Key Real Estate
- Luxury Real Estate
- New Homes for Sale
- Palmer Ranch Real Estate
- Palmetto Real Estate for Sale
- Parrish Real Estate
- Siesta Key Condos
- Siesta Key Homes and Land
- Venice Florida Real Estate
- West of the Trail
- Advanced Search Form
- Featured Listings
- Buyer or Seller?
- Our Company
- Featured Videos
- Login
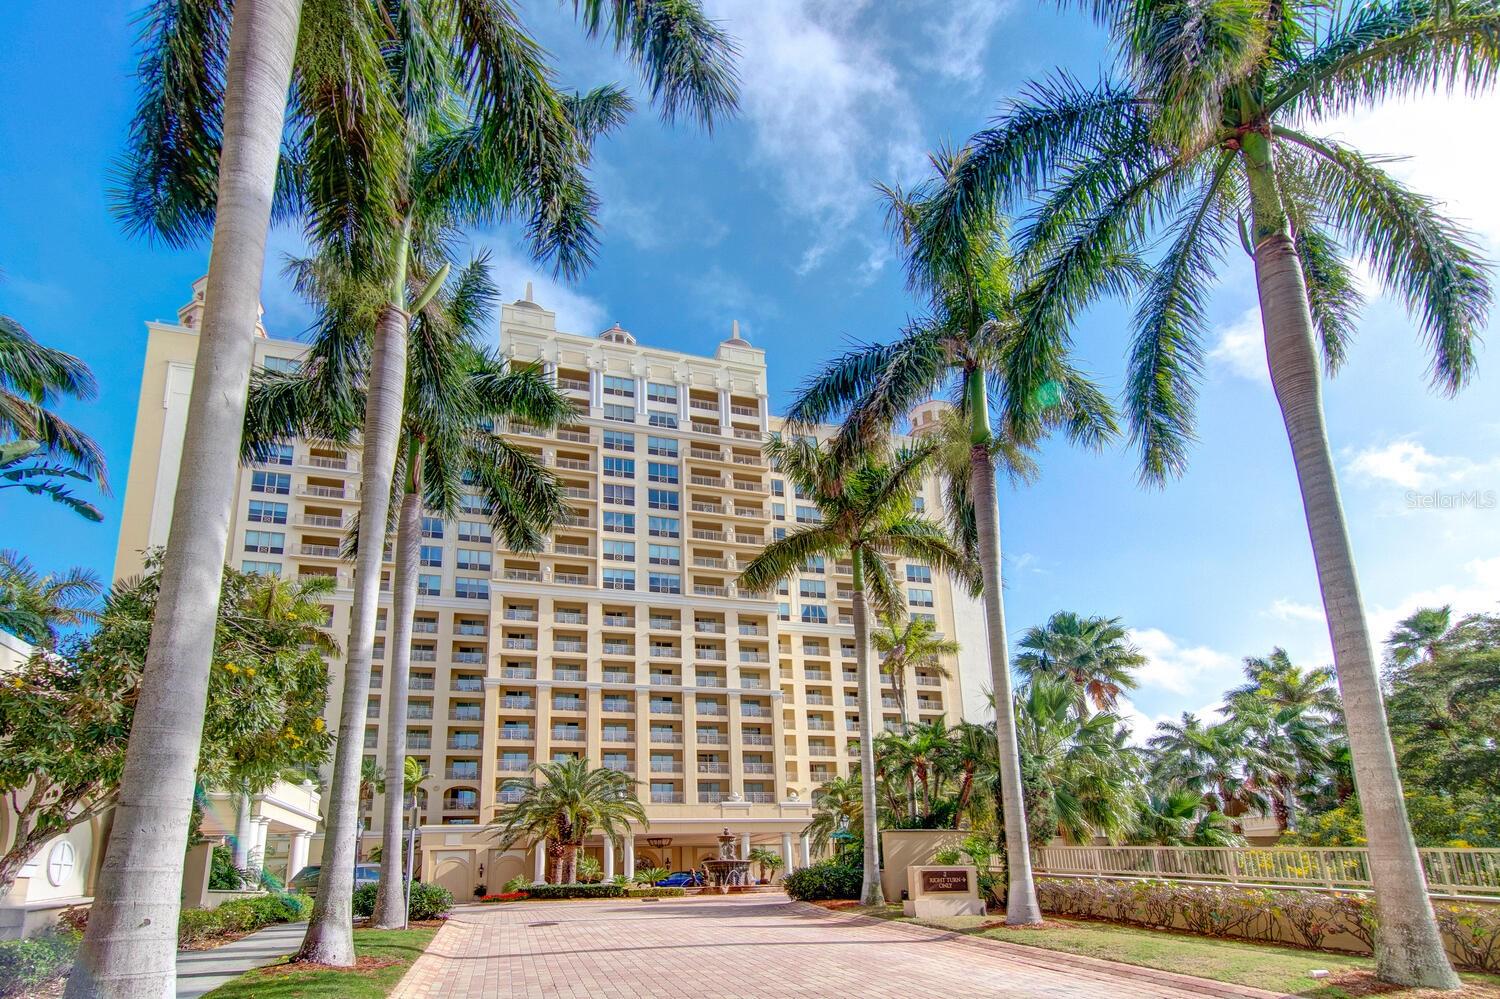
1111 Ritz Carlton Dr #1803, Sarasota, Florida
List Price: $3,895,000
MLS Number:
A4641539
- Status: Active
- DOM: 276 days
- Square Feet: 4276
- Bedrooms: 3
- Baths: 3
- Half Baths: 1
- Garage: 3
- City: SARASOTA
- Zip Code: 34236
- Year Built: 2001
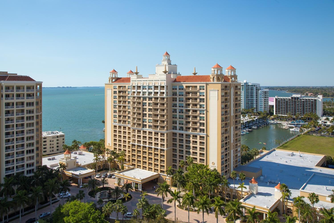
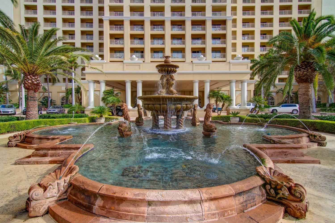
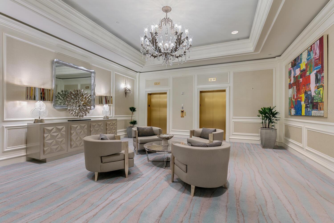

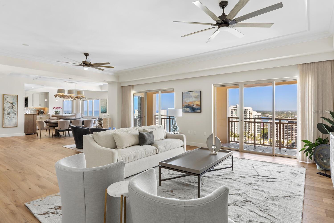
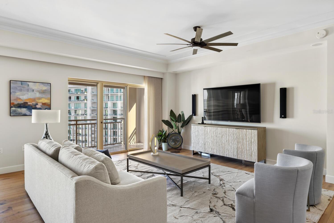
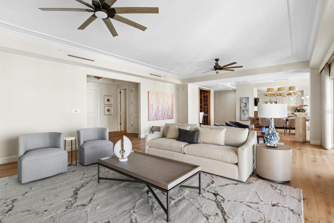
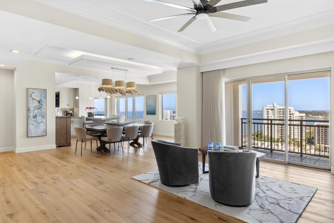
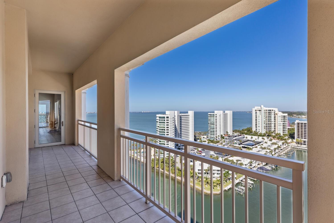
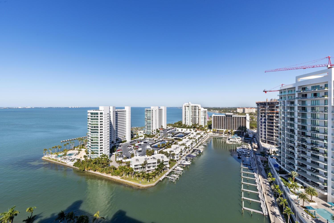
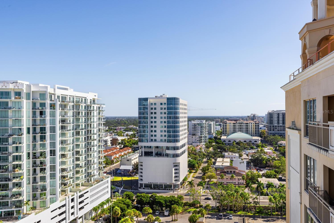
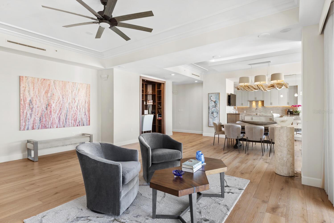
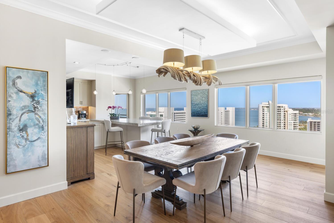
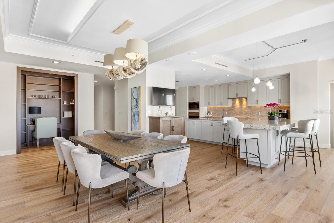
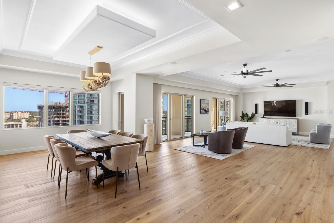
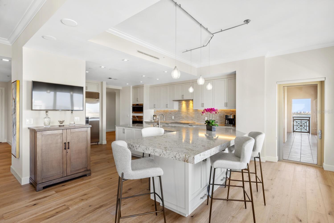
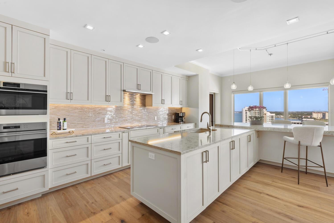
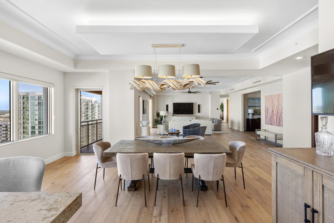
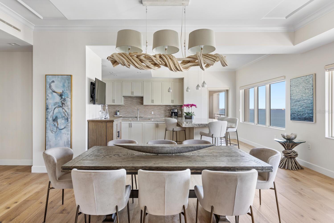
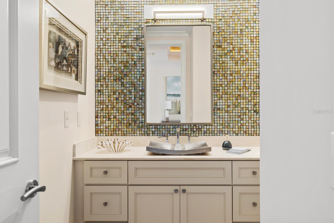
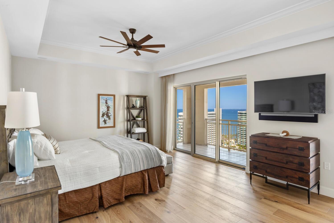
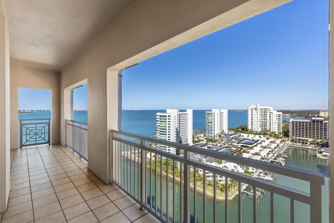
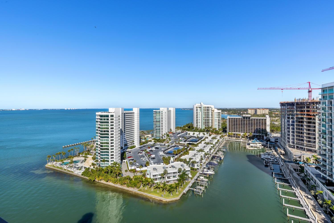
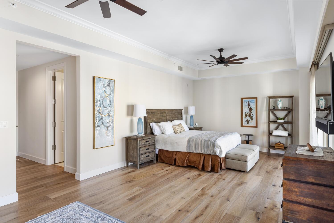
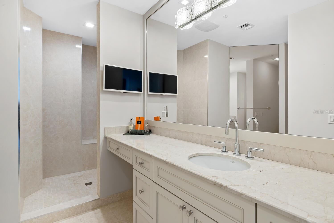
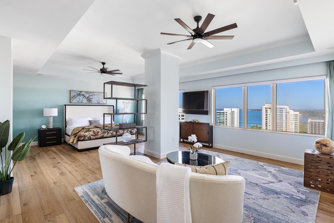
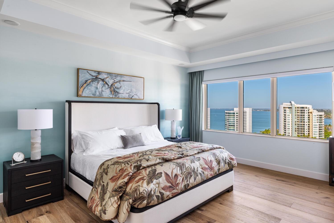
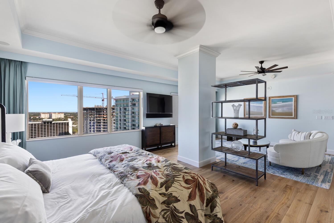

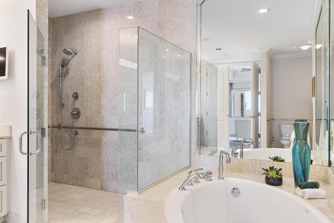
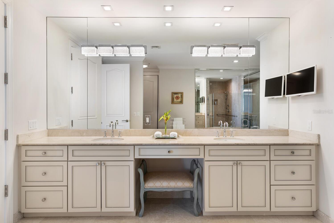
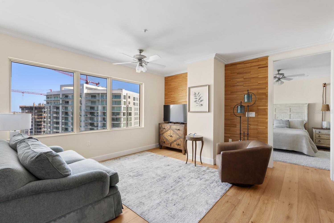
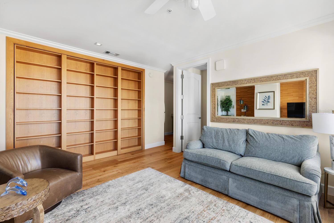
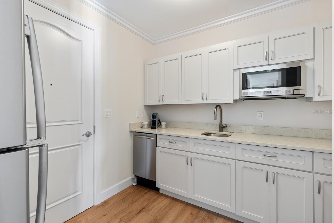
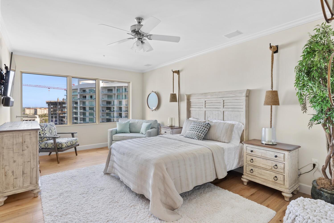
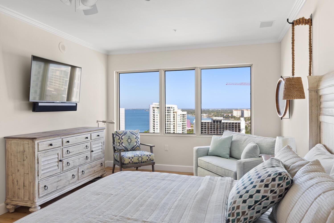
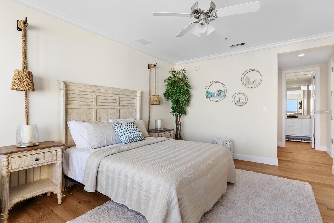
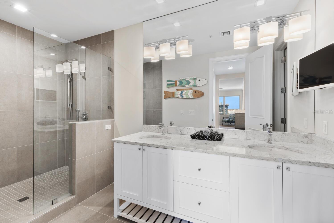
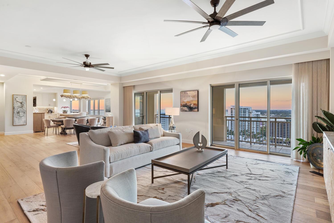
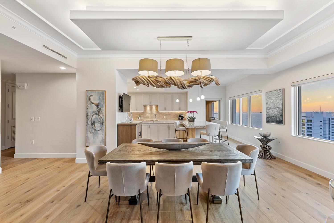
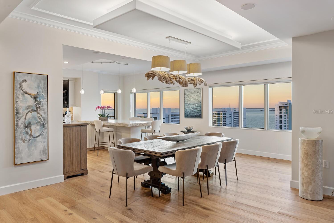
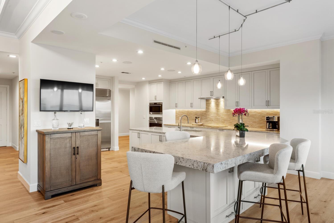
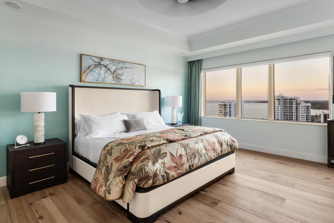
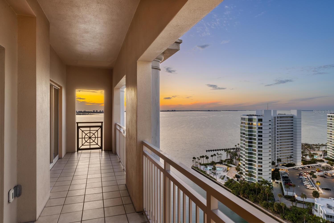
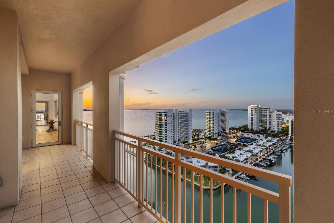
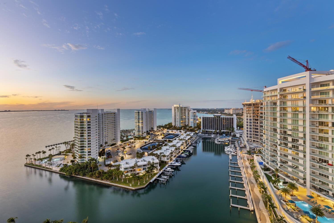
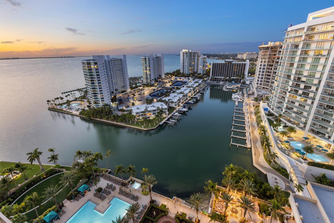

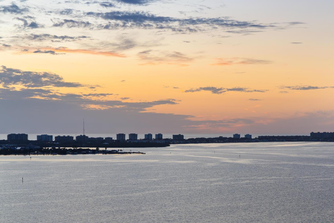
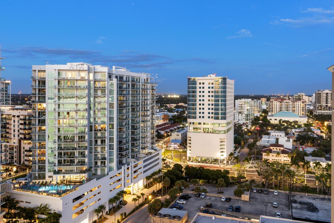
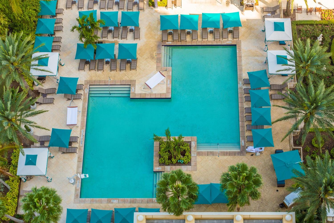
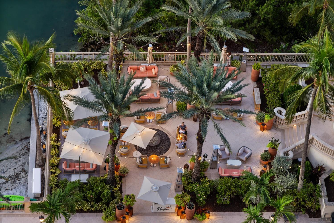

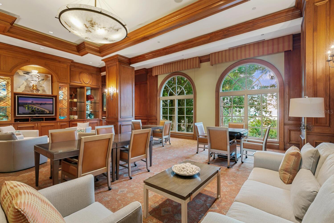
Unrivaled luxury awaits this move-in ready Ritz-Carlton Penthouse (Unit 1803). Masterfully remodeled, this 4,276 SF sanctuary offers panoramic views of Sarasota Bay and the downtown skyline. Features include 3 en-suite bedrooms, rich wood floors, a private master retreat with a custom walk-in closet, and an epicurean kitchen with Wolf/Sub-Zero appliances. A completely independent guest/mother-in-law suite provides its own entrance, kitchen, and den. Enjoy legendary Ritz-Carlton privileges: attendant-serviced bayfront pool, white-linen room service from Jack Dusty, 3 extra-wide parking spots, and 2 storage units. Steps from upscale dining, theater, and pristine Gulf beaches. Seller to pay for Buyer's Ritz Carlton Gold Membership up to $65,000.
Misc Info
Subdivision: Residences At The Ritz Carlton
Annual Taxes: $55,267
Water Front: Marina in Community
Water View: Bay/Harbor - Full, Marina
Water Extras: Seawall - Other




Request the MLS data sheet for this property
Home Features
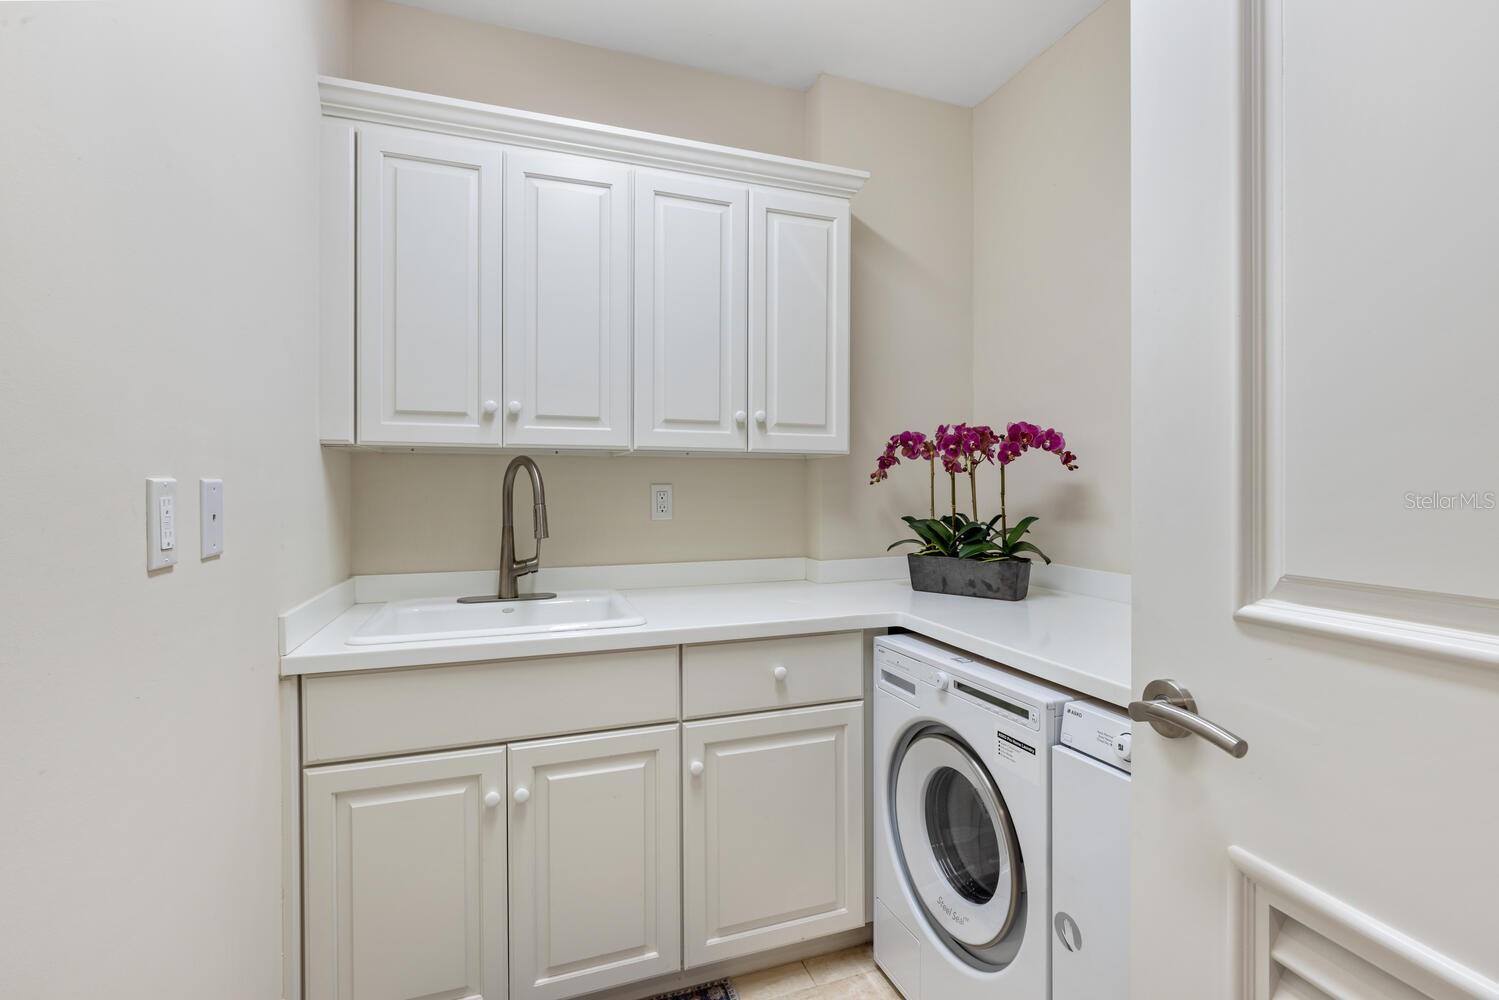
Appliances: Cooktop, Dishwasher, Disposal, Dryer, Electric Water Heater, Ice Maker, Microwave, Refrigerator, Washer
Flooring: Carpet, Hardwood, Marble, Tile
Air Conditioning: Central Air, Zoned
Exterior: Balcony, Private Mailbox, Sidewalk, Sliding Doors, Storage
Garage Features: Assigned, Covered, Deeded, Garage Door Opener, Guest, Portico, Basement, Underground, Valet
Room Dimensions
Schools
- Elementary: Alta Vista Elementary
- High: Booker High
- Map
- Walk Score
- Street View