- Home
- News
- Popular Property Categories
- Anna Maria Island Real Estate
- Bedroom Communities
- Bradenton Real Estate
- Charlotte Harbor Real Estate
- Downtown Sarasota Condos
- Ellenton Real Estate
- Englewood Real Estate
- Golf Community Real Estate
- Lakewood Ranch Real Estate
- Lido Key Condos
- Longboat Key Real Estate
- Luxury Real Estate
- New Homes for Sale
- Palmer Ranch Real Estate
- Palmetto Real Estate for Sale
- Parrish Real Estate
- Siesta Key Condos
- Siesta Key Homes and Land
- Venice Florida Real Estate
- West of the Trail
- Advanced Search Form
- Featured Listings
- Buyer or Seller?
- Our Company
- Featured Videos
- Login
1284 Sorrento Woods Blvd, Nokomis, Florida
List Price: $700,000
MLS Number:
A4643809

- Status: Sold
- Sold Date: May 13, 2025
- Square Feet: 2622
- Bedrooms: 3
- Baths: 3
- Garage: 2
- City: NOKOMIS
- Zip Code: 34275
- Year Built: 1987
- HOA Fee: $450
- Payments Due: Annually
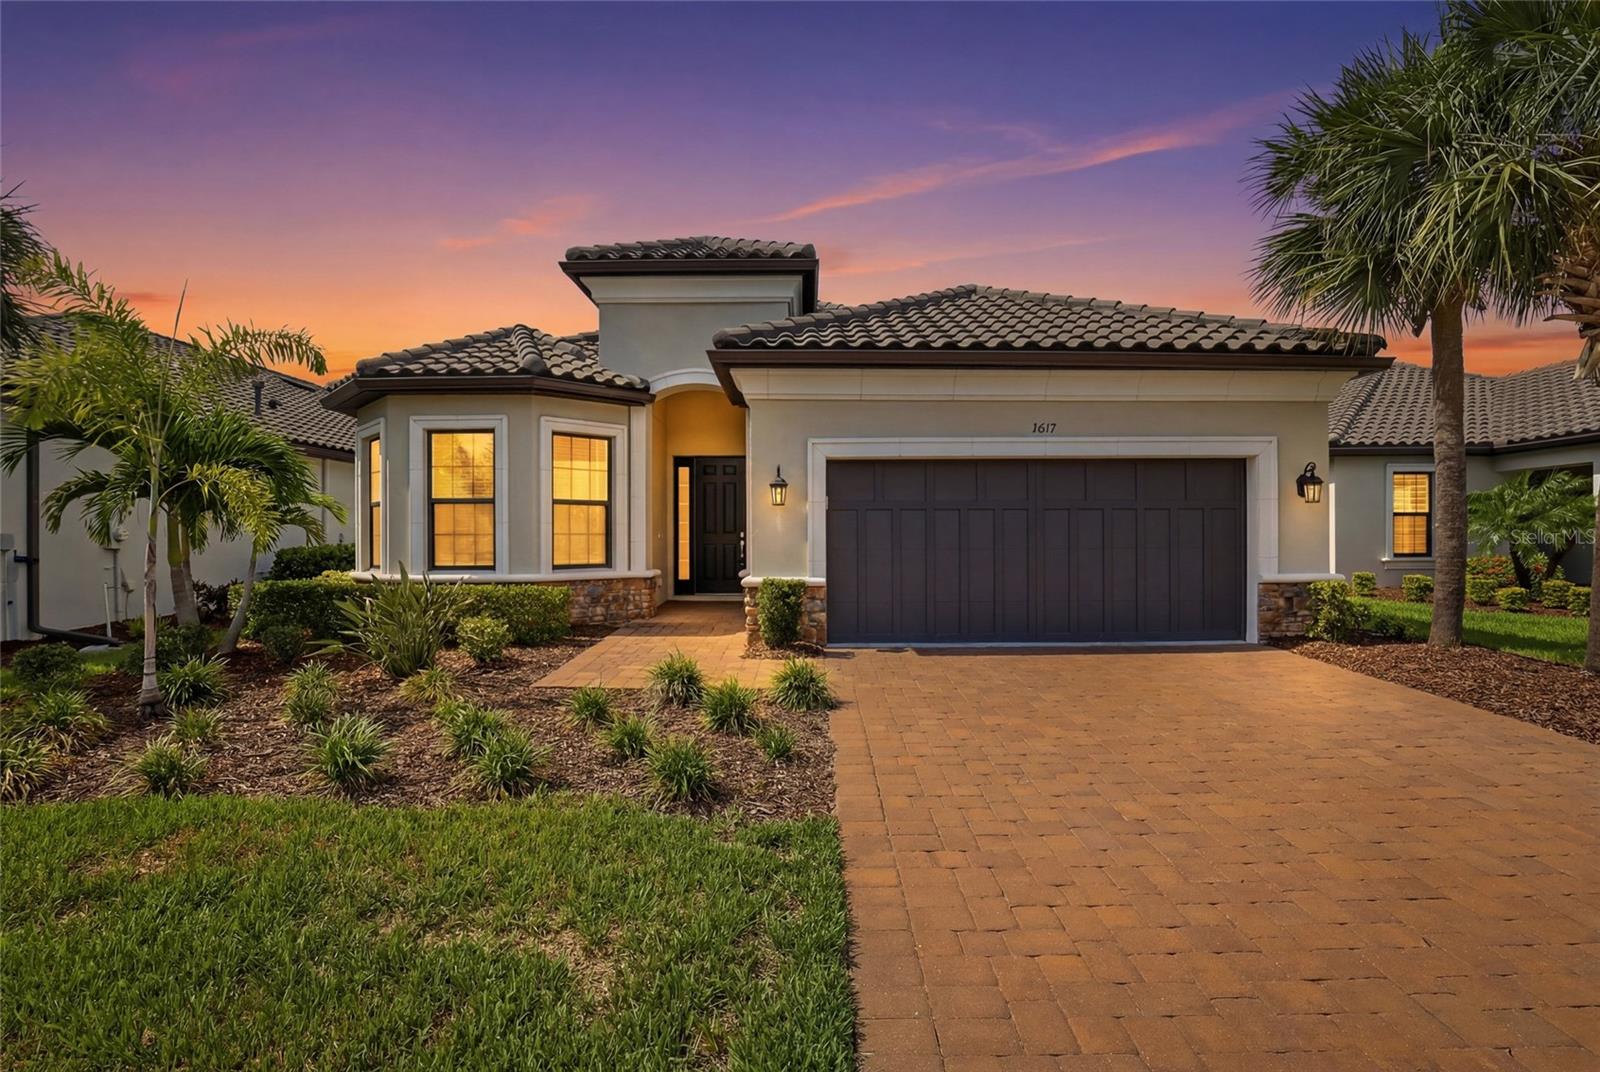
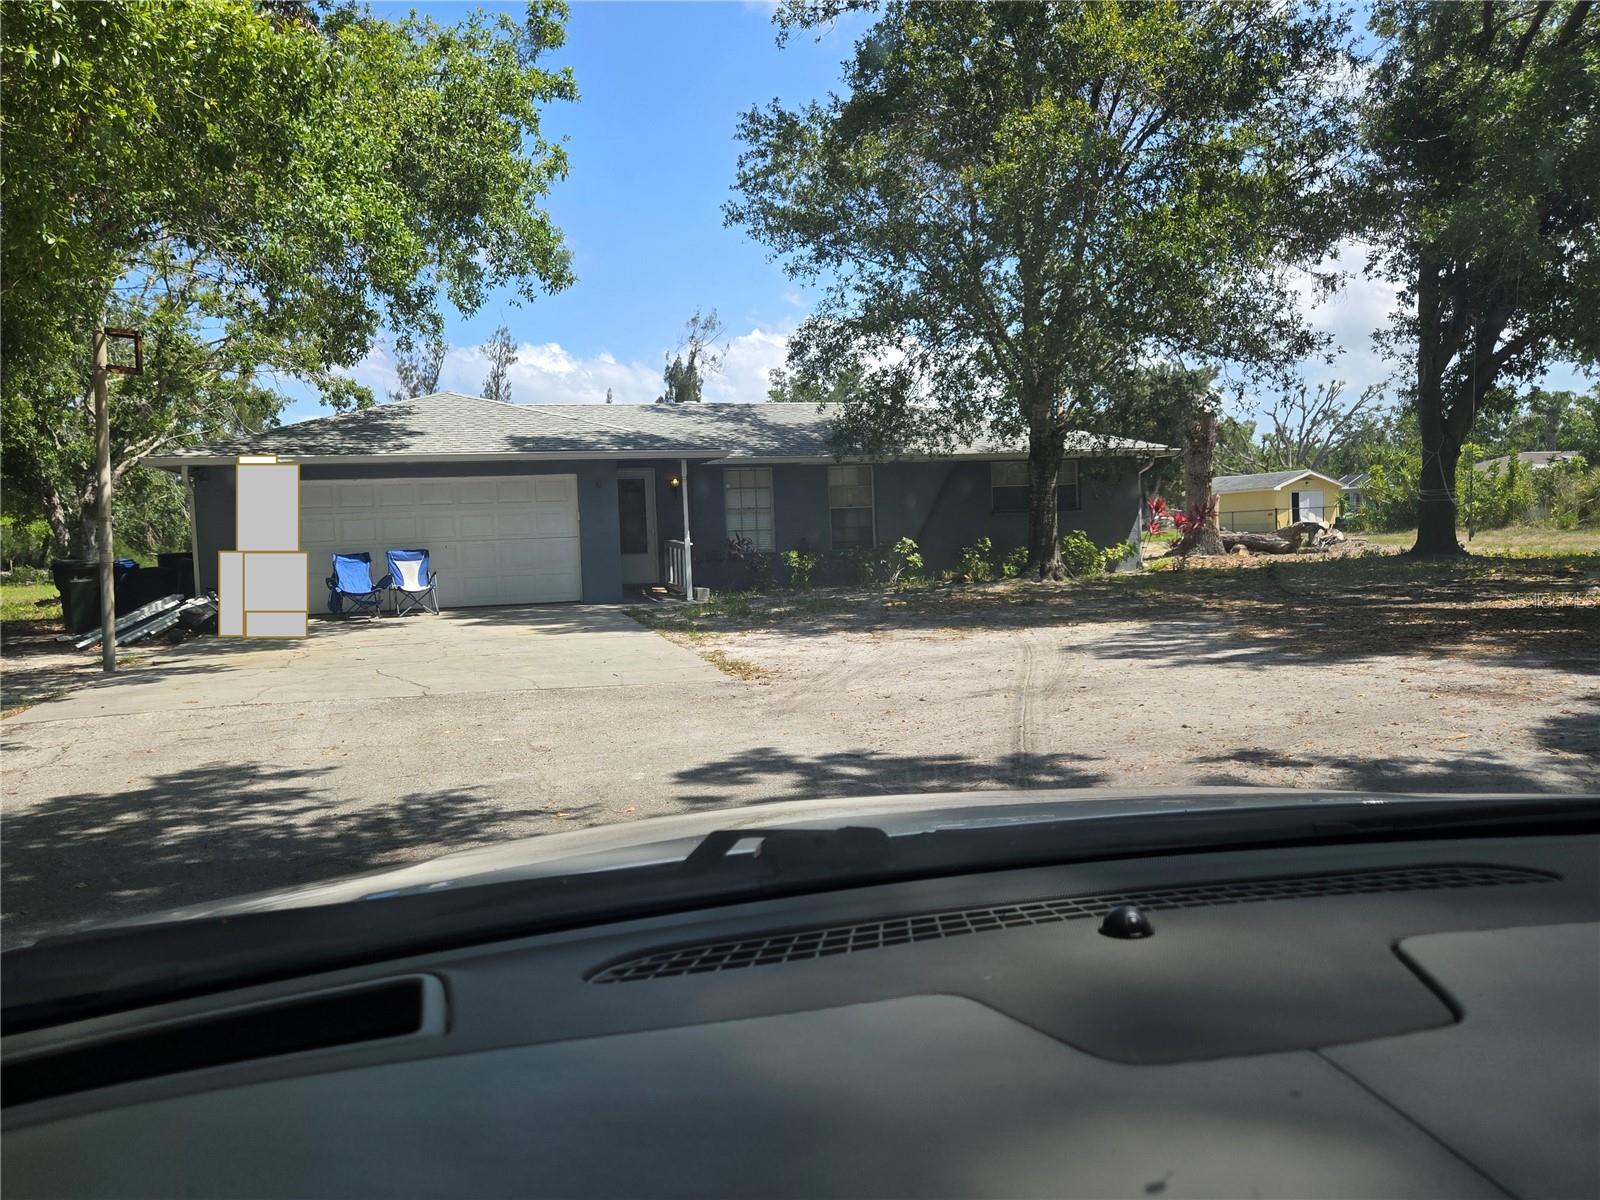
BRAND NEW ROOF COMPLETED AND PAID IN FULL MARCH 2025*LOW HOA $450 annually *shuttered Hurricane proof windows and doors*Newer A/C 2017*Replumbed in 2012* shuttered windows and doors replaced 2014. This home has EVERY ADVANTAGE possible IN A STORM. Most perfect bronze aluminum 4-5ft fence perfect for your beloved pets, no domestic pet restrictions. Gorgeous free form caged swimming pool overlooking private backyard and lake front views. Residents of Sorrento Woods enjoy exclusive access to a private boat ramp on Shakett Creek for easy access to the scenic waterways of Dona Bay and the ICW/GULF/Casey Key and Venice Beaches. Wonderful for boating enthusiasts. HOA of $450 and no CDD, this community offers both luxury and affordability. Close Proximity to Beaches Sorrento Woods is ideally located just a short drive from several beautiful beaches. Nokomis Beach, known for its pristine sands and tranquil waters, is approximately 5 miles away. Venice Beach, another popular spot, is about 6 miles from the home, offering beautiful views and a variety of recreational activities. These nearby beaches make this home perfect for those who love to enjoy Florida's coastal lifestyle. Sorrento Woods takes pride in its winding streets, mature trees, and shimmering lakes, setting the stage for a picturesque community to call home.
Misc Info
Subdivision: Sorrento Woods Unit 3
Annual Taxes: $3,127
HOA Fee: $450
HOA Payments Due: Annually
Water Front: Lake Front
Water View: Lake
Water Access: Intracoastal Waterway
Water Extras: Boat Ramp - Private, Bridges - Fixed
Lot Size: 1/4 to less than 1/2


Request the MLS data sheet for this property
Sold Information
CDD: $670,000
Sold Price per Sqft: $ 255.53 / sqft
Home Features
Appliances: Dishwasher, Disposal, Dryer, Microwave, Range, Refrigerator, Washer
Flooring: Carpet, Ceramic Tile, Tile
Air Conditioning: Central Air
Exterior: Hurricane Shutters, Outdoor Kitchen, Outdoor Shower, Rain Gutters, Sliding Doors
Garage Features: Curb Parking, Deeded, Driveway, Garage Door Opener, Off Street, On Street, Oversized
Room Dimensions
Schools
- Elementary: Laurel Nokomis Elementary
- High: Venice Senior High
- Map
- Walk Score
- Street View