- Home
- News
- Popular Property Categories
- Anna Maria Island Real Estate
- Bedroom Communities
- Bradenton Real Estate
- Charlotte Harbor Real Estate
- Downtown Sarasota Condos
- Ellenton Real Estate
- Englewood Real Estate
- Golf Community Real Estate
- Lakewood Ranch Real Estate
- Lido Key Condos
- Longboat Key Real Estate
- Luxury Real Estate
- New Homes for Sale
- Palmer Ranch Real Estate
- Palmetto Real Estate for Sale
- Parrish Real Estate
- Siesta Key Condos
- Siesta Key Homes and Land
- Venice Florida Real Estate
- West of the Trail
- Advanced Search Form
- Featured Listings
- Buyer or Seller?
- Our Company
- Featured Videos
- Login
2251 Gulf Of Mexico Dr #301, Longboat Key, Florida
List Price: $5,999,000
MLS Number:
A4658325
- Status: Active
- DOM: 428 days
- Square Feet: 3921
- Bedrooms: 4
- Baths: 4
- Half Baths: 1
- Garage: 2
- City: LONGBOAT KEY
- Zip Code: 34228
- Year Built: 2016
- HOA Fee: $7,501
- Payments Due: Monthly
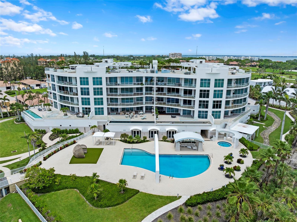
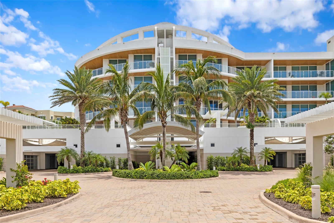
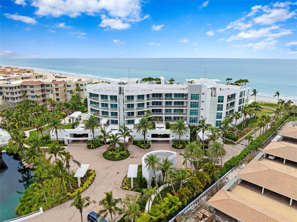
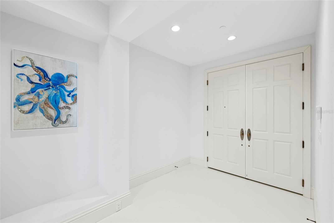
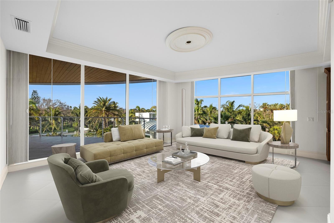
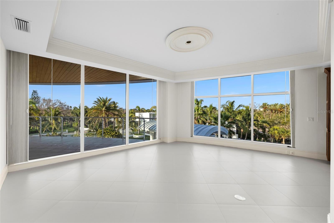
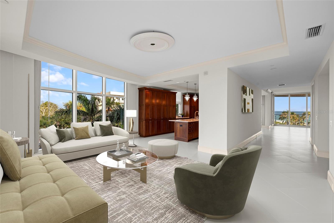
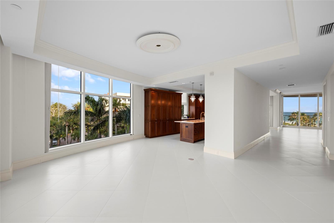
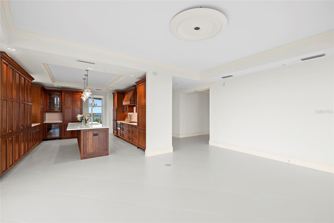
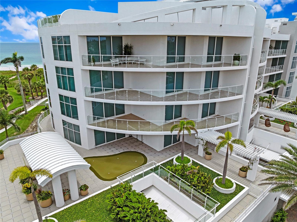
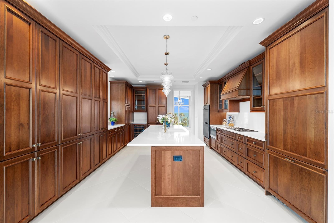
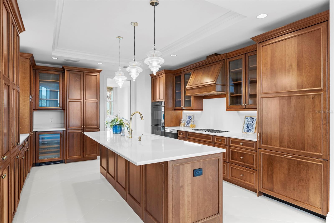
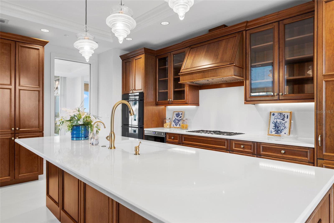
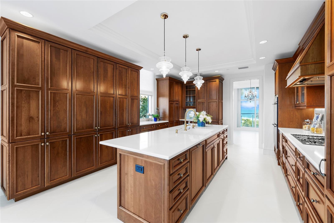
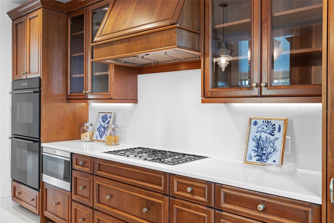
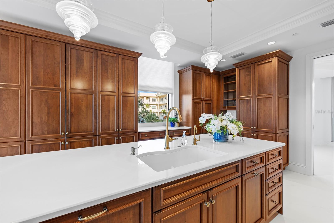
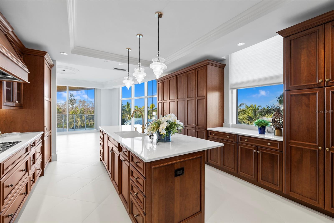
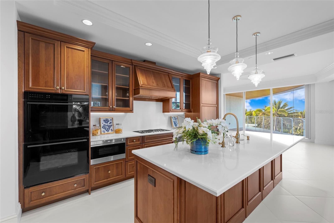
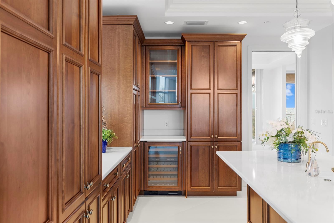
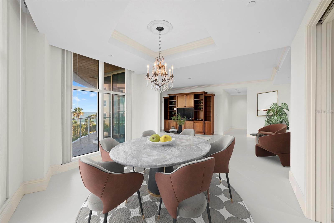
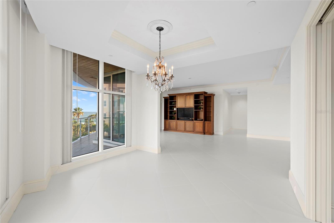
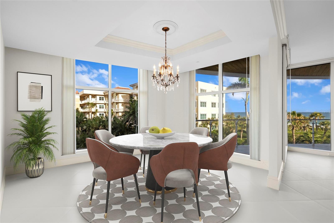



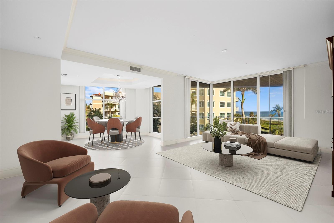
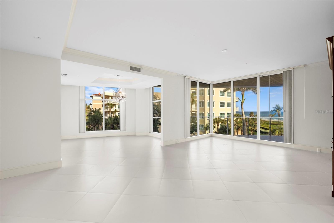
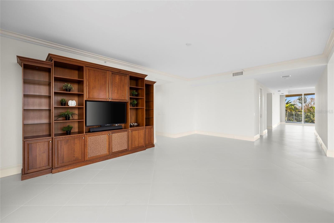
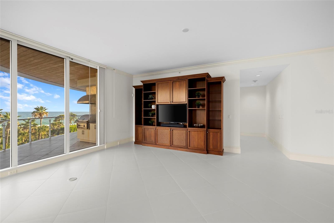
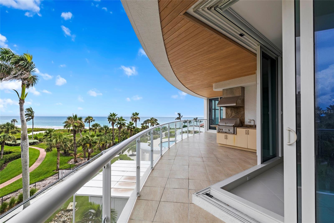
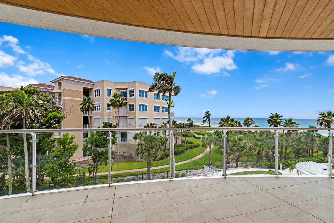
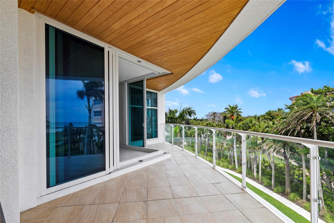
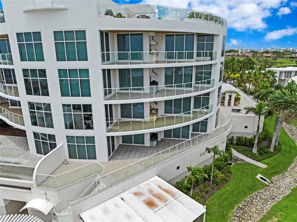
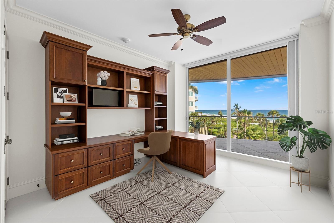
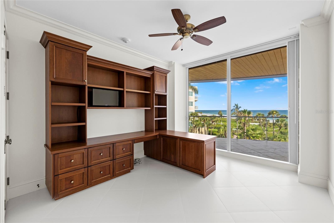
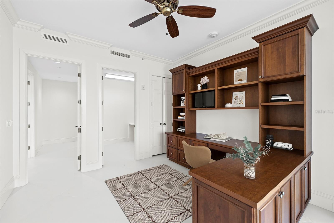
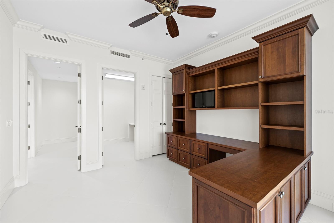
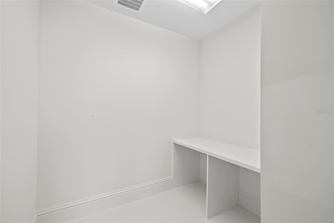
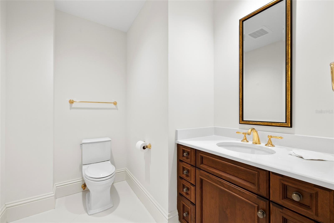
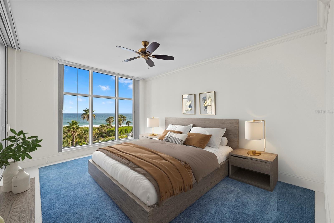
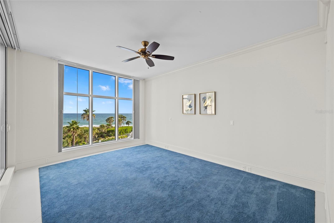
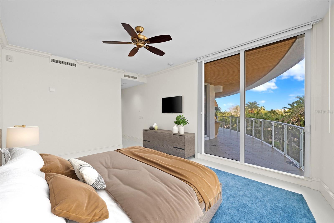
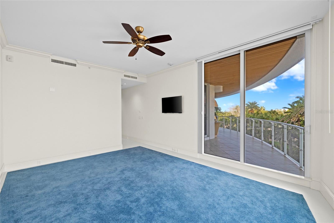
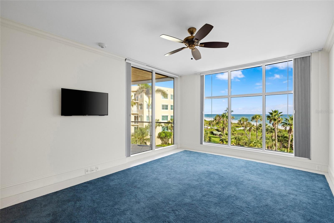
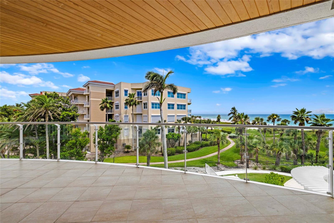
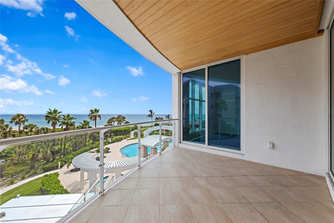
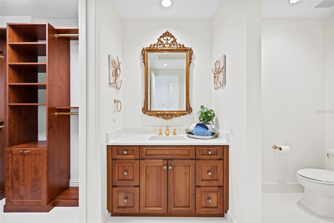
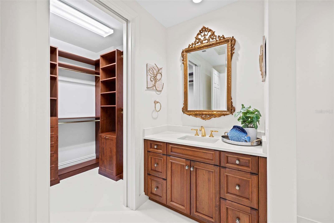
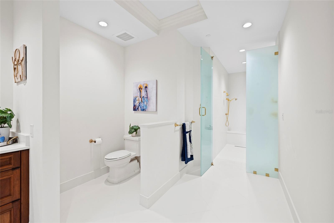
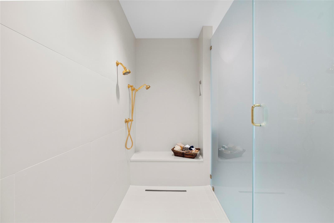
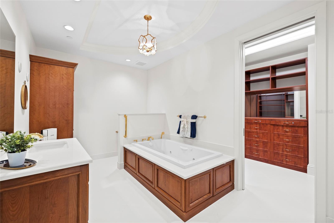
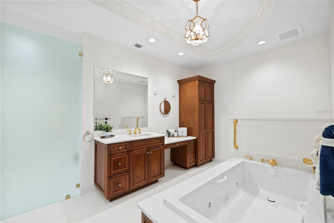
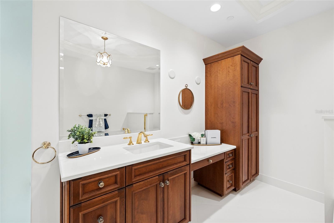
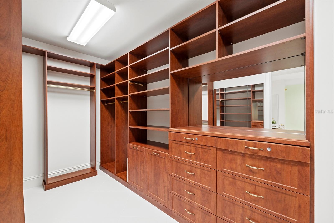
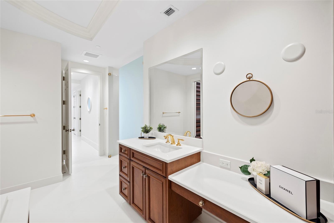
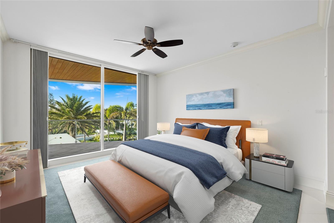
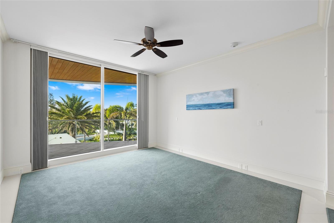
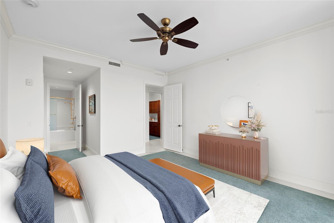
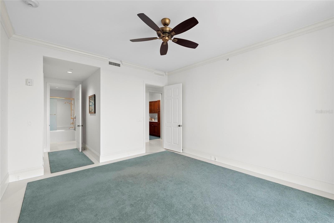
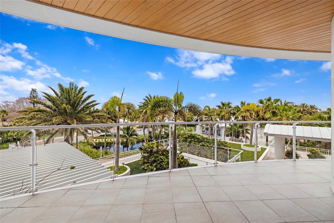
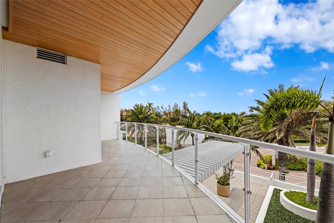
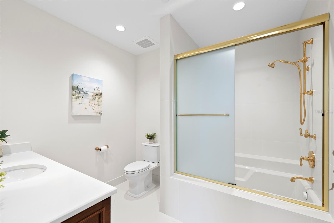
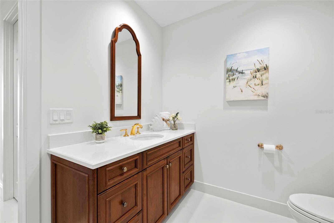
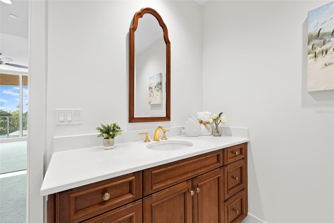
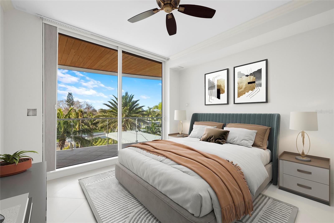
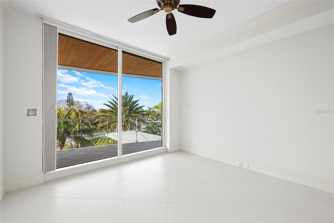
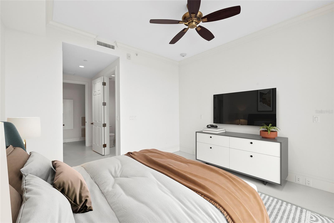
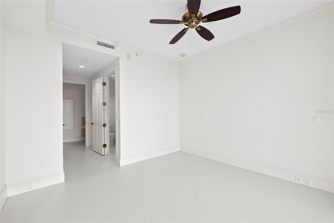
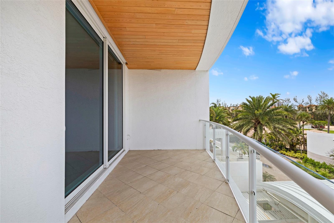
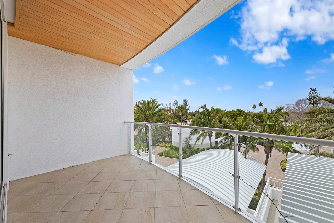
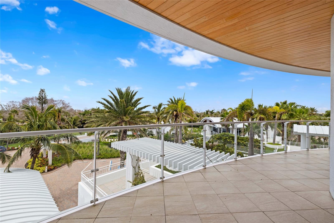
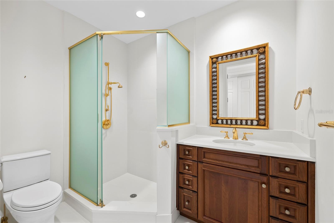
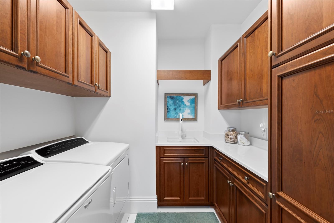
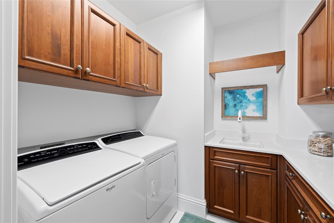
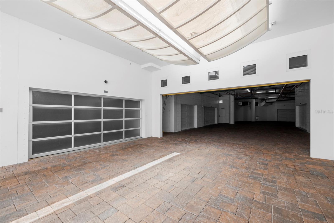
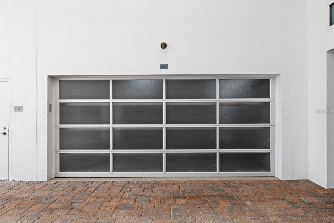
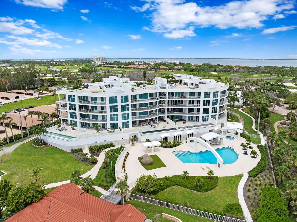
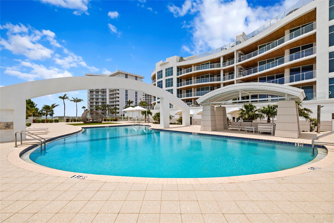
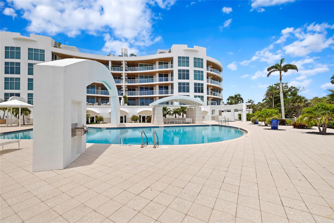
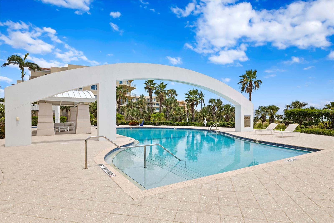
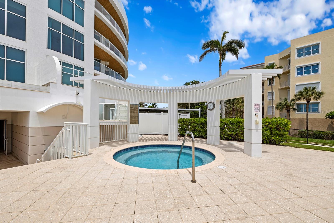
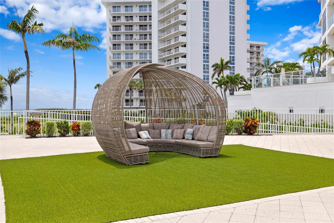
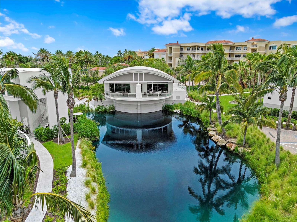
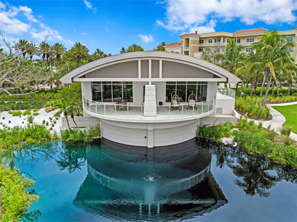
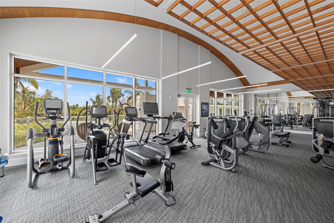
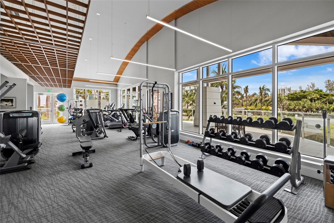
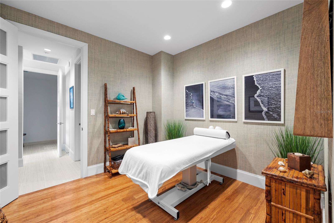
Welcome to an exceptional Gulf-front residence within the prestigious Aria community on the coveted south end of Longboat Key where refined coastal living meets timeless elegance. Set along 300 feet of pristine private shoreline, this extraordinary property offers a rare opportunity to experience true beachfront luxury in one of Sarasota's most exclusive enclaves.Beyond the gated entrance, Aria unveils a serene, resort-inspired setting with lush native landscaping, tranquil walking paths, and the historic Villa am Meer, a beautifully restored 1935 seaside mansion that serves as the community's elegant social centerpiece.This impeccably designed, residence spans nearly 4,000 square feet and is accessed via a private elevator, opening to a grand foyer and expansive, light-filled interiors. Recent enhancements include freshly painted cabinetry throughout the home. The thoughtfully curated open-concept floor plan seamlessly integrates sophisticated living and dining spaces with a chef's kitchen, creating an ideal environment for both everyday living and elevated entertaining.Walls of floor-to-ceiling glass and soaring ceilings invite natural light while framing sweeping, unobstructed views of the Gulf. Expansive wraparound terraces provide the perfect setting to enjoy breathtaking sunsets and coastal breezes from nearly every room.The gourmet kitchen is a statement of both form and function, featuring premium quartz surfaces, freshly painted custom wood cabinetry, and top-tier appliances by Wolf and Miele. The primary suite serves as a private sanctuary, offering a spa-inspired retreat with dual baths connected by an oversized walk-in shower an exceptional design element rarely found.Two additional ensuite bedrooms provide luxurious accommodations for guests, while a dedicated office or optional fourth bedroom adds versatility. A bonus room offers additional flexibility for hobbies, media, or storage.Residents of Aria enjoy an unparalleled suite of amenities, including a beachfront pool and spa, state-of-the-art fitness and yoga studios, massage room, and a private wine cellar. A full-time onsite caretaker ensures a seamless, service-oriented lifestyle. The residence also includes a private, oversized two-car dehumidified garage. Don't miss the NEW video tour.
Misc Info
Subdivision: Aria Longboat Key
Annual Taxes: $69,970
HOA Fee: $7,501
HOA Payments Due: Monthly
Water Front: Beach Front, Gulf/Ocean
Water View: Beach, Gulf/Ocean - Full
Water Access: Beach, Gulf/Ocean
Request the MLS data sheet for this property
Home Features
Appliances: Dishwasher, Dryer, Electric Water Heater, Exhaust Fan, Microwave, Range Hood, Refrigerator, Washer
Flooring: Ceramic Tile
Air Conditioning: Central Air
Exterior: Balcony, Lighting, Outdoor Grill, Outdoor Kitchen, Outdoor Shower, Sliding Doors
Garage Features: Covered, Ground Level, Guest, Basement
Room Dimensions
Schools
- Elementary: Southside Elementary
- High: Booker High
- Map
- Walk Score
- Street View