- Home
- News
- Popular Property Categories
- Anna Maria Island Real Estate
- Bedroom Communities
- Bradenton Real Estate
- Charlotte Harbor Real Estate
- Downtown Sarasota Condos
- Ellenton Real Estate
- Englewood Real Estate
- Golf Community Real Estate
- Lakewood Ranch Real Estate
- Lido Key Condos
- Longboat Key Real Estate
- Luxury Real Estate
- New Homes for Sale
- Palmer Ranch Real Estate
- Palmetto Real Estate for Sale
- Parrish Real Estate
- Siesta Key Condos
- Siesta Key Homes and Land
- Venice Florida Real Estate
- West of the Trail
- Advanced Search Form
- Featured Listings
- Buyer or Seller?
- Our Company
- Featured Videos
- Login
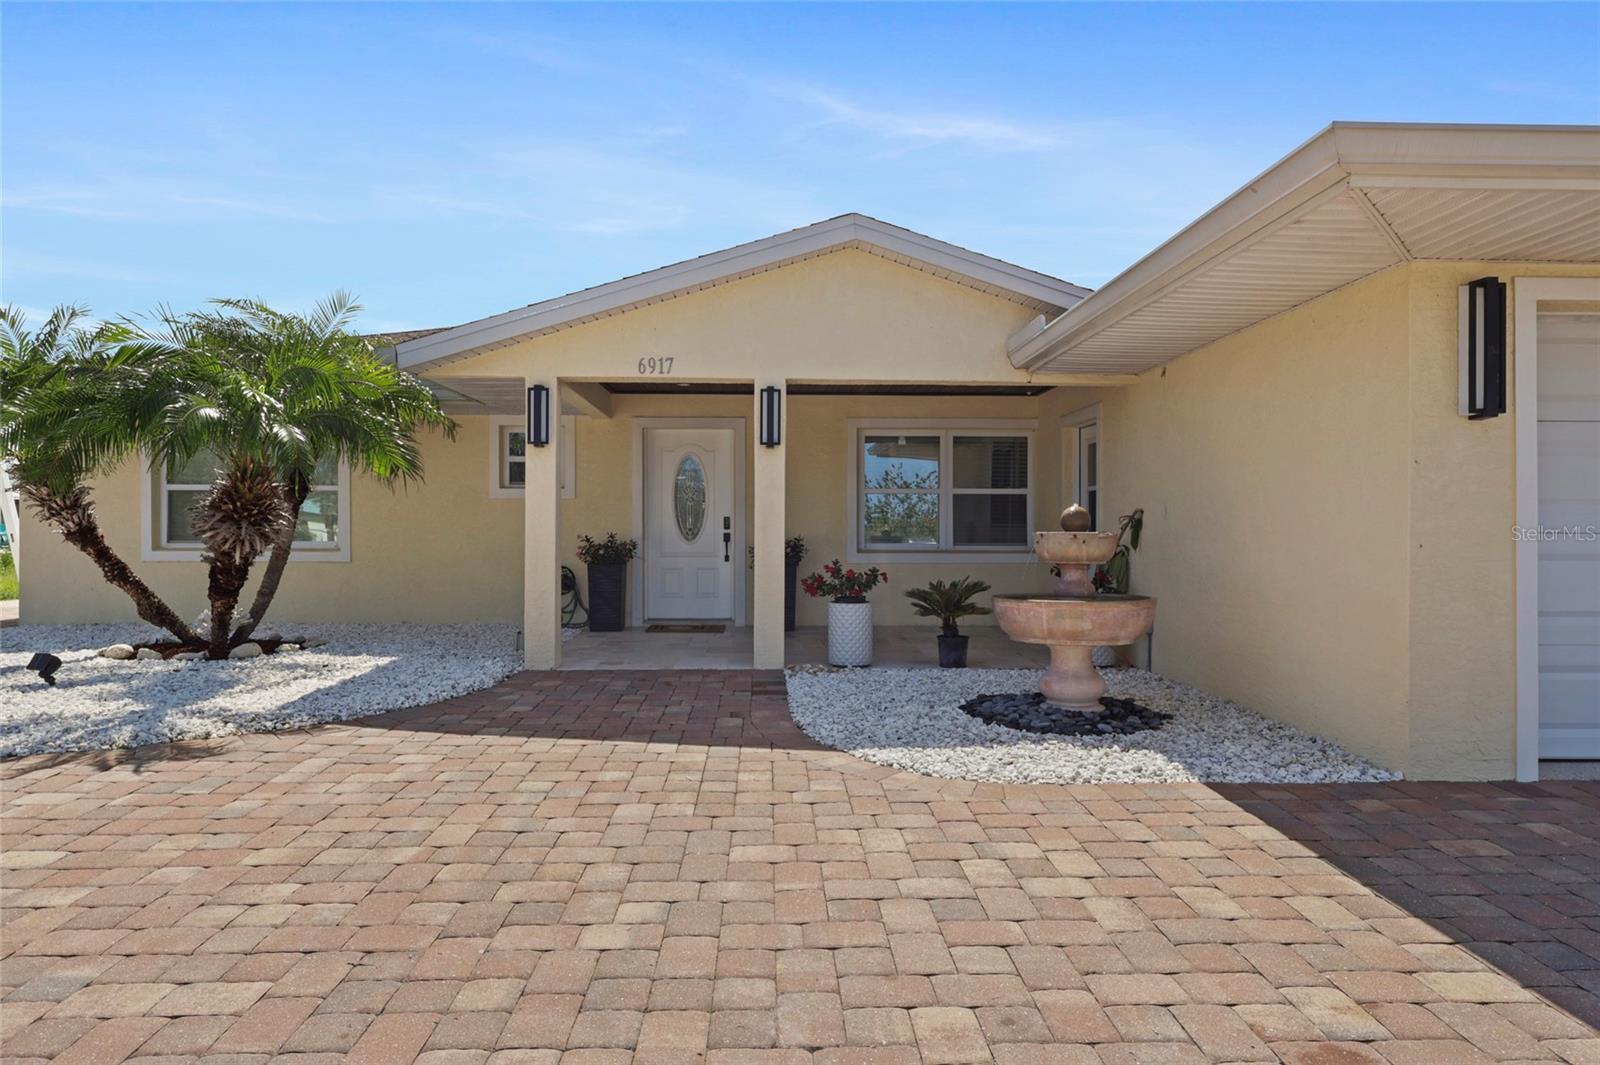
6917 22nd St W, Bradenton, Florida
List Price: $919,000
MLS Number:
A4658445
- Status: Active
- DOM: 385 days
- Square Feet: 1910
- Bedrooms: 3
- Baths: 3
- Garage: 2
- City: BRADENTON
- Zip Code: 34207
- Year Built: 1956
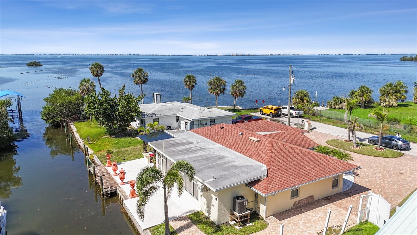
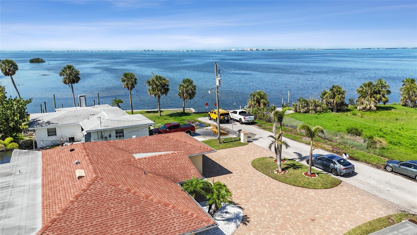
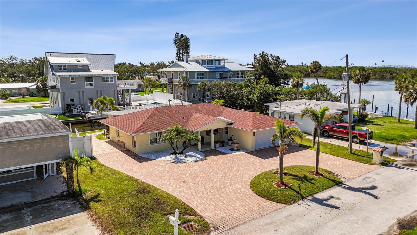
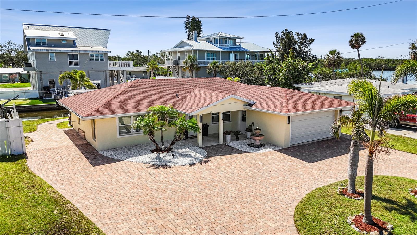
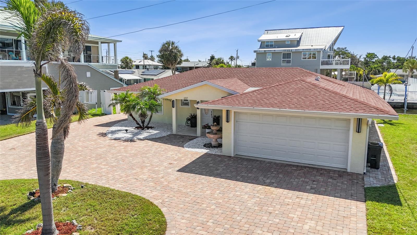
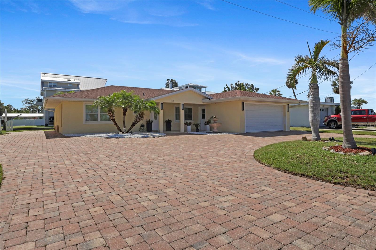
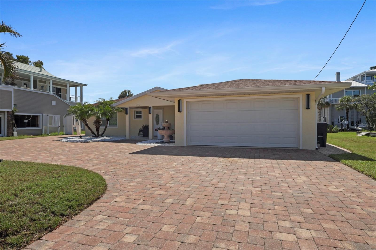
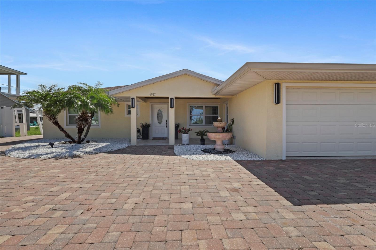
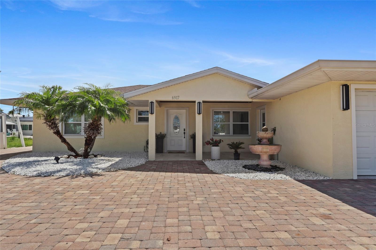
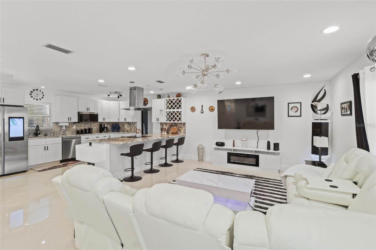
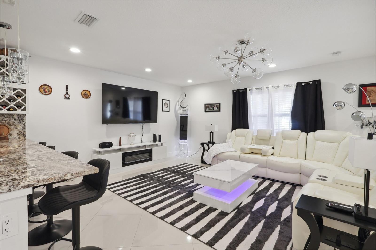
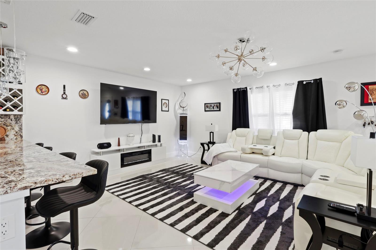
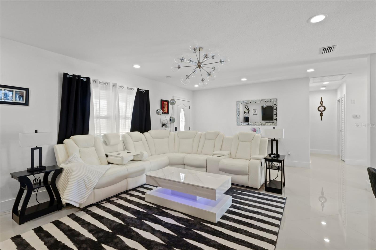
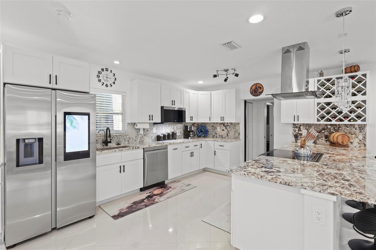
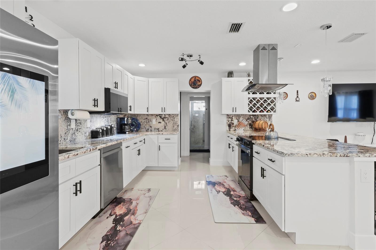
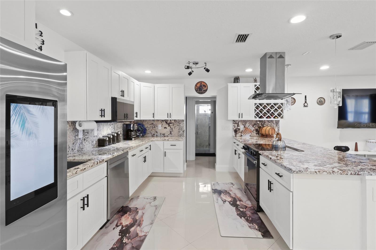
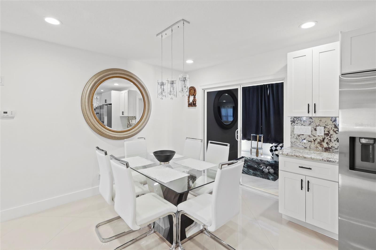
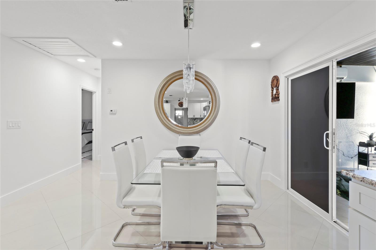
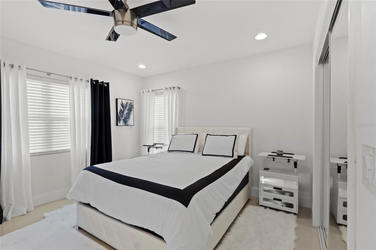
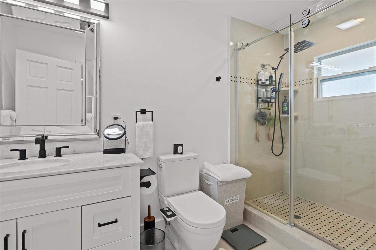
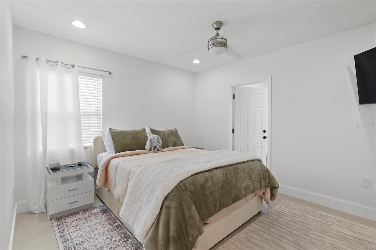
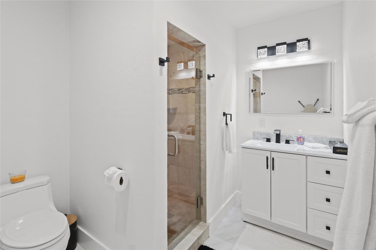
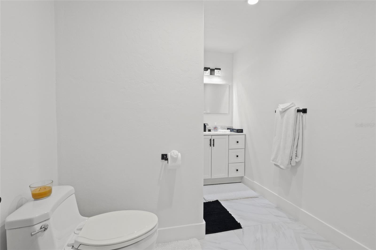
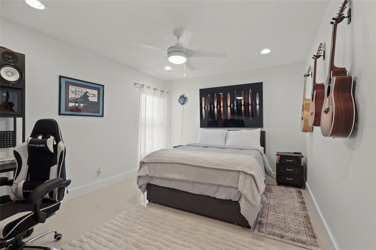
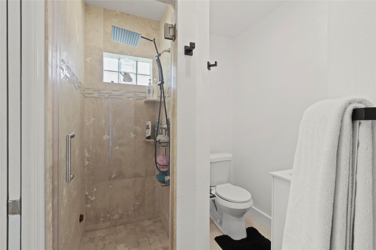
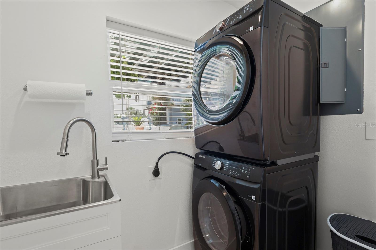
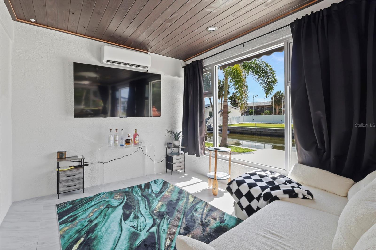
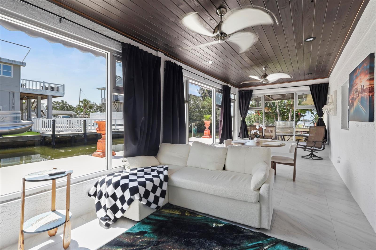
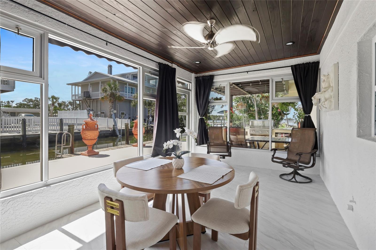
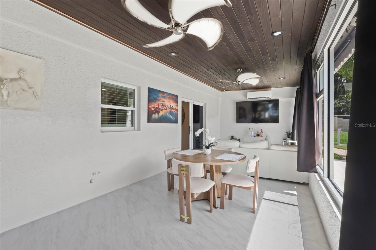
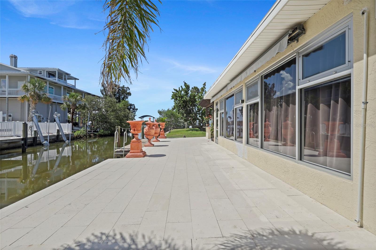
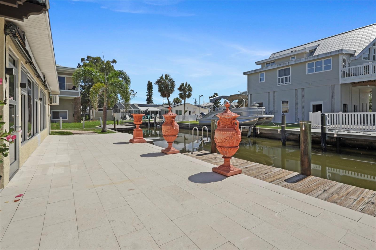
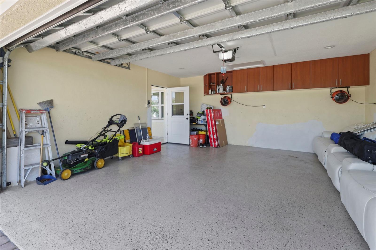
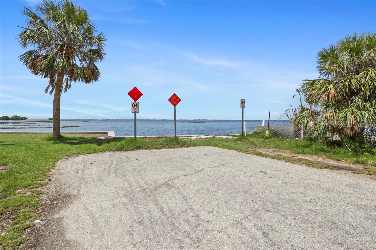
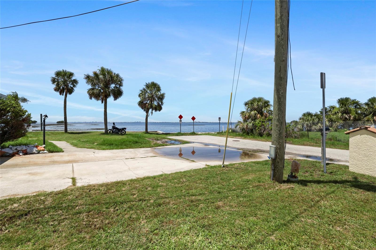
BOATER'S DREAM WITH DIRECT SARASOTA BAY ACCESS!Imagine stepping into your backyard, boarding your boat, and being on Sarasota Bay within minutes. This beautifully renovated waterfront residence offers the Florida lifestyle that so many buyers dream about but rarely find under $1 million.Perfectly positioned on a deep-water canal just one home from Sarasota Bay, this property provides quick and convenient boating access while enjoying the protection and privacy of canal-front living. Spend your days cruising the Bay, fishing, exploring waterfront restaurants, or watching spectacular sunsets from your own backyard.Completely remodeled in 2025, this move-in-ready home features 3 bedrooms, 3 bathrooms, a 2-car garage, an open and inviting floor plan, a stunning modern kitchen, updated bathrooms, impact windows, new flooring, upgraded mechanical systems, and countless improvements throughout.Whether you're searching for a primary residence, seasonal retreat, or waterfront lifestyle property, this home delivers an exceptional combination of location, boating access, and value.No waiting. No renovations. No compromises.Bring your boat, your fishing gear, and start enjoying the Sarasota Bay lifestyle today.
Misc Info
Subdivision: Bay View Shores
Annual Taxes: $6,006
Water Front: Canal - Saltwater
Water View: Bay/Harbor - Partial, Canal
Water Access: Canal - Saltwater
Water Extras: Minimum Wake Zone, Seawall - Concrete
Lot Size: 0 to less than 1/4


Request the MLS data sheet for this property
Home Features
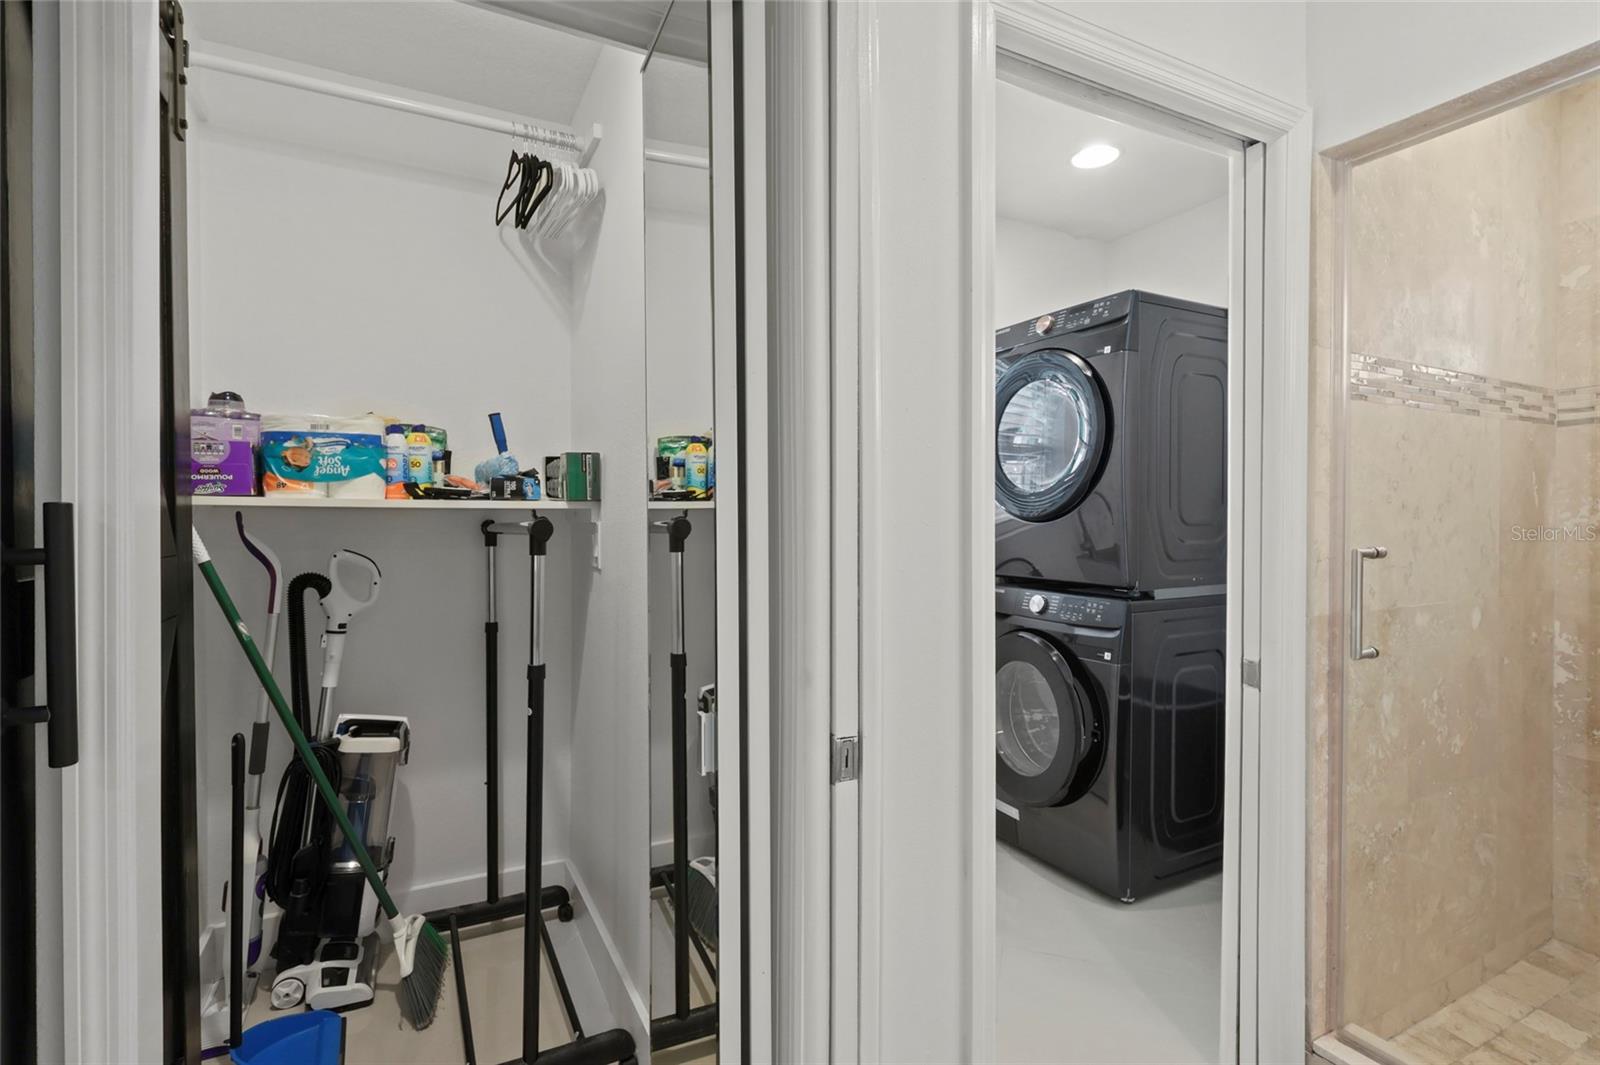
Appliances: Cooktop, Dishwasher, Disposal, Dryer, Microwave, Range, Refrigerator, Tankless Water Heater, Washer
Flooring: Ceramic Tile
Air Conditioning: Central Air
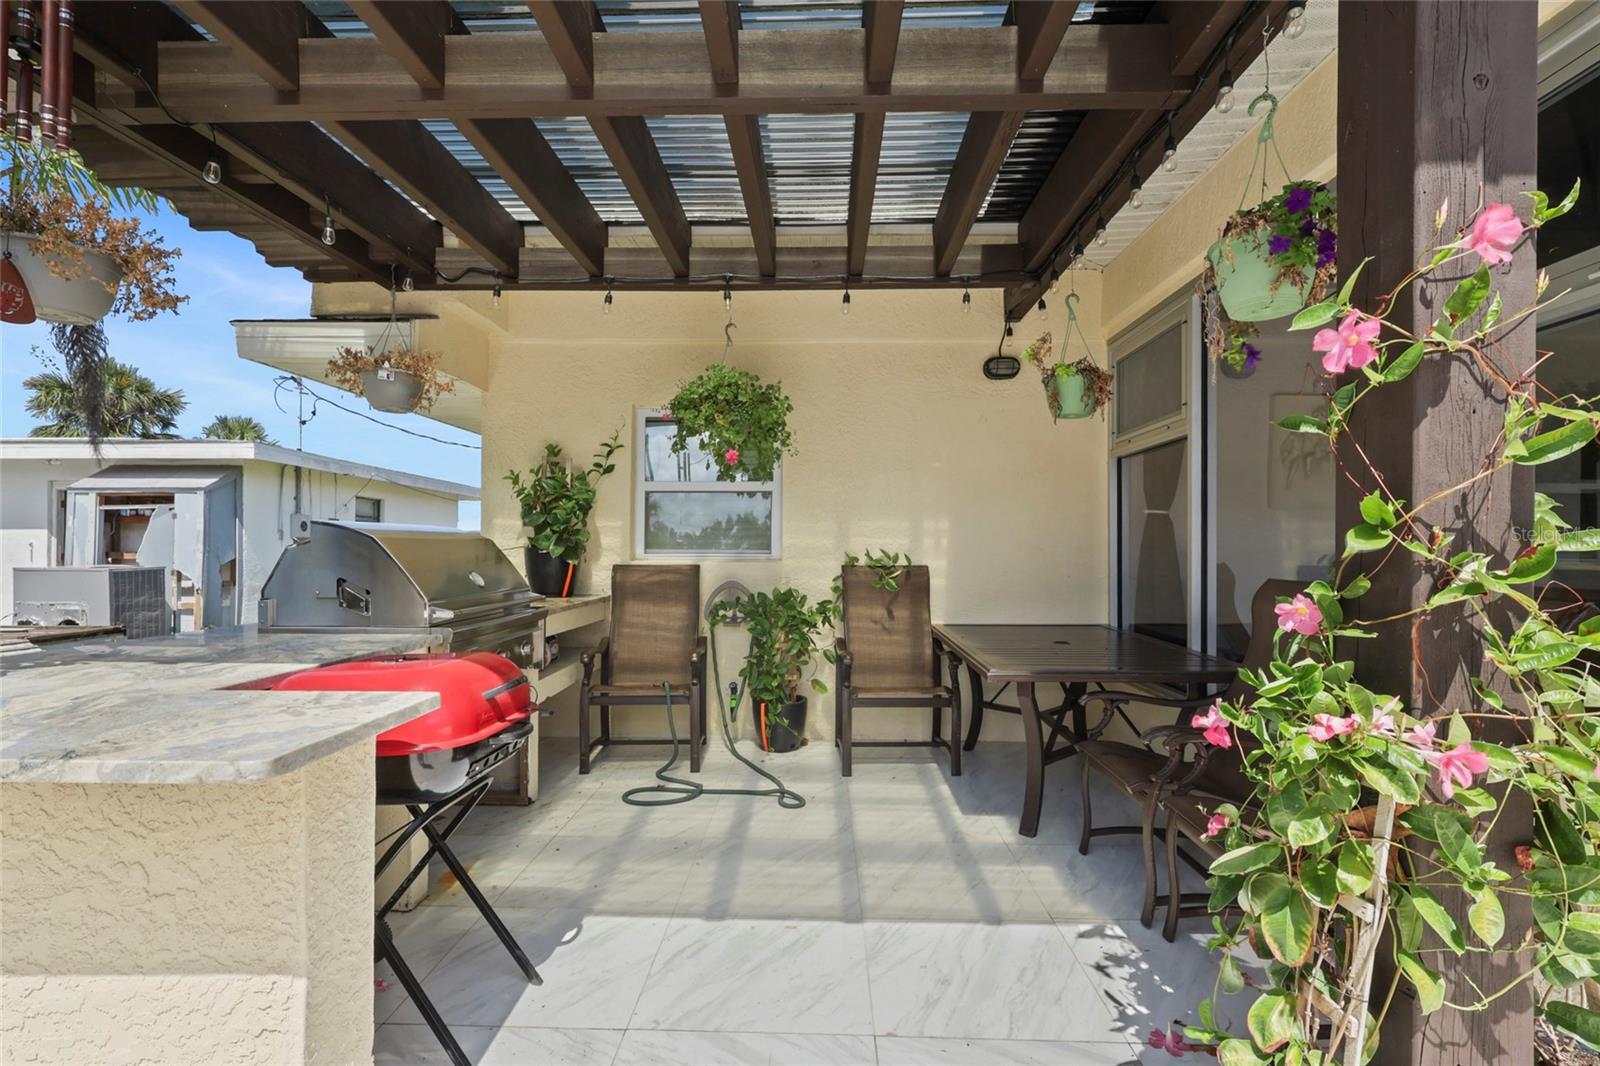
Exterior: Lighting, Outdoor Grill, Private Mailbox
Garage Features: Circular Driveway
Room Dimensions
Schools
- Elementary: Bayshore Elementary
- High: Bayshore High
- Map
- Walk Score
- Street View