- Home
- News
- Popular Property Categories
- Anna Maria Island Real Estate
- Bedroom Communities
- Bradenton Real Estate
- Charlotte Harbor Real Estate
- Downtown Sarasota Condos
- Ellenton Real Estate
- Englewood Real Estate
- Golf Community Real Estate
- Lakewood Ranch Real Estate
- Lido Key Condos
- Longboat Key Real Estate
- Luxury Real Estate
- New Homes for Sale
- Palmer Ranch Real Estate
- Palmetto Real Estate for Sale
- Parrish Real Estate
- Siesta Key Condos
- Siesta Key Homes and Land
- Venice Florida Real Estate
- West of the Trail
- Advanced Search Form
- Featured Listings
- Buyer or Seller?
- Our Company
- Featured Videos
- Login
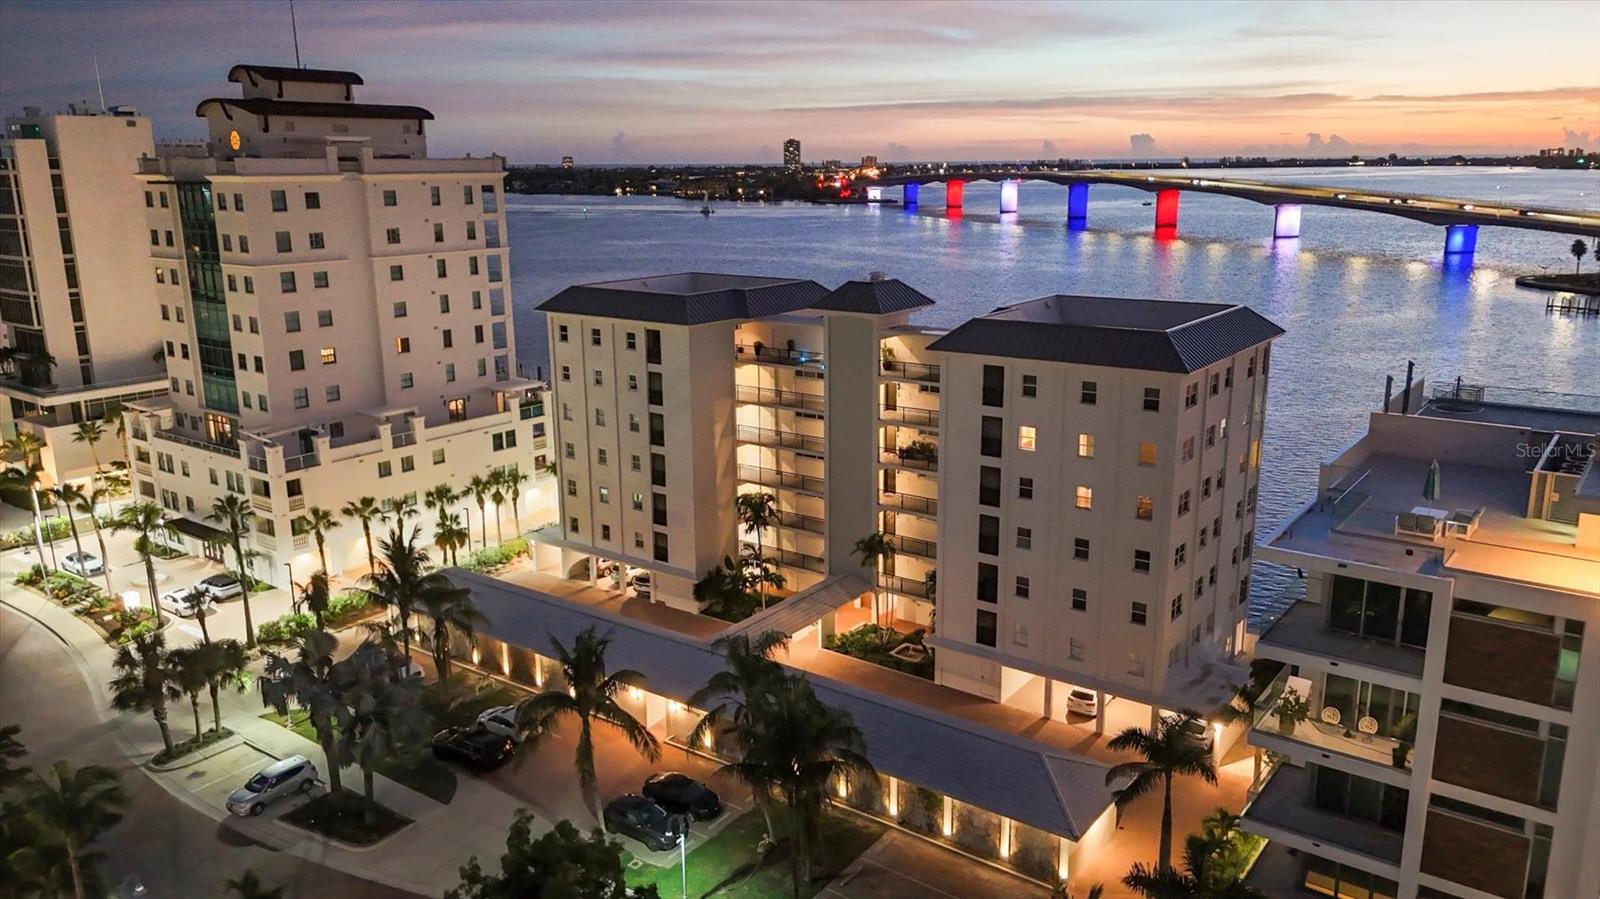
226 Golden Gate Pt #12, Sarasota, Florida
List Price: $1,329,000
MLS Number:
A4658540
- Status: Active
- DOM: 392 days
- Square Feet: 1823
- Bedrooms: 3
- Baths: 2
- Garage: 1
- City: SARASOTA
- Zip Code: 34236
- Year Built: 1968
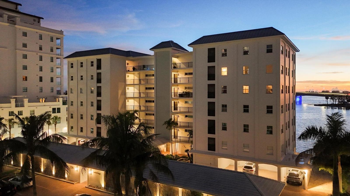
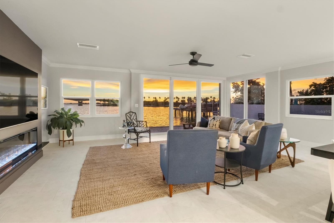
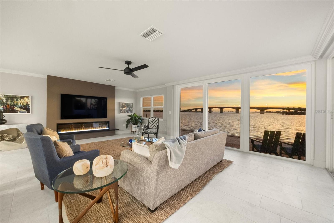
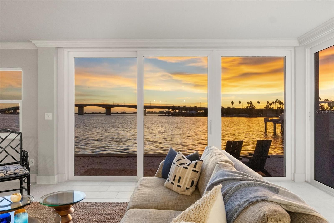
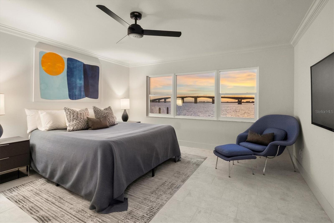
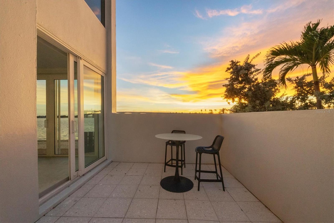
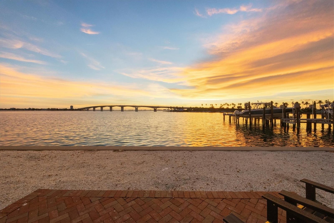
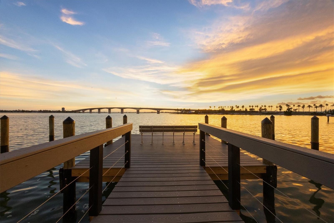
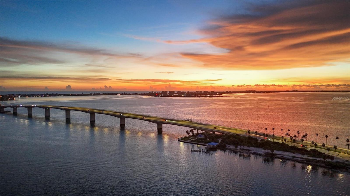
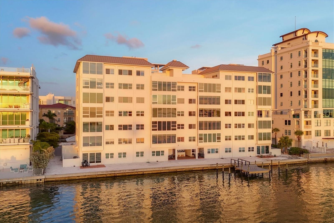
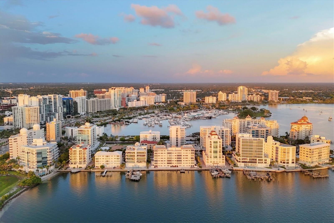
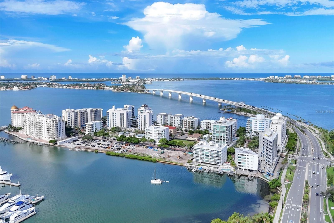
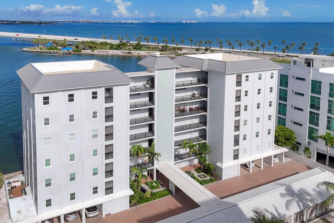
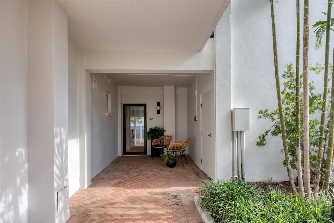
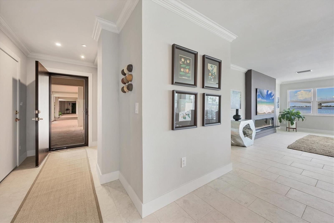
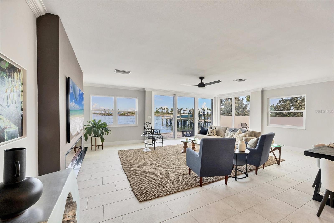
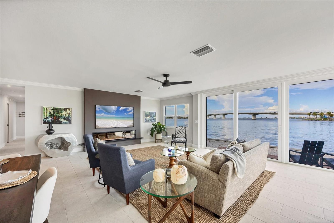
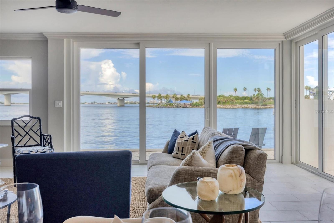
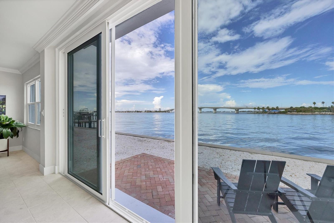
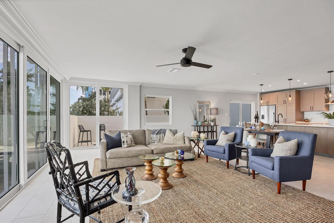
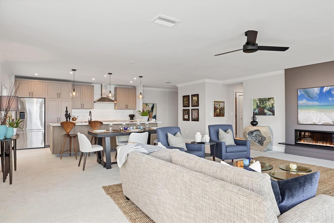
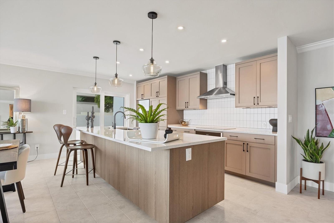
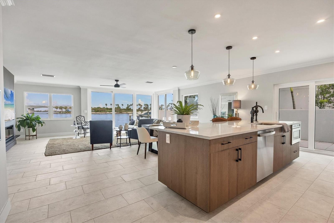
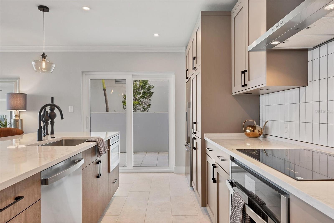

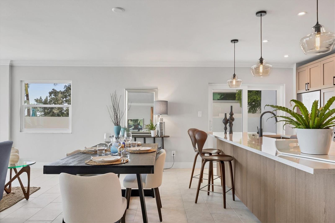
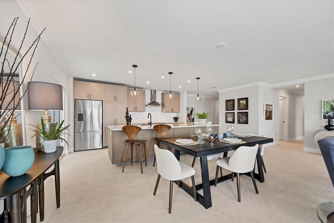
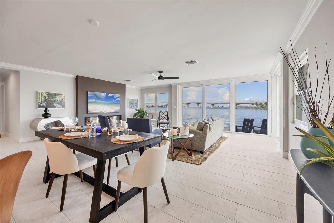
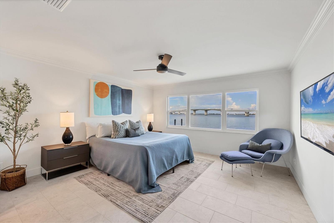
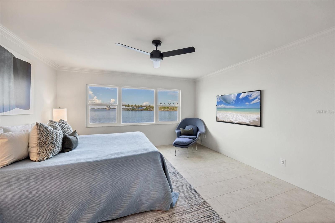
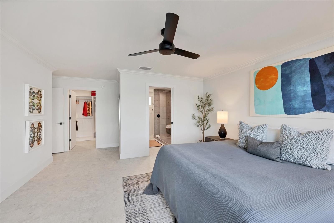
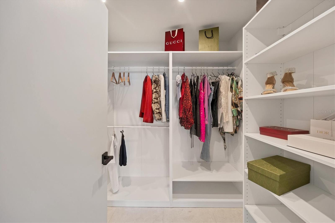
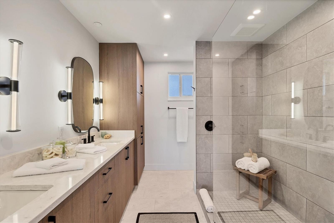
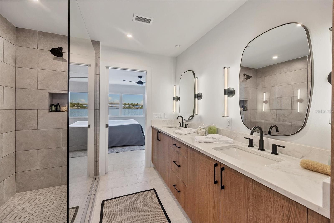
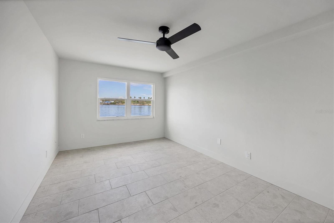
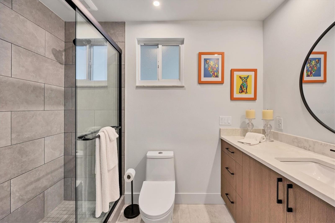
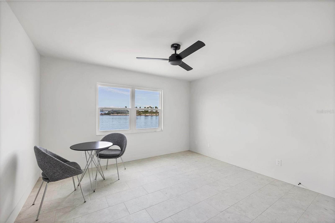
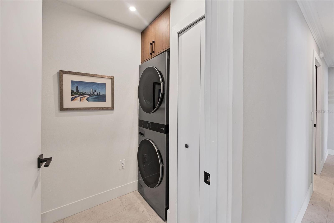
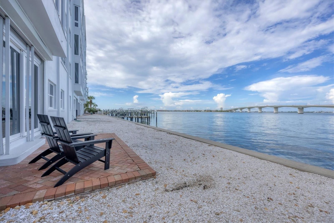
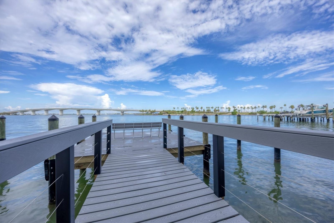
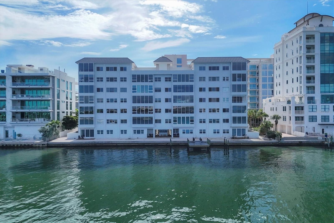
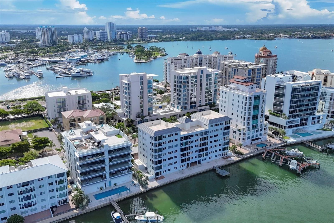
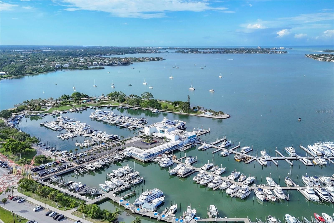
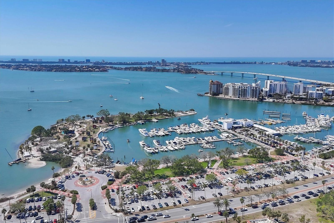
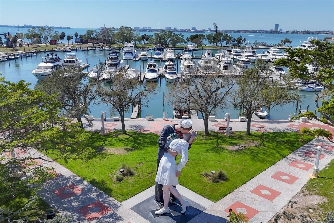
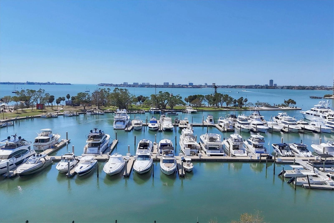
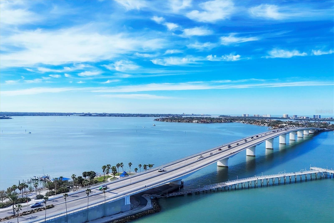
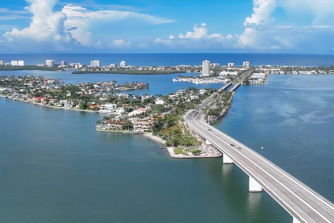
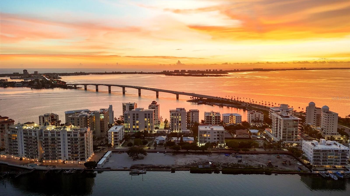
Virtually Staged. Fully renovated in 2025, this waterfront condominium residence at Harbor House West offers turnkey bayfront living in one of Sarasota's most desirable waterfront neighborhoods. Ideally positioned on Golden Gate Point, the three-bedroom residence offers 1,823 square feet of beautifully renovated interior living space and 2,207 total square feet, combining the convenience of a lock-and-leave condominium with the space and lifestyle of a waterfront home. Setting this residence apart is a feature exceptionally rare in condominium living: a private, walled 300-square-foot outdoor patio. Accessible directly through sliders from both the kitchen and great room, this expansive outdoor space creates a true extension of the home, with ample room for dedicated dining and lounge areas and the opportunity to add a custom summer kitchen and grill. Completely private and remarkably versatile, the patio offers effortless indoor-outdoor living, convenient pet access and a secluded setting designed to be enjoyed year-round. Inside, expansive glass fills the open-concept living areas with natural light while showcasing panoramic views across Sarasota Bay, the Ringling Bridge and surrounding barrier islands. The redesigned kitchen blends clean coastal styling with elevated functionality, featuring quartz countertops, custom cabinetry, induction cooking and a suite of upgraded GE and Fisher & Paykel stainless steel appliances. An adjacent dedicated laundry room provides additional storage and everyday convenience. The waterfront primary suite serves as a peaceful retreat with expansive bay and bridge views, a custom walk-in closet and a beautifully updated bath featuring a dual-sink vanity, linen storage and walk-in shower. Two additional guest bedrooms offer generous closet space, natural light and flexibility for family, guests or a home office. Additional conveniences include direct access from the assigned covered carport to the residence, future EV-charger wiring, ample guest parking and pet-friendly living. Residents of Harbor House West also enjoy access to the community day dock and the confidence of a professionally maintained, well-managed bayfront community. Just moments from downtown Sarasota and minutes from St. Armands Circle, Lido Beach, Marina Jack and the city's renowned dining, arts and cultural destinations, this move-in-ready residence delivers an uncommon combination of private outdoor living, panoramic waterfront views, thoughtful renovation and exceptional walkability in the heart of Sarasota.
Misc Info
Subdivision: Harbor House West
Annual Taxes: $12,928
Water Front: Bay/Harbor, Intracoastal Waterway
Water View: Bay/Harbor - Full, Intracoastal Waterway
Water Access: Bay/Harbor, Gulf/Ocean to Bay, Intracoastal Waterway
Water Extras: Fishing Pier, Seawall - Concrete
Lot Size: 1/2 to less than 1


Request the MLS data sheet for this property
Home Features
Appliances: Cooktop, Dishwasher, Disposal, Dryer, Electric Water Heater, Microwave, Range Hood, Refrigerator, Washer
Flooring: Tile
Fireplace: Electric, Living Room
Air Conditioning: Central Air
Exterior: Courtyard, Sidewalk
Garage Features: Covered, Ground Level, Guest, Off Street
Room Dimensions
Schools
- Elementary: Southside Elementary
- High: Booker High
- Map
- Walk Score
- Street View