- Home
- News
- Popular Property Categories
- Anna Maria Island Real Estate
- Bedroom Communities
- Bradenton Real Estate
- Charlotte Harbor Real Estate
- Downtown Sarasota Condos
- Ellenton Real Estate
- Englewood Real Estate
- Golf Community Real Estate
- Lakewood Ranch Real Estate
- Lido Key Condos
- Longboat Key Real Estate
- Luxury Real Estate
- New Homes for Sale
- Palmer Ranch Real Estate
- Palmetto Real Estate for Sale
- Parrish Real Estate
- Siesta Key Condos
- Siesta Key Homes and Land
- Venice Florida Real Estate
- West of the Trail
- Advanced Search Form
- Featured Listings
- Buyer or Seller?
- Our Company
- Featured Videos
- Login
1107 Shore View Dr, Englewood, Florida
List Price: $1,730,000
MLS Number:
A4658652
- Status: Active
- DOM: 375 days
- Square Feet: 1664
- Bedrooms: 4
- City: ENGLEWOOD
- Zip Code: 34223
- Year Built: 1978
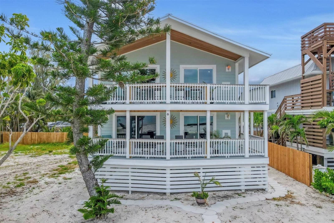
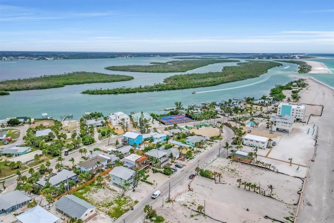
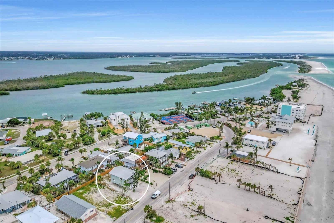
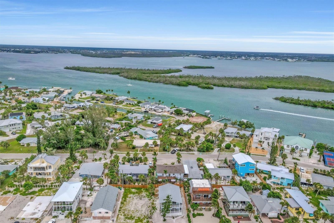
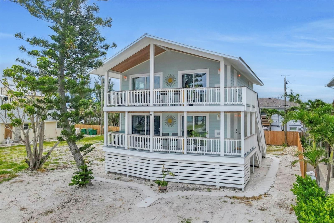
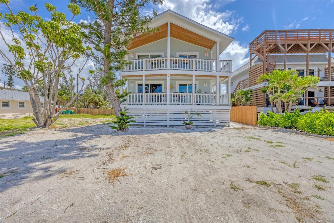
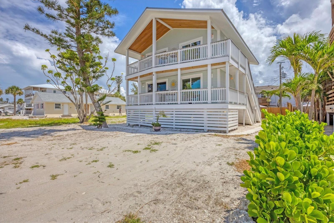

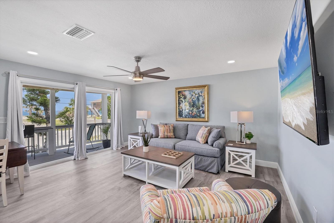
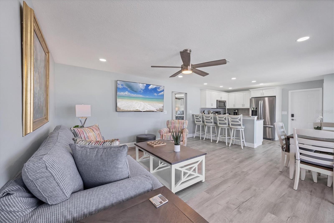
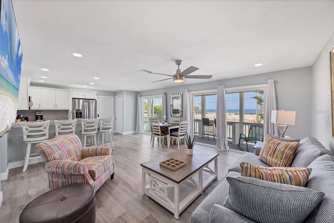
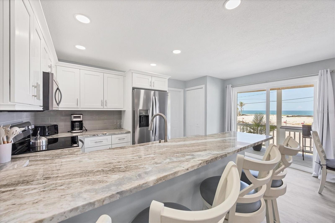
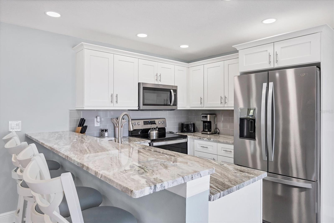
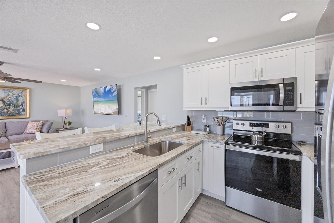
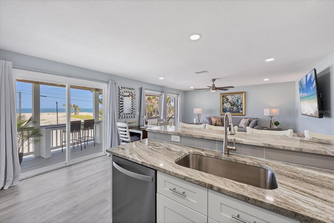
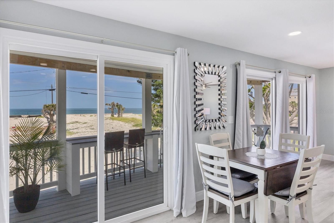
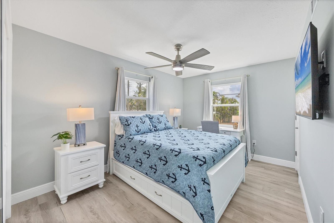
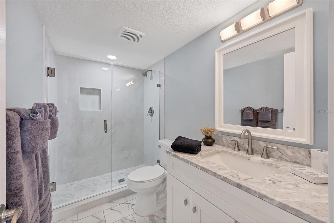
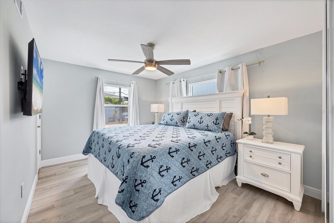
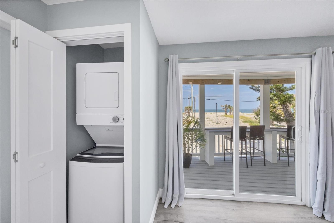
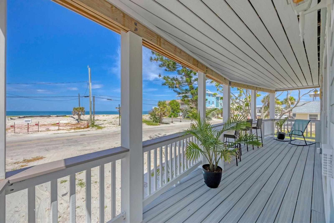
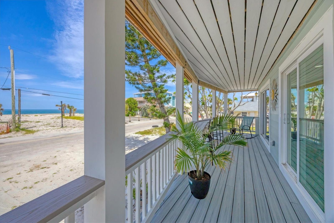
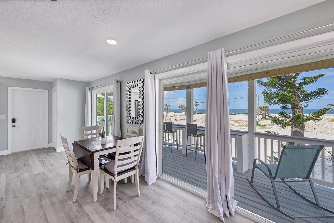
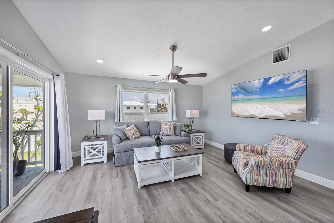
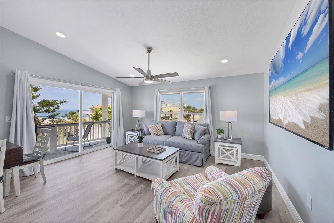
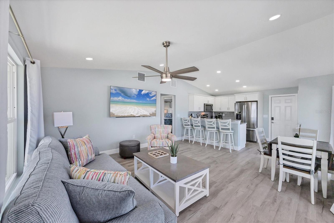
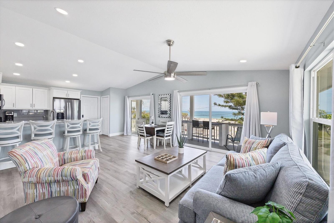
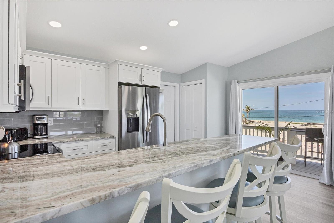
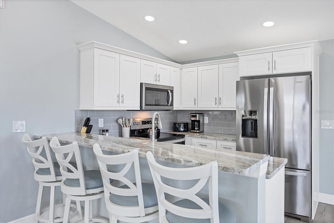
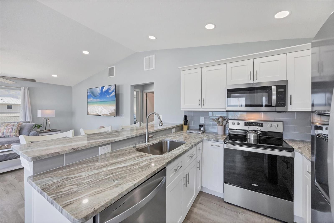
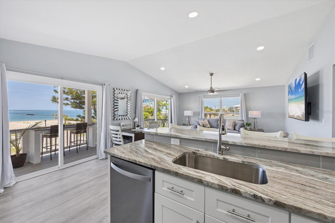
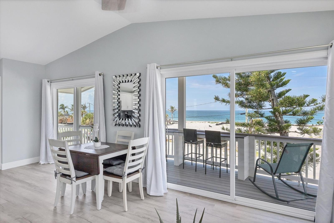
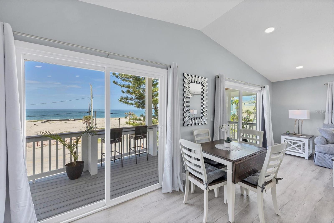
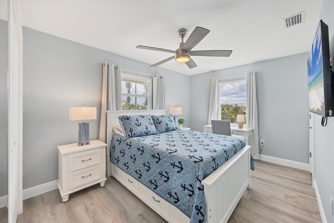
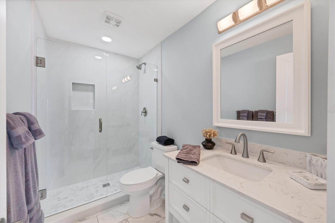
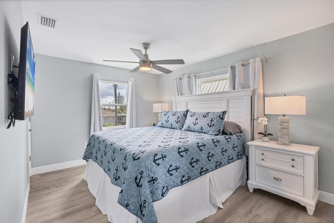
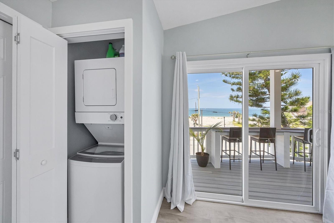
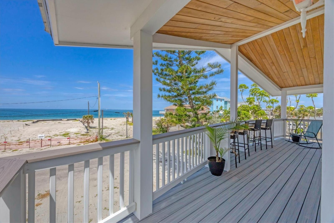
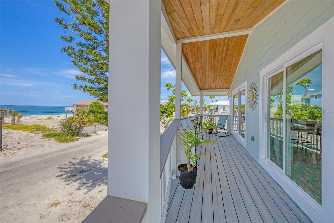
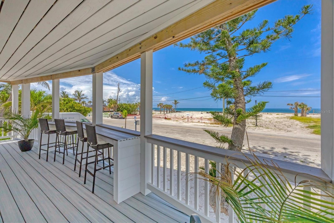
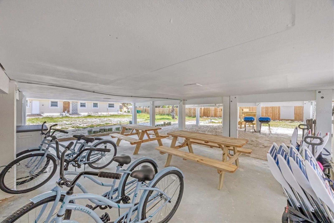
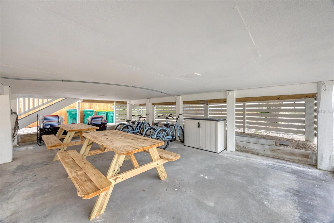
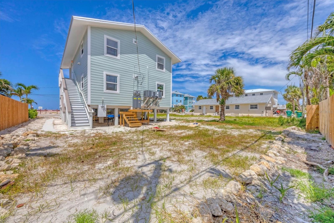
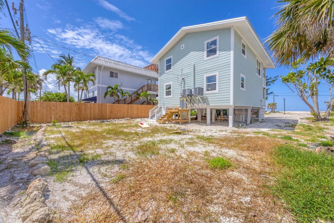
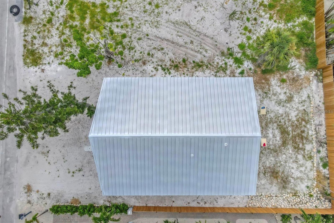
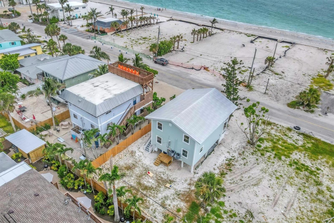
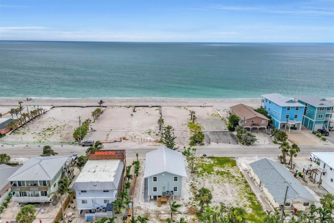
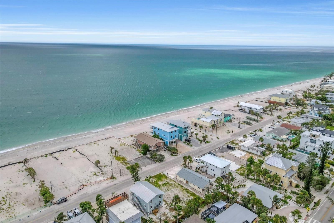
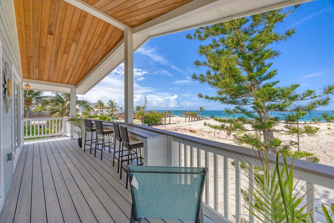
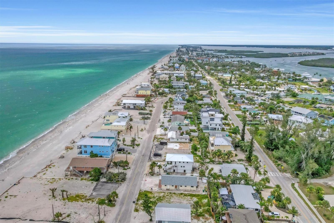
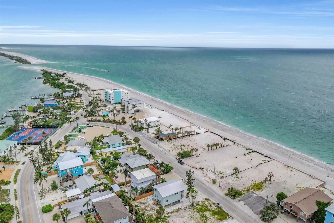
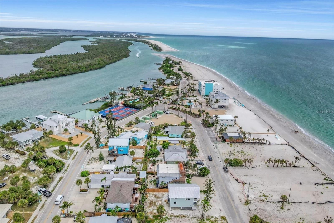
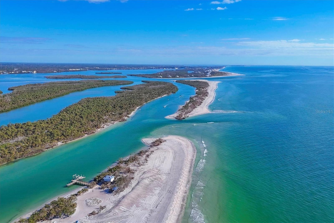
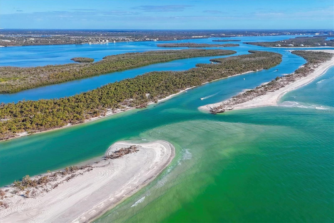
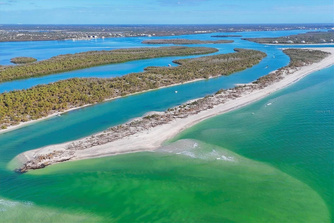
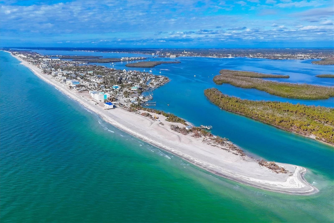
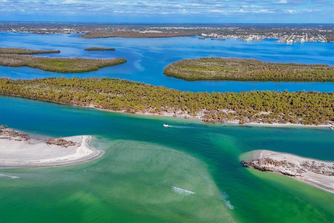
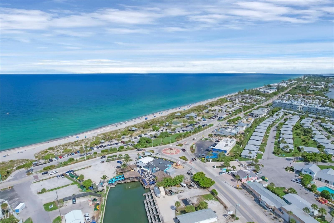
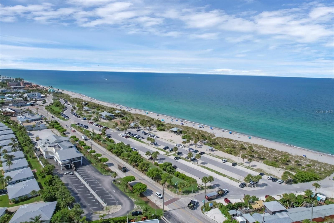
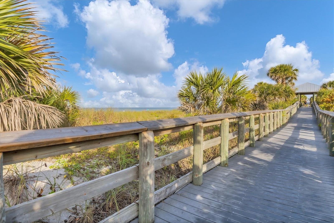
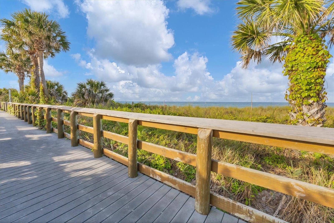
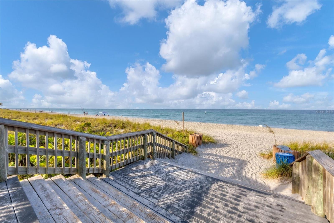
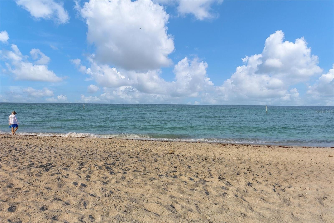
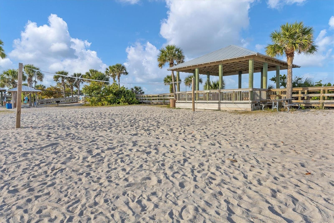
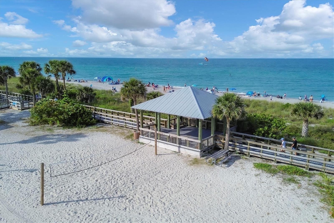
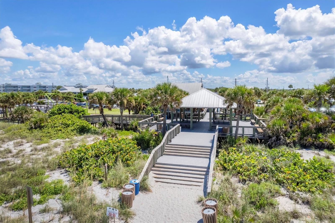
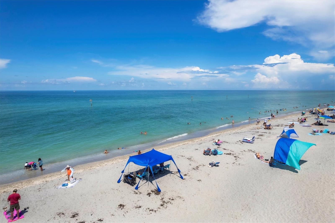
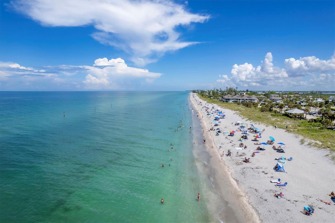
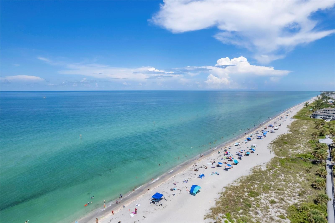
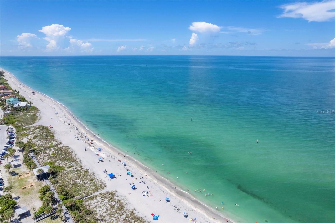
Presenting an exceptional coastal investment opportunity on the coveted south end of Manasota Key--this fully remodeled, turnkey duplex is just steps from the Gulf of Mexico, offering an unparalleled blend of refined beach living and strong income potential. Each unit features 2 bedrooms and 1 bathroom, thoughtfully designed and impeccably furnished with high-end finishes throughout, including luxury vinyl flooring, upgraded appliances, impact-rated windows and doors, a metal roof, and Hardie Plank exterior--ensuring both style and durability in a coastal setting. Deeded beach access and captivating Gulf views elevate the appeal, making this property highly desirable for short-term rentals or as a private coastal retreat. With no HOA restrictions, owners enjoy maximum flexibility and investment versatility. Each unit offers a private balcony where you can unwind while taking in breathtaking sunsets over the Gulf, just moments from pristine sandy beaches and turquoise waters. Spend your days indulging in a true resort-style lifestyle--swimming, paddle boarding, kayaking, or simply relaxing by the shore.Ideally located just minutes from Stump Pass State Park, with over a mile of scenic nature trails, and close to upscale waterfront dining, charming boutiques, and the relaxed elegance of Manasota Key, this property embodies the essence of coastal living.Please refer to the Feature & Update List for a complete list of upgrades. Click Virtual Tour Link 2 to experience the immersive 3D tour.
Misc Info
Subdivision: Englewood Shores
Annual Taxes: $10,301
Water View: Gulf/Ocean - Full
Water Access: Beach - Access Deeded, Gulf/Ocean
Lot Size: 0 to less than 1/4
Request the MLS data sheet for this property
Home Features
Appliances: Dishwasher, Dryer, Microwave, Range, Refrigerator, Washer
Flooring: Luxury Vinyl
Air Conditioning: Central Air
Exterior: Balcony, Lighting, Outdoor Shower, Sliding Doors
Room Dimensions
Schools
- High: Port Charlotte High
- Map
- Walk Score
- Street View





