- Home
- News
- Popular Property Categories
- Anna Maria Island Real Estate
- Bedroom Communities
- Bradenton Real Estate
- Charlotte Harbor Real Estate
- Downtown Sarasota Condos
- Ellenton Real Estate
- Englewood Real Estate
- Golf Community Real Estate
- Lakewood Ranch Real Estate
- Lido Key Condos
- Longboat Key Real Estate
- Luxury Real Estate
- New Homes for Sale
- Palmer Ranch Real Estate
- Palmetto Real Estate for Sale
- Parrish Real Estate
- Siesta Key Condos
- Siesta Key Homes and Land
- Venice Florida Real Estate
- West of the Trail
- Advanced Search Form
- Featured Listings
- Buyer or Seller?
- Our Company
- Featured Videos
- Login
2713 Embassy Rd, North Port, Florida
List Price: $389,000
MLS Number:
A4659723
- Status: Active
- DOM: 308 days
- Square Feet: 1824
- Bedrooms: 4
- Baths: 2
- Garage: 2
- City: NORTH PORT
- Zip Code: 34291
- Year Built: 2023
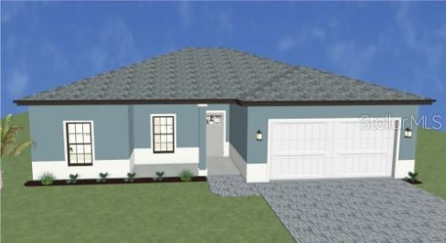
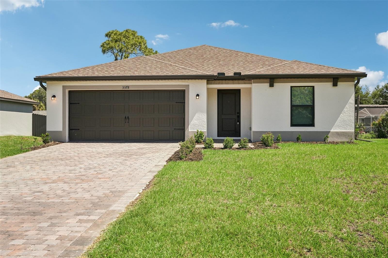
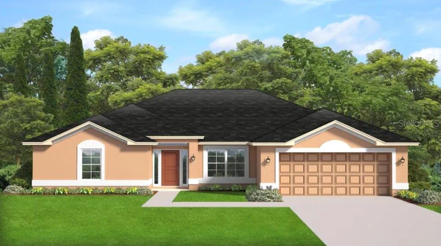
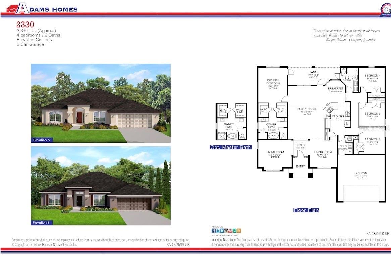
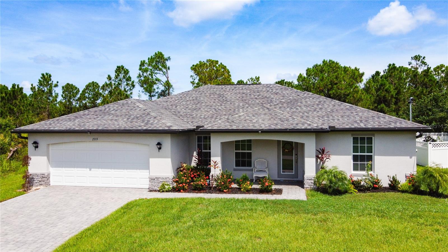
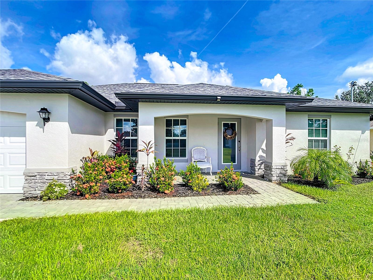
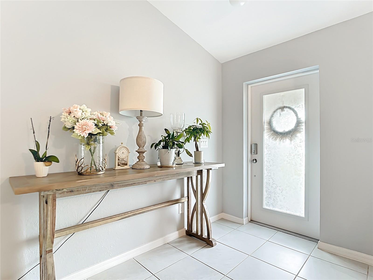
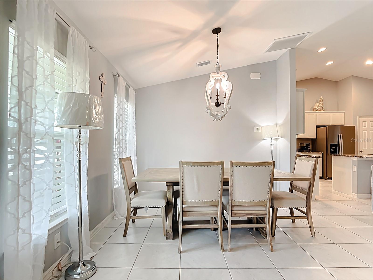
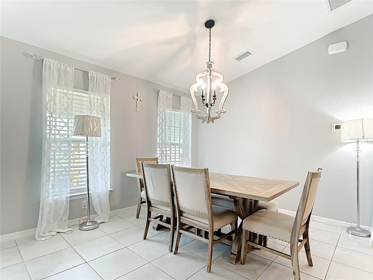
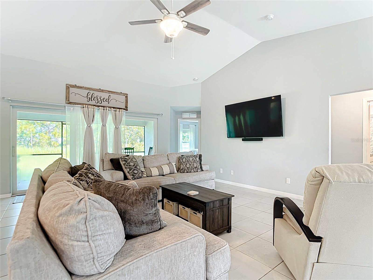
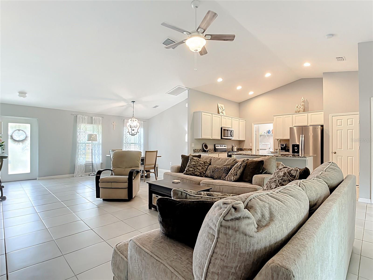
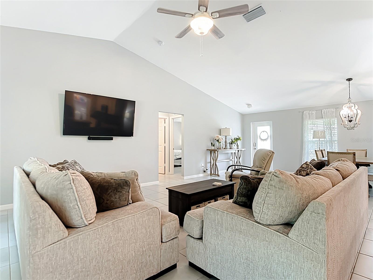
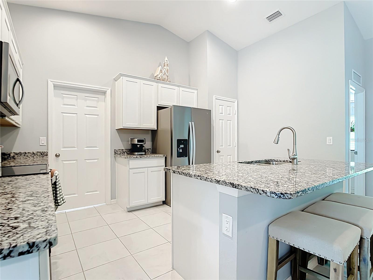
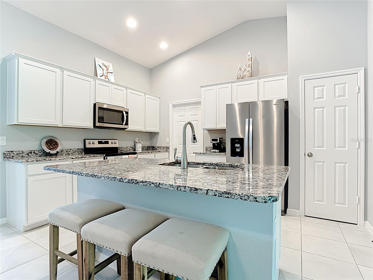
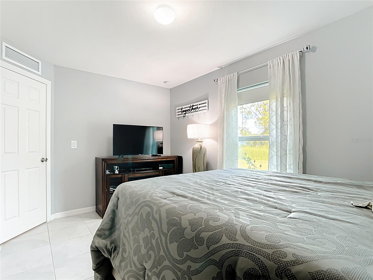
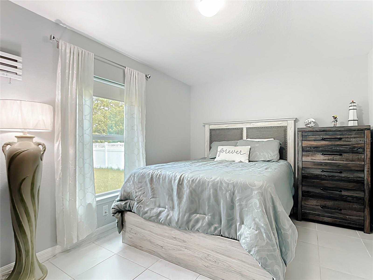
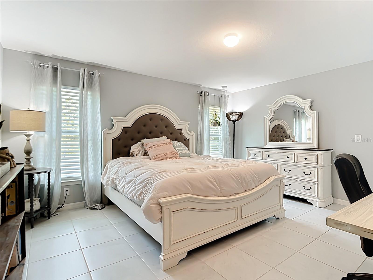
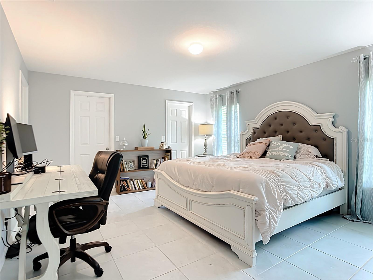
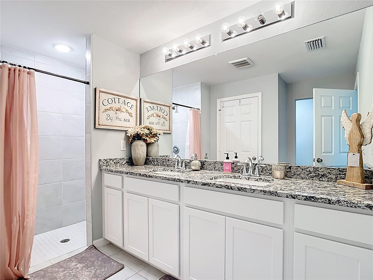
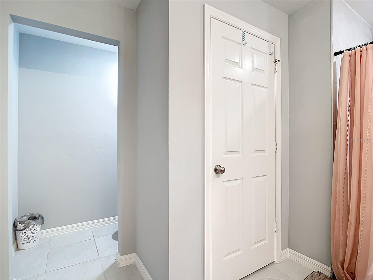
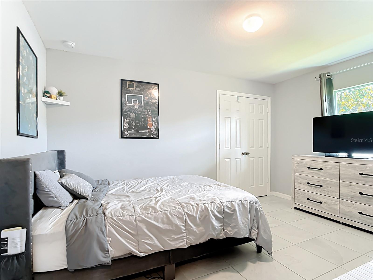
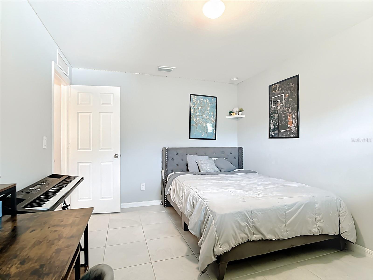
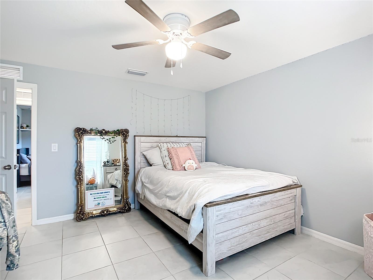
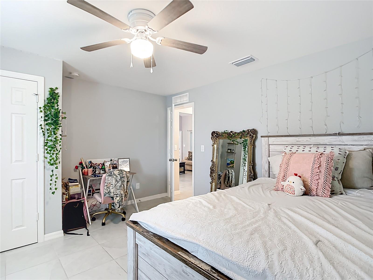
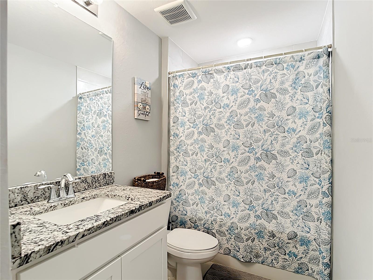
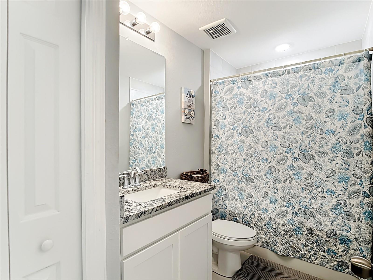
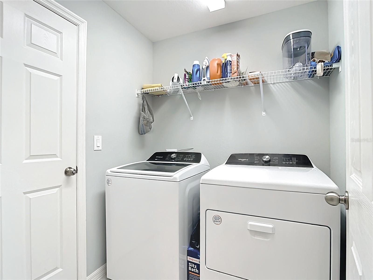
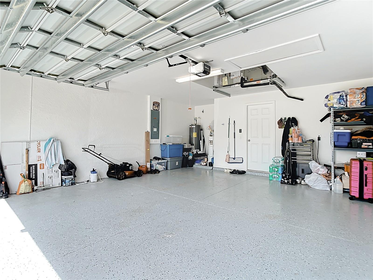
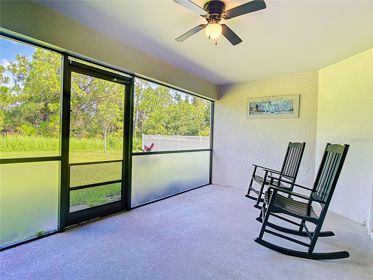
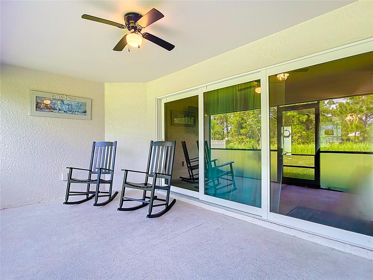
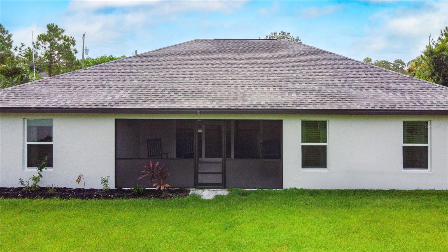
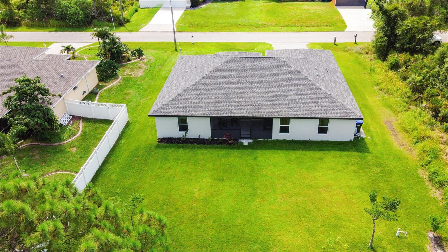
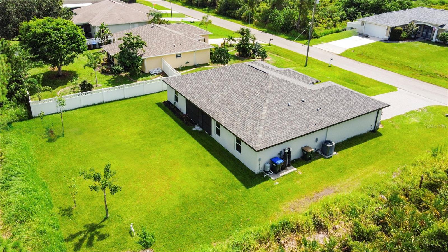
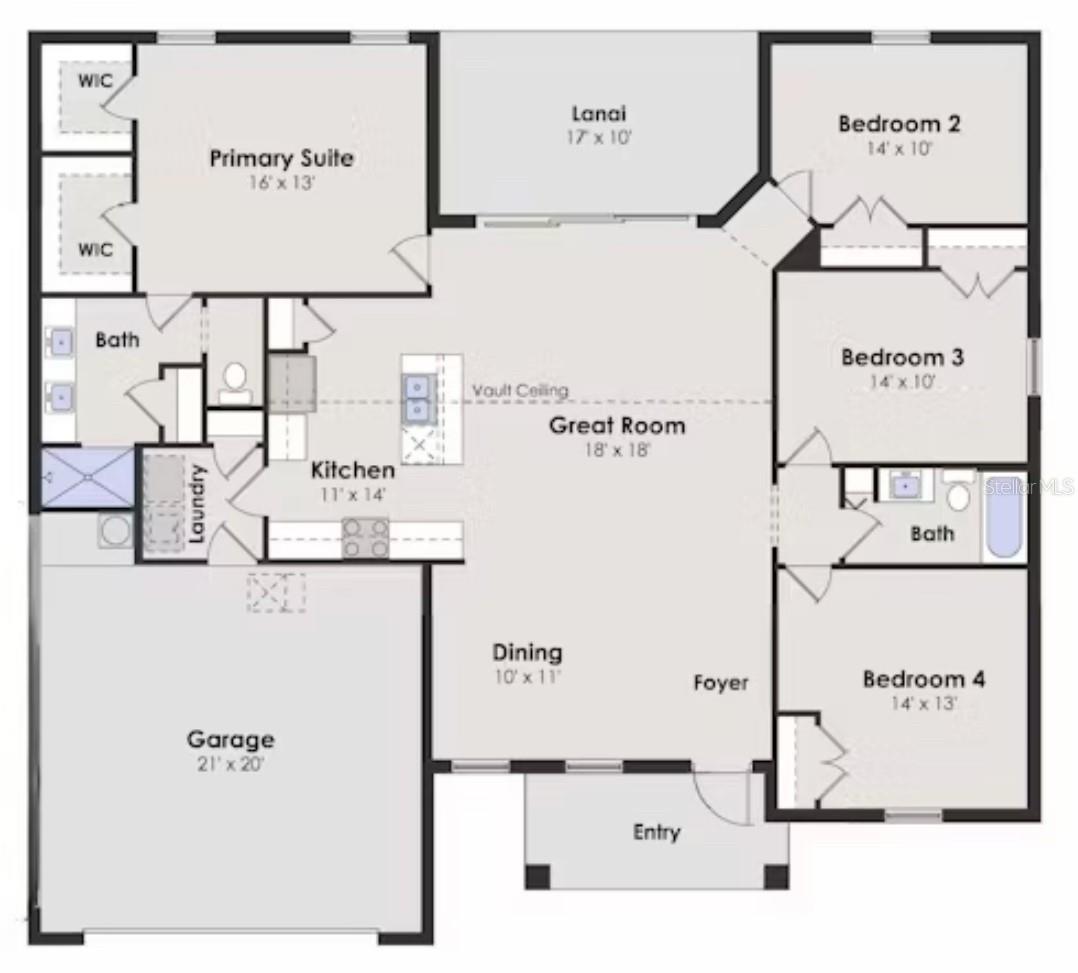
Welcome to your slice of paradise in North Port, Florida. This well-maintained home boasts an open floor plan with a neutral color palette waiting for your personal touch to claim it as your own. Vaulted ceilings and the open floor plan make this space ideal for entertaining. This two year old home features 4 bedrooms, 2 full bathrooms, a formal dining room, a living room, open kitchen concept, designated laundry room, covered and enclosed lanai, 2 car attached garage as well as closets galore for all your storage needs. Notable features include a 10 year transferable structural warranty (approximately 8 years remaining), PGT IMPACT Low E Insulated windows, high efficiency AC system, stainless steel kitchen appliances, tile throughout, 36" upper kitchen cabinets with soft close doors, granite countertops in kitchen and bathrooms, colonial style raised panel doors, stone accents on the front elevation of the home, irrigation system, epoxy garage floor and a beautiful paver driveway to accentuate outside features. The primary bedroom features an ensuite with walk-in shower and double sink vanities along with dual walk-in closets. The split floor plan includes three additional bedrooms on the opposite side of the home along with a full bath. Ample space for guests and family members or to create a home office. Sliding glass doors transport you from the family room to an outdoor covered and enclosed lanai with a ceiling fan to keep everyone cool while enjoying the scenery of a spacious and lush backyard. Conveniently located near local amenities with easy access to commuter routes as well. This home checks all the boxes so schedule a showing today!
Misc Info
Subdivision: Port Charlotte Sub 26
Annual Taxes: $4,613
Lot Size: 0 to less than 1/4
Request the MLS data sheet for this property
Home Features
Appliances: Cooktop, Dishwasher, Electric Water Heater, Ice Maker, Microwave, Range, Refrigerator
Flooring: Ceramic Tile
Air Conditioning: Central Air
Exterior: Lighting, Private Mailbox
Room Dimensions
- Map
- Walk Score
- Street View