- Home
- News
- Popular Property Categories
- Anna Maria Island Real Estate
- Bedroom Communities
- Bradenton Real Estate
- Charlotte Harbor Real Estate
- Downtown Sarasota Condos
- Ellenton Real Estate
- Englewood Real Estate
- Golf Community Real Estate
- Lakewood Ranch Real Estate
- Lido Key Condos
- Longboat Key Real Estate
- Luxury Real Estate
- New Homes for Sale
- Palmer Ranch Real Estate
- Palmetto Real Estate for Sale
- Parrish Real Estate
- Siesta Key Condos
- Siesta Key Homes and Land
- Venice Florida Real Estate
- West of the Trail
- Advanced Search Form
- Featured Listings
- Buyer or Seller?
- Our Company
- Featured Videos
- Login
12307 Wigeon Dr, Bradenton, Florida
List Price: $475,000
MLS Number:
A4659772

- Status: Active
- DOM: 415 days
- Square Feet: 1850
- Bedrooms: 4
- Baths: 2
- Garage: 2
- City: BRADENTON
- Zip Code: 34212
- Year Built: 2022
- HOA Fee: $772
- Payments Due: Quarterly
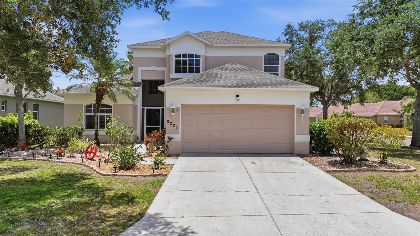
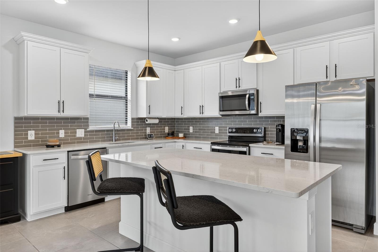
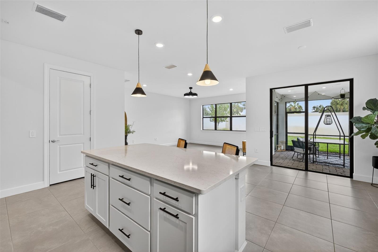
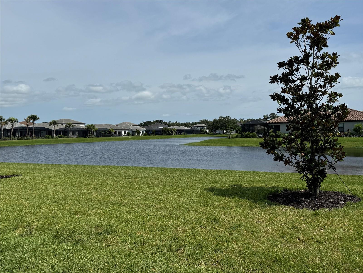
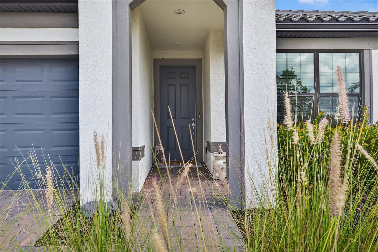
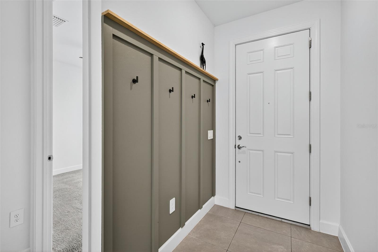
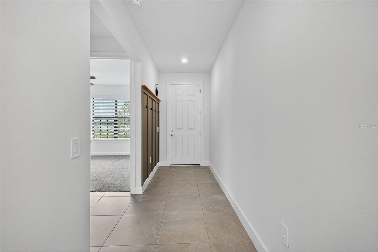
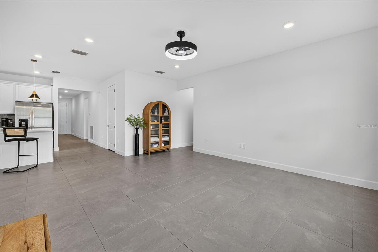
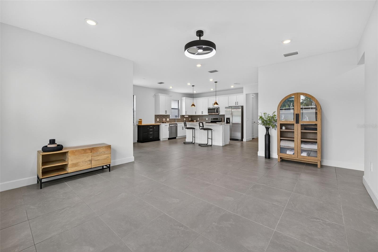
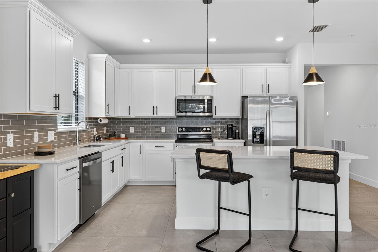
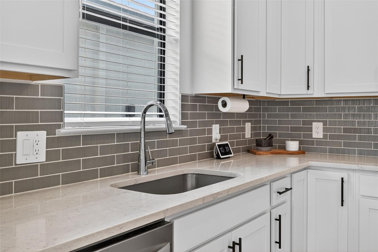
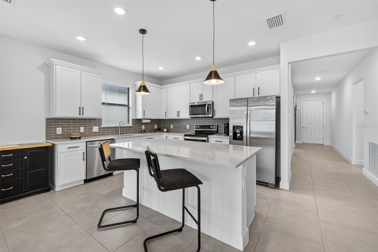

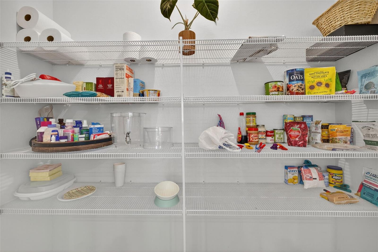
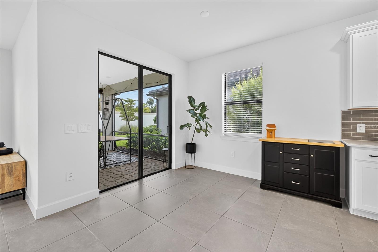
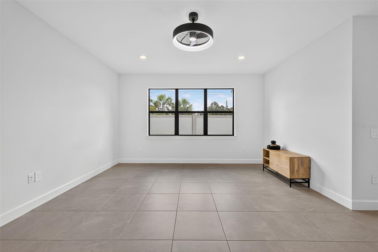
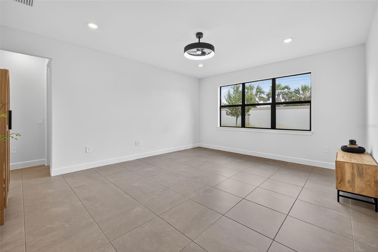
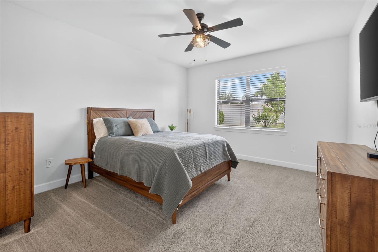
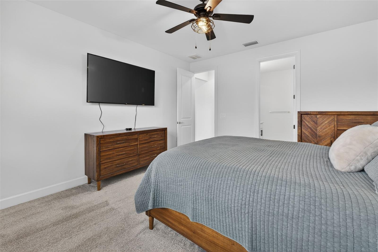
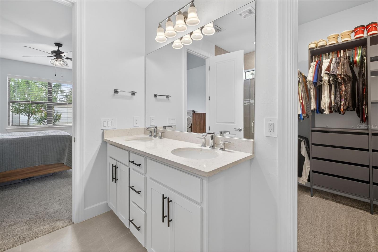
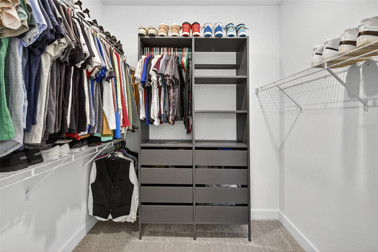
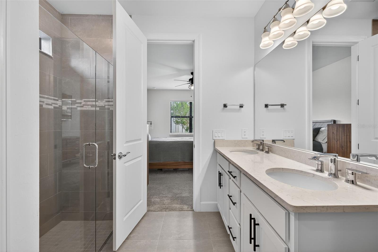
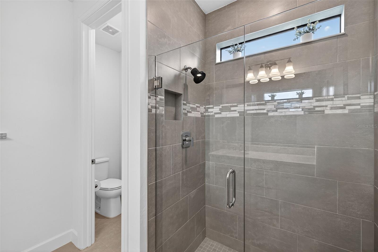
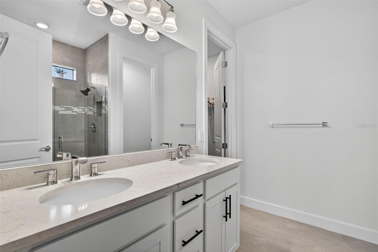
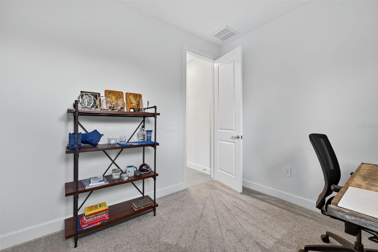
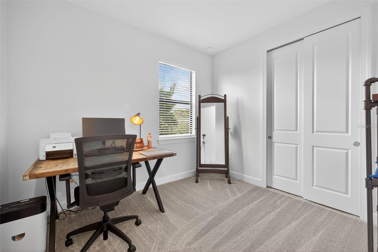
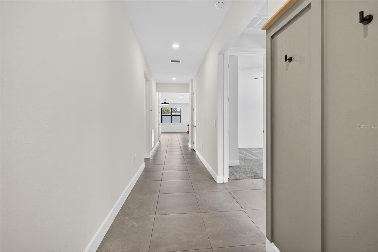
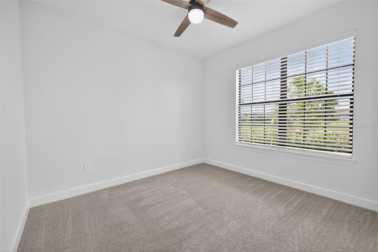
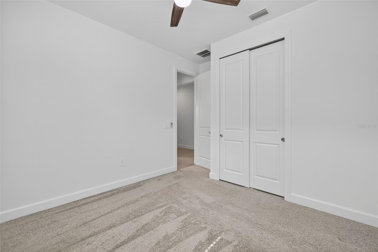
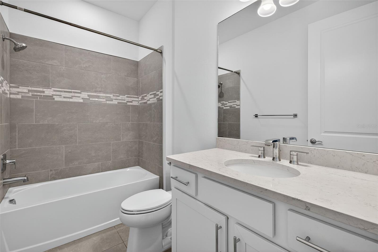
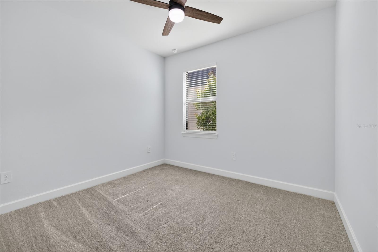
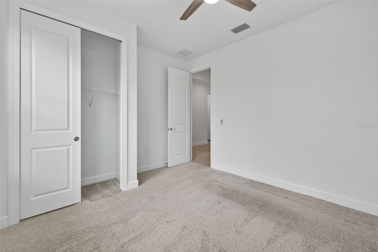
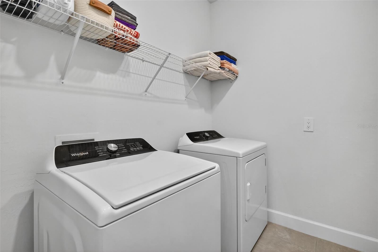
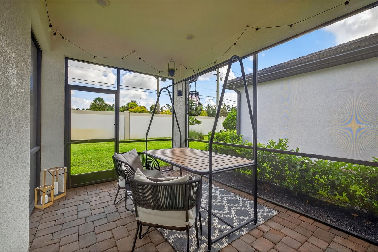
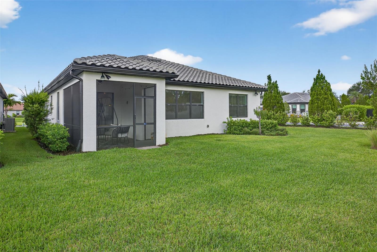
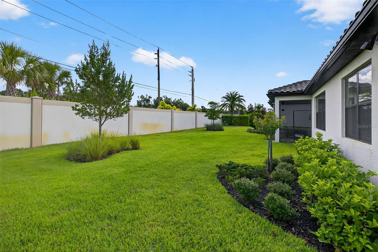
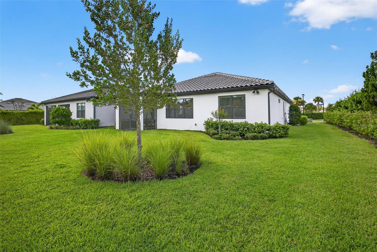
Beautiful, large corner lot with private landscaping, Maintenance free, gated living in a charming boutique community with NO CDD and low HOA fees! This 2022-built, move-in ready home offers 4 bedrooms, 2 bathrooms, and 1,850 square feet of well-designed living space with room to add a swimming pool. Located in Bradenton, just minutes from Lakewood Ranch and I-75, this home combines modern finishes with everyday convenience. The open-concept floor plan features a spacious kitchen with quartz countertops, subway tile backsplash, stainless steel appliances, walk-in pantry, and a large center island overlooking the dining area and great room. Tile flooring extends throughout the main living areas, creating a seamless flow to the extended covered lanai and private backyard. Enjoy pond views from the front of the home, along with a tile roof, paver driveway, and professionally landscaped exterior. The primary suite includes a walk-in closet and an en suite bathroom with dual vanities and a walk-in shower. Three additional bedrooms with flexible space for guests, a home office, hobby room, or workout area. Additional features include a 2-car garage with EV charger, hurricane shutters, and maintenance-free lawn care. Low HOA fees and NO CDD FEES help keep ownership costs down. Conveniently located near Lakewood Ranch, Sarasota, UTC Mall, shopping, restaurants, parks, golf courses, medical facilities, SR 64, I-75, and the Gulf Coast beaches including Anna Maria Island, Siesta Key, and Lido Key. This home is available for a quick closing and is ready for its next owner.
Misc Info
Subdivision: Magnolia Ranch
Annual Taxes: $5,325
HOA Fee: $772
HOA Payments Due: Quarterly
Water View: Pond
Lot Size: 0 to less than 1/4
Request the MLS data sheet for this property
Home Features
Appliances: Dishwasher, Disposal, Dryer, Electric Water Heater, Exhaust Fan, Microwave, Range, Refrigerator, Washer
Flooring: Carpet, Tile
Air Conditioning: Central Air
Exterior: Hurricane Shutters, Lighting, Rain Gutters
Garage Features: Driveway, Garage Door Opener, Ground Level
Room Dimensions
Schools
- Elementary: Gene Witt Elementary
- High: Parrish Community High
- Map
- Walk Score
- Street View