- Home
- News
- Popular Property Categories
- Anna Maria Island Real Estate
- Bedroom Communities
- Bradenton Real Estate
- Charlotte Harbor Real Estate
- Downtown Sarasota Condos
- Ellenton Real Estate
- Englewood Real Estate
- Golf Community Real Estate
- Lakewood Ranch Real Estate
- Lido Key Condos
- Longboat Key Real Estate
- Luxury Real Estate
- New Homes for Sale
- Palmer Ranch Real Estate
- Palmetto Real Estate for Sale
- Parrish Real Estate
- Siesta Key Condos
- Siesta Key Homes and Land
- Venice Florida Real Estate
- West of the Trail
- Advanced Search Form
- Featured Listings
- Buyer or Seller?
- Our Company
- Featured Videos
- Login
7154 Hawks Harbor Cir, Bradenton, Florida
List Price: $1,399,000
MLS Number:
A4660024
- Status: Sold
- Sold Date: Sep 09, 2026
- Square Feet: 4314
- Bedrooms: 3
- Baths: 4
- Garage: 5
- City: BRADENTON
- Zip Code: 34207
- Year Built: 2007
- HOA Fee: $382
- Payments Due: Monthly
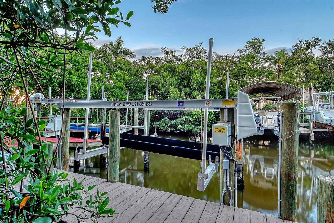
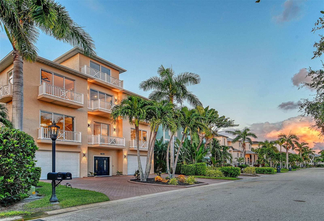
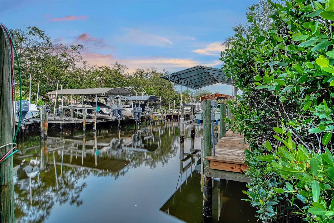
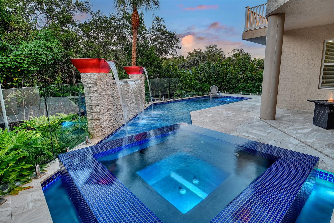
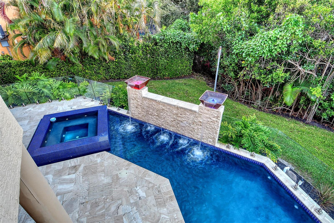
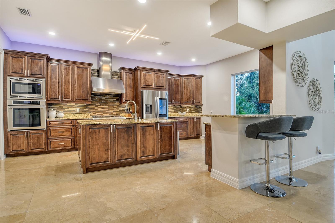
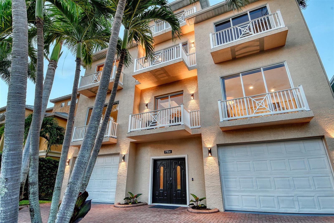
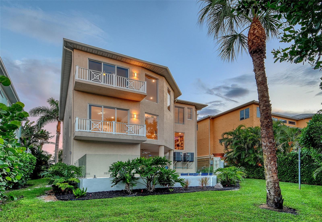
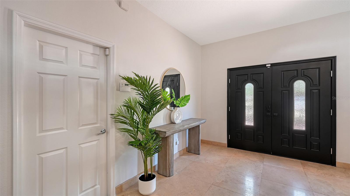
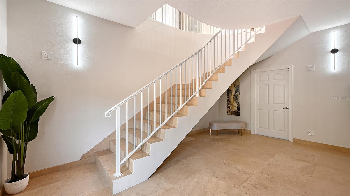
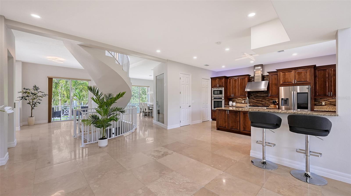
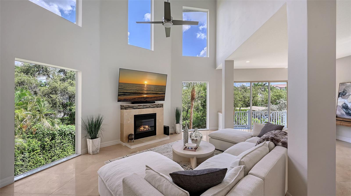
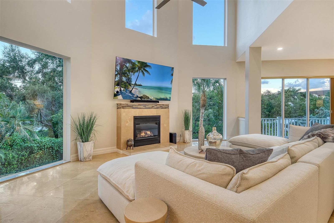
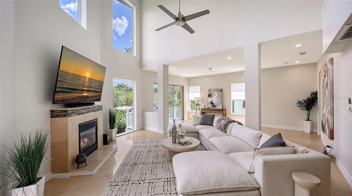
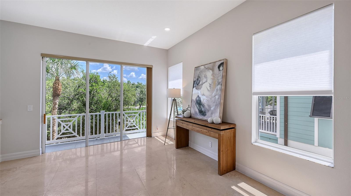
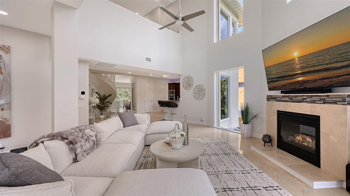
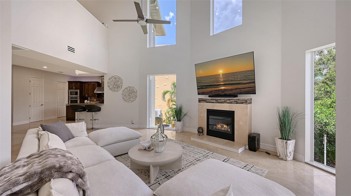
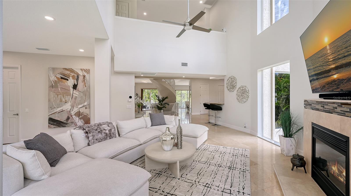
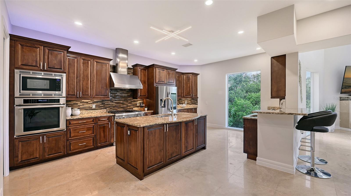
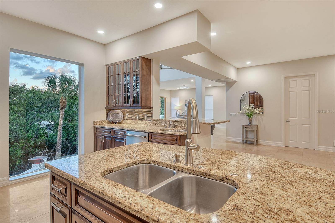
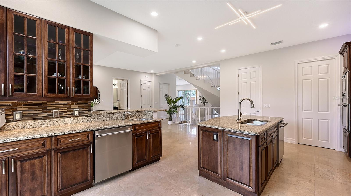
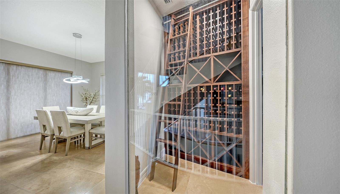
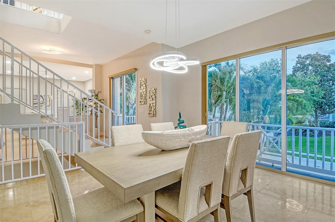
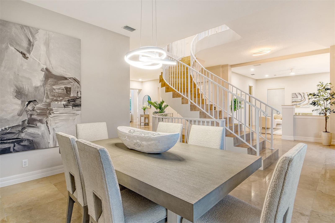
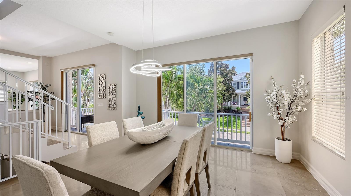
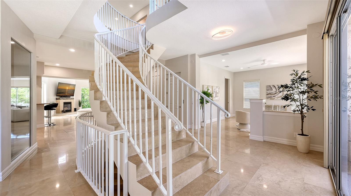
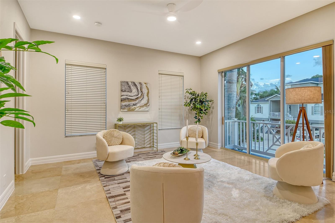
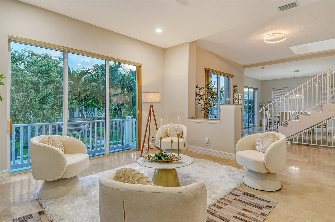
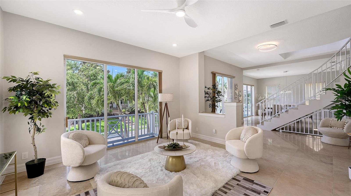
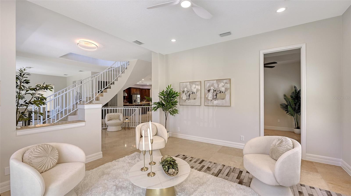
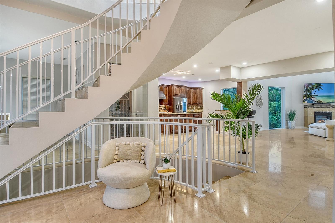
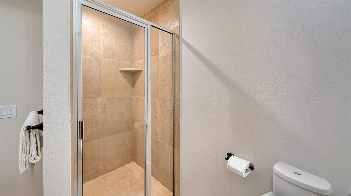
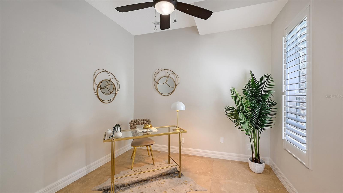
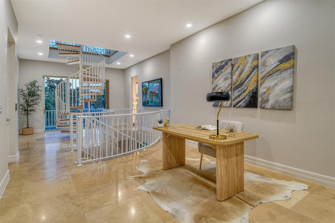
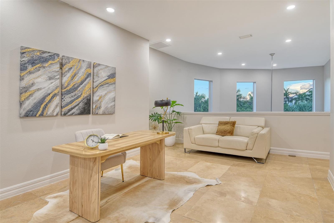
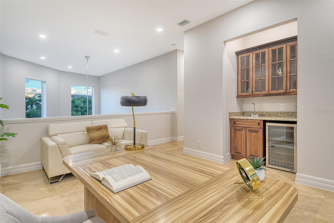
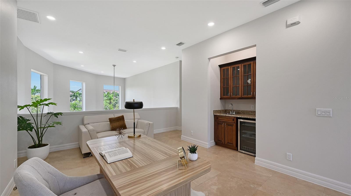
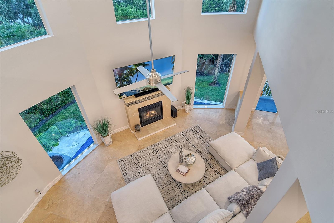
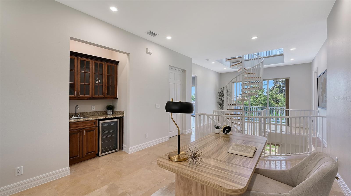
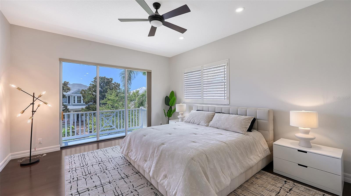
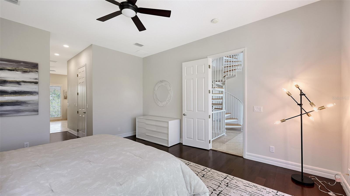
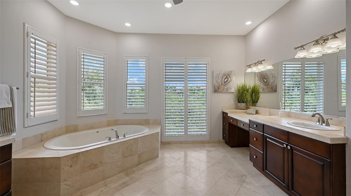
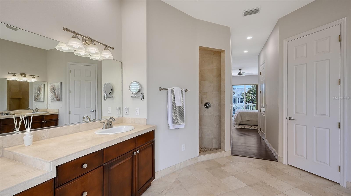
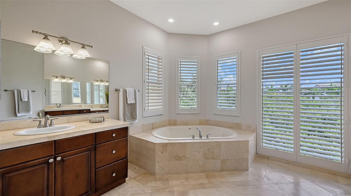
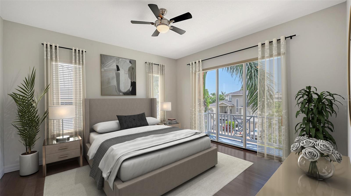
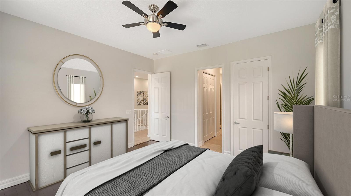
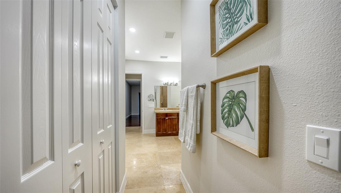
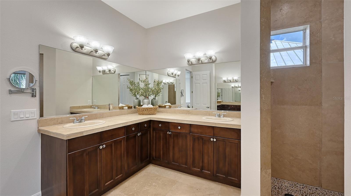
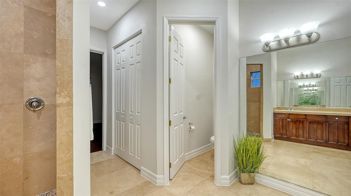
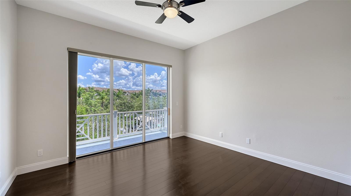
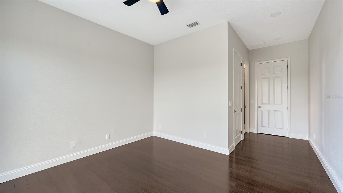
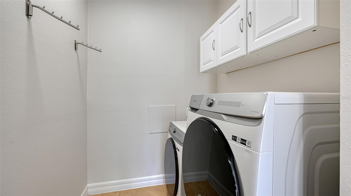
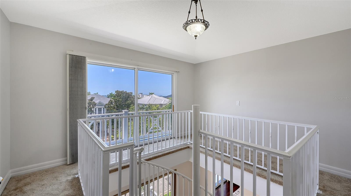
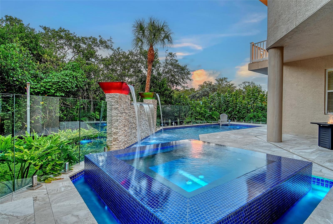
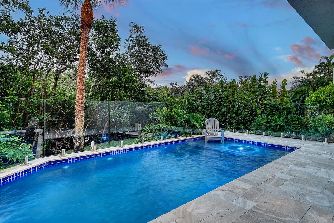
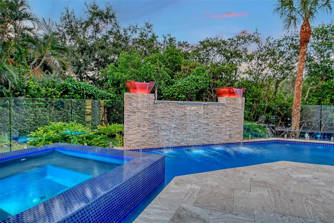
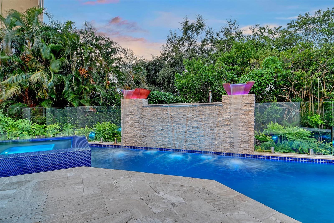
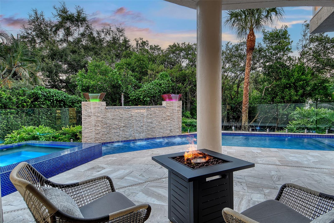
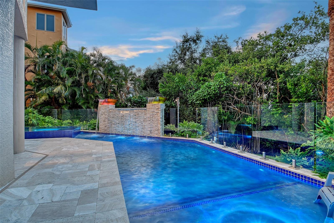
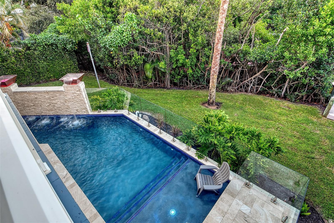
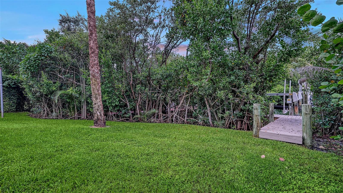
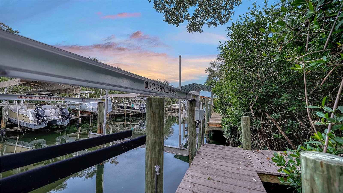
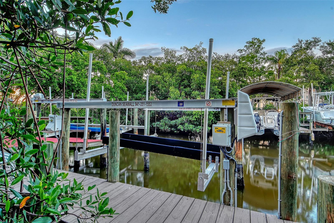
Welcome to an exceptional canal-front coastal residence blending luxury, functionality, and direct boating access. This custom single-family home features 3 bedrooms, all with ensuite baths and walk-in closets, a dedicated office, and a loft ideal for a second office or flex space. Outdoor living is elevated with a heated saltwater pool and spa, and METAL ROOF, and a 7,000 lb boat lift (max 26 ft capacity) with direct access to the Gulf of Mexico.All living spaces and HVAC systems begin on the second level, enhancing comfort and protection in a coastal setting. An interior elevator provides ease of access for daily living and furnishings. A rare 5-car air-conditioned garage offers ample space for car enthusiasts, a workshop, gym, or storage.The gourmet kitchen is equipped with Thermador stainless appliances, including two dishwashers, wall-mounted oven and microwave, a 6-burner gas range with second oven, prep sink, walk-in pantry, granite countertops, aquarium glass window, glass open-frame cabinetry, island with storage, breakfast bar, and under/upper cabinet lighting.Interior highlights include travertine and engineered hardwood flooring, a custom wine room with display window and built-in ladder, floor-to-ceiling windows, elevated ceilings, fireplace, wet bar, built-ins, upgraded LED lighting, and a 4th-floor observation room with panoramic views of Sarasota Bay and downtown Sarasota.Exterior features include a heated saltwater pool with spa, waterfall stone accent wall, iridescent glass mosaic tiles, sandblasted marble decking, glass pool fencing, landscape lighting, sprinkler system, and an updated dock with 7,000 lb lift (22-26 ft capacity), new motor, updated electrical, remote control, and dock bench. Additional features include 9 balconies, CB block construction, and concrete stairs.Located in a gated waterfront community, the home is minutes to Anna Maria Island beaches, Longboat Key, St. Armands Circle, downtown Bradenton, and downtown Sarasota. An additional advantage is quick access to Sarasota-Bradenton International Airport (SRQ), making this property well suited for frequent travelers, aviation professionals, and second-home owners seeking convenient travel without sacrificing canal-front living and direct Gulf access.
Misc Info
Subdivision: Hawks Harbor
Annual Taxes: $18,865
HOA Fee: $382
HOA Payments Due: Monthly
Water Front: Canal - Saltwater
Water View: Canal
Water Access: Bay/Harbor, Canal - Saltwater, Intracoastal Waterway
Water Extras: Bridges - No Fixed Bridges, Lift
Lot Size: 0 to less than 1/4











Request the MLS data sheet for this property
Sold Information
CDD: $1,305,000
Sold Price per Sqft: $ 302.50 / sqft
Home Features
Appliances: Built-In Oven, Convection Oven, Dishwasher, Disposal, Dryer, Electric Water Heater, Exhaust Fan, Microwave, Range, Range Hood, Refrigerator, Washer
Flooring: Tile, Travertine, Wood
Fireplace: Family Room, Gas, Living Room
Air Conditioning: Central Air
Exterior: Lighting, Rain Gutters, Sidewalk
Garage Features: Circular Driveway
Room Dimensions
Schools
- Elementary: Bayshore Elementary
- High: Bayshore High
- Map
- Walk Score
- Street View





