- Home
- News
- Popular Property Categories
- Anna Maria Island Real Estate
- Bedroom Communities
- Bradenton Real Estate
- Charlotte Harbor Real Estate
- Downtown Sarasota Condos
- Ellenton Real Estate
- Englewood Real Estate
- Golf Community Real Estate
- Lakewood Ranch Real Estate
- Lido Key Condos
- Longboat Key Real Estate
- Luxury Real Estate
- New Homes for Sale
- Palmer Ranch Real Estate
- Palmetto Real Estate for Sale
- Parrish Real Estate
- Siesta Key Condos
- Siesta Key Homes and Land
- Venice Florida Real Estate
- West of the Trail
- Advanced Search Form
- Featured Listings
- Buyer or Seller?
- Our Company
- Featured Videos
- Login
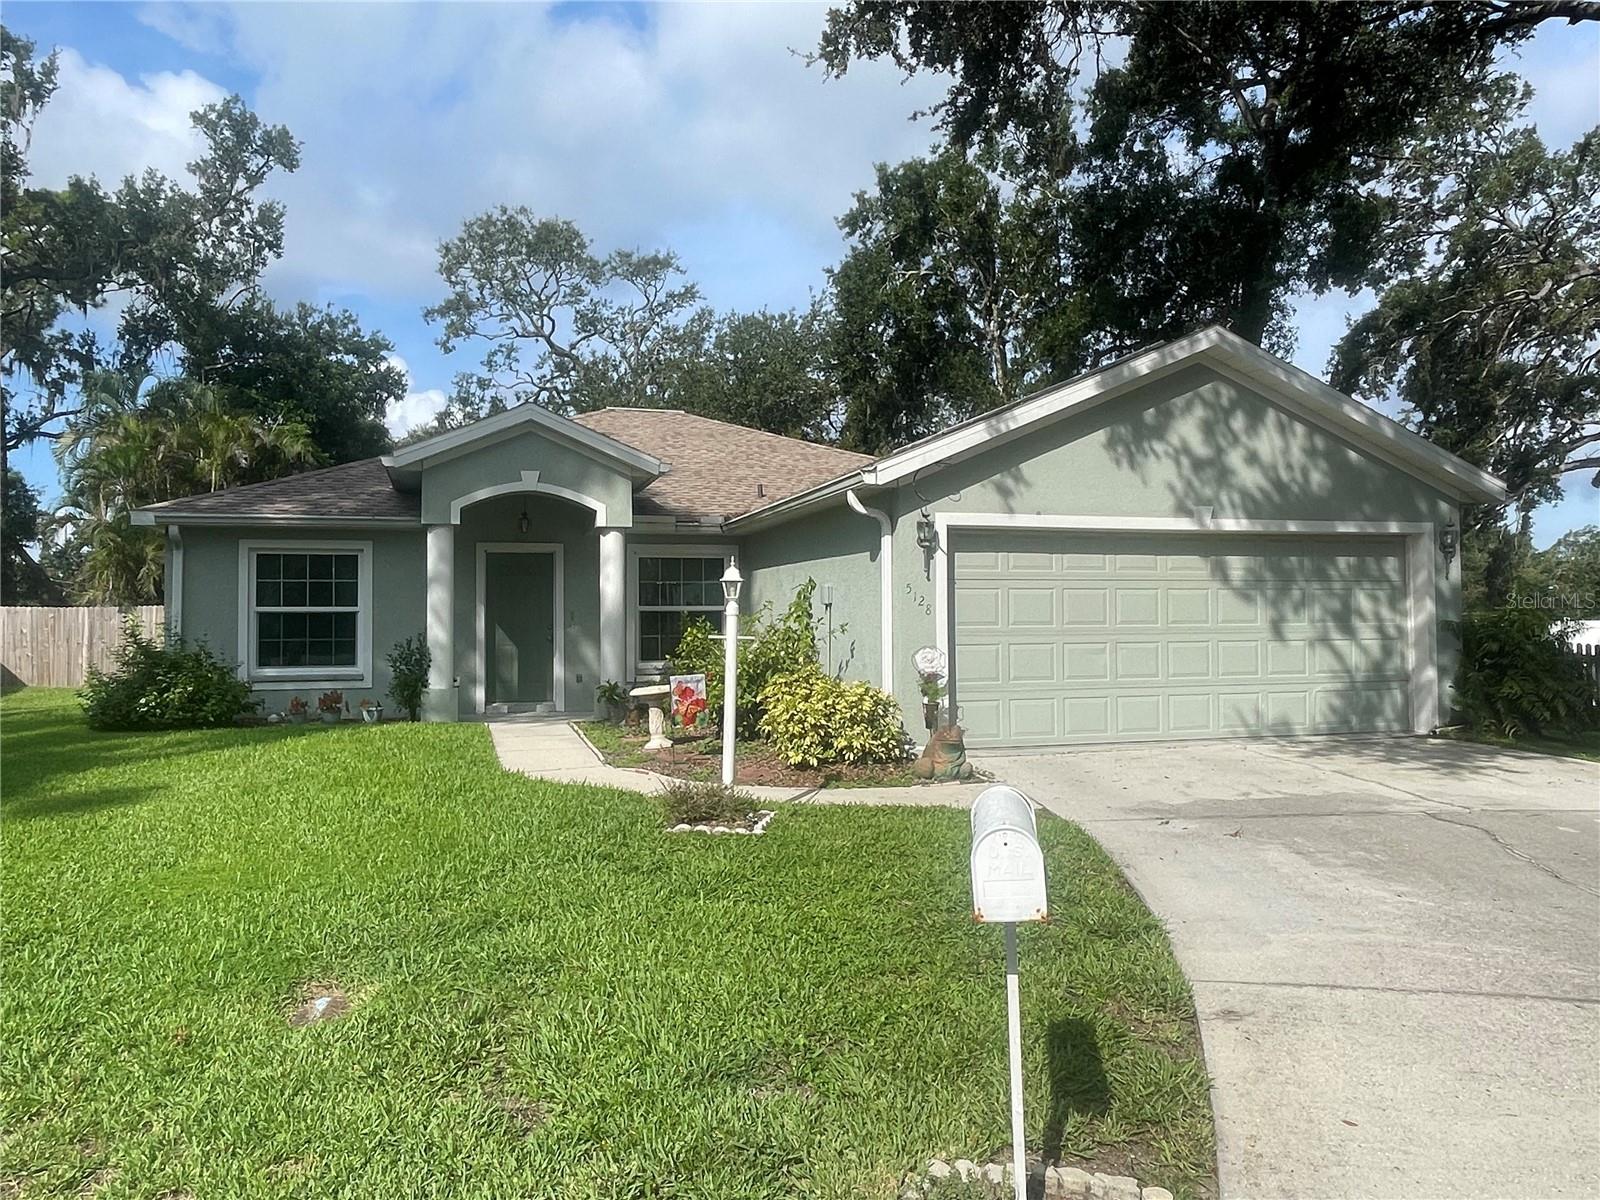
5128 18th Ln E, Bradenton, Florida
List Price: $347,500
MLS Number:
A4661435
- Status: Active
- DOM: 374 days
- Square Feet: 1517
- Bedrooms: 2
- Baths: 2
- Garage: 2
- City: BRADENTON
- Zip Code: 34203
- Year Built: 1997
- HOA Fee: $170
- Payments Due: Quarterly
PRICE IMPROVED! LOW HOA, and NO CDD Fee.Tucked away on a quiet cul-de-sac, this beautifully maintained home offers the perfect blend of comfort, convenience, and the Florida lifestyle. The open floor plan is filled with natural light and seamlessly connects the kitchen, living and dining areas, creating an inviting space for everyday living or entertaining.The spacious primary suite features a private bath and generous closet space, while the additional bedroom and flex room provide flexibility for family, guests, a home office, or hobbies. Step outside to your private backyard with room to relax, garden, or enjoy Florida's beautiful weather year-round.Conveniently located near shopping, dining, medical facilities, parks, golf, and major roadways, you'll also be approximately 19 miles from the breathtaking Gulf beaches of Anna Maria Island, Holmes Beach, Bradenton Beach, Coquina Beach, and longboat Key. Spend your weekends enjoying spectacular sunsets, sugar-white sand, sparkling Gulf waters, shelling, fishing, boating, kayaking, or watching dolphins and manatees in their natural habitat. Recent price improvement and increased seller flexibility make this as outstanding opportunity. Schedule your private tour today!
Misc Info
Subdivision: Groveland
Annual Taxes: $1,071
HOA Fee: $170
HOA Payments Due: Quarterly
Lot Size: 0 to less than 1/4


Request the MLS data sheet for this property
Home Features
Appliances: Dishwasher, Disposal, Microwave, Refrigerator
Flooring: Ceramic Tile, Laminate
Air Conditioning: Central Air
Room Dimensions
Schools
- Elementary: Oneco Elementary
- High: Southeast High
- Map
- Walk Score
- Street View