- Home
- News
- Popular Property Categories
- Anna Maria Island Real Estate
- Bedroom Communities
- Bradenton Real Estate
- Charlotte Harbor Real Estate
- Downtown Sarasota Condos
- Ellenton Real Estate
- Englewood Real Estate
- Golf Community Real Estate
- Lakewood Ranch Real Estate
- Lido Key Condos
- Longboat Key Real Estate
- Luxury Real Estate
- New Homes for Sale
- Palmer Ranch Real Estate
- Palmetto Real Estate for Sale
- Parrish Real Estate
- Siesta Key Condos
- Siesta Key Homes and Land
- Venice Florida Real Estate
- West of the Trail
- Advanced Search Form
- Featured Listings
- Buyer or Seller?
- Our Company
- Featured Videos
- Login
17108 Vardon Ter #204, Bradenton, Florida
List Price: $260,000
MLS Number:
A4664195

- Status: Sold
- Sold Date: May 01, 2026
- Square Feet: 1121
- Bedrooms: 2
- Baths: 2
- Garage: 1
- City: BRADENTON
- Zip Code: 34211
- Year Built: 2018
- HOA Fee: $5,600
- Payments Due: Annually
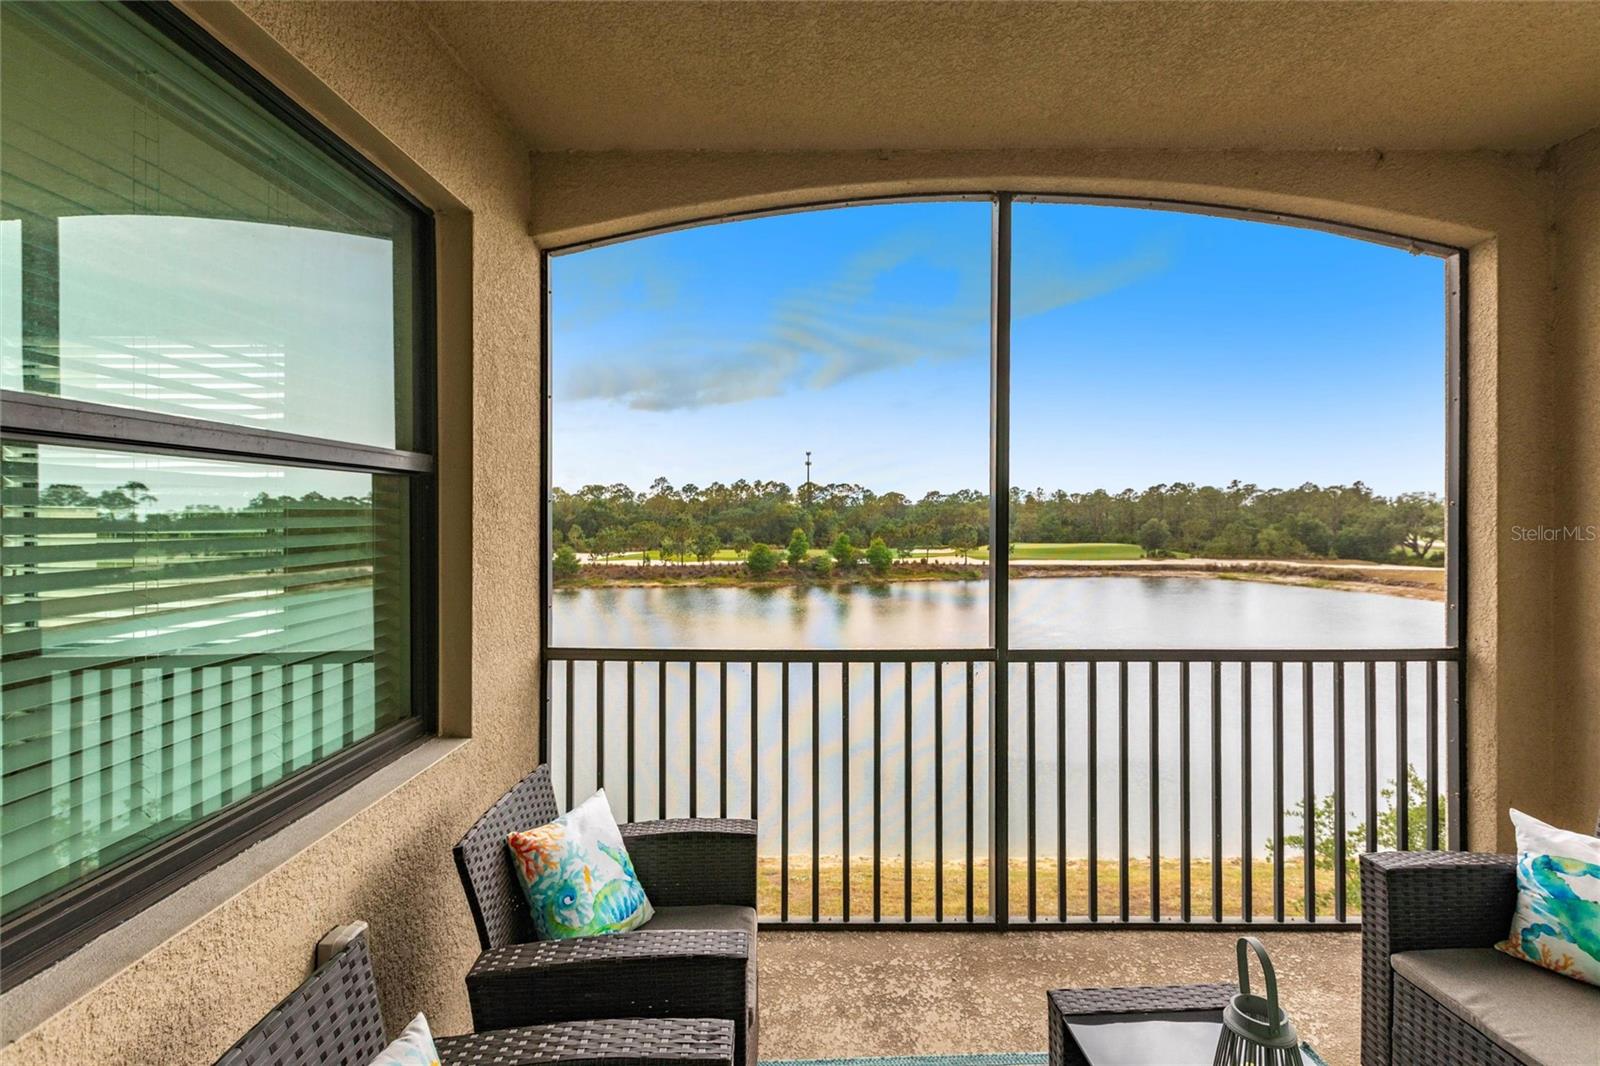
Welcome to Lakewood National, where this fully furnished 2-bedroom, 2-bath condo offers resort-style living with a golf membership included. Located on the second floor with elevator access, the unit overlooks a scenic preserve and championship golf course, providing tranquil lake views from the screened-in balcony. The kitchen features solid wood cabinetry, granite countertops, stainless steel appliances, and a spacious island with seating for three or more, accented by stylish pendant and chandelier lighting. The primary suite includes plush carpeting, a large walk-in closet, and a private en-suite bath with a walk-in shower, while the second bedroom is beautifully decorated and adjacent to a full guest bath. Additional features include impact-resistant windows and doors, surge protection, a private storage closet for bikes and beach gear, and a covered carport. The HOA covers cable, internet, water, sewer, pest control, building maintenance, and access to a private condo pool. Residents enjoy full access to Lakewood National's luxury amenities, including two Arnold Palmer-designed championship golf courses, a resort-style pool, clubhouse, tennis and pickleball courts, a state-of-the-art fitness center, spa, and on-site restaurant. Located in Lakewood Ranch, the #1 multi-generational community in the U.S. for seven years running, this property is close to top-rated schools, dining, shopping, parks, and Gulf Coast beaches. With 30-day rentals allowed, it's ideal for seasonal living, downsizing, or investment.
Misc Info
Subdivision: Terrace Iii At Lakewood National Ph 2
Annual Taxes: $5,109
Annual CDD Fee: $1,656
HOA Fee: $5,600
HOA Payments Due: Annually
Water View: Lake


Request the MLS data sheet for this property
Sold Information
CDD: $240,000
Sold Price per Sqft: $ 214.09 / sqft
Home Features
Appliances: Built-In Oven, Cooktop, Dishwasher, Disposal, Dryer, Microwave, Refrigerator, Washer
Flooring: Carpet, Tile
Air Conditioning: Central Air
Exterior: Balcony, Sidewalk, Sliding Doors
Garage Features: Assigned, Covered, Deeded, Ground Level, Guest, Off Street, Open
Room Dimensions
Schools
- Elementary: Freedom Elementary
- High: Lakewood Ranch High
- Map
- Walk Score
- Street View