- Home
- News
- Popular Property Categories
- Anna Maria Island Real Estate
- Bedroom Communities
- Bradenton Real Estate
- Charlotte Harbor Real Estate
- Downtown Sarasota Condos
- Ellenton Real Estate
- Englewood Real Estate
- Golf Community Real Estate
- Lakewood Ranch Real Estate
- Lido Key Condos
- Longboat Key Real Estate
- Luxury Real Estate
- New Homes for Sale
- Palmer Ranch Real Estate
- Palmetto Real Estate for Sale
- Parrish Real Estate
- Siesta Key Condos
- Siesta Key Homes and Land
- Venice Florida Real Estate
- West of the Trail
- Advanced Search Form
- Featured Listings
- Buyer or Seller?
- Our Company
- Featured Videos
- Login
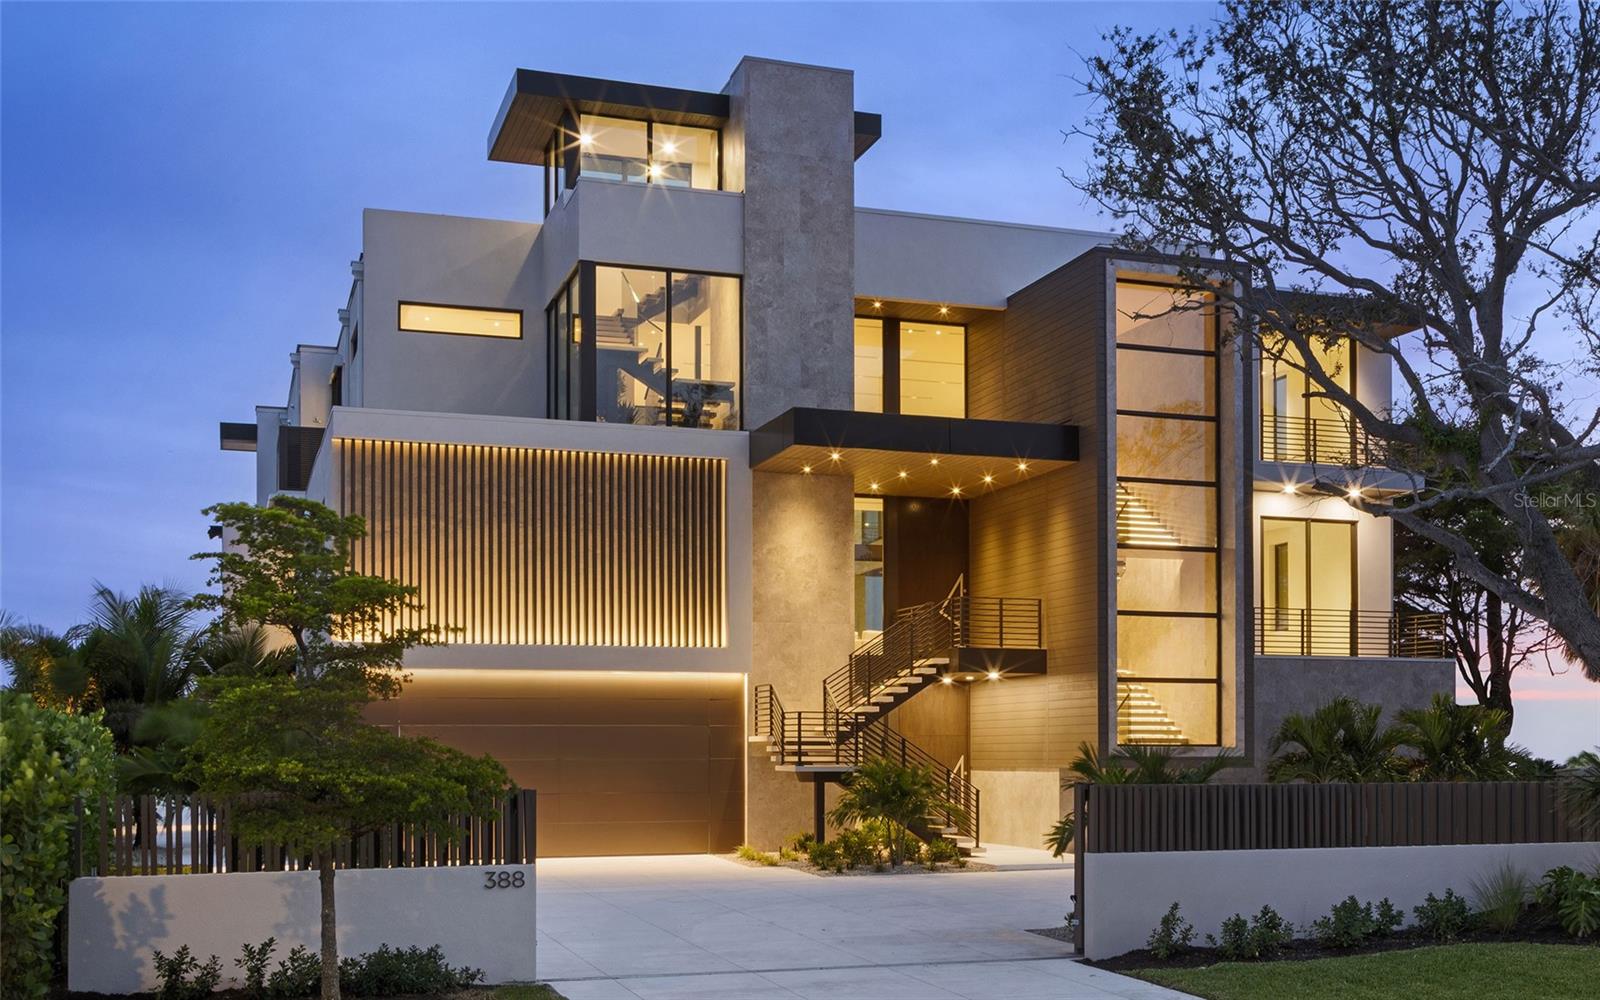
388 S Shore Dr, Sarasota, Florida
List Price: $18,950,000
MLS Number:
A4665863
- Status: Active
- DOM: 345 days
- Square Feet: 7428
- Bedrooms: 5
- Baths: 4
- Half Baths: 1
- Garage: 8
- City: SARASOTA
- Zip Code: 34234
- Year Built: 2025
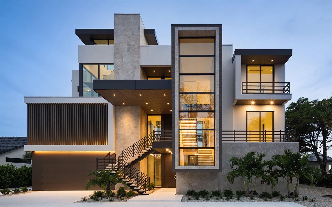
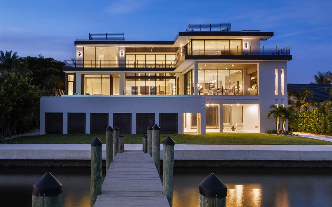
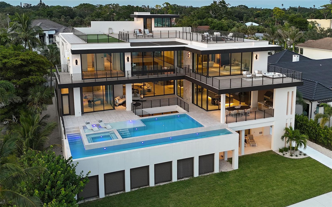
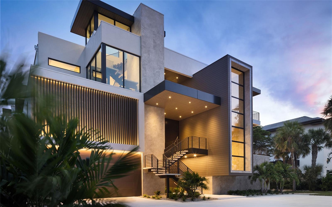
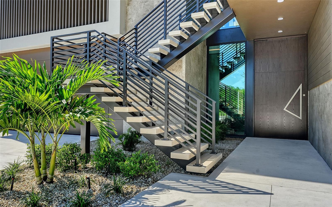
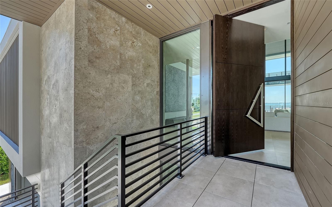
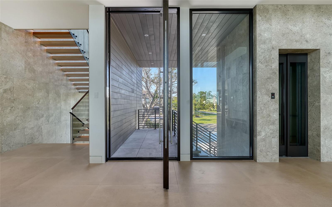
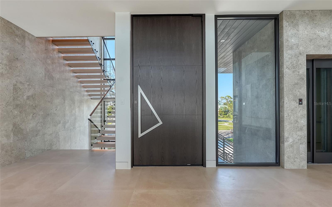
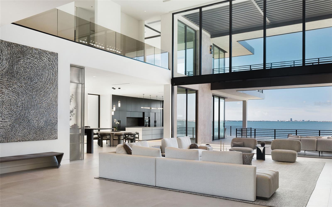
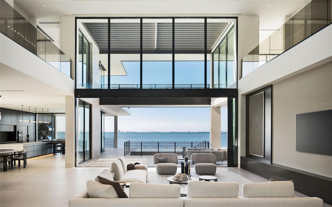
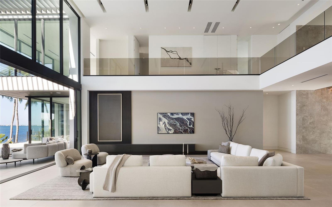
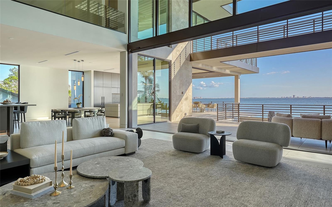
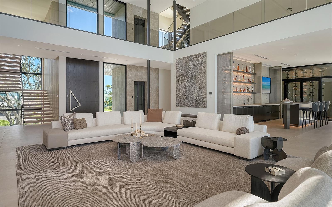
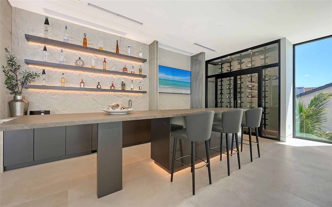
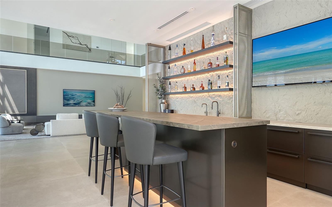
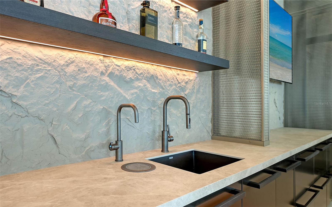
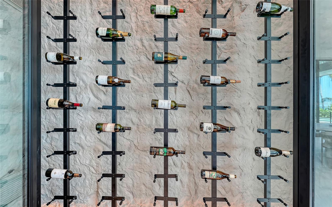
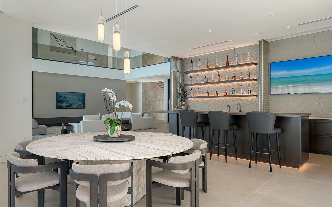
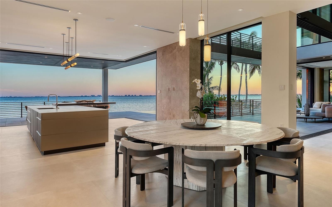
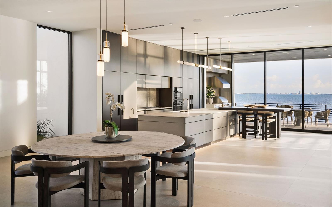
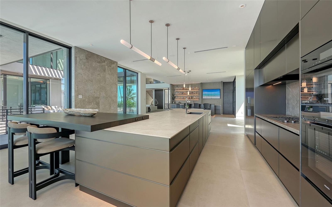
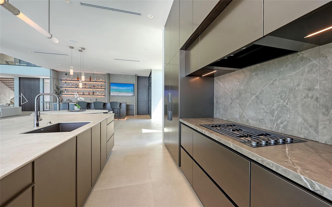
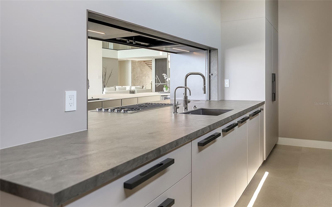
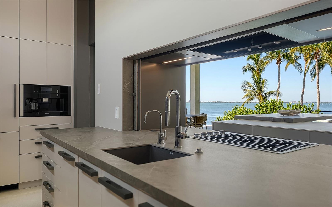
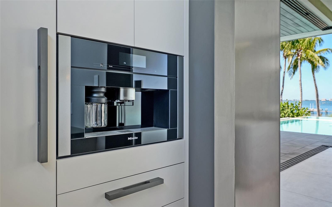
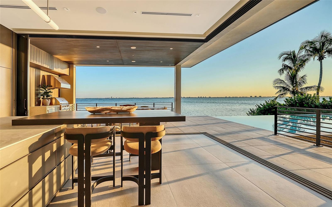
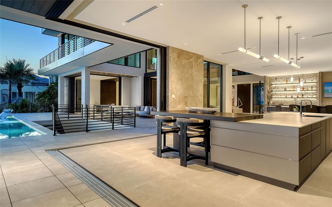
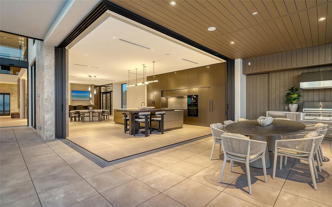
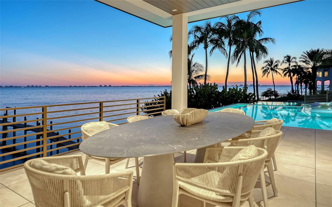
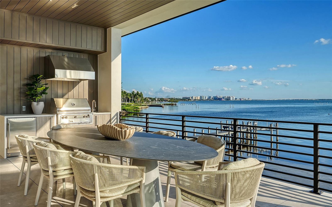
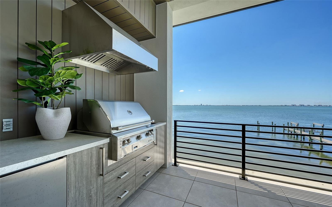
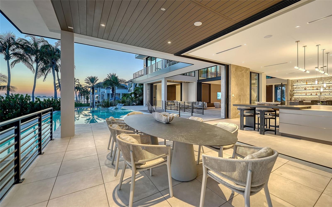
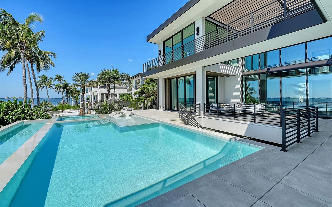
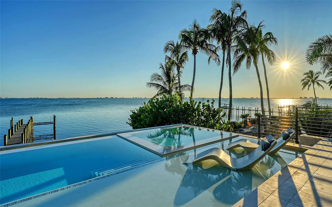
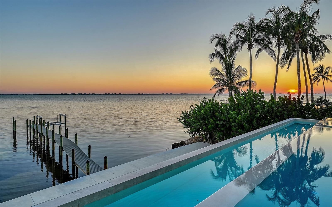
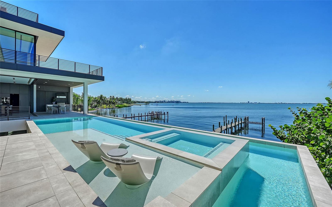
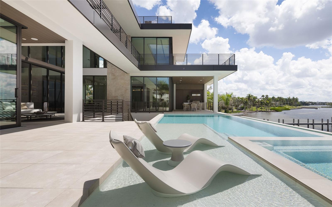
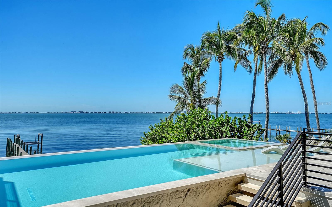
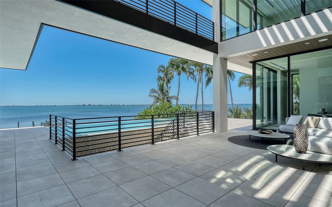
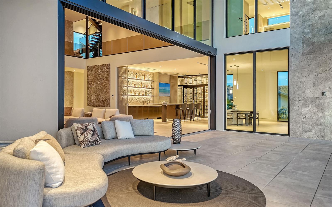
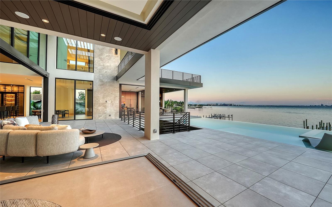
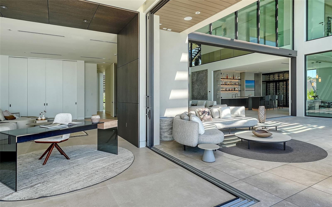
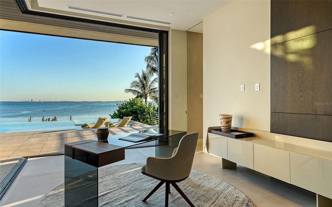
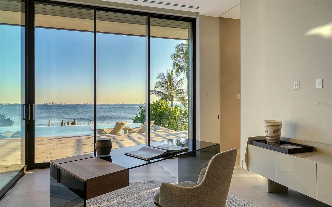
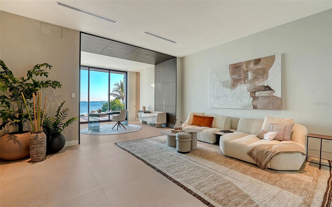
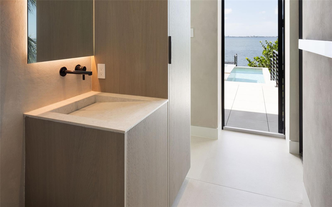
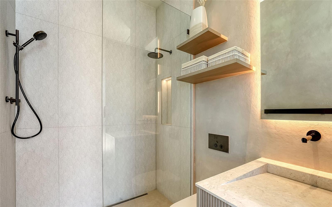
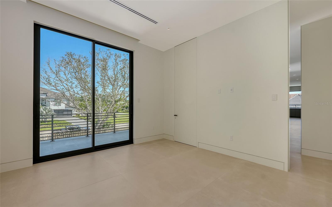
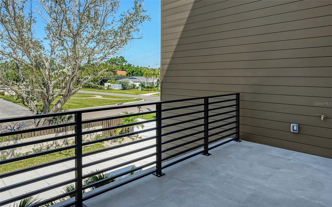
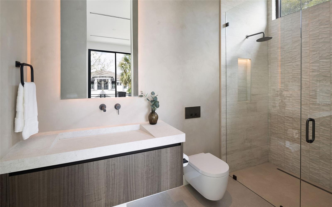
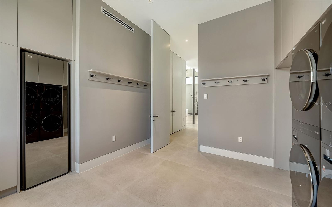
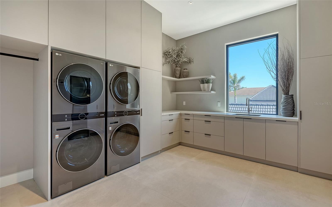
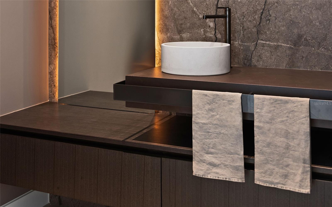
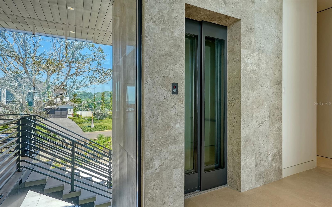
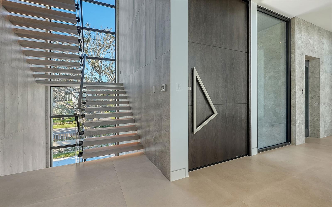
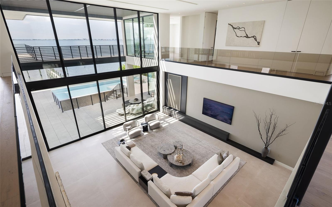
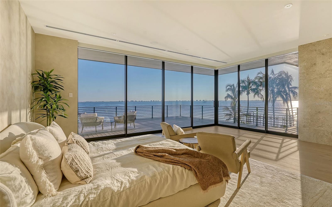
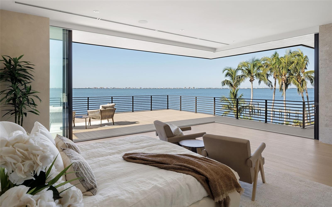
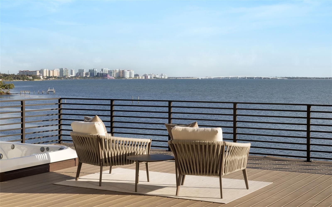
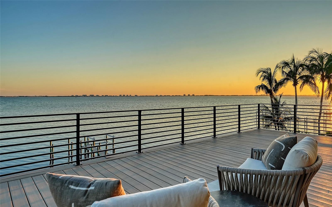
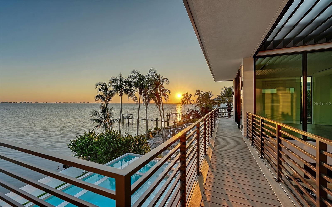
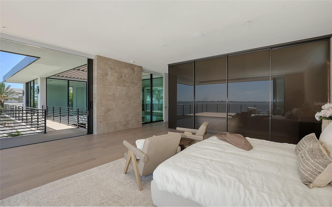
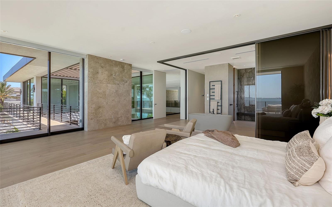
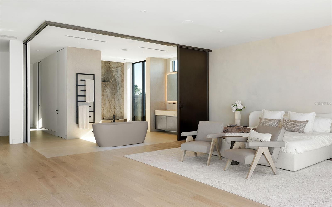
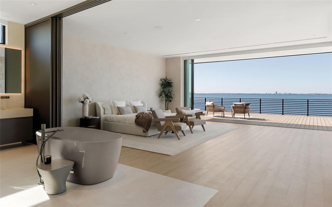
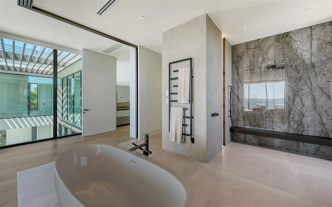
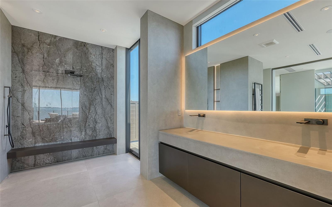
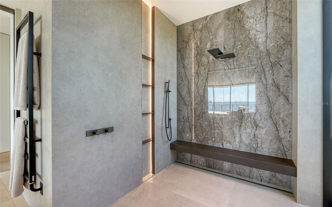
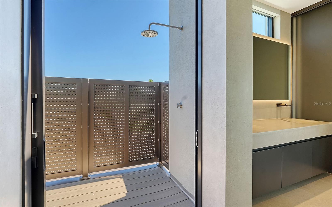
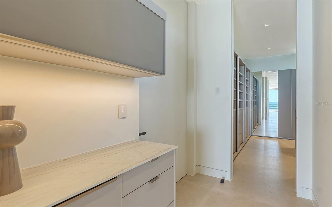
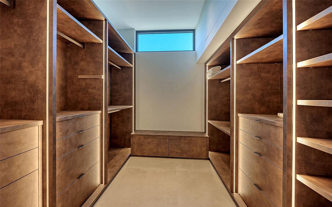
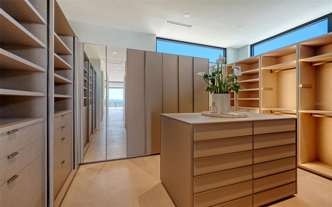
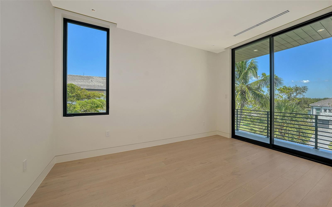
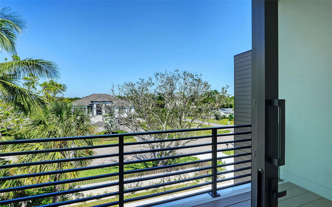
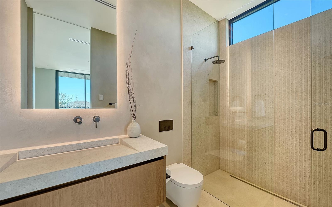
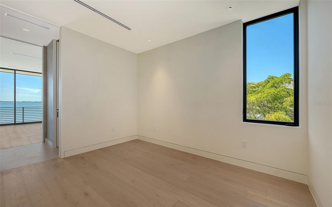
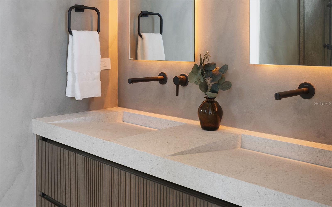
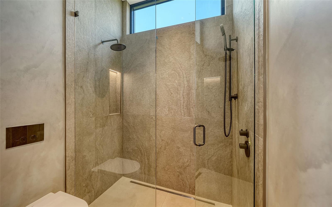
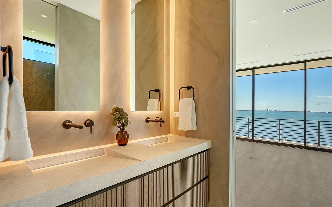
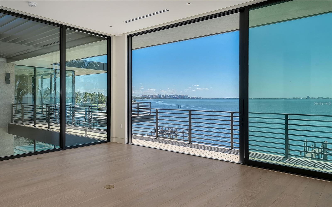
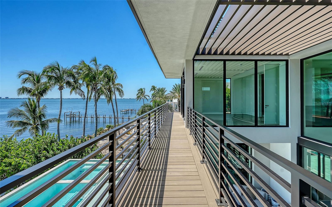
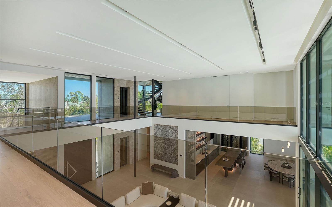
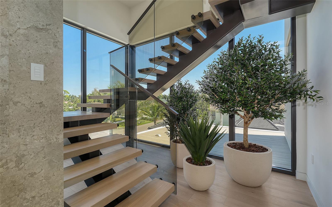
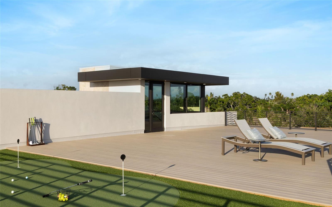
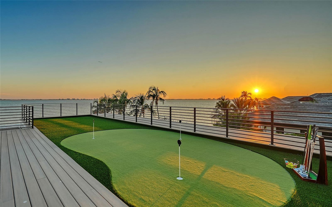

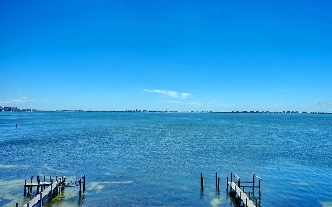
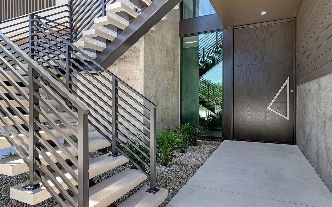
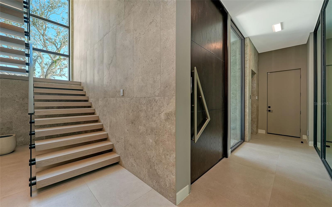
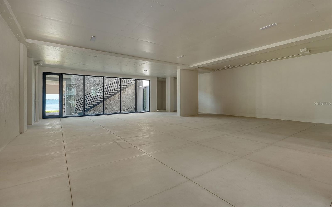
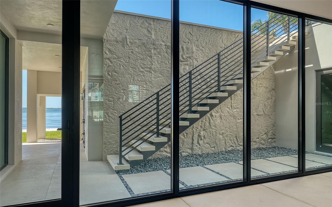
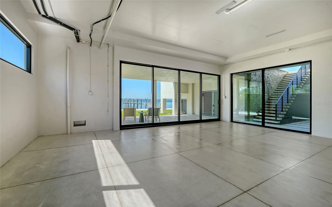
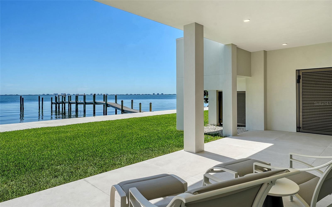
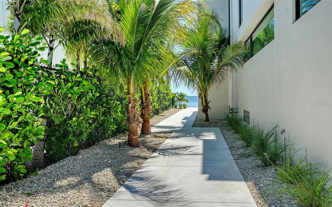
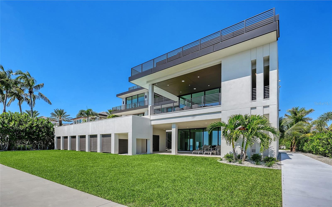
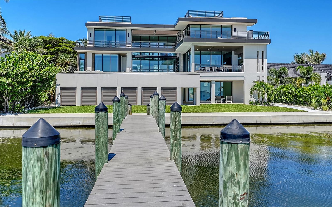
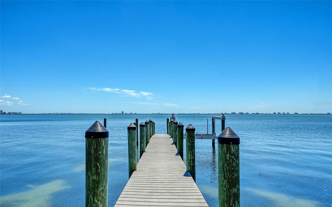
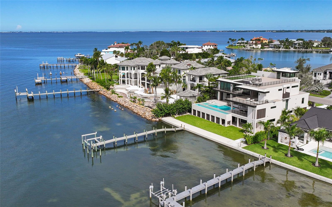
2026 National Gold Nugget Award of Merit Winner. SRQ Magazine 2026 Home of the Year. World-renowned as Florida's cultural coast, Sarasota's heritage of culture and the arts provides a distinguished backdrop for its newest architectural tour de force - Lunara. Set in Sapphire Shores, one of Sarasota's most historic and culturally rich neighborhoods, the location is quintessentially Sarasota. This prized location, originally chosen by one of the city's foremost visionaries for his own Ca' d'Zan mansion, commands what are widely regarded as the city's best views, with sweeping panoramas of Sarasota Bay, the downtown skyline, and the landmark Ringling Bridge. Lunara transforms state-of-the-art materials from around the world through the enduring craft of local artisans. Designed by Mark Sultana of DSDG Architects and built by Michael Voigt of Voigt Brothers Construction, the residence reveals itself with dramatic geometry and floating planes. Every angle captures the shimmer of water, every surface plays with light, and every room welcomes you into a life surrounded by beauty. The heart of the home opens with dramatic presence -- the 11-foot pivot entry door leads to a soaring double-height living space, where an 11-foot automated glass wall extends to an equally lofty trellised sun deck. Despite its scale, the residence feels warm and personal, thanks to a no-hallway design directive that connects each area with purposeful flow. The impressive entertainment bar, which features floating liquor display shelves and a climate-controlled wine display, stands distinct yet linked to the ultra-high-end kitchen, which includes a retractable pass-through to a concealed prep kitchen. Outside, the al-fresco kitchen and pool deck share the same floor level as the interior, creating a connected indoor-outdoor living experience that amplifies the home's spacious elegance. A two-level swimming pool cascades from infinity edge to lap lane. The glass elevator, tallest of its kind in a Sarasota residence, glides between levels with clarity and grace. The 10-car garage is designed to be more than just storage with bay-facing sliding glass. The rooftop deck, a stage for Sarasota's sunsets, invites leisure and entertainment in equal measure, complete with a putting green, fire pit and a flex space adaptable to yoga at dawn or cocktails at dusk. Even the practical touches are elevated - a dedicated "Christmas tree closet", concealed floor-to-ceiling doors, and a movable wall of privacy glass that transforms the primary bath into either open vista or private retreat. Beyond prestige, the best of Sarasota is always close at hand. Within one mile you'll find SRQ International Airport and The Ringling Museum. Downtown Sarasota, The Bay park, and Marina Jack are just five miles away, with Sarasota Memorial Hospital, St. Armands Circle and Lido Beach within six miles. IMG Sports Academy and St. Stephens School are within eight miles from your door. In Lunara, architecture becomes lifestyle, and lifestyle becomes sanctuary. This is a home that does not merely impress, it endures.
Misc Info
Subdivision: Sapphire Shores Resub Blk M
Annual Taxes: $36,594
Water Front: Bay/Harbor
Water View: Bay/Harbor - Full
Water Access: Bay/Harbor
Water Extras: Seawall - Concrete
Lot Size: 1/4 to less than 1/2
Request the MLS data sheet for this property
Home Features
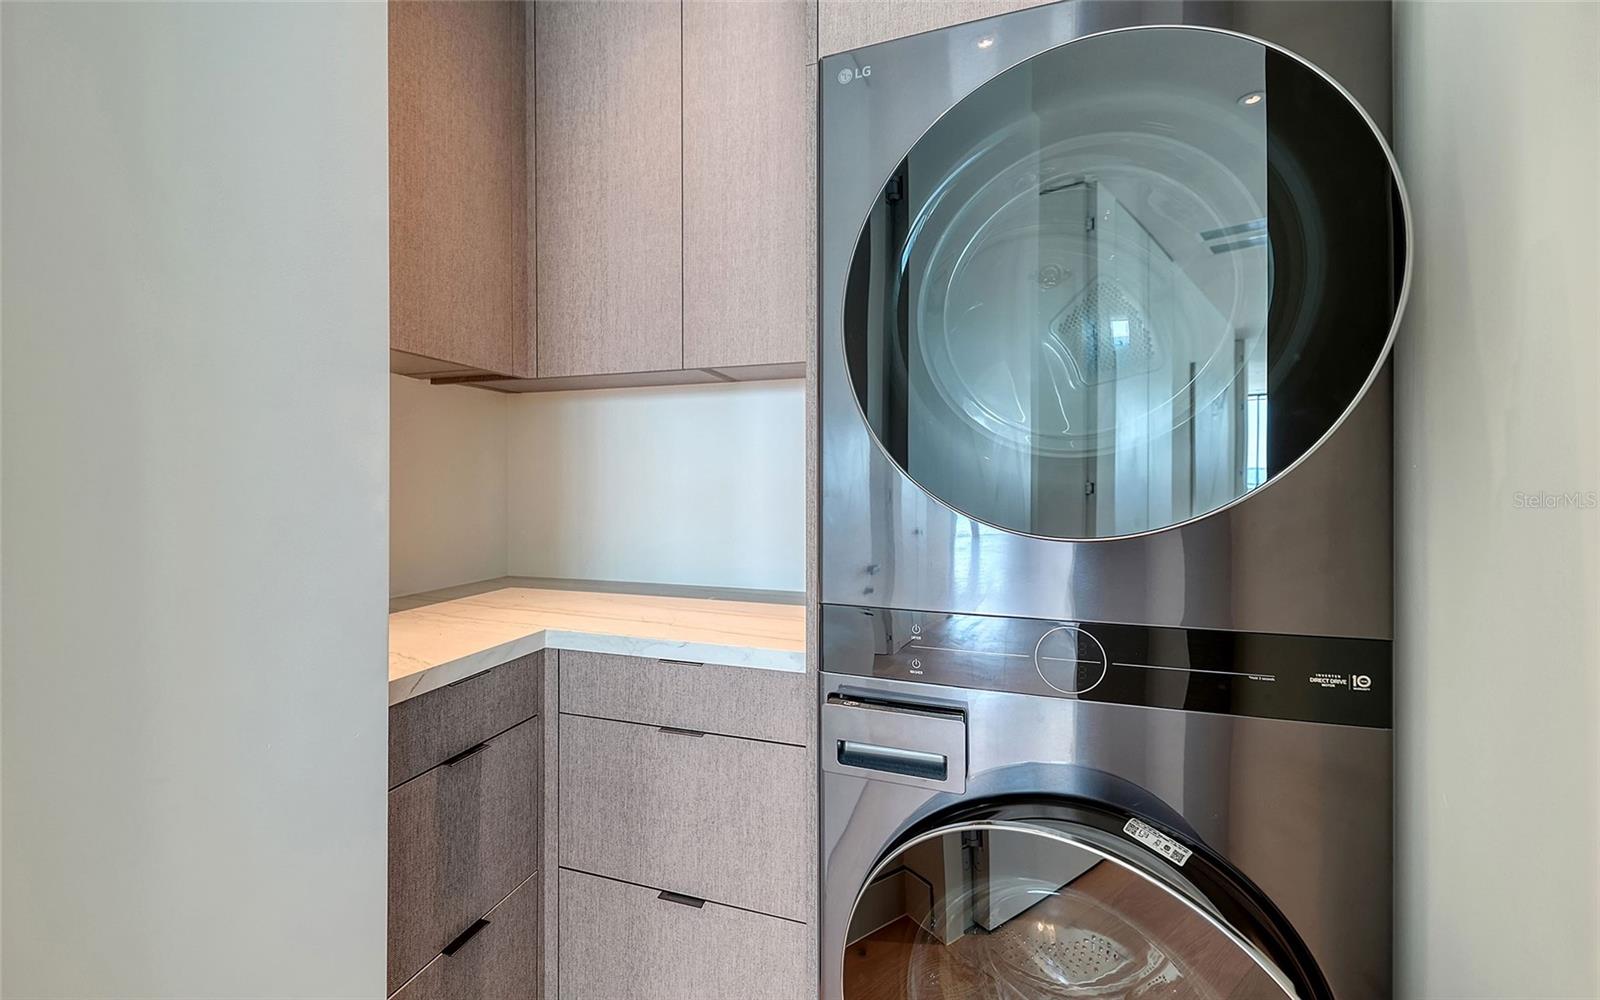
Appliances: Bar Fridge, Built-In Oven, Convection Oven, Cooktop, Dishwasher, Disposal, Dryer, Exhaust Fan, Ice Maker, Microwave, Range Hood, Refrigerator, Tankless Water Heater, Washer, Wine Refrigerator
Flooring: Hardwood, Tile
Air Conditioning: Central Air, Mini-Split Unit(s), Zoned
Exterior: Balcony, Lighting, Outdoor Kitchen, Outdoor Shower, Sliding Doors, Storage
Garage Features: Driveway, Garage Door Opener, Oversized, Tandem, Basement
Pool Size: 29x15
Room Dimensions
Schools
- Elementary: Emma E. Booker Elementary
- High: Booker High
- Map
- Walk Score
- Street View





