- Home
- News
- Popular Property Categories
- Anna Maria Island Real Estate
- Bedroom Communities
- Bradenton Real Estate
- Charlotte Harbor Real Estate
- Downtown Sarasota Condos
- Ellenton Real Estate
- Englewood Real Estate
- Golf Community Real Estate
- Lakewood Ranch Real Estate
- Lido Key Condos
- Longboat Key Real Estate
- Luxury Real Estate
- New Homes for Sale
- Palmer Ranch Real Estate
- Palmetto Real Estate for Sale
- Parrish Real Estate
- Siesta Key Condos
- Siesta Key Homes and Land
- Venice Florida Real Estate
- West of the Trail
- Advanced Search Form
- Featured Listings
- Buyer or Seller?
- Our Company
- Featured Videos
- Login
7320 Barclay Ct, University Park, Florida
List Price: $4,249,000
MLS Number:
A4665937
- Status: Active
- DOM: 369 days
- Square Feet: 7579
- Bedrooms: 4
- Baths: 5
- Half Baths: 1
- Garage: 4
- City: UNIVERSITY PARK
- Zip Code: 34201
- Year Built: 2007
- HOA Fee: $1,434
- Payments Due: Quarterly
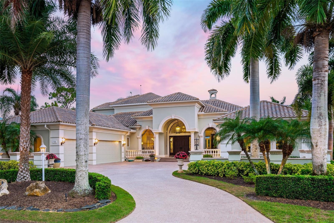
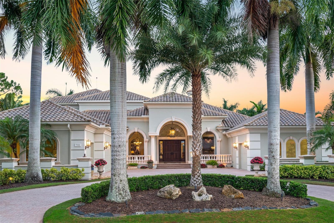
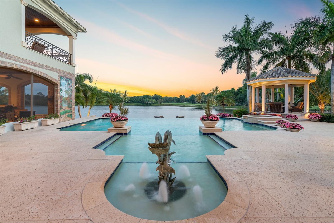
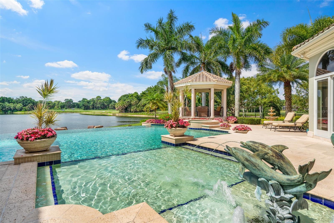
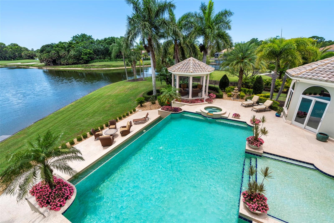
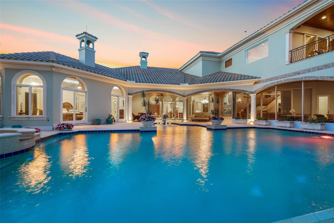
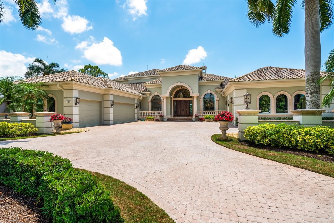
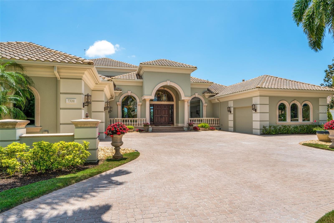
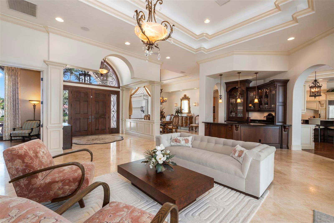
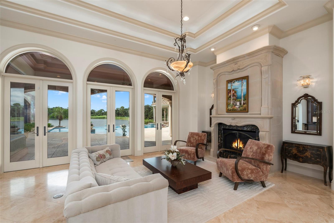
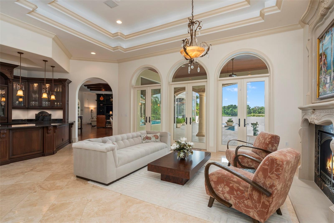
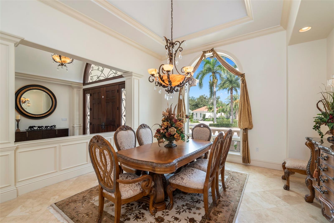
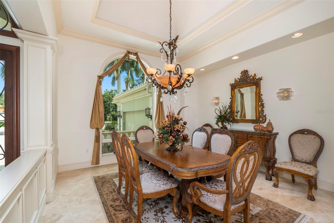
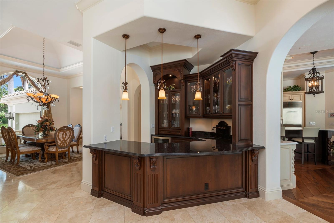
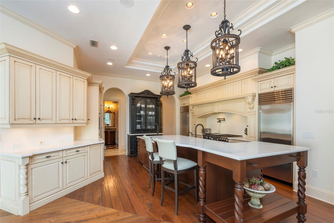
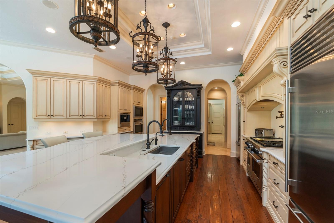
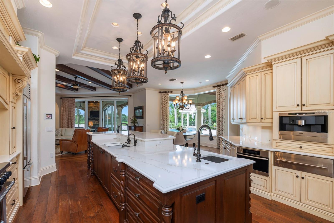
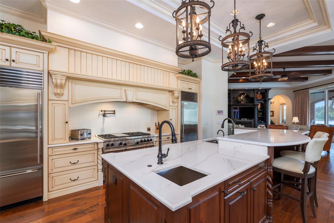
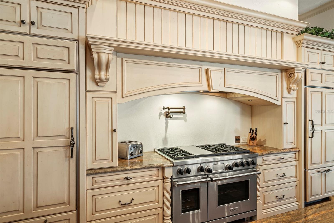
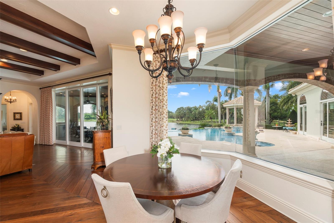
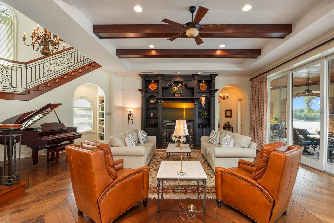
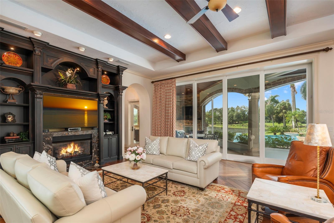
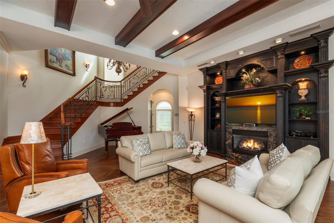
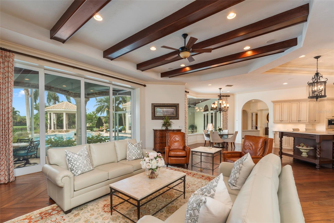
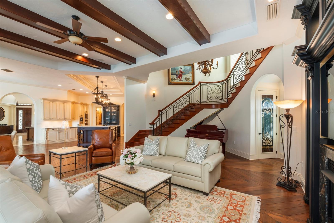
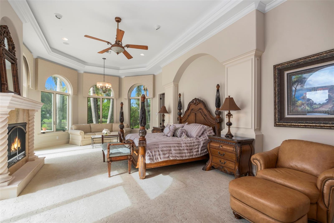
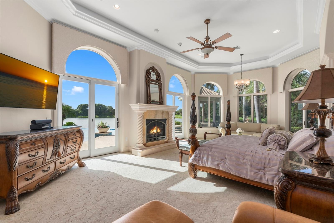
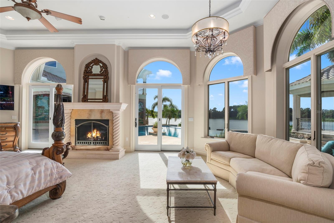
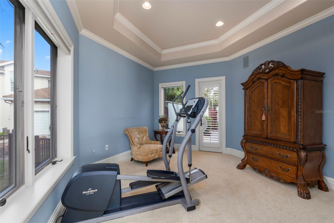
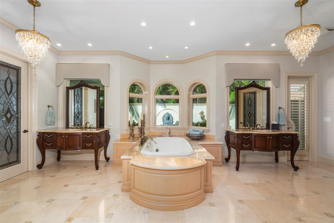
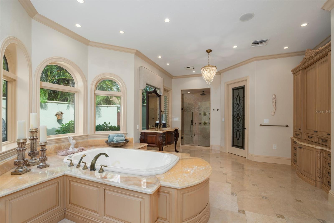
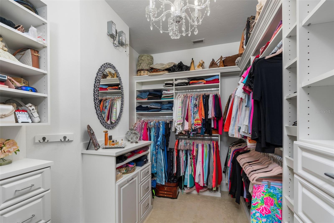
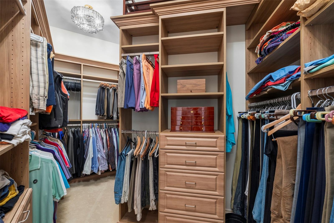
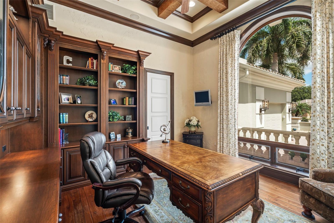
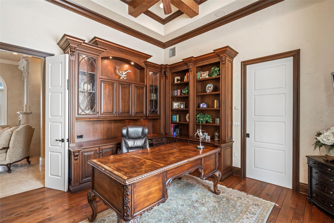
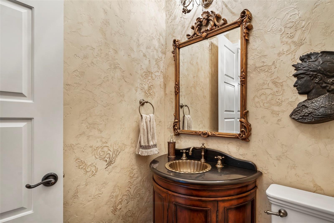
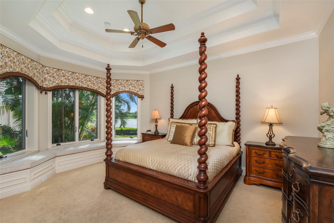
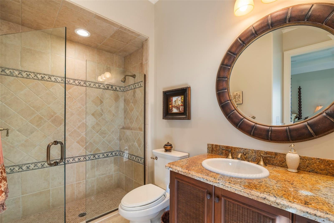
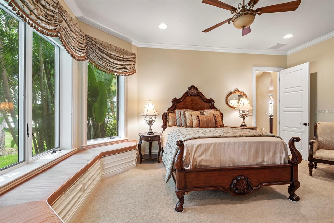
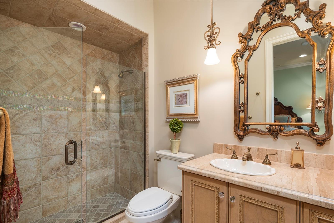
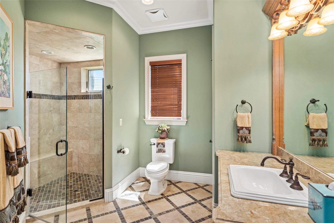
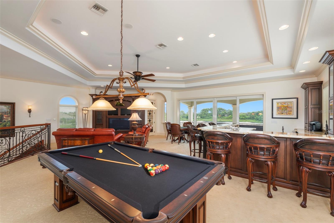
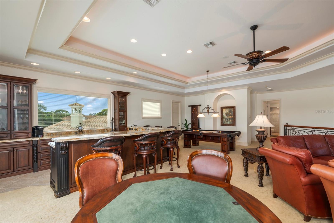
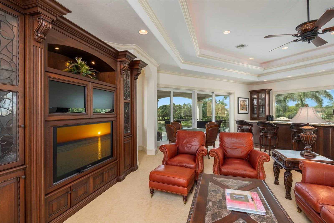
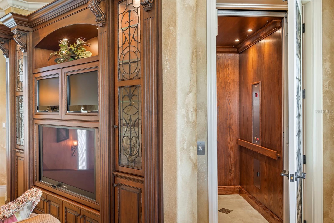
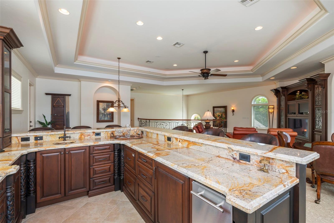
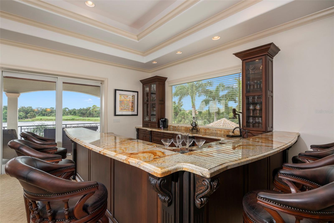
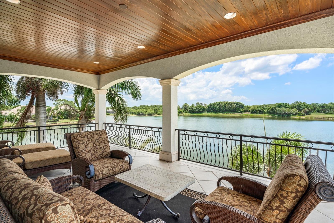
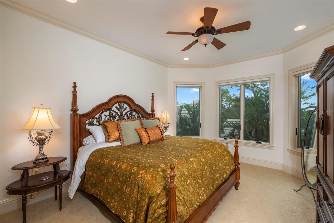
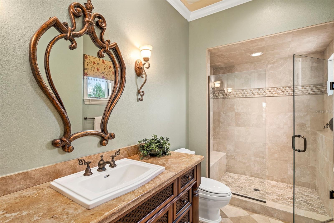
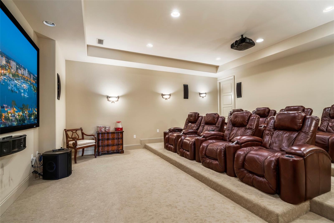
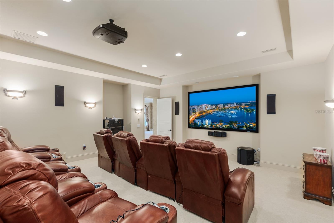
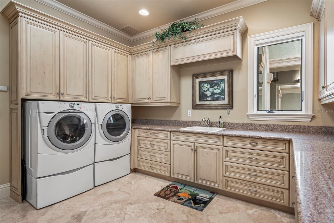
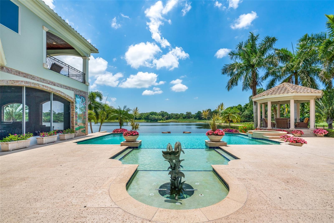
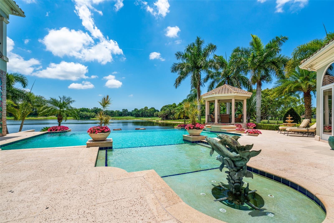
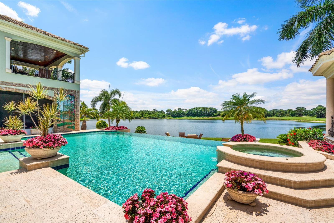
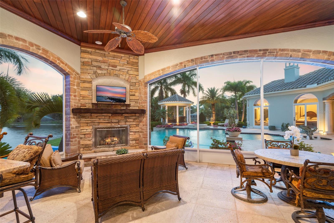
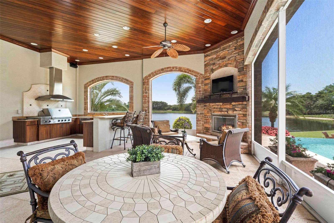
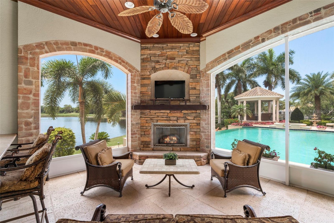
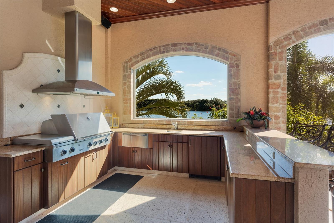
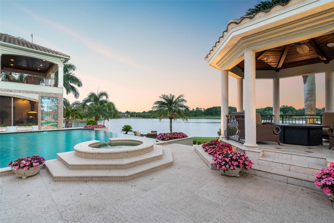
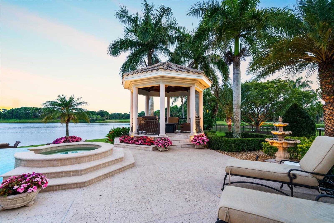
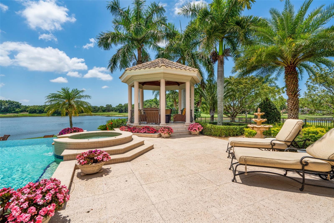
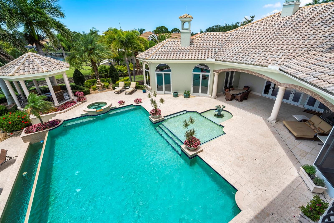
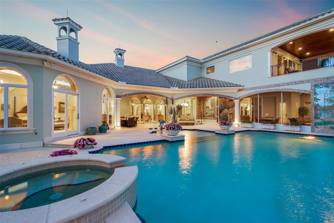
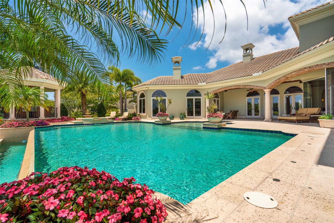
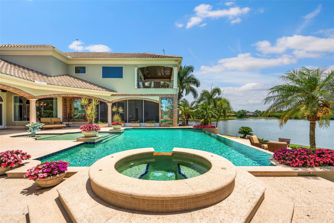
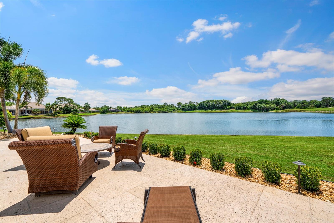
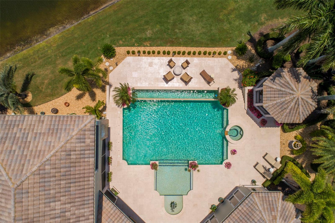
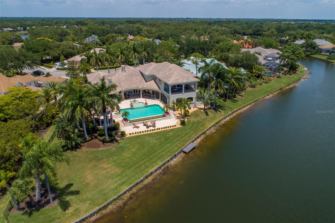
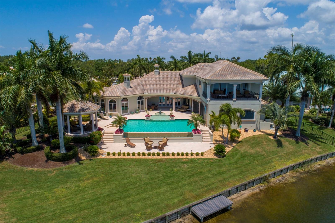

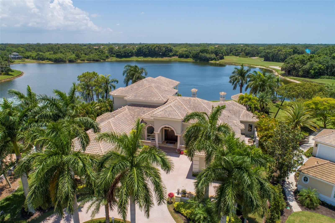
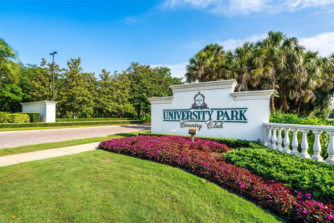
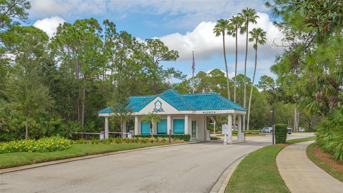
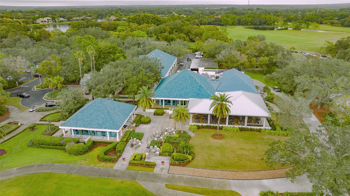
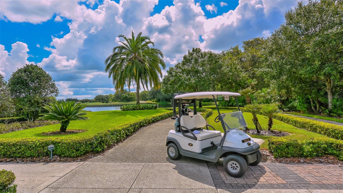
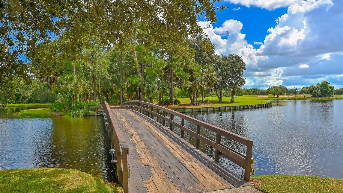
Welcome to University Park Country Club, one of Sarasota's premier gated golf communities minutes to downtown and the beaches. This trophy property spans nearly acre in a private cul-de-sac setting, offering panoramic lake and golf course views, unmatched privacy and estate-scale living. Built by one of Sarasota's premier luxury builders, this impressive residence showcases timeless architecture, exceptional craftsmanship, travertine and walnut-plank flooring, custom millwork, and expansive living spaces designed for both everyday comfort and grand-scale entertaining. Spanning over a rare estate-sized homesite, the home features an elevator, 4-car air-conditioned garage plus golf cart bay, whole-house generator, smart home technology, water filtration system, and fully fenced grounds. Recent enhancements include fresh interior paint, updated lighting interior and exterior, quartz countertops, designer window treatments, and a resurfaced infinity-edge pool and spa. The chef's kitchen is designed for culinary excellence with custom cabinetry, Butler's pantry, six-burner Wolf range, Sub-Zero refrigeration, multiple dishwashers, and a built- in Miele coffee system. The first-floor primary suite serves as a private retreat with fireplace, custom closets, electronic shades, and direct access to the pool and courtyard. Upstairs, accessible by elevator or grand staircase, are a dedicated theater room for 12, expansive game and entertainment room with full bar, private guest accommodations, and a covered terrace overlooking the lake. Outdoor living rivals a private resort, featuring an infinity-edge pool and spa, gazebo, outdoor kitchen, fireplace, and multiple gathering areas framed by mature landscaping and breathtaking water views. Opportunities to acquire a lakefront estate of this scale, setting, and construction quality within University Park Country Club are increasingly rare. Ideally located minutes from University Town Center, downtown Sarasota, fine dining, world-class beaches, and SRQ Airport, this is luxury Florida living at its finest.
Misc Info
Subdivision: University Park Country Club/knightsbridge
Annual Taxes: $29,152
HOA Fee: $1,434
HOA Payments Due: Quarterly
Water Front: Lake Front
Water View: Lake
Lot Size: 1/2 to less than 1

Request the MLS data sheet for this property
Home Features
Appliances: Bar Fridge, Built-In Oven, Convection Oven, Dishwasher, Disposal, Dryer, Gas Water Heater, Kitchen Reverse Osmosis System, Microwave, Range, Range Hood, Refrigerator, Washer, Water Softener, Wine Refrigerator
Flooring: Brick, Carpet, Travertine, Wood
Fireplace: Family Room, Gas, Living Room, Outside, Primary Bedroom
Air Conditioning: Central Air, Zoned
Exterior: Balcony, French Doors, Outdoor Grill, Outdoor Kitchen, Rain Gutters, Sliding Doors
Garage Features: Circular Driveway, Driveway, Garage Door Opener, Garage Faces Side, Golf Cart Garage, Oversized
Pool Size: 40x40
Room Dimensions
Schools
- Elementary: Robert E Willis Elementar
- High: Braden River High
- Map
- Walk Score
- Street View





