- Home
- News
- Popular Property Categories
- Anna Maria Island Real Estate
- Bedroom Communities
- Bradenton Real Estate
- Charlotte Harbor Real Estate
- Downtown Sarasota Condos
- Ellenton Real Estate
- Englewood Real Estate
- Golf Community Real Estate
- Lakewood Ranch Real Estate
- Lido Key Condos
- Longboat Key Real Estate
- Luxury Real Estate
- New Homes for Sale
- Palmer Ranch Real Estate
- Palmetto Real Estate for Sale
- Parrish Real Estate
- Siesta Key Condos
- Siesta Key Homes and Land
- Venice Florida Real Estate
- West of the Trail
- Advanced Search Form
- Featured Listings
- Buyer or Seller?
- Our Company
- Featured Videos
- Login
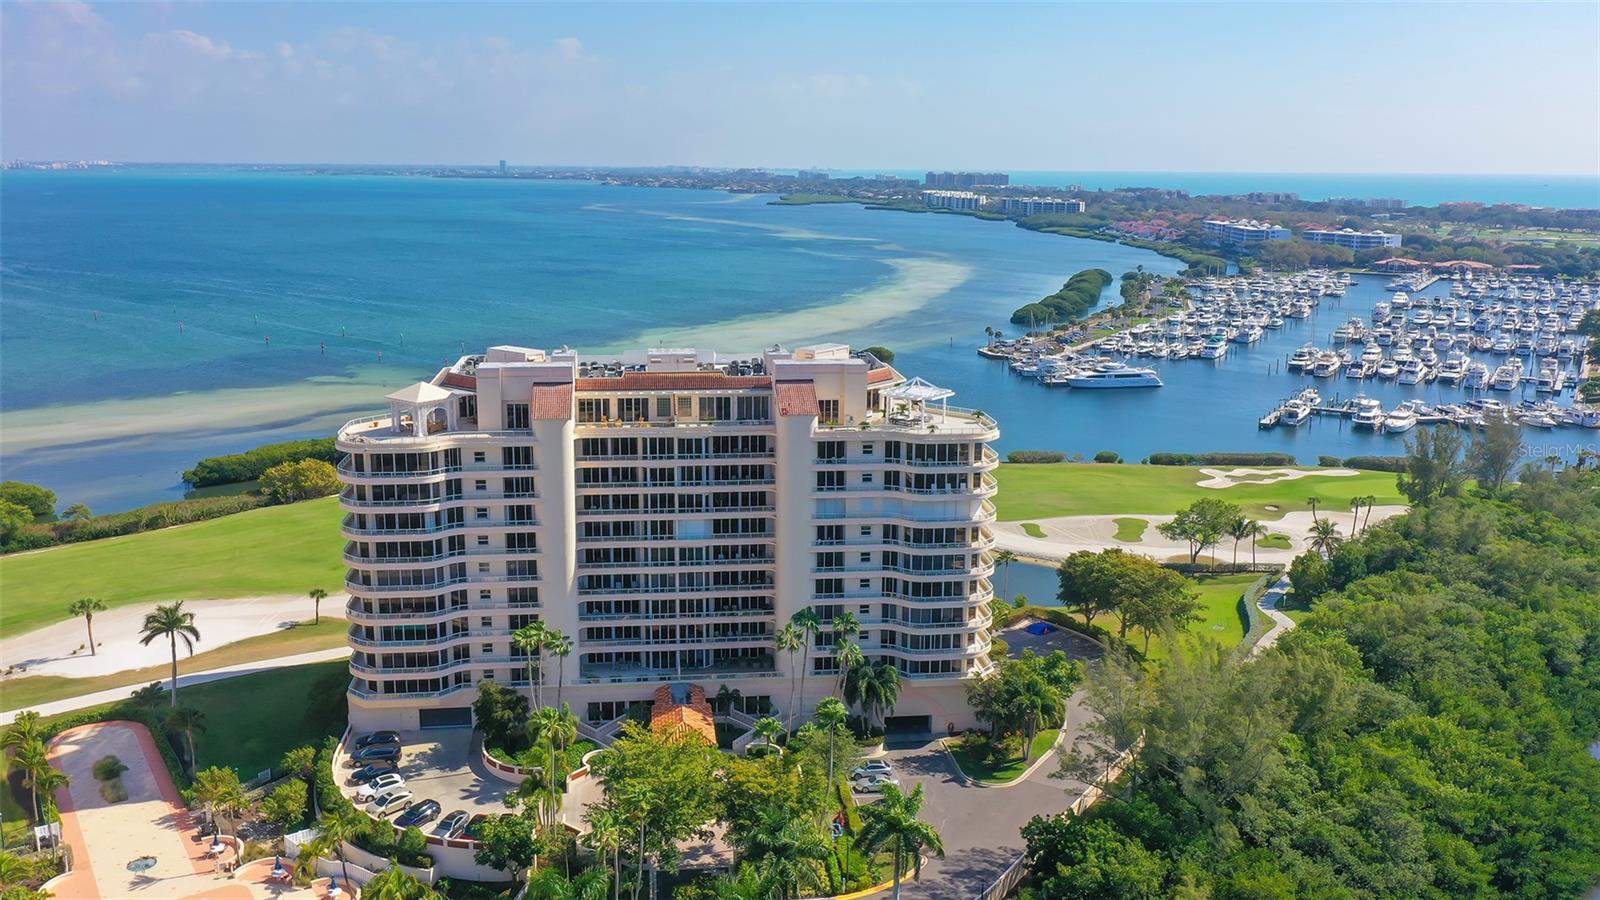
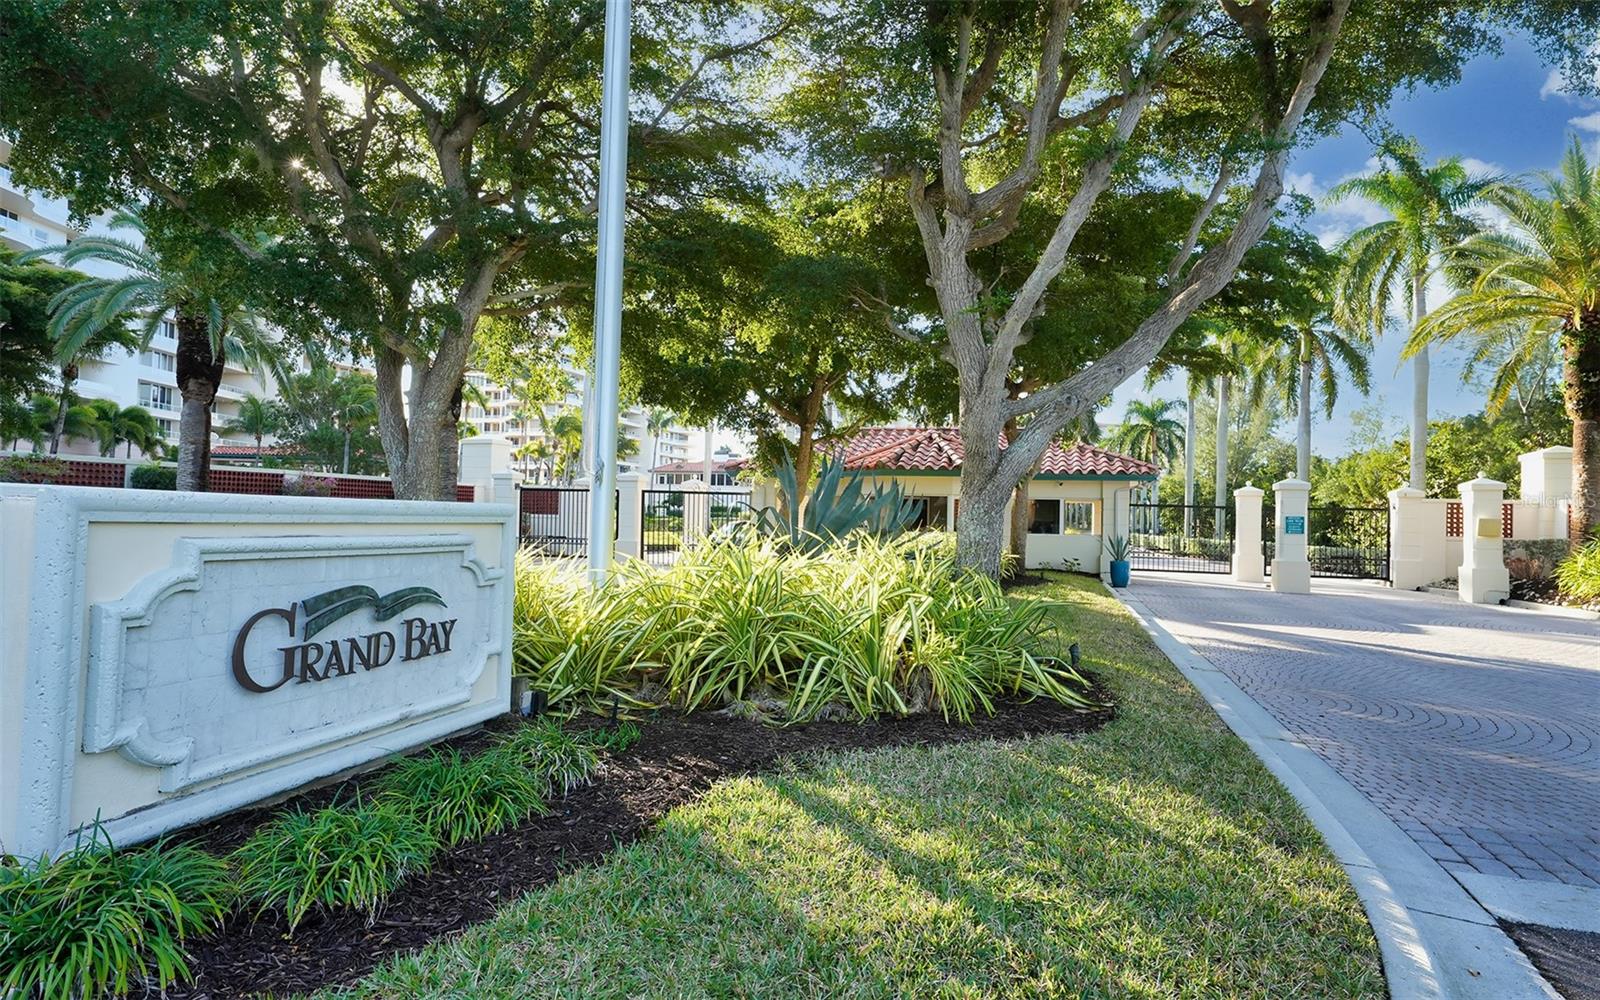
3010 Grand Bay Blvd #493, Longboat Key, Florida
List Price: $1,475,000
MLS Number:
A4668143
- Status: Active
- DOM: 337 days
- Square Feet: 2550
- Bedrooms: 2
- Baths: 2
- Half Baths: 1
- Garage: 2
- City: LONGBOAT KEY
- Zip Code: 34228
- Year Built: 1999
- HOA Fee: $2,052
- Payments Due: Annually
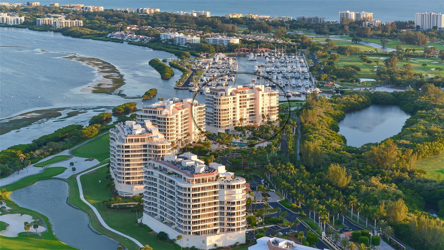
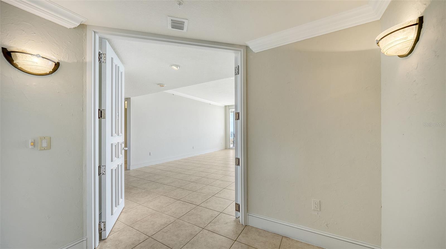
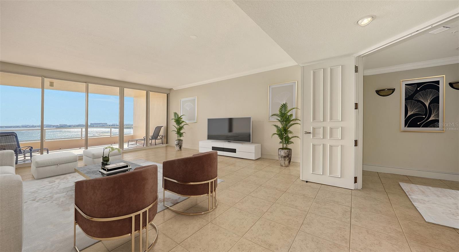
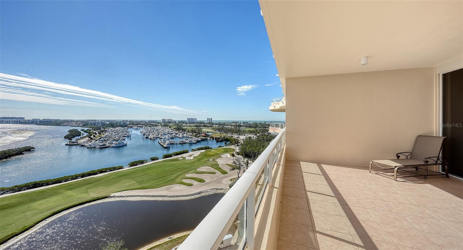
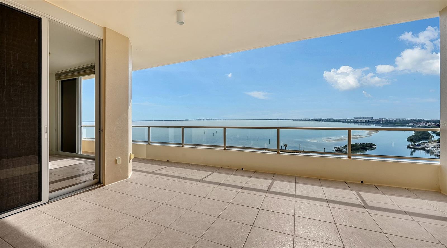
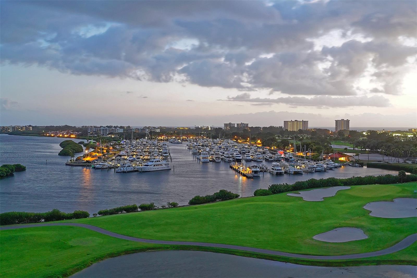
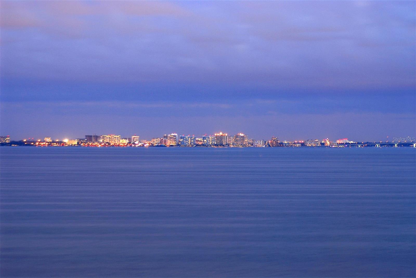
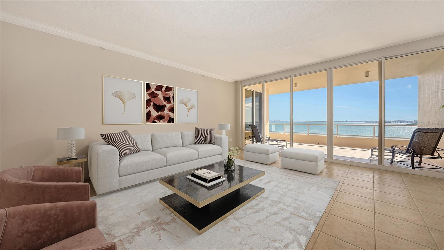
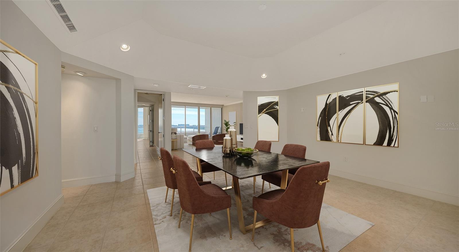
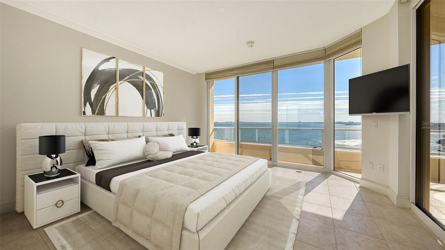
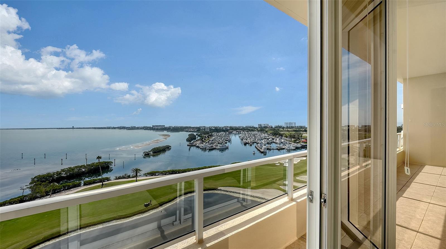
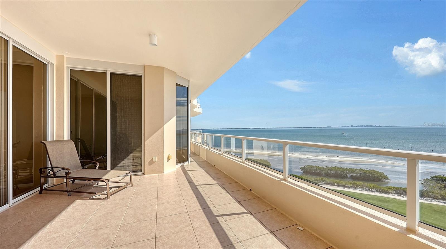
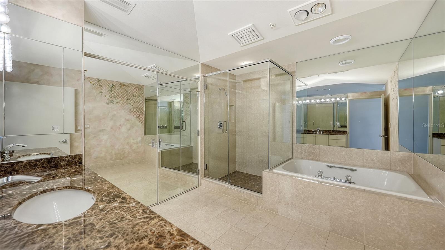
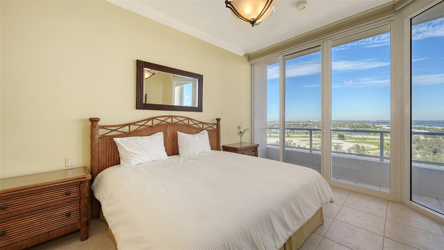
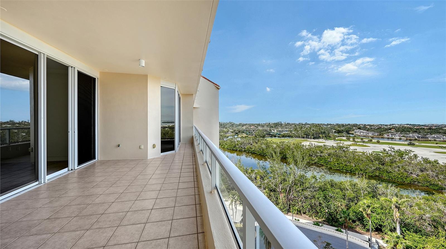
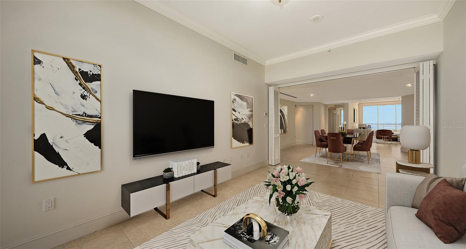
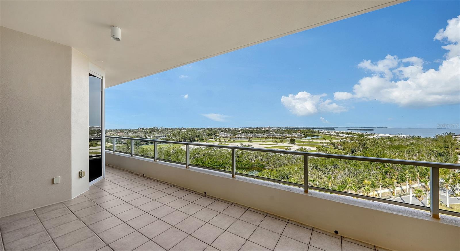
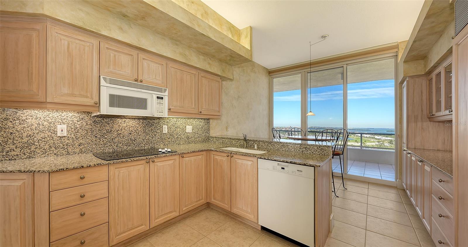
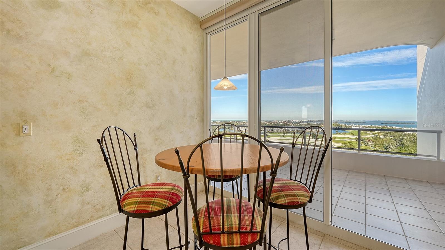
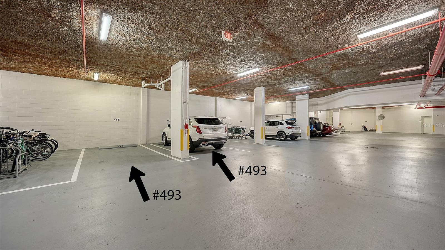
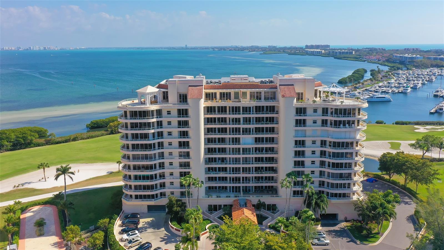
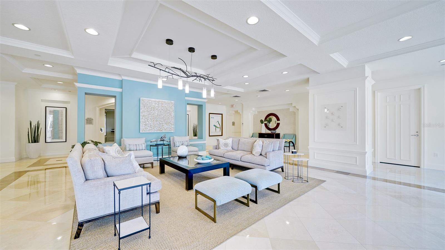
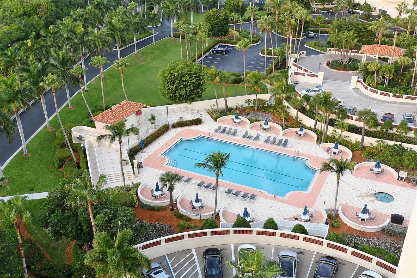
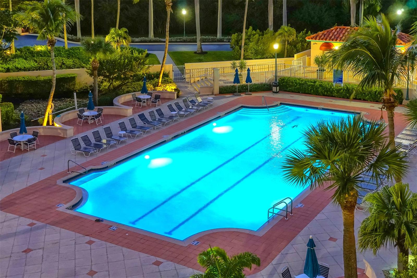
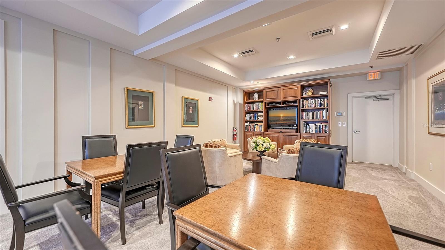
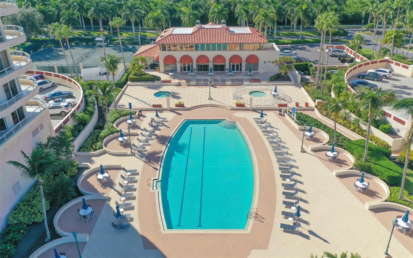
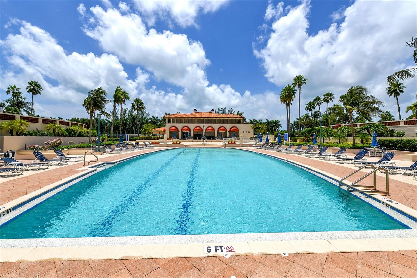
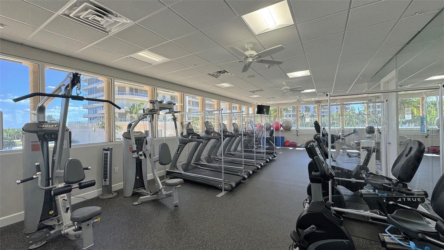
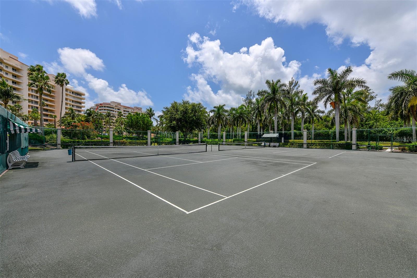
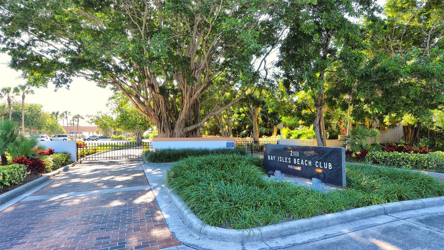
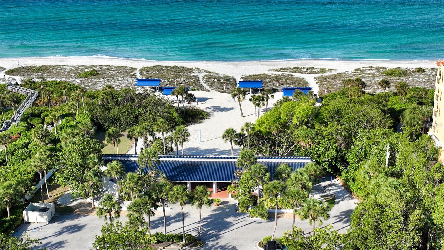
One or more photo(s) has been virtually staged. Perched just one floor below the penthouse in the sought-after Grand Bay IV community on Longboat Key, this 2,550-sq.-ft. Cayman floor plan offers an exceptional opportunity to enjoy the Grand Bay lifestyle immediately. With ideal north-south exposure, this residence captures breathtaking sunrises over Sarasota Bay and stunning Gulf sunsets from two expansive terraces. Walls of glass and abundant natural light enhance the open-concept layout, which includes 2 bedrooms, 2.5 baths, and a den that can easily be reconfigured to include a walk-in closet for a 3rd bedroom. The primary suite opens directly to the Bayfront terrace, the second bedroom offers an en-suite bath and private Gulf-view balcony, and the den, kitchen, and third bedroom share access to a second terrace for effortless indoor-outdoor living. Two prime, side-by-side parking spaces on the upper main level sit conveniently next to the elevator, leading to a private elevator foyer. Residents of Grand Bay enjoy world-class amenities including 24-hour security, a clubhouse with library and game room, fitness center, tennis and pickleball courts, two heated pools and a spa, and deeded access to the exclusive Bay Isles Beach Club.
Misc Info
Subdivision: Grand Bay 4
Annual Taxes: $16,976
HOA Fee: $2,052
HOA Payments Due: Annually
Water Front: Bay/Harbor
Water View: Bay/Harbor - Full, Beach, Gulf/Ocean - Full, Marina
Water Access: Bay/Harbor, Beach - Access Deeded, Gulf/Ocean, Marina
Lot Size: Non-Applicable

Request the MLS data sheet for this property
Home Features
Appliances: Cooktop, Dishwasher, Disposal, Dryer, Electric Water Heater, Microwave, Range, Refrigerator, Washer
Flooring: Tile
Air Conditioning: Central Air, Zoned
Exterior: Balcony, Lighting, Sliding Doors, Sprinkler Metered, Storage, Tennis Court(s)
Garage Features: Assigned, Circular Driveway, Common, Covered, Deeded, Garage Door Opener, Guest, Open, Portico, Basement
Pool Size: community
Room Dimensions
Schools
- Elementary: Southside Elementary
- High: Booker High
- Map
- Walk Score
- Street View





