- Home
- News
- Popular Property Categories
- Anna Maria Island Real Estate
- Bedroom Communities
- Bradenton Real Estate
- Charlotte Harbor Real Estate
- Downtown Sarasota Condos
- Ellenton Real Estate
- Englewood Real Estate
- Golf Community Real Estate
- Lakewood Ranch Real Estate
- Lido Key Condos
- Longboat Key Real Estate
- Luxury Real Estate
- New Homes for Sale
- Palmer Ranch Real Estate
- Palmetto Real Estate for Sale
- Parrish Real Estate
- Siesta Key Condos
- Siesta Key Homes and Land
- Venice Florida Real Estate
- West of the Trail
- Advanced Search Form
- Featured Listings
- Buyer or Seller?
- Our Company
- Featured Videos
- Login
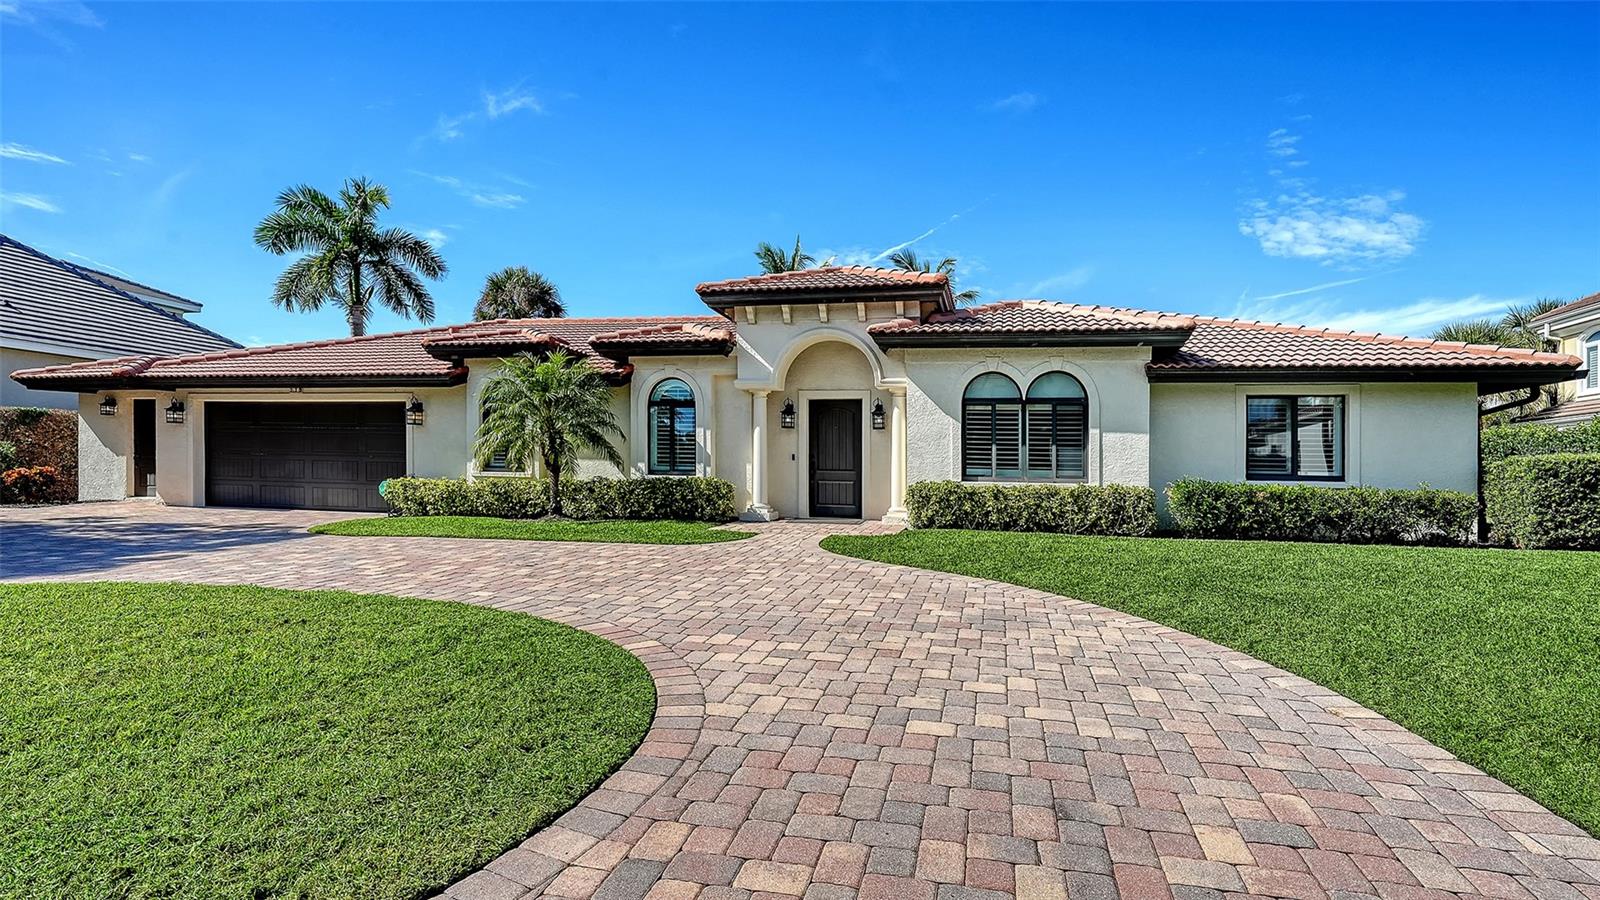
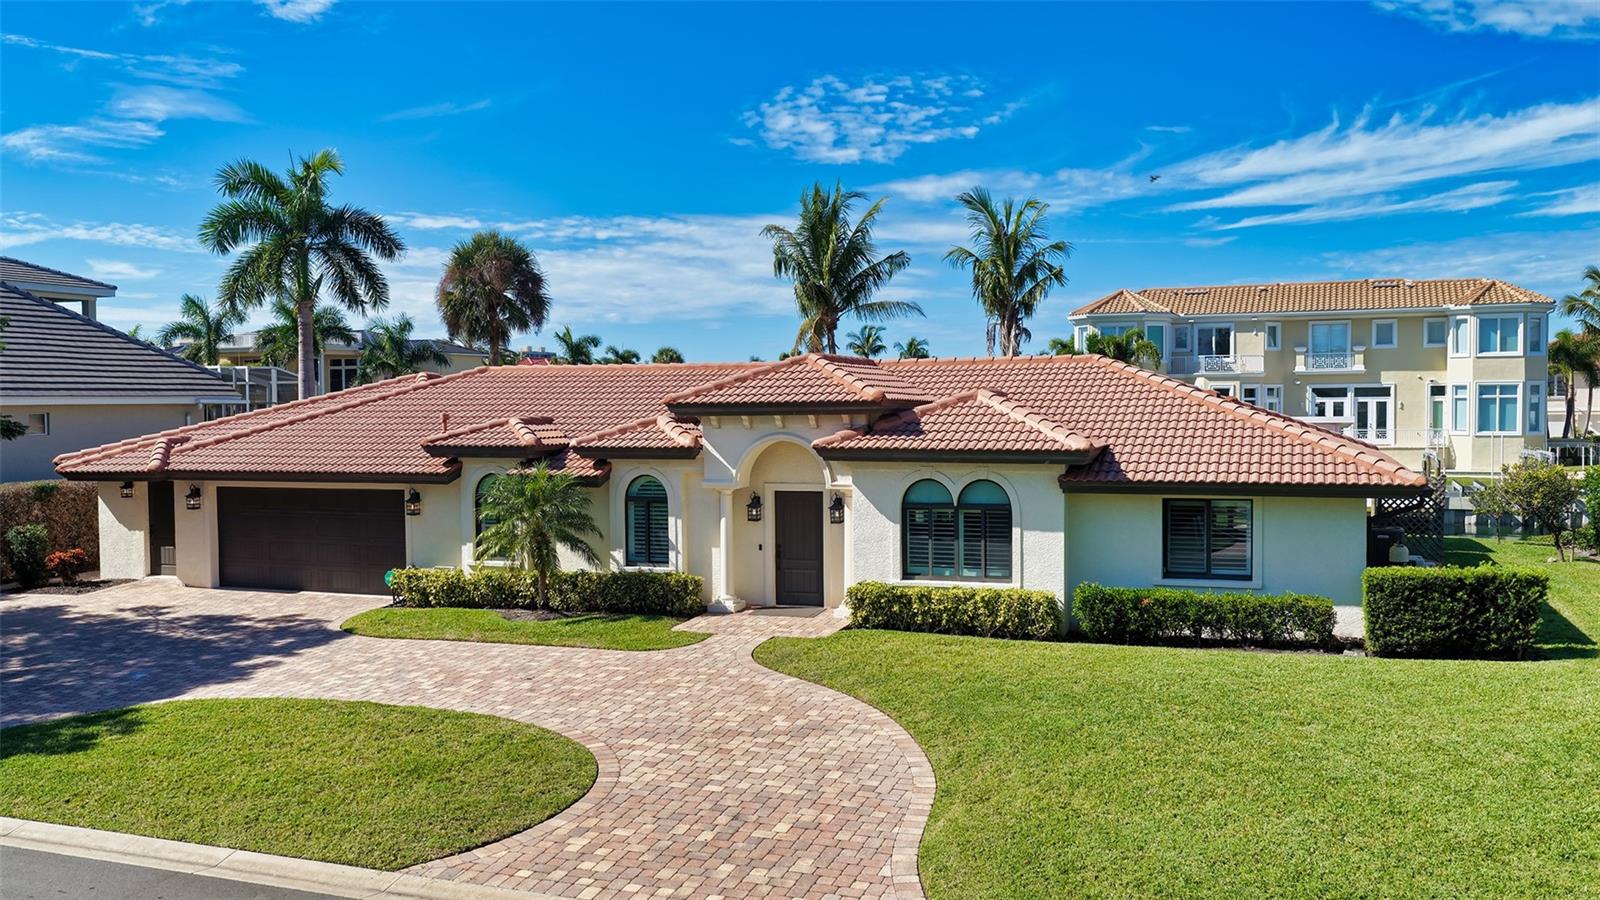
595 Bowsprit Ln, Longboat Key, Florida
List Price: $3,099,000
MLS Number:
A4668868
- Status: Active
- DOM: 273 days
- Square Feet: 2550
- Bedrooms: 4
- Baths: 2
- Half Baths: 1
- Garage: 2
- City: LONGBOAT KEY
- Zip Code: 34228
- Year Built: 1966
- HOA Fee: $250
- Payments Due: Annually
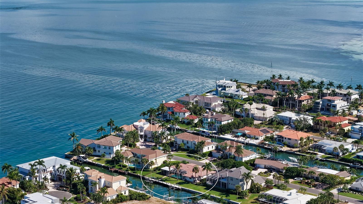
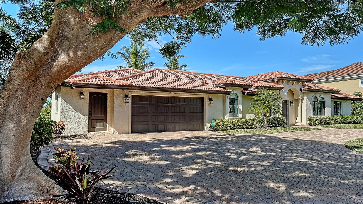
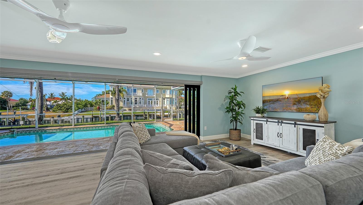
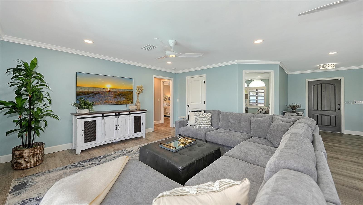
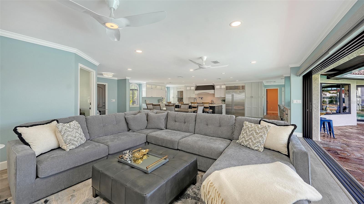
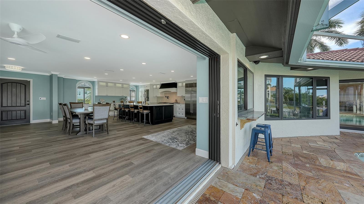
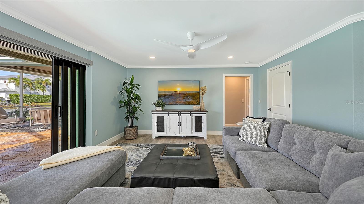
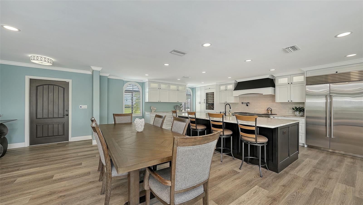
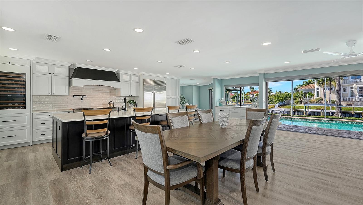
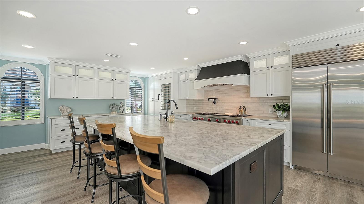
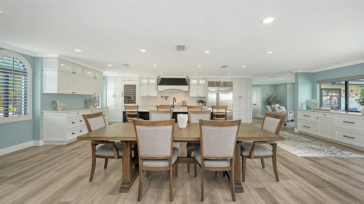
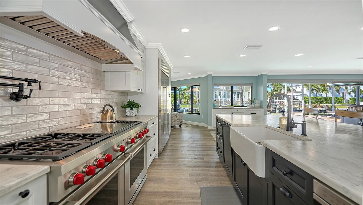
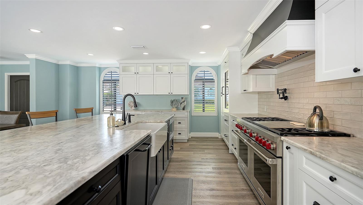
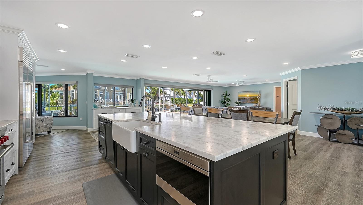
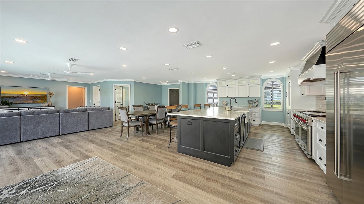
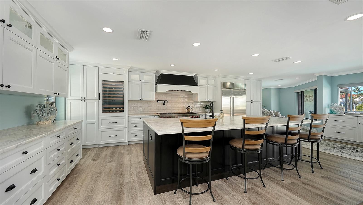
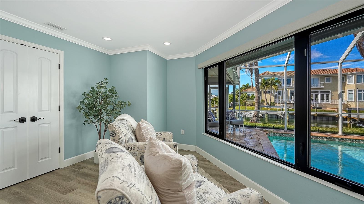
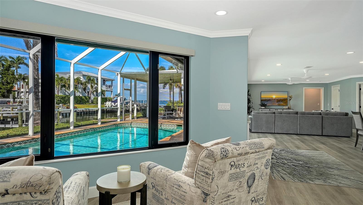
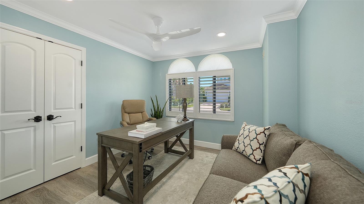
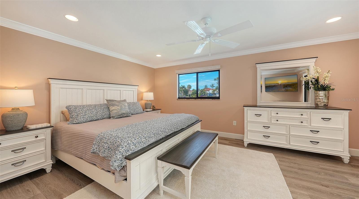
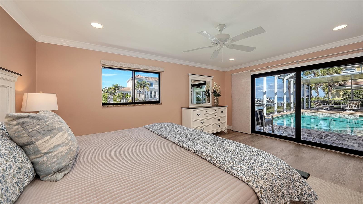
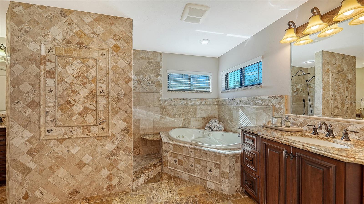
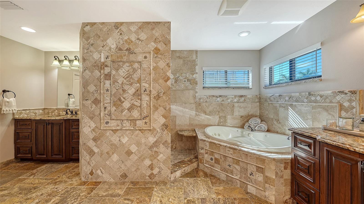
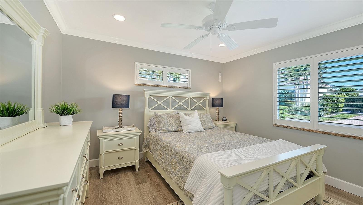
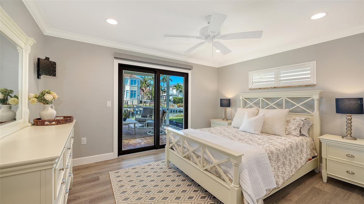
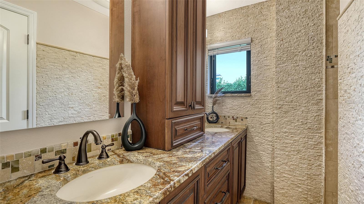
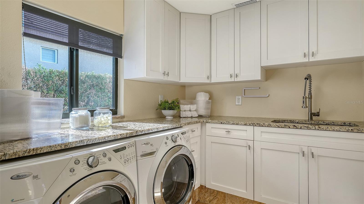
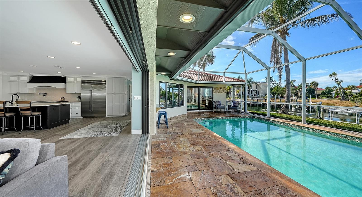
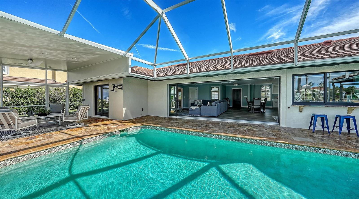
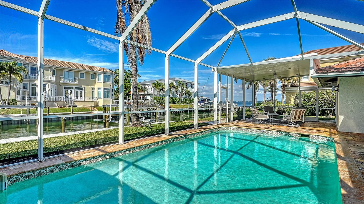
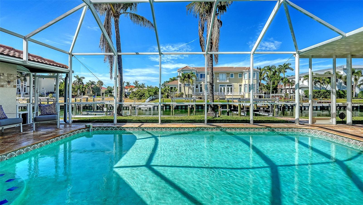
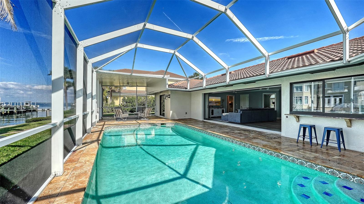
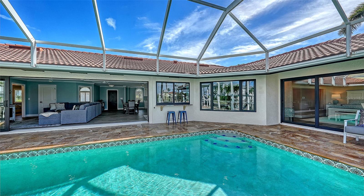
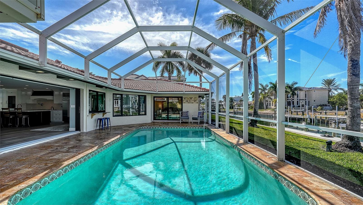
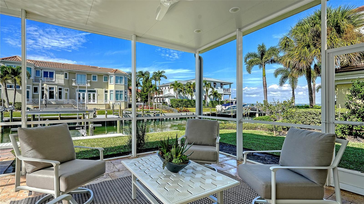
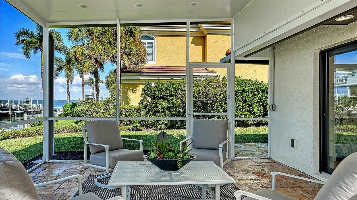
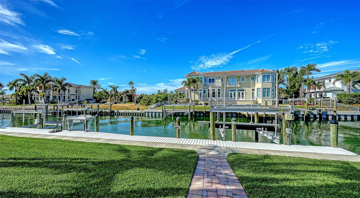
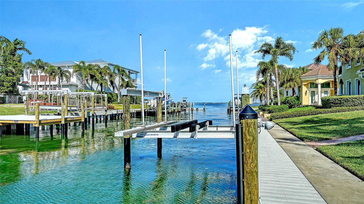
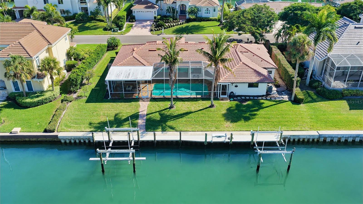
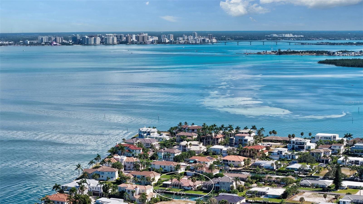
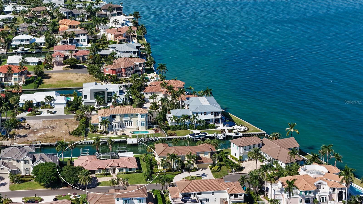
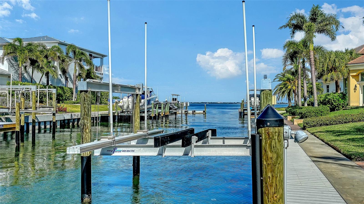
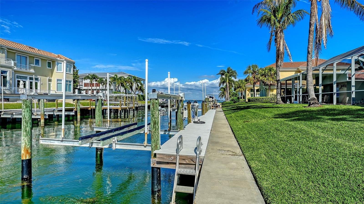
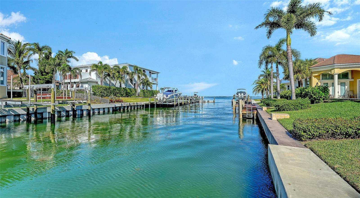
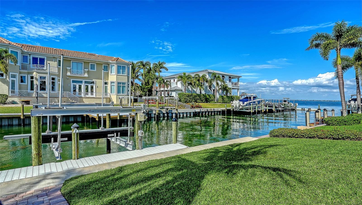
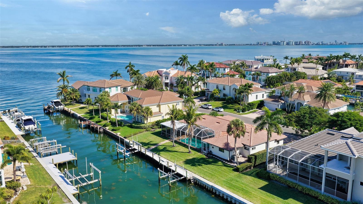
Longboat Key Waterfront Luxury. Experience the ultimate in waterfront living in this 4-bedroom, 2.5-bath Country Club Shores residence, tucked just off Sarasota Bay on a nice canal with quick access to the Gulf, sandbars, and every boating adventure Sarasota has to offer. A private dock, two boat lifts (20,000 lb and 7,000 lb), new seawall, and a custom fish cleaning station create a true boater's paradise, while canal and bay views enhance the coastal setting. After a day of boating, sandbar hopping, fishing, or cruising the bay, come home to your heated pool, travertine-decked outdoor retreat. Retractable glass sliders, and pool bar blur the line between indoors and out, making this the perfect place to gather, unwind, and relive the day's best moments on the water. Thoughtfully remodeled twice in recent years, the home blends refined coastal style with exceptional updates including a 2016 effective build year, roof, plumbing, electrical, PGT hurricane-impact windows and sliders, and two new A/C systems in 2024. The chef's kitchen is a standout, featuring custom Devittori cabinetry, leathered granite, a dramatic 11'x5' island, and premium Sub-Zero and Wolf appliances. Deeded private beach access, nearby Longboat Key Club amenities, and close proximity to St. Armands Circle and Downtown Sarasota complete this exceptional island offering.
Misc Info
Subdivision: Country Club Shores
Annual Taxes: $26,814
HOA Fee: $250
HOA Payments Due: Annually
Water Front: Canal - Saltwater
Water View: Bay/Harbor - Partial, Canal, Intracoastal Waterway
Water Access: Beach - Access Deeded, Canal - Saltwater, Gulf/Ocean, Intracoastal Waterway
Water Extras: Lift, No Wake Zone, Sailboat Water, Seawall - Concrete
Lot Size: 1/4 to less than 1/2

Request the MLS data sheet for this property
Home Features
Appliances: Bar Fridge, Convection Oven, Cooktop, Dishwasher, Disposal, Dryer, Exhaust Fan, Freezer, Ice Maker, Microwave, Range, Range Hood, Refrigerator, Tankless Water Heater, Washer, Wine Refrigerator
Flooring: Cork, Laminate
Air Conditioning: Central Air
Exterior: Courtyard, Lighting, Outdoor Grill, Outdoor Kitchen, Rain Gutters
Garage Features: Circular Driveway, Driveway, On Street
Room Dimensions
Schools
- Elementary: Southside Elementary
- High: Booker High
- Map
- Walk Score
- Street View






