- Home
- News
- Popular Property Categories
- Anna Maria Island Real Estate
- Bedroom Communities
- Bradenton Real Estate
- Charlotte Harbor Real Estate
- Downtown Sarasota Condos
- Ellenton Real Estate
- Englewood Real Estate
- Golf Community Real Estate
- Lakewood Ranch Real Estate
- Lido Key Condos
- Longboat Key Real Estate
- Luxury Real Estate
- New Homes for Sale
- Palmer Ranch Real Estate
- Palmetto Real Estate for Sale
- Parrish Real Estate
- Siesta Key Condos
- Siesta Key Homes and Land
- Venice Florida Real Estate
- West of the Trail
- Advanced Search Form
- Featured Listings
- Buyer or Seller?
- Our Company
- Featured Videos
- Login
7427 61st St E, Palmetto, Florida
List Price: $544,900
MLS Number:
A4670062

- Status: Sold
- Sold Date: Apr 15, 2026
- Square Feet: 2988
- Bedrooms: 4
- Baths: 2
- Half Baths: 1
- Garage: 3
- City: PALMETTO
- Zip Code: 34221
- Year Built: 2013
- HOA Fee: $237
- Payments Due: Quarterly
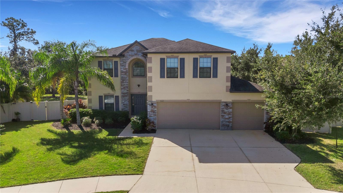
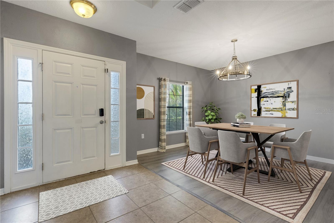
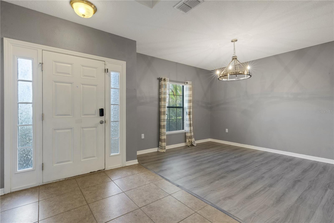
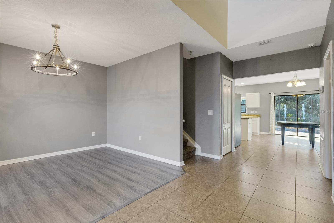
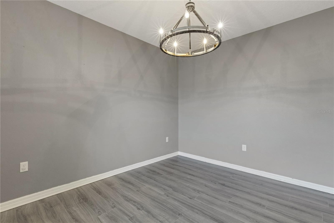
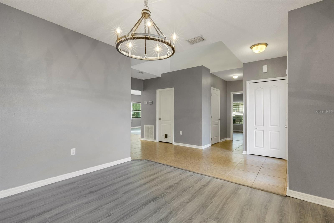
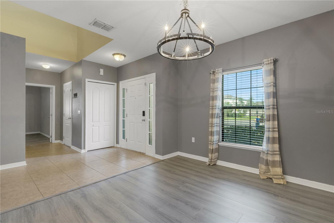
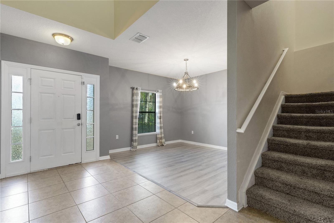
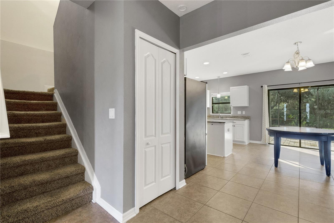
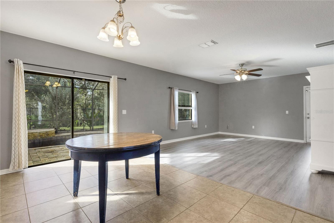
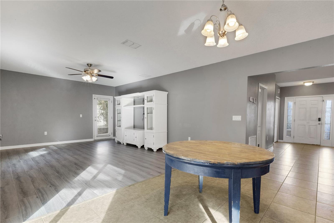
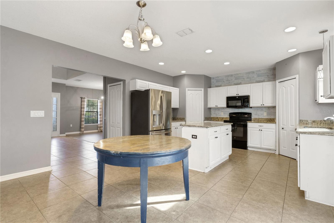

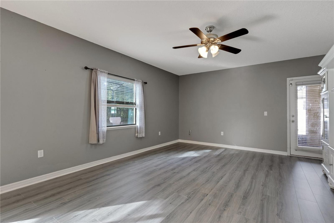
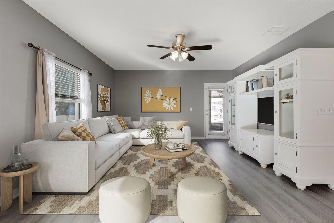
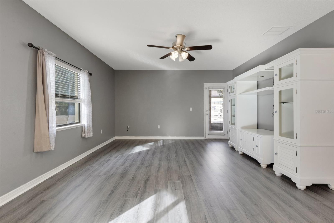
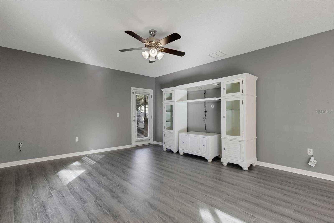
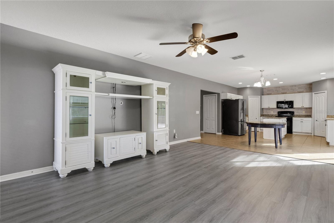
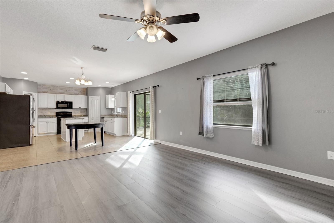
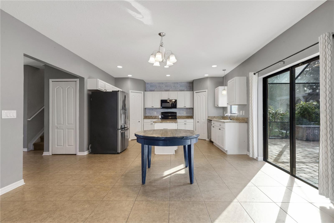
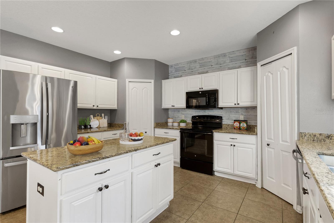
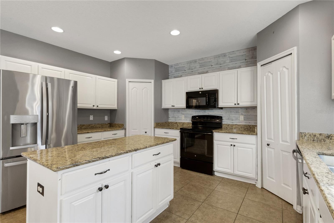
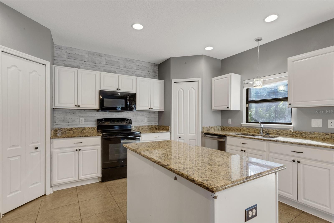
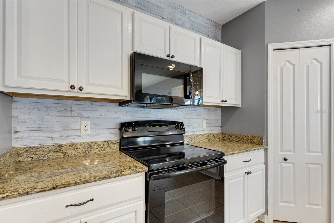
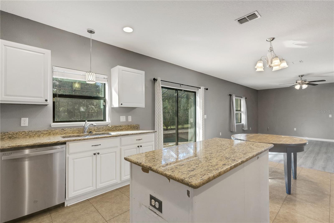
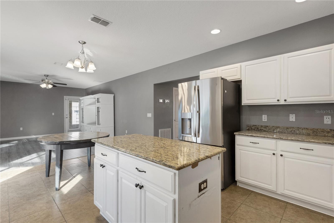
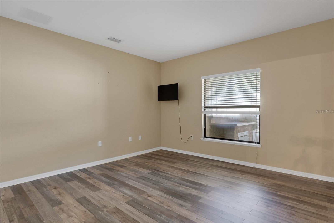
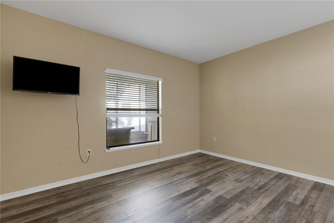
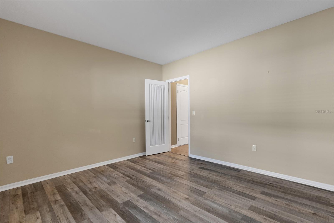
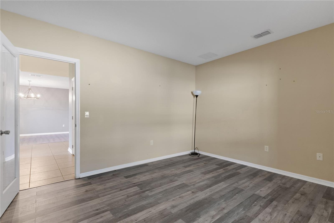
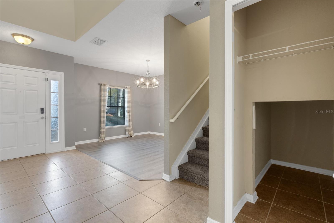
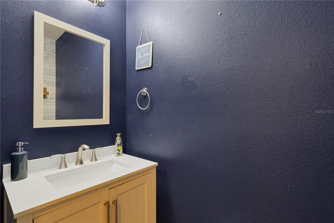
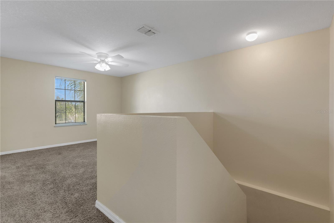
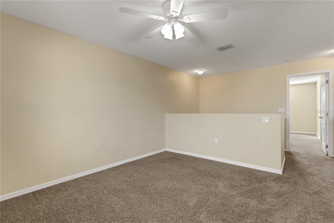
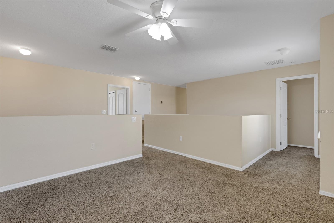
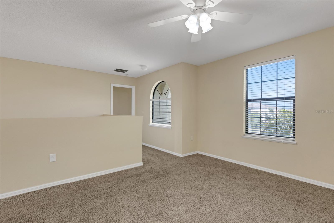
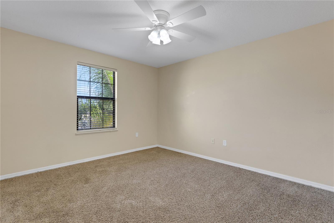
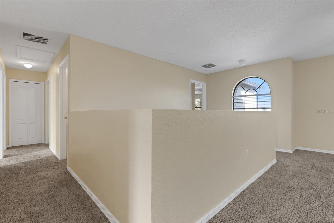
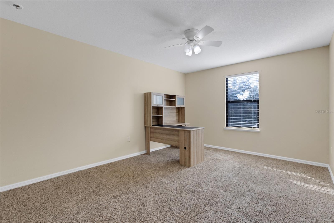
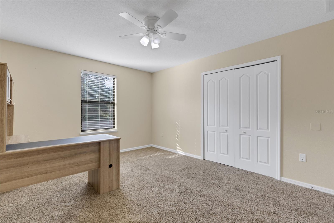
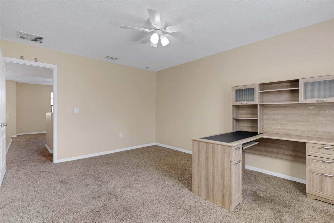
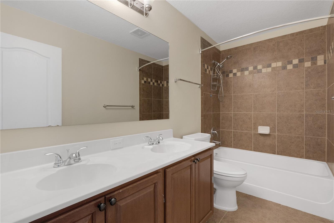
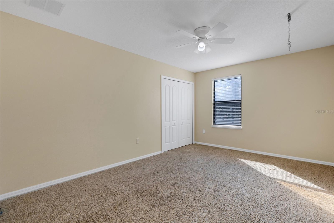
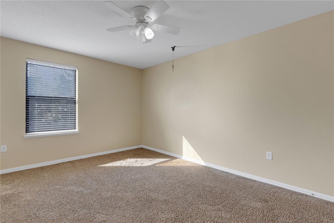
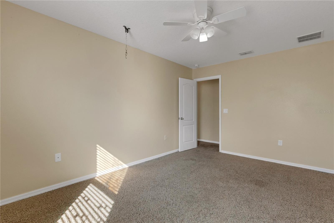
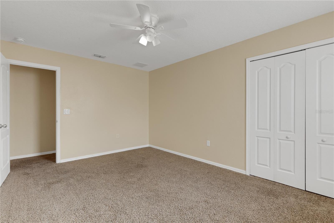
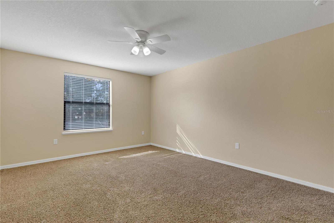
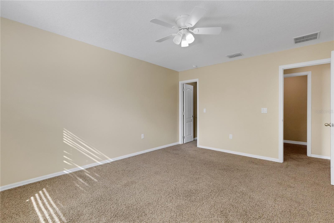
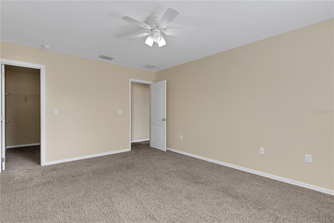
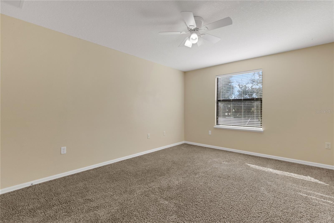
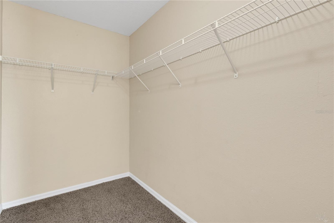

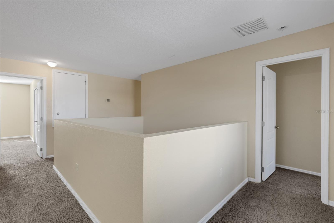
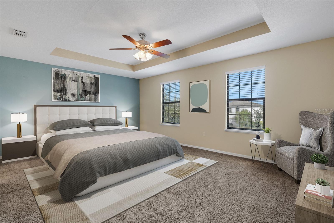
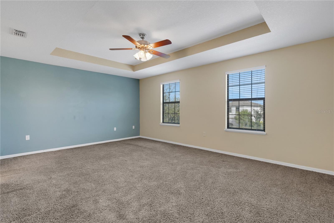
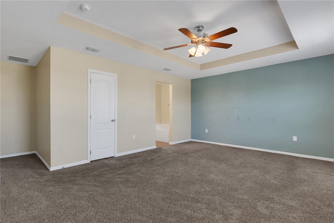
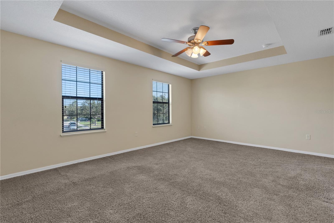
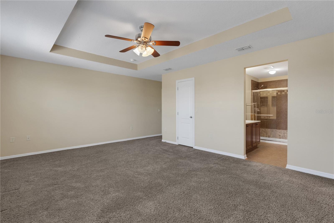
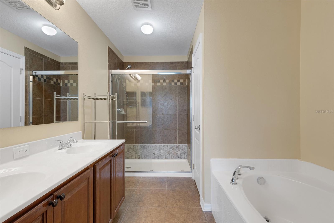
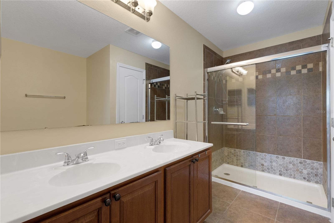
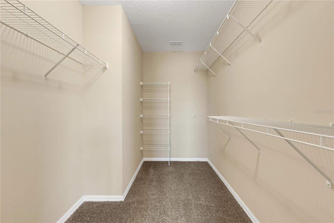
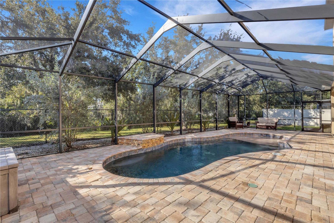
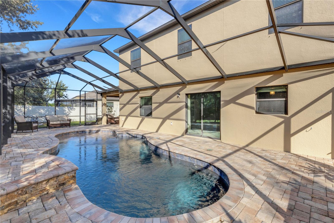
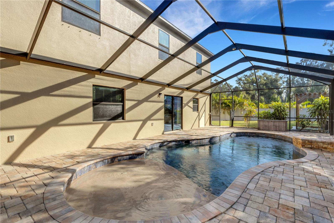
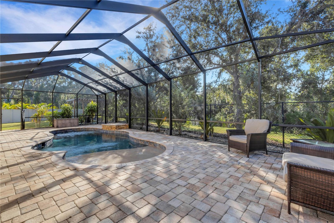
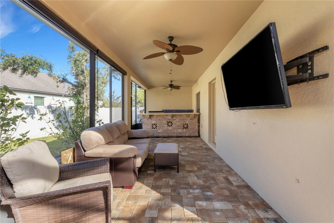
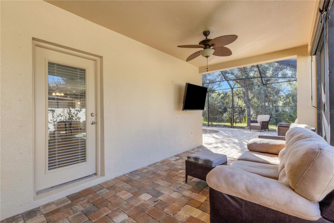
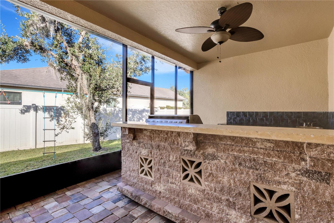
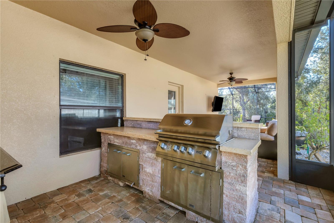
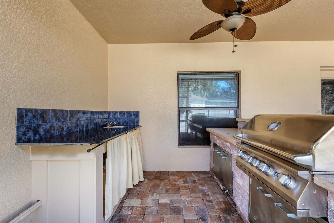
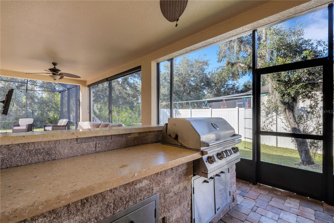
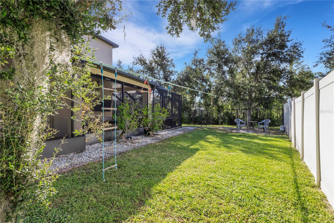
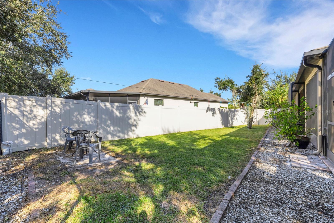
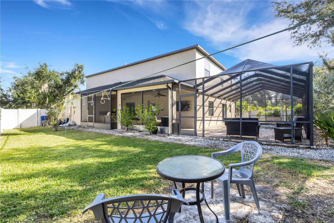
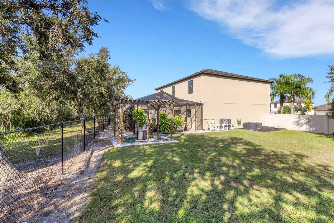
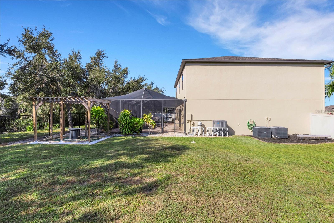
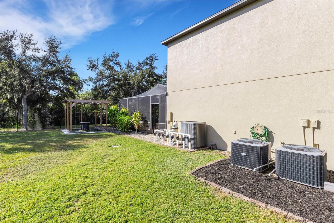
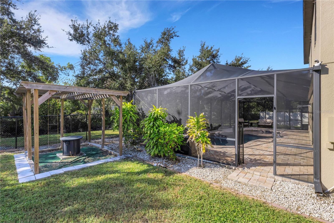
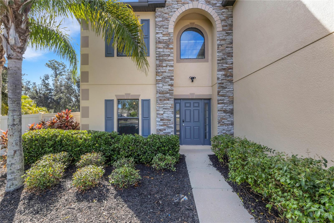
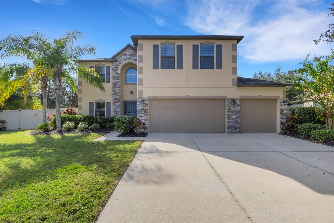
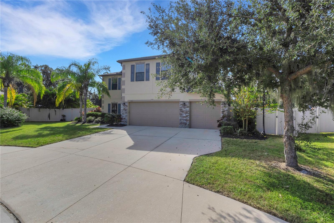
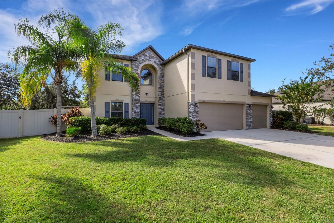
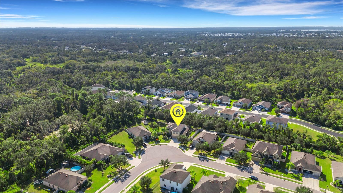
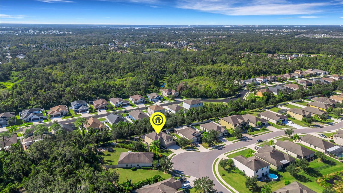
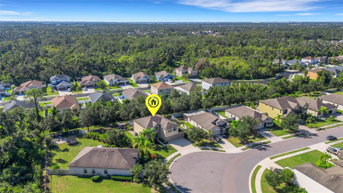
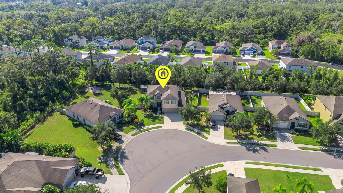
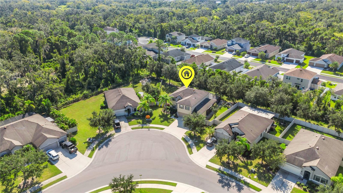
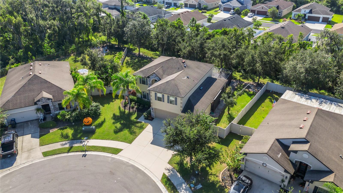
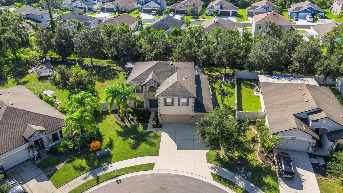
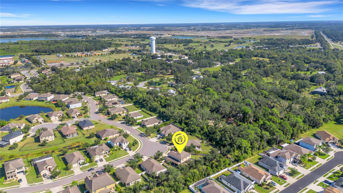
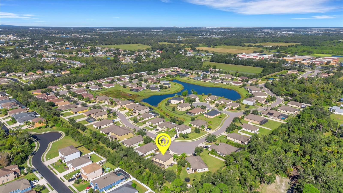
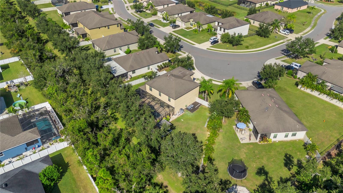
NEW A/C NEW PRICE!PRICE IMPROVEMENT - NOW $544,900Motivated Sellers! Move-In Ready Pool Home in Sheffield GlennBeautiful 4-bedroom, 2.5-bath pool home with a 3-car garage located on a quiet half cul-de-sac lot in the peaceful Sheffield Glenn community. Step inside to fresh interior and exterior paint, and a bright open floor plan designed for comfortable living and entertaining.The kitchen island flows seamlessly into the breakfast nook and great room, all overlooking the screened lanai and sparkling saltwater pool. The fenced backyard offers privacy and space for outdoor living, BBQs, and gatherings. A flexible front room can serve as a formal dining room, home office, or playroom.The owner's suite offers generous space, dual sinks, and a walk-in closet.Major upgrades for peace of mind include two new high efficiency A/C units, and the roof replacement has been approved and is underway, to be completed prior to closing.Sheffield Glenn offers a peaceful setting with scenic ponds, walking trails, low HOA, and no CDD.Conveniently located near Parrish Creekside Commons, shopping, dining, parks, and recreational amenities, with easy access to Buffalo Creek Park, golf courses, nature preserves, Gulf Coast beaches, and major roadways connecting Bradenton, St. Pete, Tampa, and Sarasota.Fantastic opportunity to own a move-in ready pool home with major updates already addressed. Schedule your private showing today!One or more photo(s) has been virtually staged.
Misc Info
Subdivision: Sheffield Glenn
Annual Taxes: $4,222
HOA Fee: $237
HOA Payments Due: Quarterly
Lot Size: 1/4 to less than 1/2
Request the MLS data sheet for this property
Sold Information
CDD: $530,000
Sold Price per Sqft: $ 177.38 / sqft
Home Features
Appliances: Dishwasher, Disposal, Dryer, Electric Water Heater, Microwave, Range, Refrigerator, Washer
Flooring: Carpet, Ceramic Tile, Vinyl
Air Conditioning: Central Air
Exterior: Outdoor Grill, Rain Gutters, Sidewalk, Sliding Doors
Pool Size: 9000 Gal
Room Dimensions
- Map
- Walk Score
- Street View