- Home
- News
- Popular Property Categories
- Anna Maria Island Real Estate
- Bedroom Communities
- Bradenton Real Estate
- Charlotte Harbor Real Estate
- Downtown Sarasota Condos
- Ellenton Real Estate
- Englewood Real Estate
- Golf Community Real Estate
- Lakewood Ranch Real Estate
- Lido Key Condos
- Longboat Key Real Estate
- Luxury Real Estate
- New Homes for Sale
- Palmer Ranch Real Estate
- Palmetto Real Estate for Sale
- Parrish Real Estate
- Siesta Key Condos
- Siesta Key Homes and Land
- Venice Florida Real Estate
- West of the Trail
- Advanced Search Form
- Featured Listings
- Buyer or Seller?
- Our Company
- Featured Videos
- Login
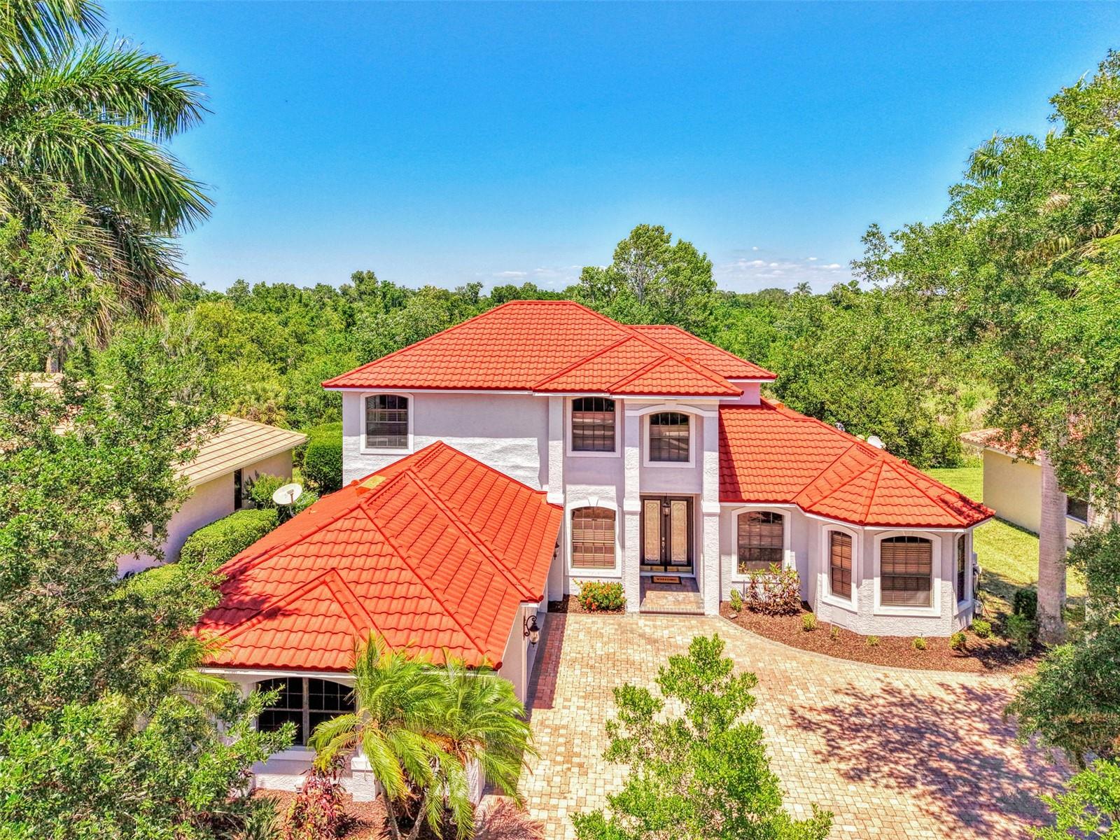
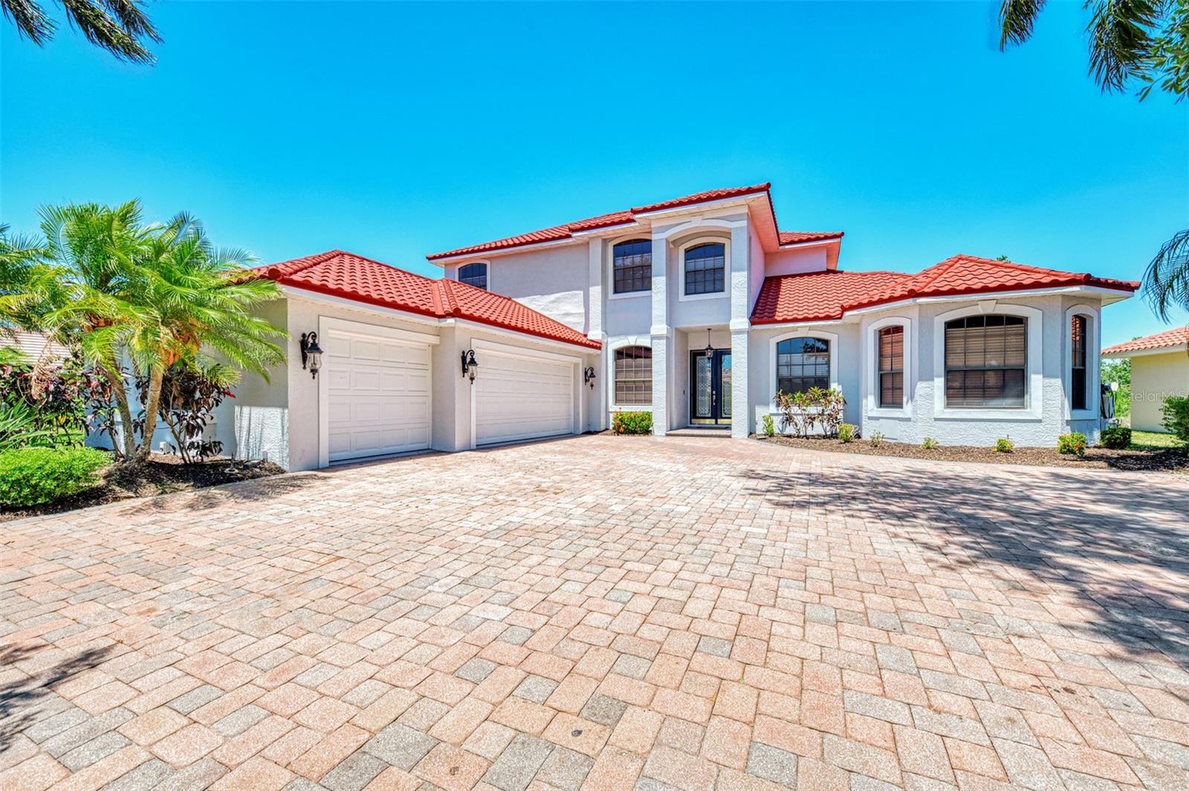
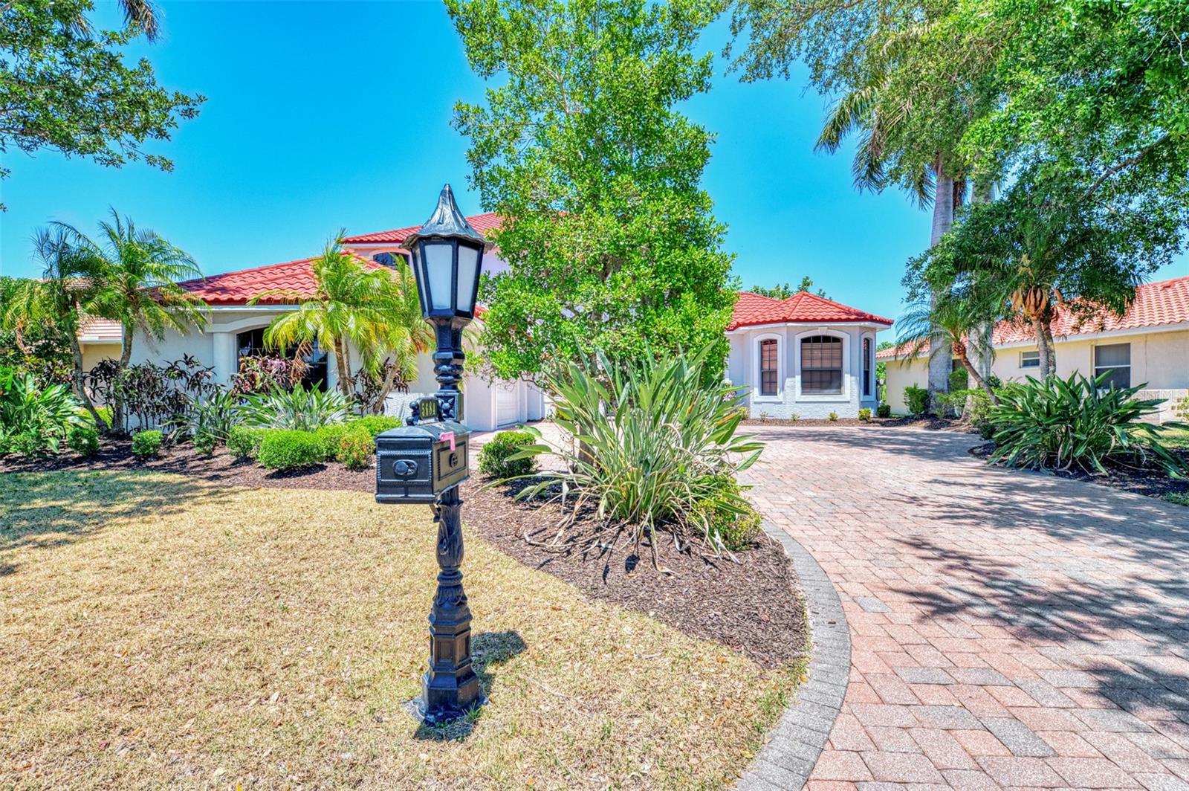
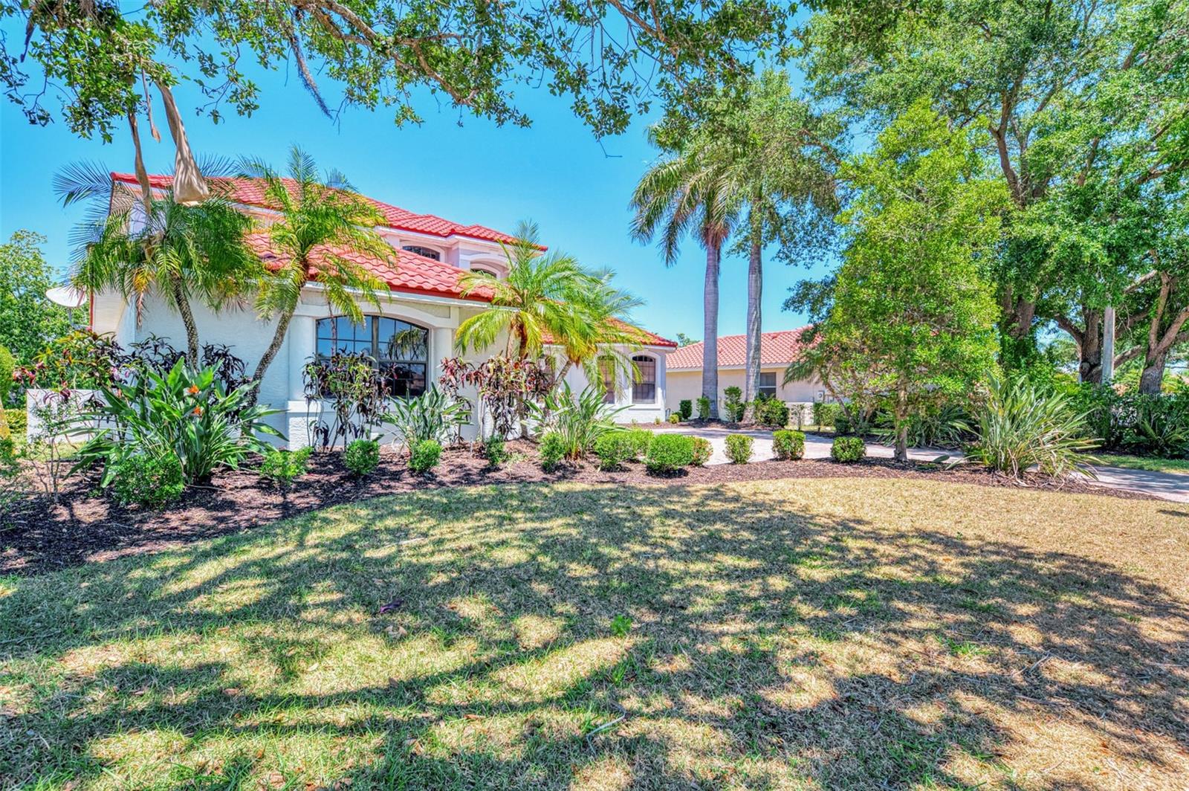
5684 Eastwind Dr, Sarasota, Florida
List Price: $899,000
MLS Number:
A4671483
- Status: Active
- DOM: 95 days
- Square Feet: 3577
- Bedrooms: 4
- Baths: 3
- Half Baths: 1
- Garage: 3
- City: SARASOTA
- Zip Code: 34233
- Year Built: 2003
- HOA Fee: $40
- Payments Due: Monthly
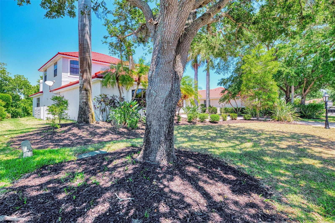
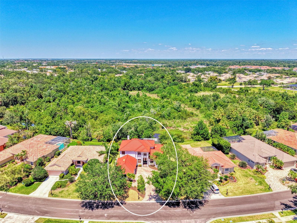
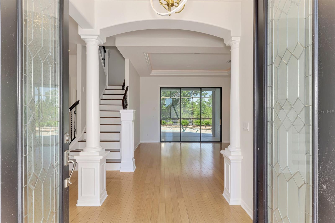
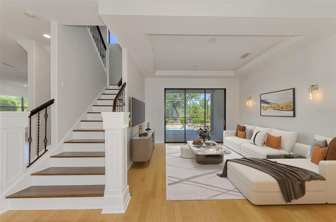
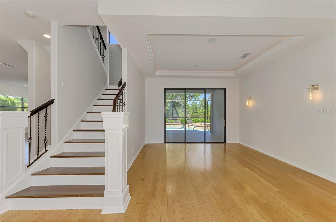
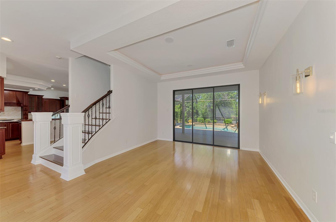
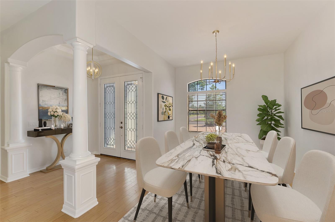
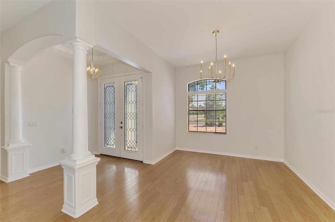
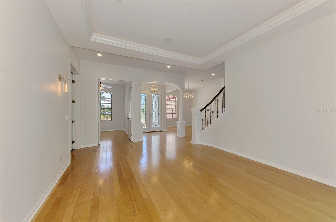
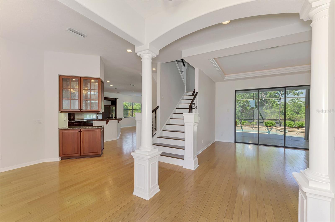
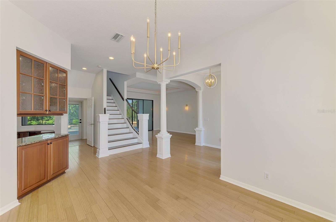
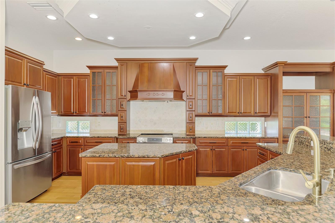
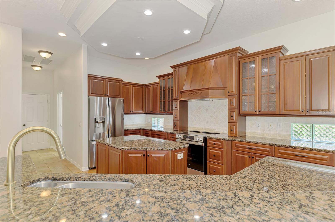
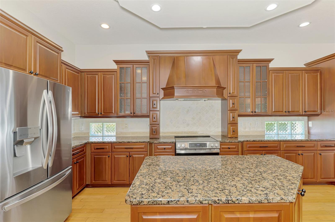
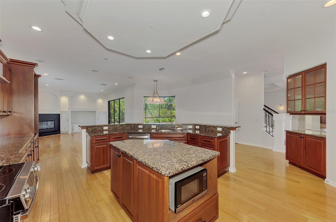
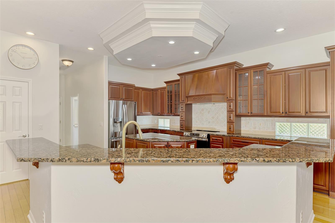
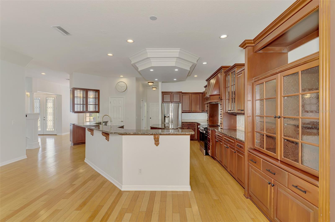
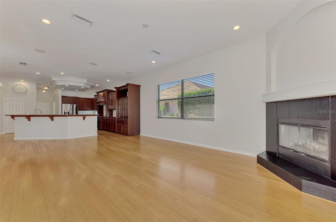
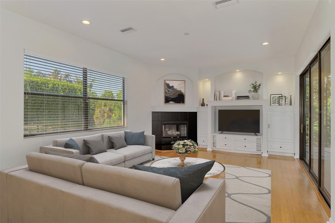
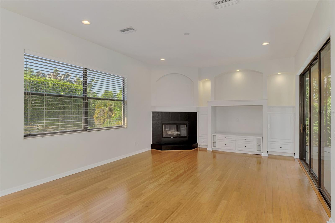
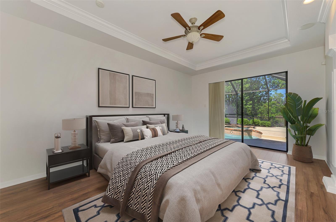
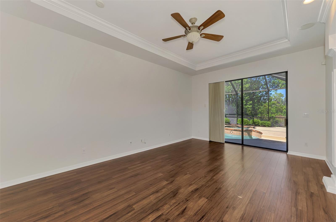
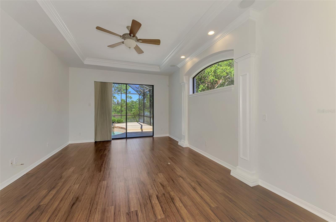
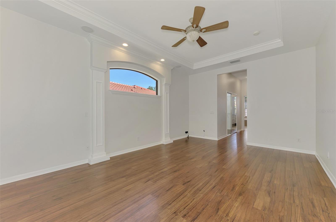
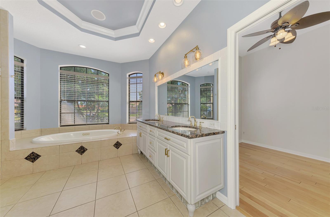
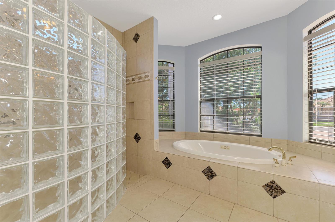
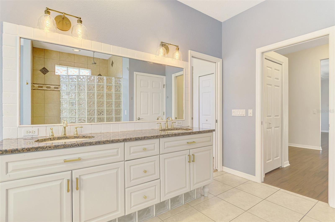
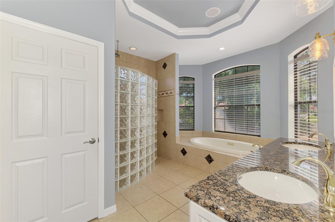
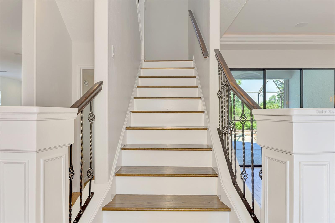
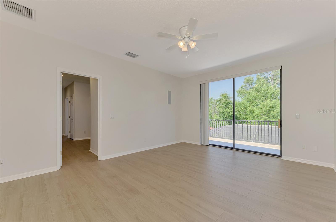
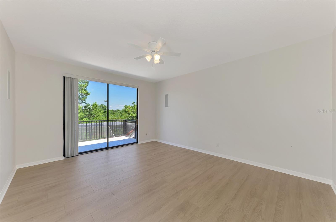
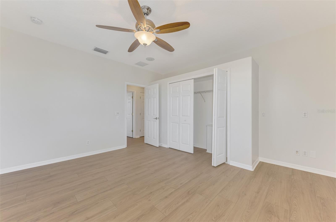
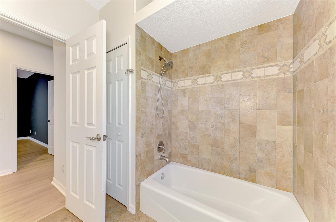
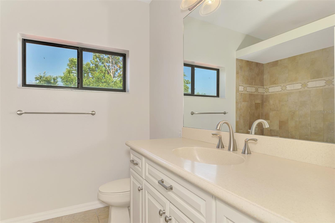
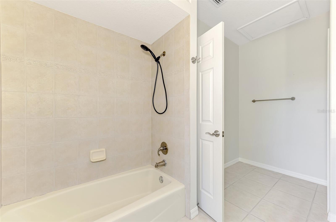
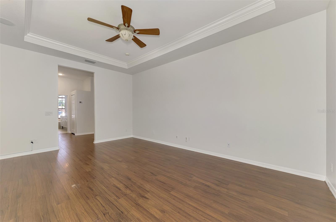
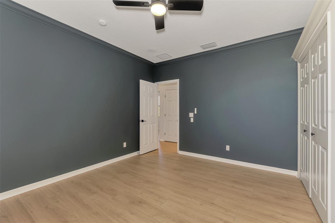
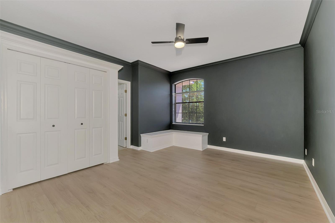
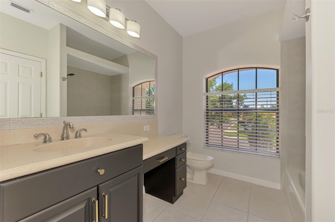
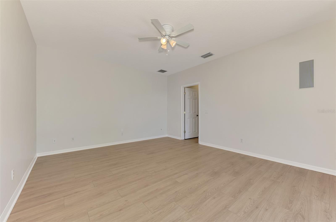
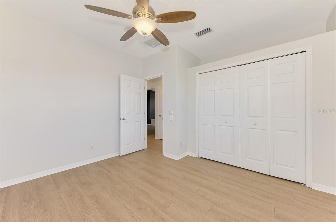
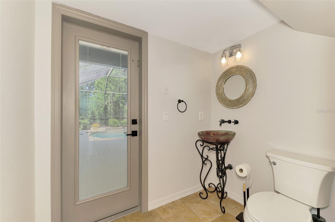
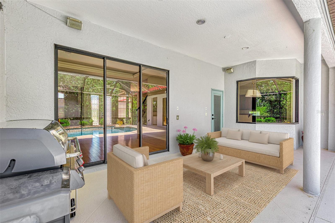
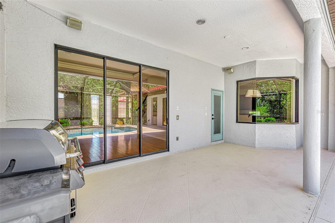
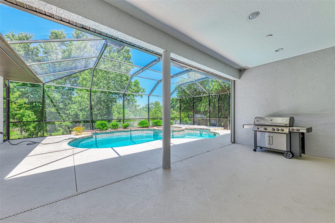
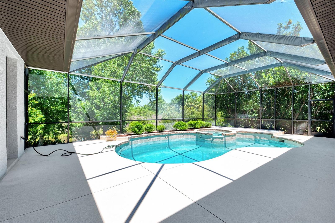
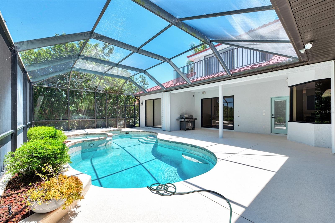
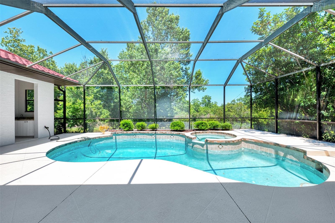
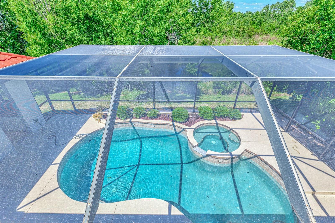
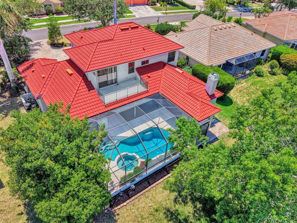
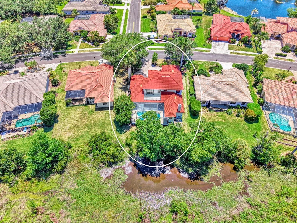
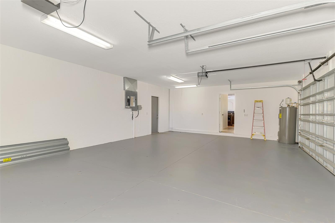
One or more photo(s) has been virtually staged. Welcome to Three Oaks--where refined living meets natural serenity. This exceptional 4-bedroom + den, 3.5-bath home with a 3-car garage is perfectly positioned along a 125-acre private preserve and lake, offering rare privacy and breathtaking, unobstructed views--truly a bird-watcher's paradise. Step through elegant double glass entry doors into a home defined by timeless architectural details, including graceful arches, tray ceilings, crown molding, and custom niches--features rarely found at this price point. Soaring ceilings, rich bamboo and plank wood flooring, and expansive windows fill the home with warmth and natural light. The thoughtfully designed layout offers a first-floor primary suite and den for convenient single-level living. At the heart of the home, the gourmet kitchen features granite countertops, custom wood cabinetry, and ample space for both casual dining and entertaining. Step outside to your private retreat. The screened lanai boasts a sparkling pool and spa, and peaceful preserve and lake views--perfect for relaxing evenings or hosting guests in complete privacy.Recent updates provide peace of mind, including a new roof (April 2026), fresh interior and exterior paint, new second-floor flooring, a new pool pump (2026), lanai hurricane shutters, and a brand-new portable grill. Ideally located near top-rated schools, premier shopping and dining, and the world-renowned beaches of Sarasota, this home offers the perfect balance of luxury, comfort, and location. Schedule your private showing today and experience the best of Three Oaks living.
Misc Info
Subdivision: Three Oaks
Annual Taxes: $9,282
HOA Fee: $40
HOA Payments Due: Monthly
Water View: Lake
Lot Size: 0 to less than 1/4
Request the MLS data sheet for this property
Home Features
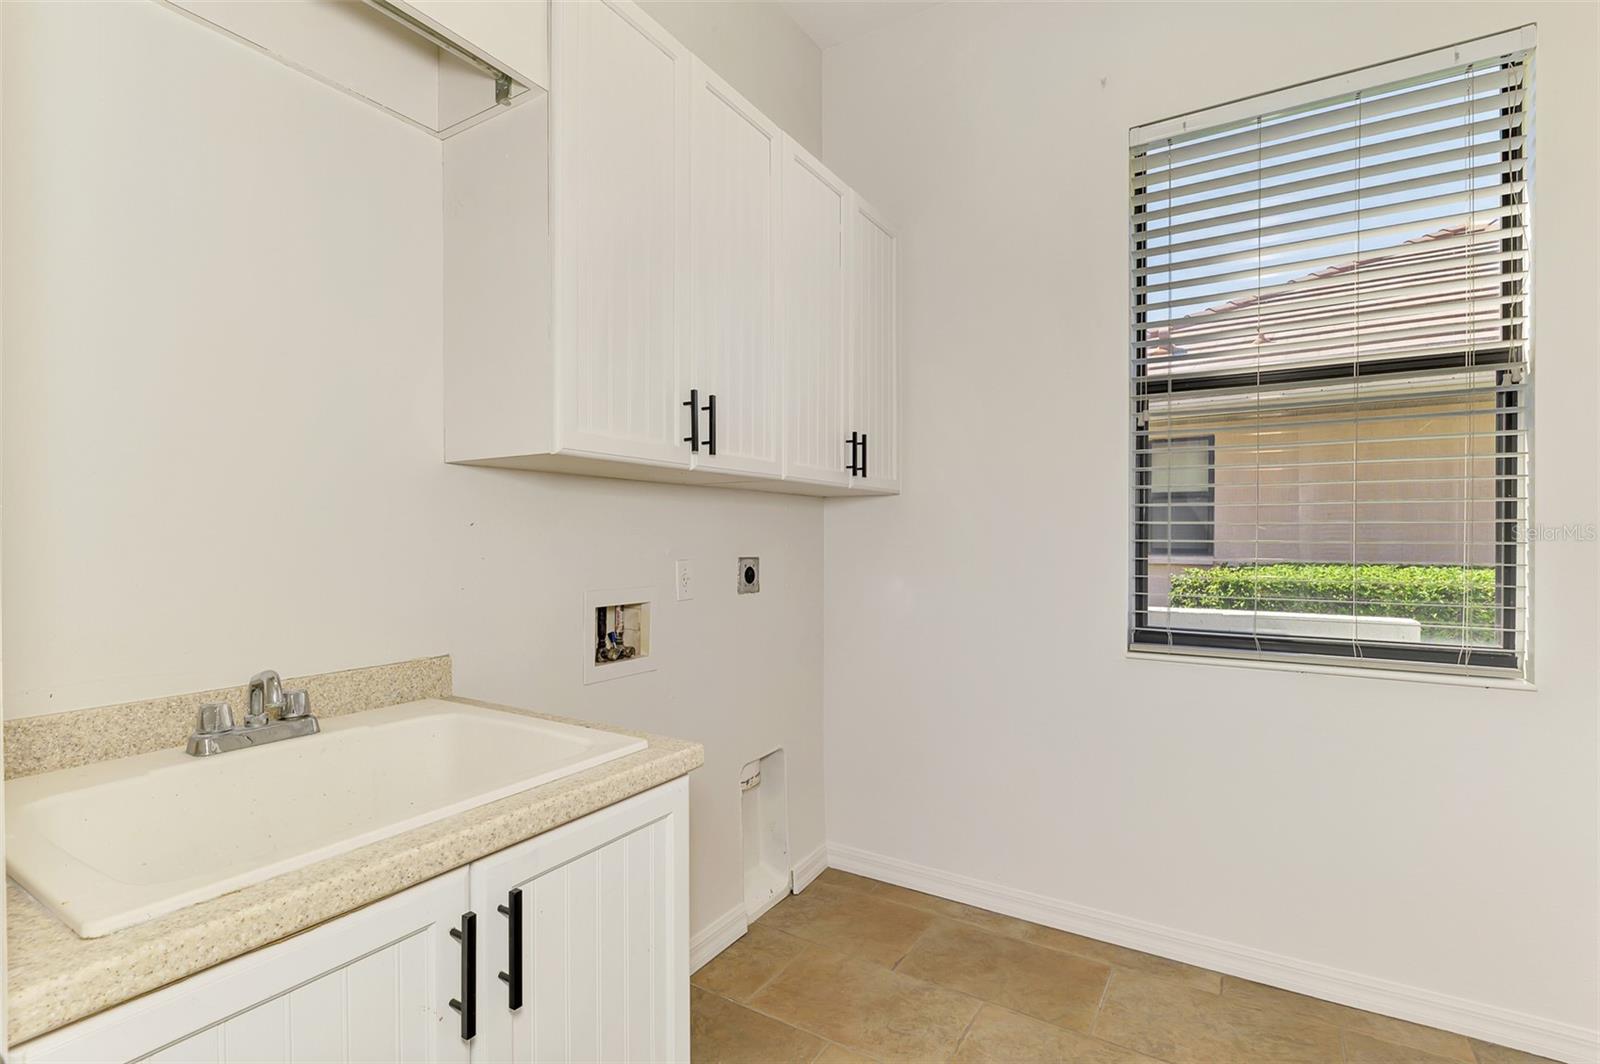
Appliances: Cooktop, Dishwasher, Dryer, Microwave, Range, Refrigerator, Washer
Flooring: Bamboo, Laminate, Tile
Air Conditioning: Central Air
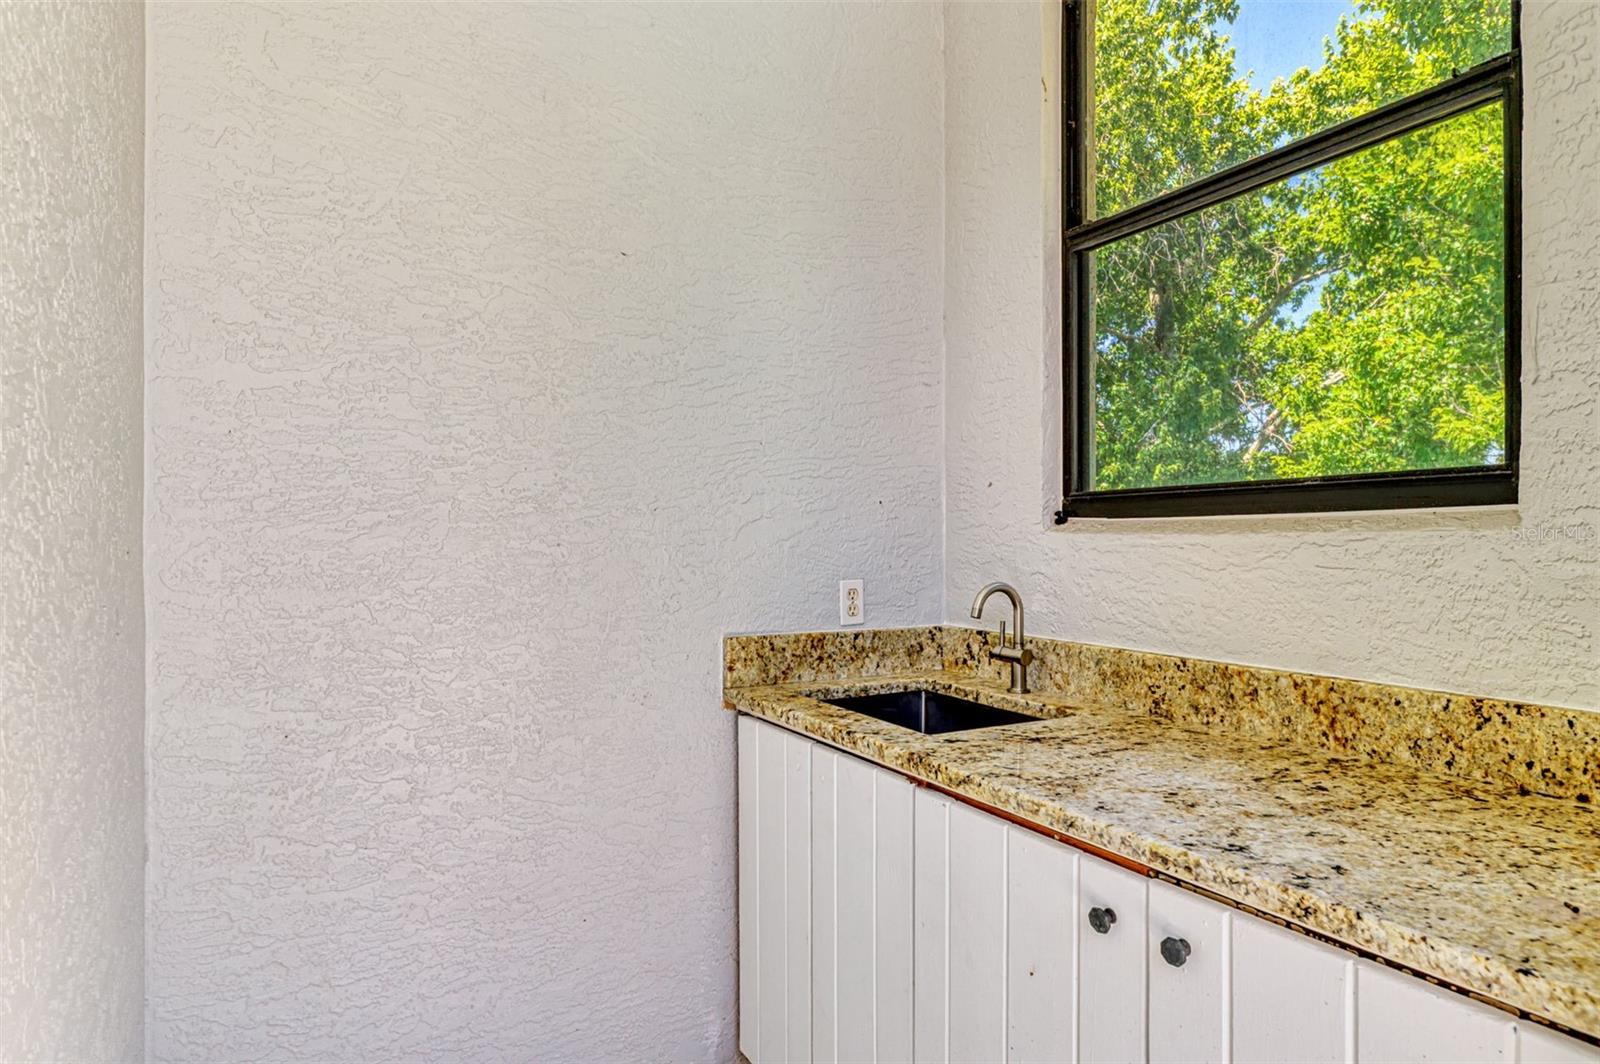
Exterior: Hurricane Shutters, Outdoor Kitchen, Sliding Doors
Room Dimensions
Schools
- Elementary: Ashton Elementary
- High: Riverview High
- Map
- Walk Score
- Street View





