- Home
- News
- Popular Property Categories
- Anna Maria Island Real Estate
- Bedroom Communities
- Bradenton Real Estate
- Charlotte Harbor Real Estate
- Downtown Sarasota Condos
- Ellenton Real Estate
- Englewood Real Estate
- Golf Community Real Estate
- Lakewood Ranch Real Estate
- Lido Key Condos
- Longboat Key Real Estate
- Luxury Real Estate
- New Homes for Sale
- Palmer Ranch Real Estate
- Palmetto Real Estate for Sale
- Parrish Real Estate
- Siesta Key Condos
- Siesta Key Homes and Land
- Venice Florida Real Estate
- West of the Trail
- Advanced Search Form
- Featured Listings
- Buyer or Seller?
- Our Company
- Featured Videos
- Login
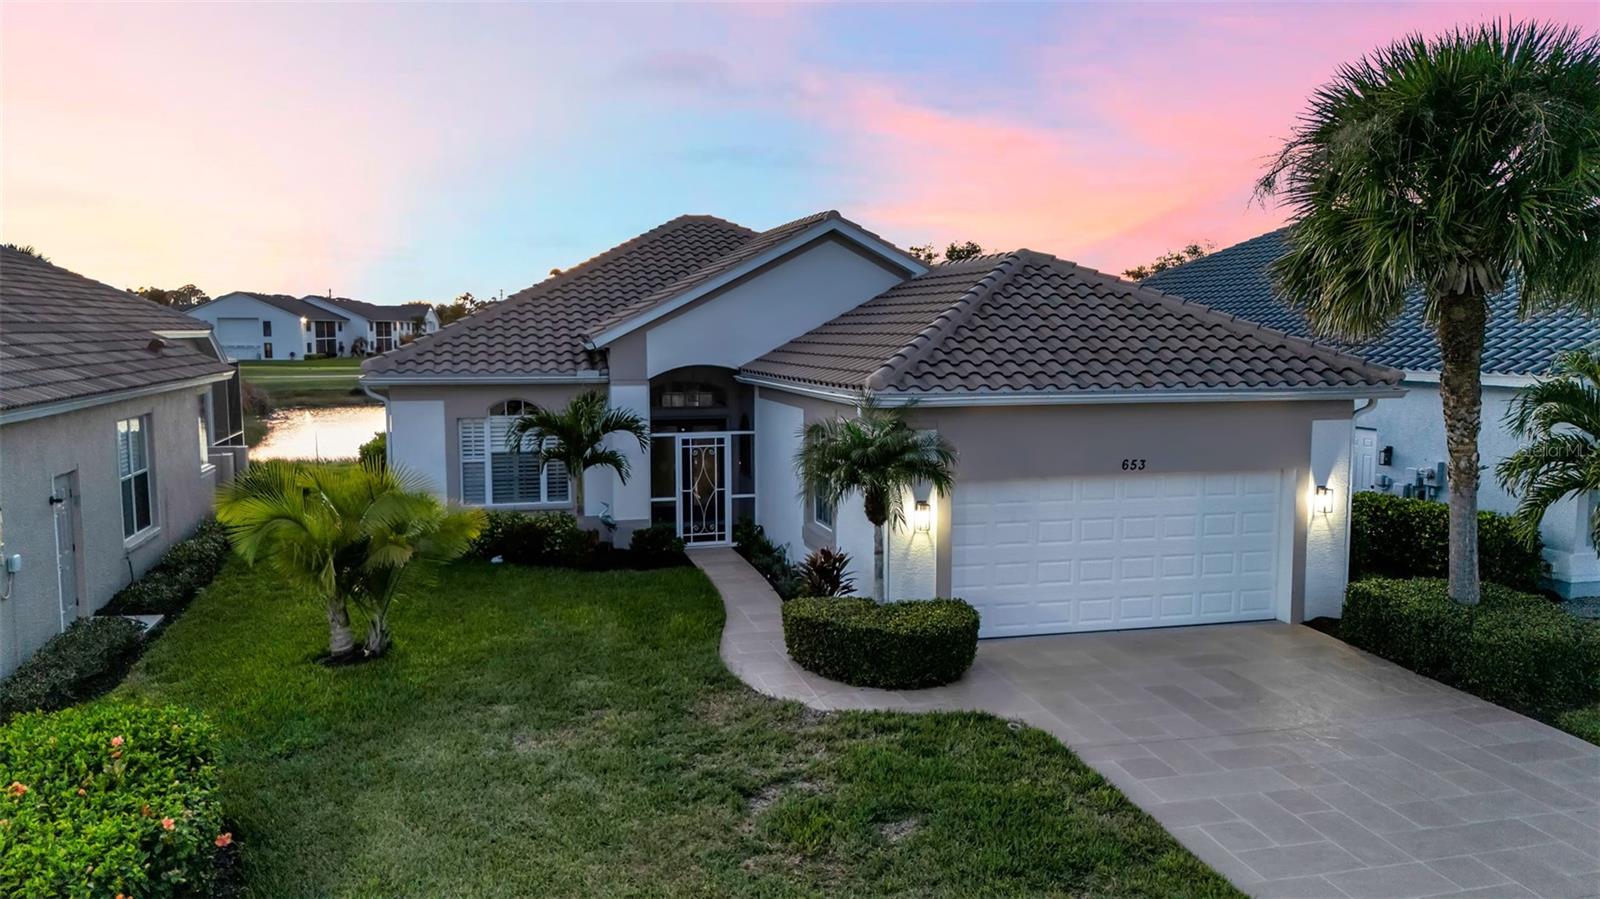
653 Misty Pine Dr, Venice, Florida
List Price: $489,000
MLS Number:
A4671758
- Status: Sold
- Sold Date: Jan 05, 2026
- Square Feet: 1657
- Bedrooms: 3
- Baths: 2
- Garage: 2
- City: VENICE
- Zip Code: 34292
- Year Built: 2001
- HOA Fee: $2,382
- Payments Due: Annually
Experience the best of Florida coastal living in this beautifully updated maintenance-free pool home overlooking the 12th tee at Capri Isles. With tranquil pond and preserve views, this home blends comfort, style, and effortless everyday luxury.Inside, an airy coastal ambiance welcomes you -- soft blue walls, crown molding, and plantation shutters set the tone for relaxed sophistication. The open layout flows seamlessly from the granite kitchen with stainless-steel appliances to the spacious living area, where sliders open to the screened lanai and sparkling pool.Enjoy west-facing sunsets from the pool with color-changing lights, framed by golf course views. The primary suite features custom closets, blackout drapes, and a spa-like bath with a soaking tub and tile floors.Thoughtful updates include new roof (2024), mohawk wood floors in bedrooms, epoxy garage floors with shelving, attic storage, new stamped concrete in the driveway (2025), fresh exterior paint (2025), and AC (2018). Hurricane panels and accordions provide peace of mind.Just minutes from Venice Beach, downtown shops, and dining, this home embodies the quintessential Venice lifestyle -- golf in the morning, sunset swims by evening, and coastal breezes all day long.
Misc Info
Subdivision: Sawgrass
Annual Taxes: $6,078
HOA Fee: $2,382
HOA Payments Due: Annually
Water Front: Pond
Water View: Pond
Lot Size: 0 to less than 1/4


Request the MLS data sheet for this property
Sold Information
CDD: $470,000
Sold Price per Sqft: $ 283.65 / sqft
Home Features
Appliances: Built-In Oven, Microwave
Flooring: Epoxy, Tile, Wood
Air Conditioning: Central Air
Exterior: Hurricane Shutters, Sliding Doors
Pool Size: 9x22
Room Dimensions
- Map
- Walk Score
- Street View