- Home
- News
- Popular Property Categories
- Anna Maria Island Real Estate
- Bedroom Communities
- Bradenton Real Estate
- Charlotte Harbor Real Estate
- Downtown Sarasota Condos
- Ellenton Real Estate
- Englewood Real Estate
- Golf Community Real Estate
- Lakewood Ranch Real Estate
- Lido Key Condos
- Longboat Key Real Estate
- Luxury Real Estate
- New Homes for Sale
- Palmer Ranch Real Estate
- Palmetto Real Estate for Sale
- Parrish Real Estate
- Siesta Key Condos
- Siesta Key Homes and Land
- Venice Florida Real Estate
- West of the Trail
- Advanced Search Form
- Featured Listings
- Buyer or Seller?
- Our Company
- Featured Videos
- Login
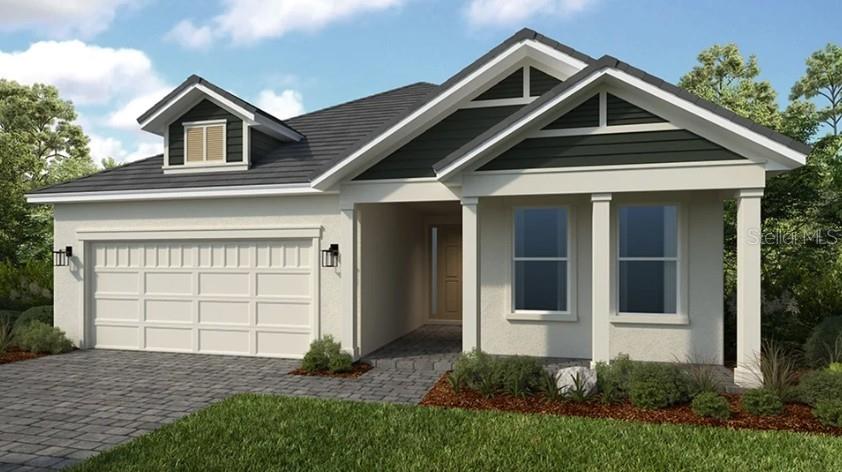
6563 Big Bayou Dr, Sarasota, Florida
List Price: $610,990
MLS Number:
A4671778

- Status: Active
- DOM: 252 days
- Square Feet: 2064
- Bedrooms: 3
- Baths: 2
- Half Baths: 1
- Garage: 2
- City: SARASOTA
- Zip Code: 34241
- Year Built: 2026
- HOA Fee: $990
- Payments Due: Quarterly
Under Construction. Welcome to the White Star by Neal Communities, a beautifully designed 3-bedroom home that blends privacy, luxury, and functionality. This spacious floor plan spans 40 feet wide and features an oversized den, a long, trayed-ceiling foyer, and a true butler's kitchen--perfect for both everyday living and entertaining.The extra-long living room separates the primary suite from the guest bedrooms, offering a thoughtful sense of privacy. The on-trend kitchen showcases a dark-stained wood island paired with bright white linen cabinetry and white quartz countertops, creating a perfect balance of warmth and sophistication.Enjoy south-facing backyard views that capture full Florida sun throughout the day while overlooking a unique littoral shelf and nature preserve--a truly serene and environmentally distinctive setting.Just a short stroll to the community amenity center, you'll have access to two resort-style pools, a stunning clubhouse, and more.Experience refined Florida living in the White Star--where modern design meets natural beauty.
Misc Info
Subdivision: Grand Park Phase 2
Annual Taxes: $1,696
Annual CDD Fee: $1,756
HOA Fee: $990
HOA Payments Due: Quarterly
Lot Size: 0 to less than 1/4


Request the MLS data sheet for this property
Home Features
Appliances: Convection Oven, Dishwasher, Disposal, Exhaust Fan, Gas Water Heater, Microwave, Refrigerator
Flooring: Ceramic Tile
Air Conditioning: Central Air
Exterior: Lighting, Rain Gutters, Sidewalk, Sliding Doors
Room Dimensions
Schools
- High: Riverview High
- Map
- Walk Score
- Street View