- Home
- News
- Popular Property Categories
- Anna Maria Island Real Estate
- Bedroom Communities
- Bradenton Real Estate
- Charlotte Harbor Real Estate
- Downtown Sarasota Condos
- Ellenton Real Estate
- Englewood Real Estate
- Golf Community Real Estate
- Lakewood Ranch Real Estate
- Lido Key Condos
- Longboat Key Real Estate
- Luxury Real Estate
- New Homes for Sale
- Palmer Ranch Real Estate
- Palmetto Real Estate for Sale
- Parrish Real Estate
- Siesta Key Condos
- Siesta Key Homes and Land
- Venice Florida Real Estate
- West of the Trail
- Advanced Search Form
- Featured Listings
- Buyer or Seller?
- Our Company
- Featured Videos
- Login
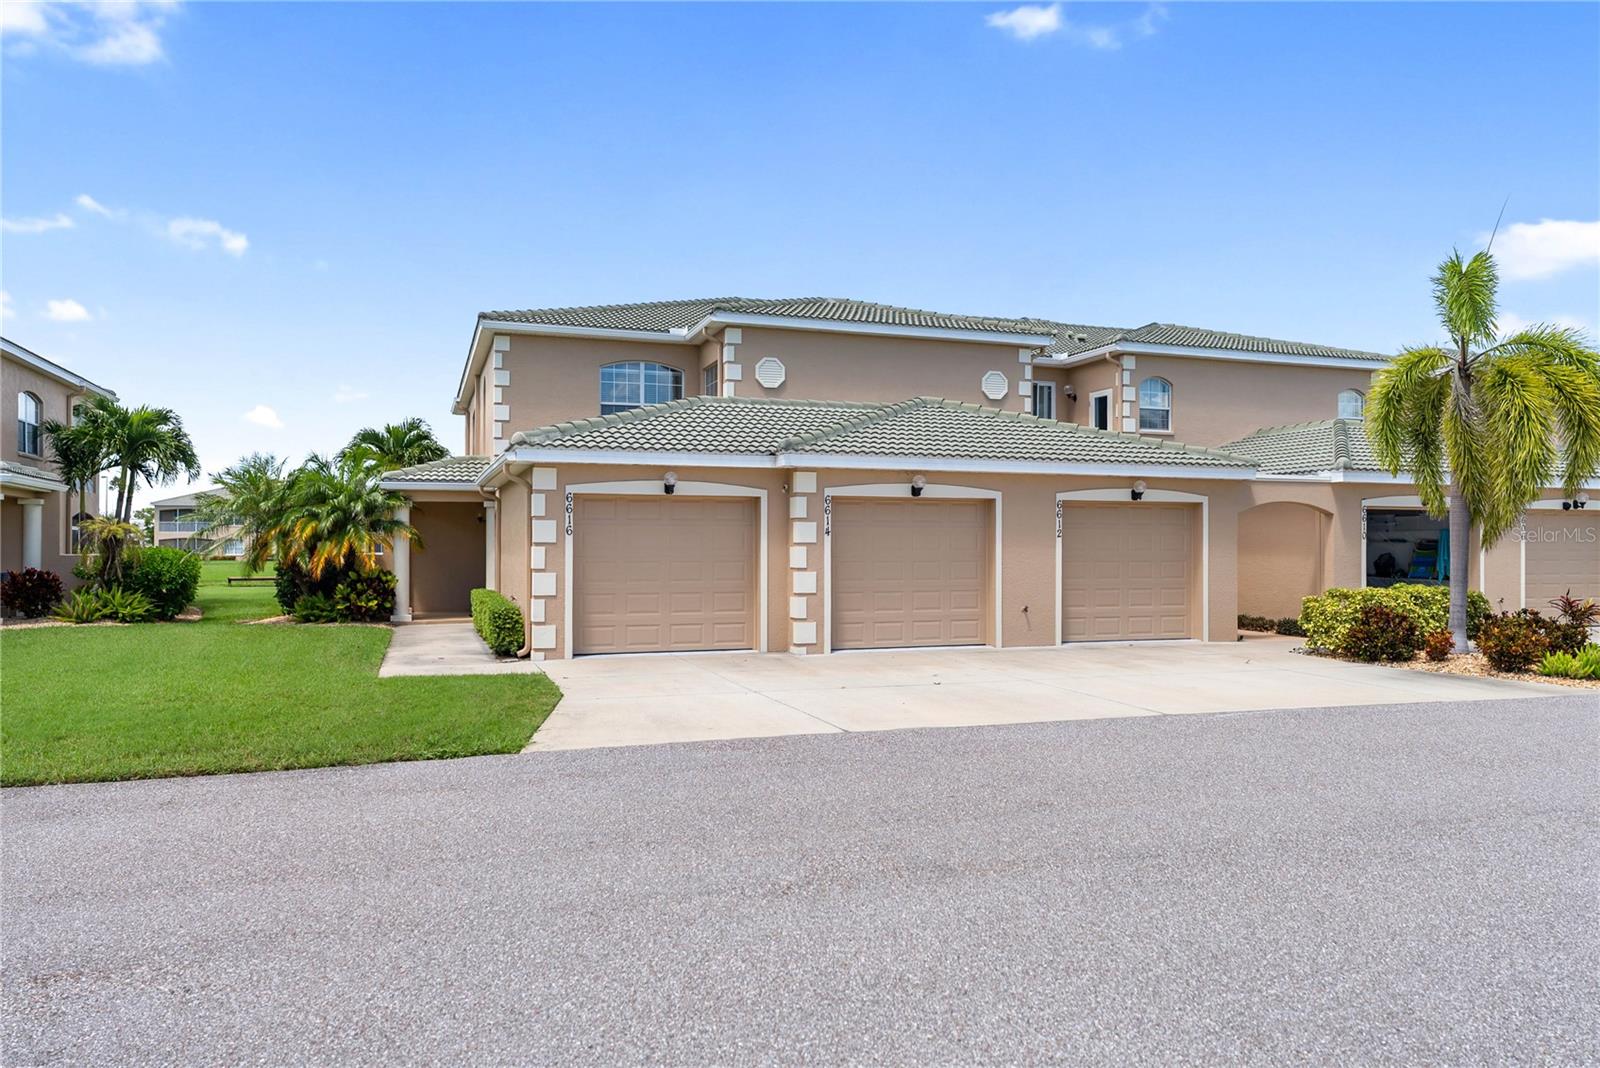
4024 Overture Cir #486, Bradenton, Florida
List Price: $349,900
MLS Number:
A4671895
- Status: Active
- DOM: 285 days
- Square Feet: 1520
- Bedrooms: 3
- Baths: 2
- Half Baths: 1
- Garage: 1
- City: BRADENTON
- Zip Code: 34209
- Year Built: 2008
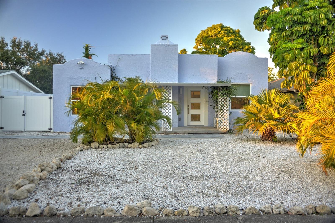
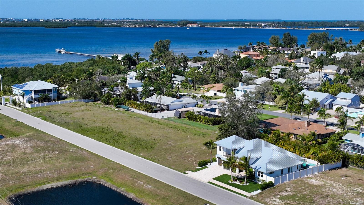
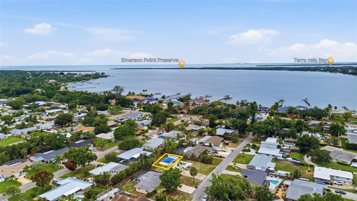
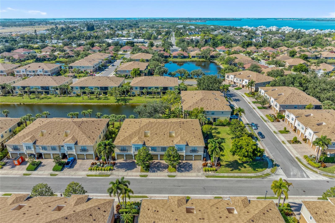
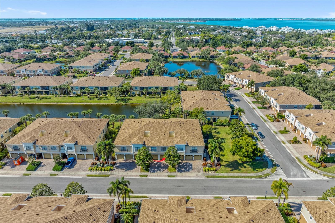
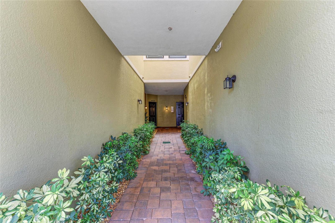
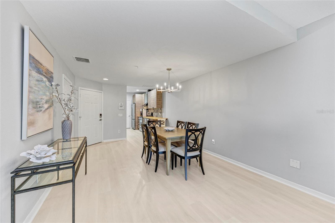
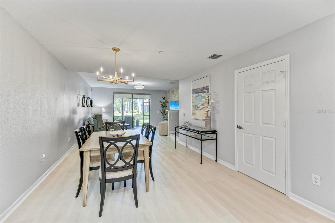
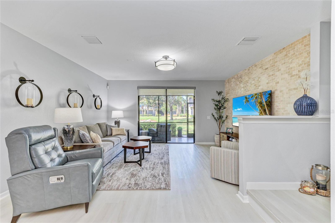
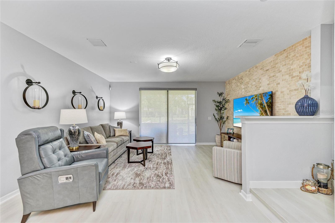
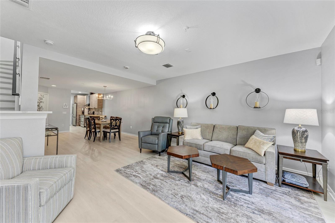
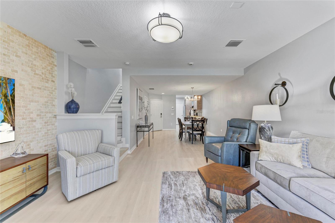
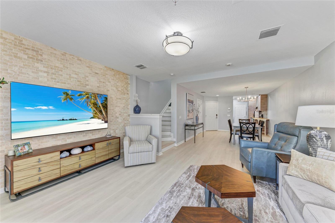
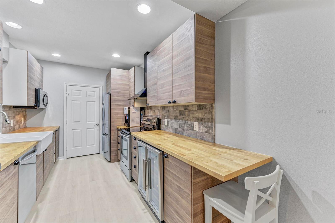
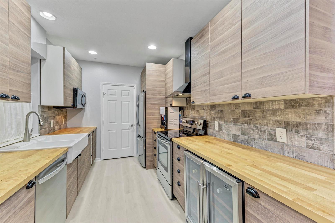
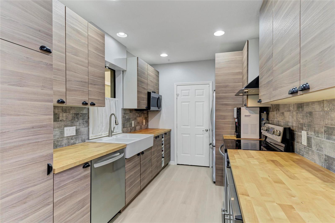
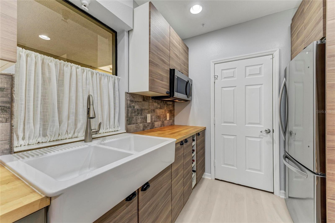
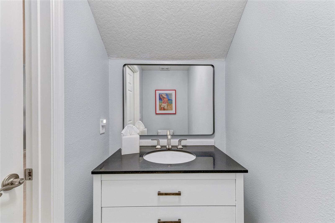
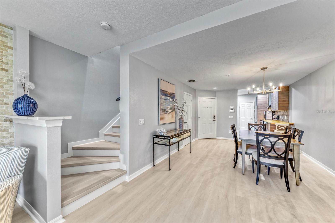
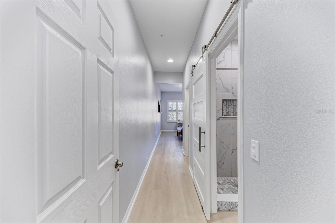
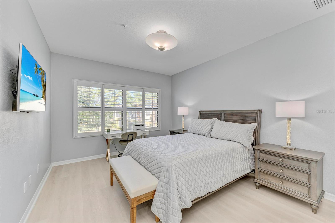
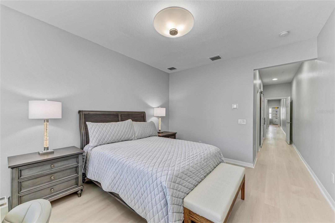
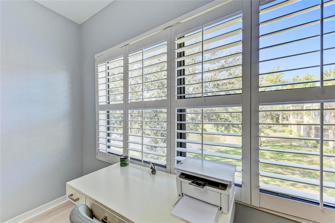
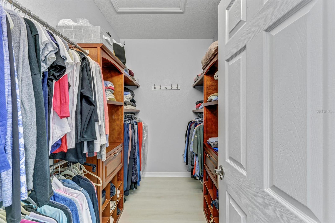
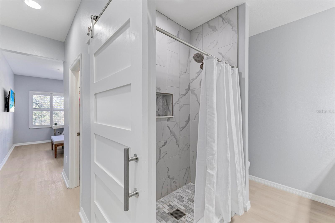
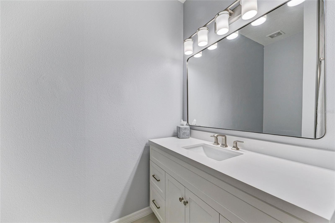
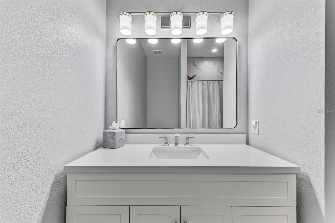
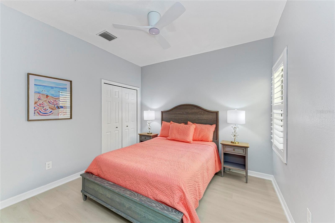
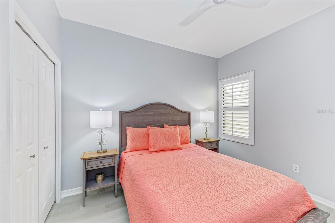
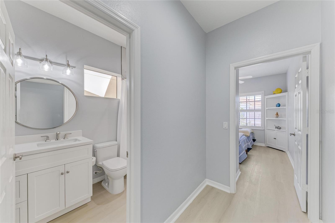
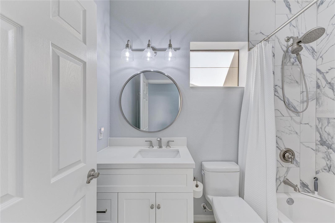
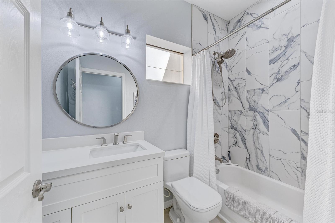
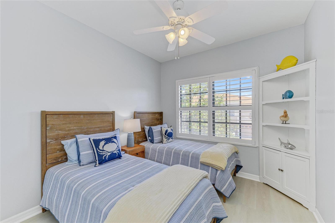
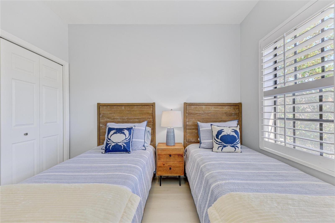
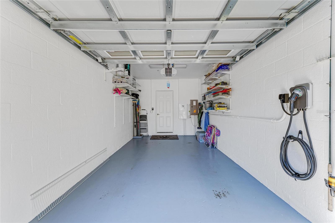
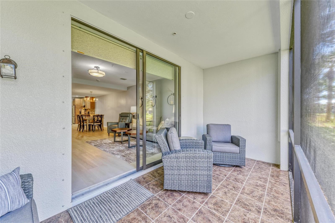
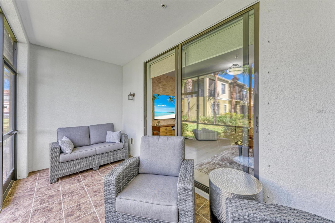
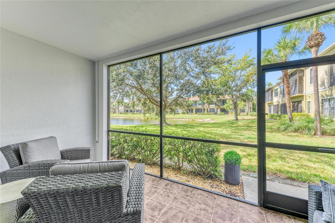
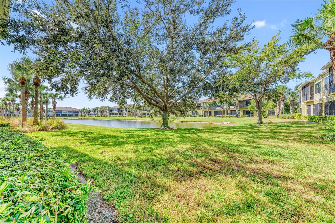
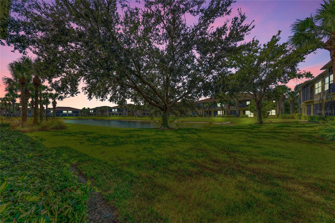
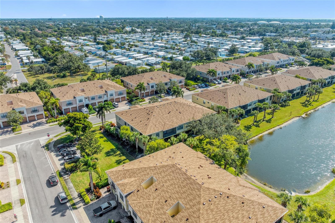
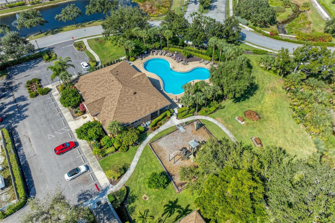
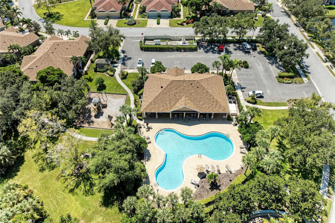
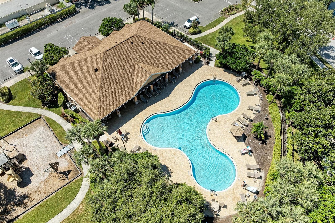
Wow!!!Price Improvement with a $20,000 reduction to $349,900! Why is 4024 Overture Circle your perfect 3 bedroom/2.5 bath home? Because it is unlike any other condo! 4024 Overture Circle is stunning and no detail to design and luxury has been overlooked -- it has been completely renovated with almost $40,000 in high-quality upgrades. The home features beautiful, bright new flooring throughout, marble-tiled bathrooms with new vanities, and a freshly painted interior in warm, inviting tones. Modern comfort continues with a new air conditioning system under a biannual maintenance plan, new refrigerator, LG 75" TV, dishwasher, microwave, garbage disposal, and a hot and cold filtered water dispenser. Even the garage door opener, lighting fixtures, and smoke detector batteries have been replaced. A 220 V outlet for EV charging adds exceptional convenience for electric vehicle owners. This property's furniture is not included but is(NEGOTIABLE at this great price) and can come beautifully furnished with quality Ethan Allen pieces, complemented by a luxurious Lazy Boy battery-operated recliner and tasteful accessories. Enjoy peaceful, year-round relaxation on the screened lanai, overlooking a serene pond frequented by ducks and birds -- with no alligators in sight. 4024 Overture Circle is truly a premier, move-in-ready home that offers both elegance and ease of living while being just a couple of miles from the beautiful sugar sand beaches and island charm of Anna Maria Island! Come see it today. You won't believe your eyes!
Misc Info
Subdivision: Palma Sola Trace Condo Or2185/736
Annual Taxes: $5,242
Annual CDD Fee: $773
Water Front: Pond
Water View: Pond
Lot Size: Non-Applicable




Request the MLS data sheet for this property
Home Features
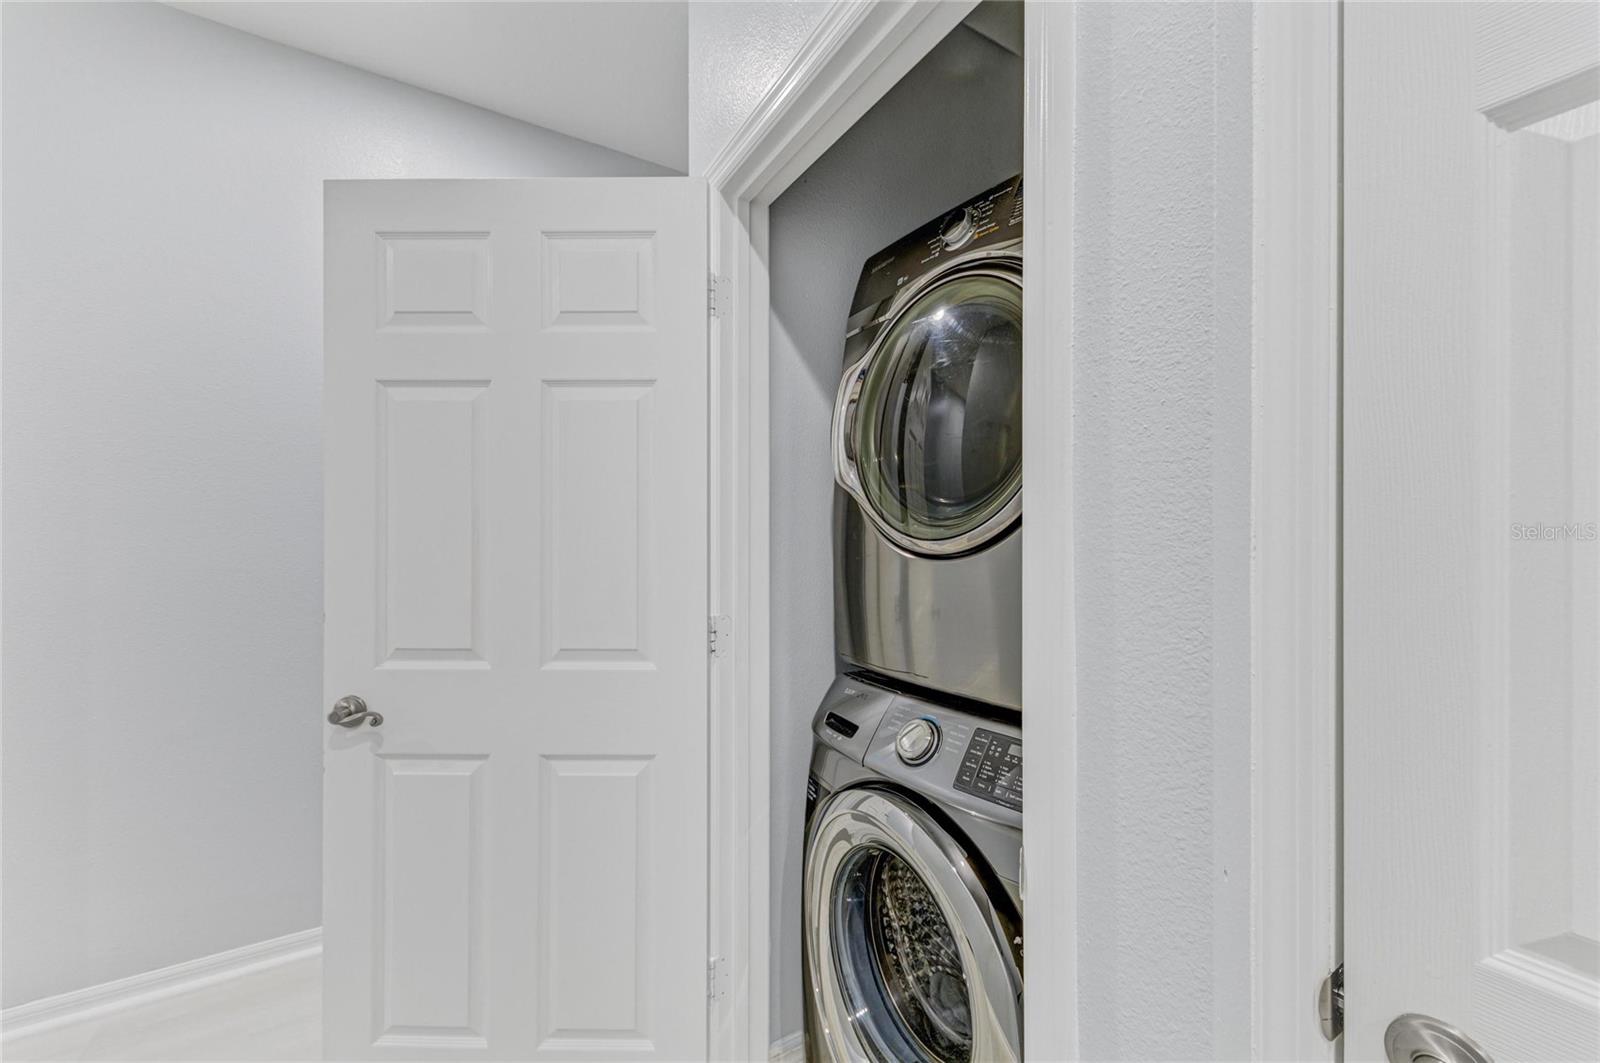
Appliances: Dishwasher, Disposal, Dryer, Freezer, Microwave, Range, Range Hood, Refrigerator, Washer, Wine Refrigerator
Flooring: Vinyl
Air Conditioning: Central Air
Exterior: Hurricane Shutters, Outdoor Kitchen, Rain Gutters, Sliding Doors
Garage Features: Garage Door Opener, Guest
Room Dimensions
Schools
- Elementary: Sea Breeze Elementary
- High: Bayshore High
- Map
- Walk Score
- Street View