- Home
- News
- Popular Property Categories
- Anna Maria Island Real Estate
- Bedroom Communities
- Bradenton Real Estate
- Charlotte Harbor Real Estate
- Downtown Sarasota Condos
- Ellenton Real Estate
- Englewood Real Estate
- Golf Community Real Estate
- Lakewood Ranch Real Estate
- Lido Key Condos
- Longboat Key Real Estate
- Luxury Real Estate
- New Homes for Sale
- Palmer Ranch Real Estate
- Palmetto Real Estate for Sale
- Parrish Real Estate
- Siesta Key Condos
- Siesta Key Homes and Land
- Venice Florida Real Estate
- West of the Trail
- Advanced Search Form
- Featured Listings
- Buyer or Seller?
- Our Company
- Featured Videos
- Login
17810 Gawthrop Dr #104, Bradenton, Florida
List Price: $265,000
MLS Number:
A4672543

- Status: Sold
- Sold Date: Dec 12, 2025
- Square Feet: 1121
- Bedrooms: 2
- Baths: 2
- Garage: 1
- City: BRADENTON
- Zip Code: 34211
- Year Built: 2021
- HOA Fee: $8,204
- Payments Due: Annually
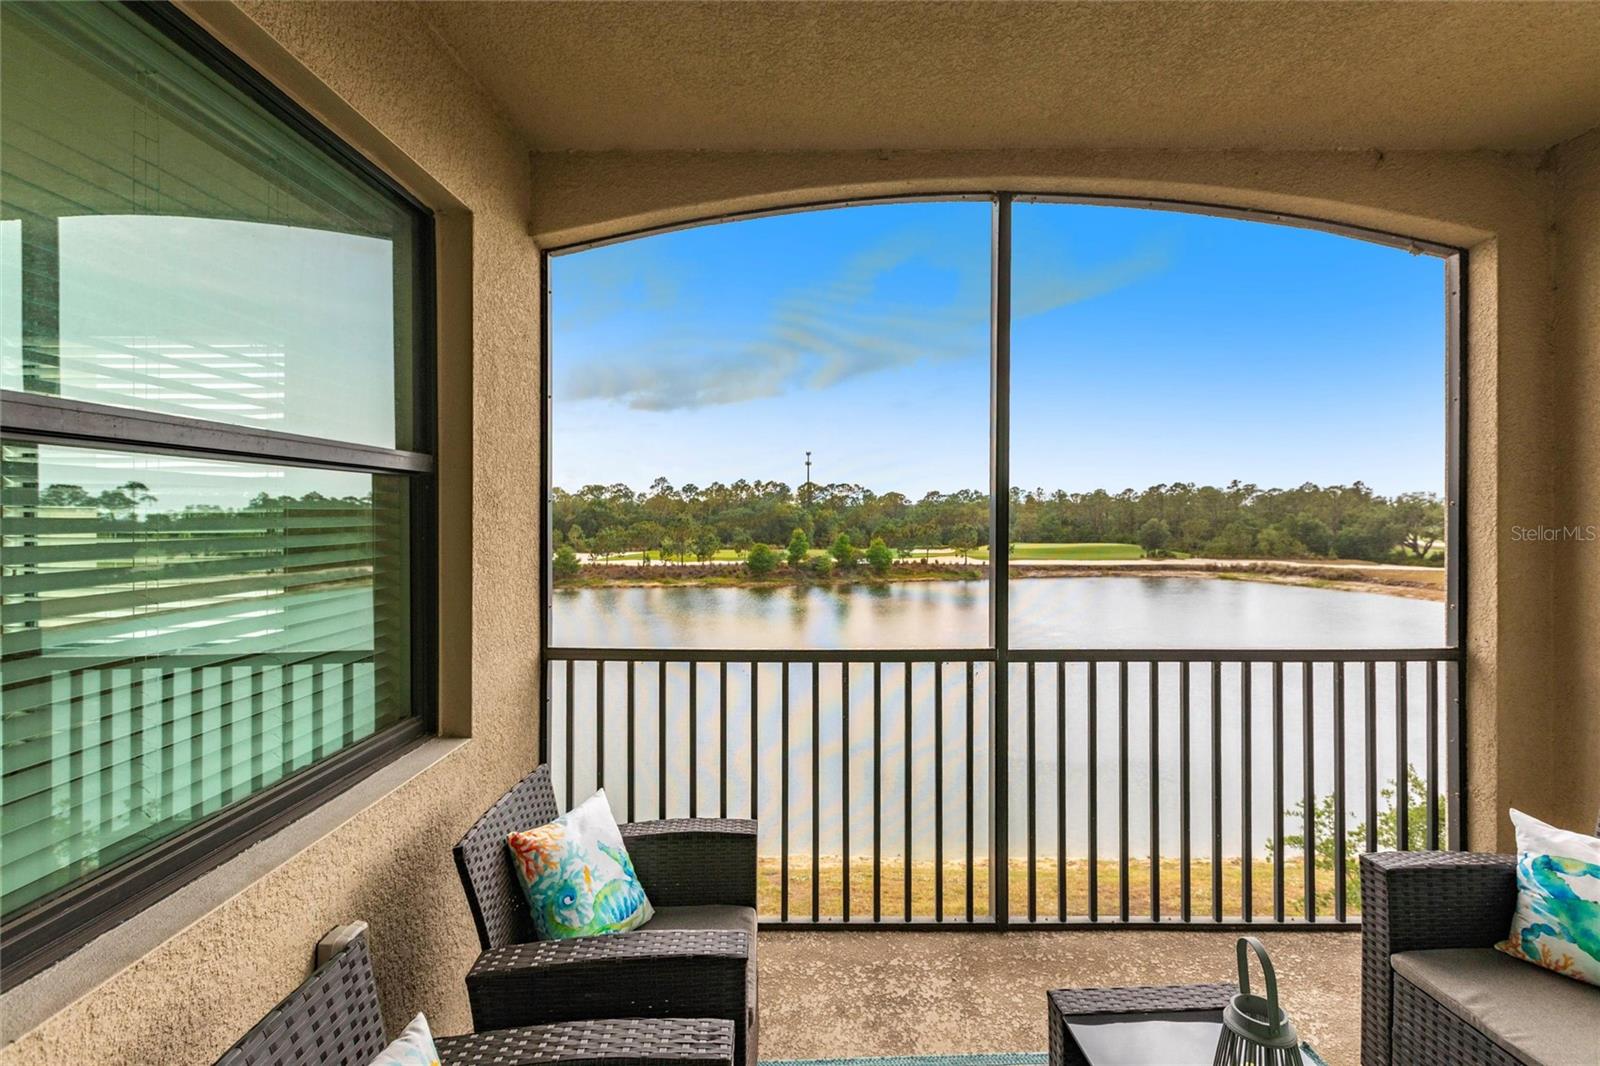
This beautifully decorated,First Floor TURN-KEY furnished condo is located in Lakewood National Golf Club, where residents enjoy membership to a stunning 36-hole golf community designed by Arnold Palmer. This lovely 2-bedroom, 2-bathroom condo features white cabinets throughout with quartz countertops, elegant tile flooring, upgraded light fixtures and ceiling fans, stainless steel appliances and so much more. You can relax and watch the wildlife and golfers from the comfort of your screened-in lanai which is south facing.This building is one of two right next to the satellite pool!The home also includes an assigned covered parking spot and an extra-large storage closet for your convenience. Membership provides access to 36 holes of golf, a 24-hour gated community, a state-of-the-art fitness center with 24-hour access, an onsite fitness director, a TPI certified personal trainer, and a variety of group fitness classes. Additional amenities include saunas in the men's and women's locker rooms, eight lighted tennis courts, four pickleball courts, two Har-Tru bocce courts, a full-service salon and spa, a resort-style pool with waterfall features, spa, and lap pool.You can choose from two restaurants: the poolside Tiki Bar and the full-service dining option at Deke's Grill or the Palmer Room. Both are sure to delight.Come see why so many have chosen to call Lakewood National home.
Misc Info
Subdivision: Lakewood National
Annual Taxes: $6,349
Annual CDD Fee: $1,765
HOA Fee: $8,204
HOA Payments Due: Annually


Request the MLS data sheet for this property
Sold Information
CDD: $259,000
Sold Price per Sqft: $ 231.04 / sqft
Home Features
Appliances: Dishwasher, Disposal, Dryer, Microwave, Range, Range Hood, Refrigerator, Washer
Flooring: Ceramic Tile
Air Conditioning: Central Air
Exterior: Lighting, Sidewalk, Sliding Doors
Garage Features: Covered
Room Dimensions
- Map
- Walk Score
- Street View