- Home
- News
- Popular Property Categories
- Anna Maria Island Real Estate
- Bedroom Communities
- Bradenton Real Estate
- Charlotte Harbor Real Estate
- Downtown Sarasota Condos
- Ellenton Real Estate
- Englewood Real Estate
- Golf Community Real Estate
- Lakewood Ranch Real Estate
- Lido Key Condos
- Longboat Key Real Estate
- Luxury Real Estate
- New Homes for Sale
- Palmer Ranch Real Estate
- Palmetto Real Estate for Sale
- Parrish Real Estate
- Siesta Key Condos
- Siesta Key Homes and Land
- Venice Florida Real Estate
- West of the Trail
- Advanced Search Form
- Featured Listings
- Buyer or Seller?
- Our Company
- Featured Videos
- Login
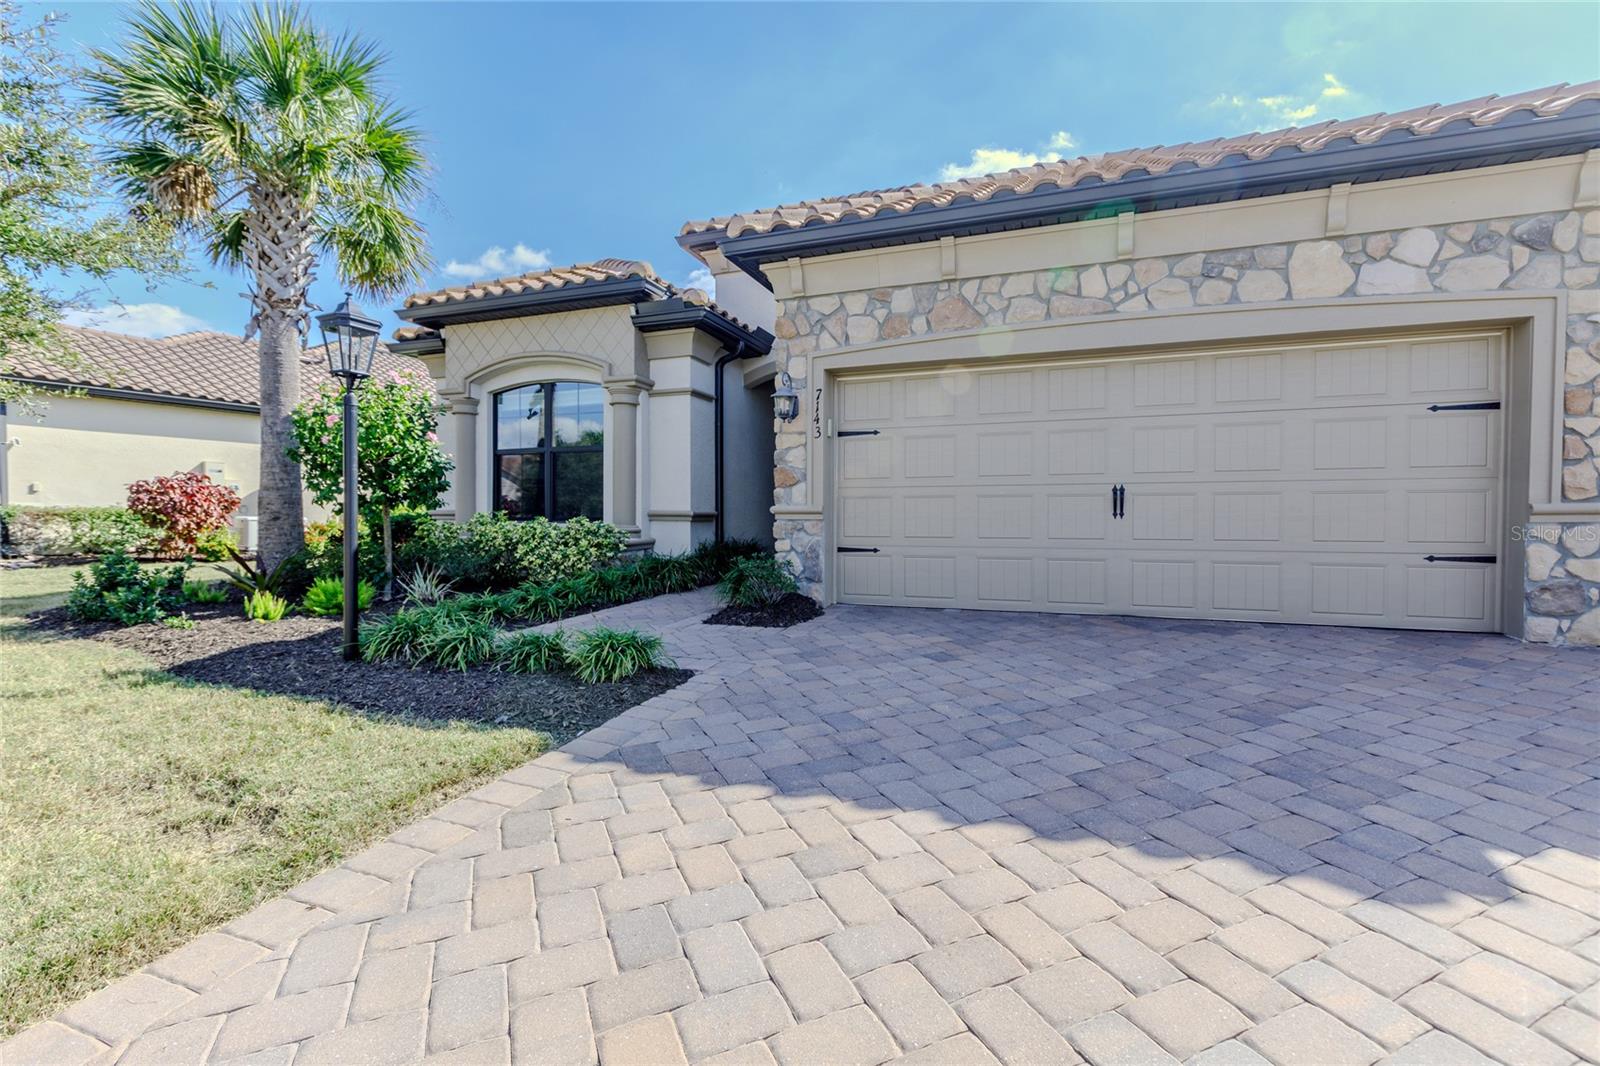
7143 Whittlebury Trl, Bradenton, Florida
List Price: $750,000
MLS Number:
A4672847

- Status: Sold
- Sold Date: May 14, 2026
- Square Feet: 2236
- Bedrooms: 4
- Baths: 2
- Garage: 3
- City: BRADENTON
- Zip Code: 34202
- Year Built: 2020
- HOA Fee: $452
- Payments Due: Quarterly
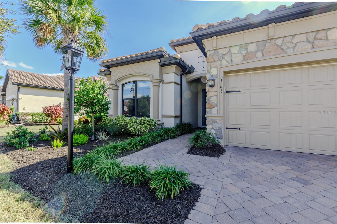
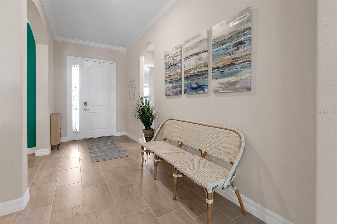
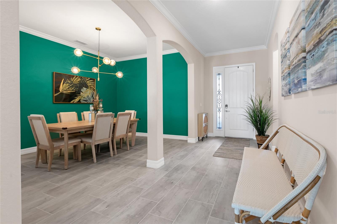
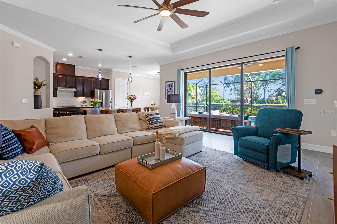
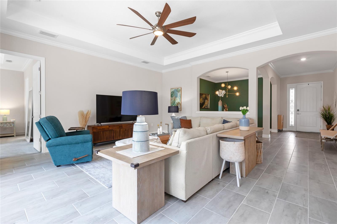
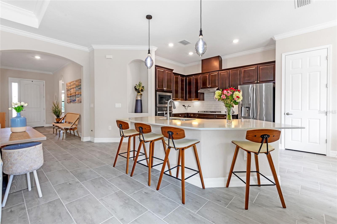
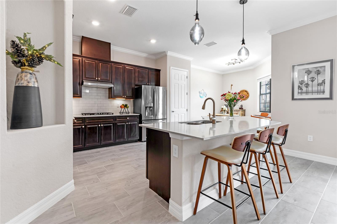
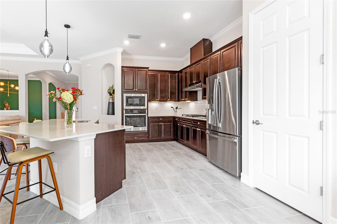
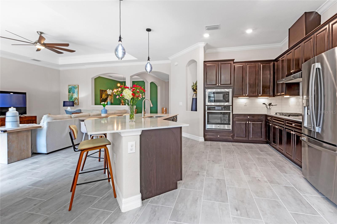
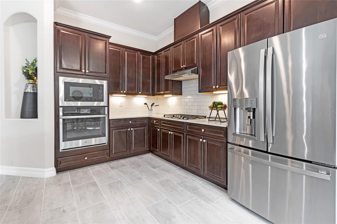
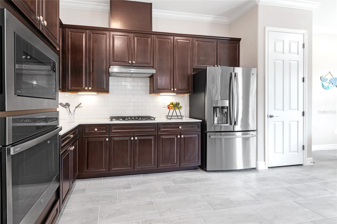
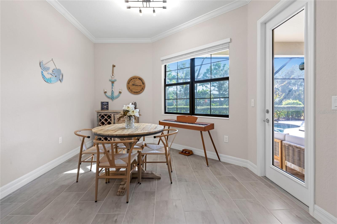
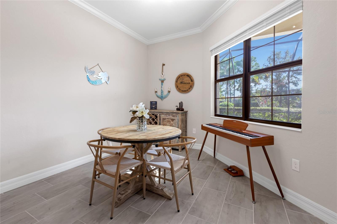
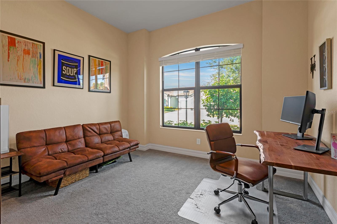
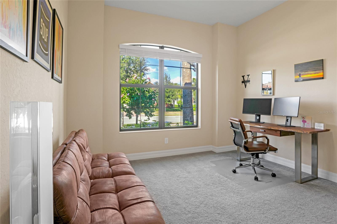
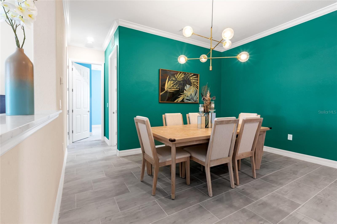
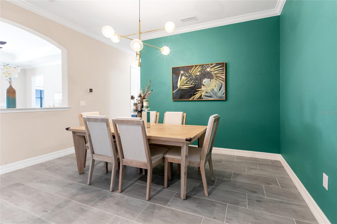
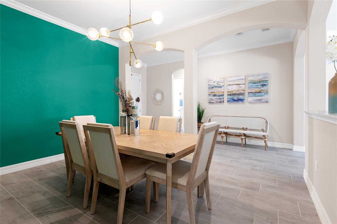
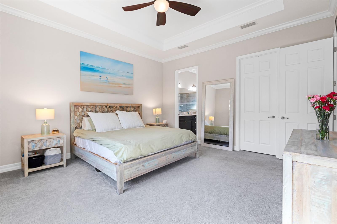
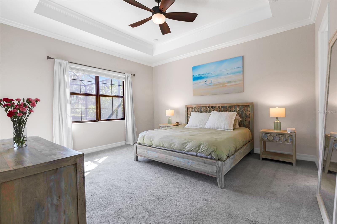
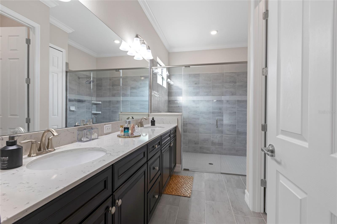
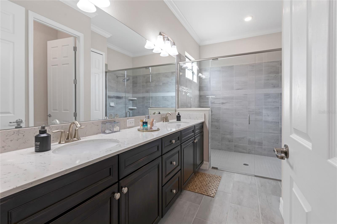
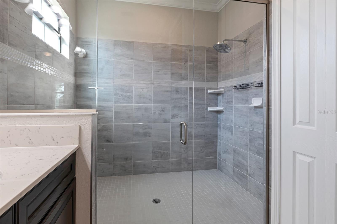
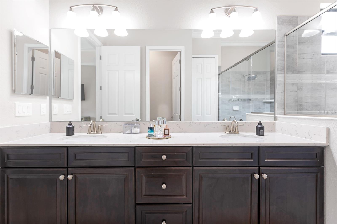
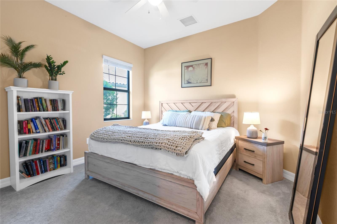
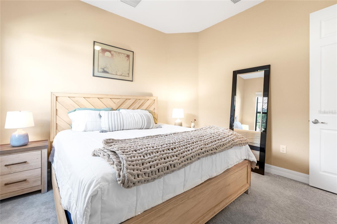
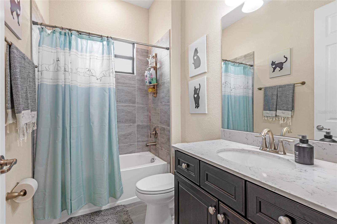
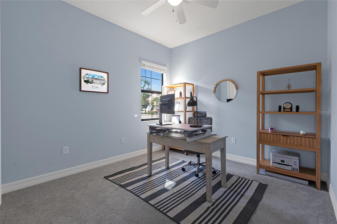
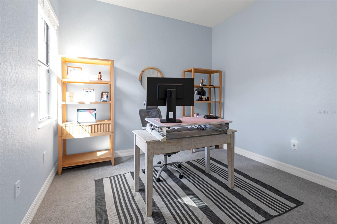
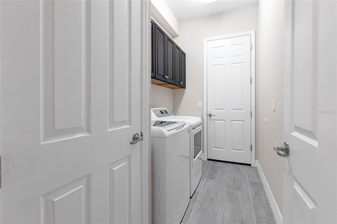
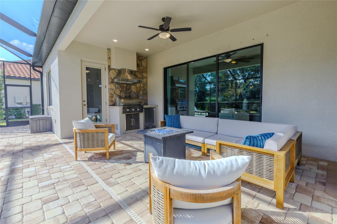
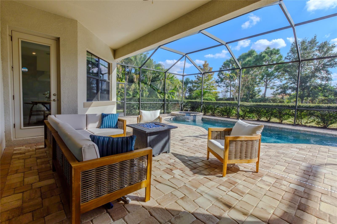
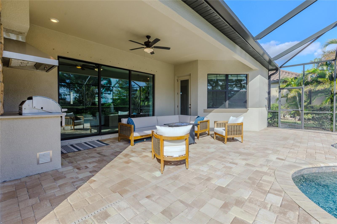
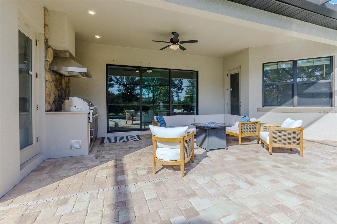
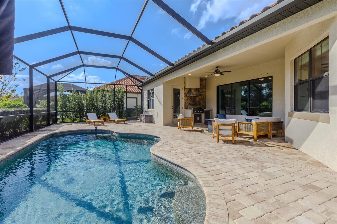
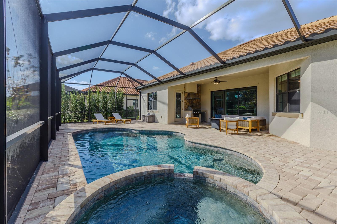
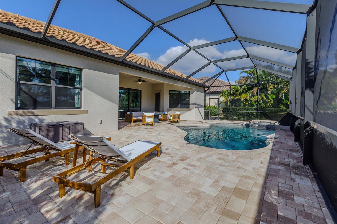
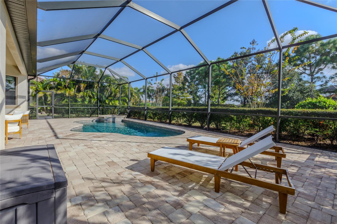
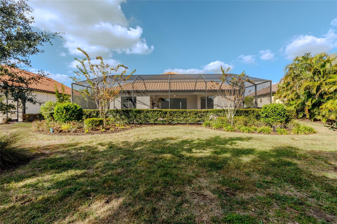

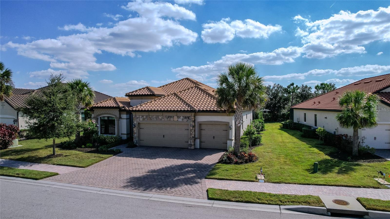
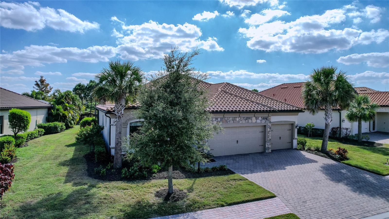
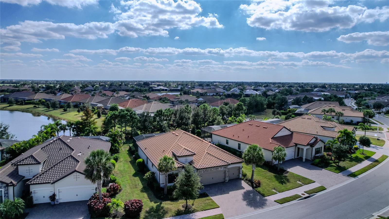

Tucked away on a private lot in the gated community of Country Club East, this upgraded WCI Princeton model offers the perfect blend of luxury, privacy, and seamless indoor-outdoor living. Featuring a heated pool and spa, outdoor kitchen, partial lake view, and triple pocket sliding glass doors, this home delivers the Florida lifestyle buyers are searching for.Step outside to a large extended lanai with a custom summer kitchen, complete with a Coyote grill and refrigerator, perfect for entertaining or relaxing in total privacy.Inside, the home showcases modern finishes and thoughtful design, including upgraded lighting, modern tile flooring throughout the main living areas,10' coffered ceilings, and a bright open-concept layout. The dining room features an architectural arched detail that adds character and style.With 4 bedrooms, the fourth bedroom offers flexibility as a home office. The chef's kitchen impresses with quartz countertops, a large center island, 42" soft-close cabinetry with pot-and-pan drawers, and GE Profile stainless appliances, including a 5-burner natural gas cooktop. A cozy breakfast nook creates the perfect spot to start your day.The owner's suite is a true retreat, featuring double crown molding, an oversized walk-in closet with custom shelving, and a spa-style en suite bath.Additional upgrades include impact windows, 8' interior doors, crown molding and upgraded baseboards, a tankless water heater, epoxy garage flooring, and a Ring doorbell.Located in one of Lakewood Ranch's most sought-after gated communities, just minutes from Waterside Place, UTC shopping and dining, and a short drive to world-class Gulf Coast beaches.
Misc Info
Subdivision: Country Club East At Lakewd Rnch Yy1-4
Annual Taxes: $14,209
Annual CDD Fee: $3,866
HOA Fee: $452
HOA Payments Due: Quarterly
Water View: Lake
Lot Size: 1/4 to less than 1/2
Request the MLS data sheet for this property
Sold Information
CDD: $700,000
Sold Price per Sqft: $ 313.06 / sqft
Home Features
Appliances: Built-In Oven, Convection Oven, Cooktop, Dishwasher, Disposal, Dryer, Exhaust Fan, Gas Water Heater, Range, Range Hood, Refrigerator, Tankless Water Heater, Washer
Flooring: Carpet, Ceramic Tile
Air Conditioning: Central Air
Exterior: Lighting, Rain Gutters, Sidewalk, Sliding Doors
Garage Features: Garage Door Opener, Ground Level, Open
Room Dimensions
Schools
- Elementary: Robert E Willis Elementar
- High: Lakewood Ranch High
- Map
- Walk Score
- Street View