- Home
- News
- Popular Property Categories
- Anna Maria Island Real Estate
- Bedroom Communities
- Bradenton Real Estate
- Charlotte Harbor Real Estate
- Downtown Sarasota Condos
- Ellenton Real Estate
- Englewood Real Estate
- Golf Community Real Estate
- Lakewood Ranch Real Estate
- Lido Key Condos
- Longboat Key Real Estate
- Luxury Real Estate
- New Homes for Sale
- Palmer Ranch Real Estate
- Palmetto Real Estate for Sale
- Parrish Real Estate
- Siesta Key Condos
- Siesta Key Homes and Land
- Venice Florida Real Estate
- West of the Trail
- Advanced Search Form
- Featured Listings
- Buyer or Seller?
- Our Company
- Featured Videos
- Login
10641 Spring Tide Way, Parrish, Florida
List Price: $397,000
MLS Number:
A4673122
- Status: Active
- DOM: 261 days
- Square Feet: 1542
- Bedrooms: 2
- Baths: 2
- Garage: 2
- City: PARRISH
- Zip Code: 34219
- Year Built: 2023
- HOA Fee: $447
- Payments Due: Monthly
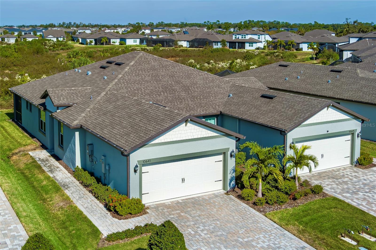
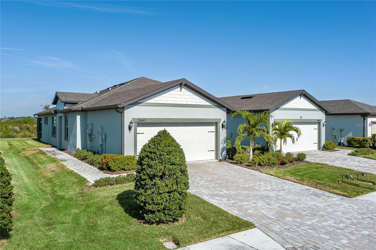
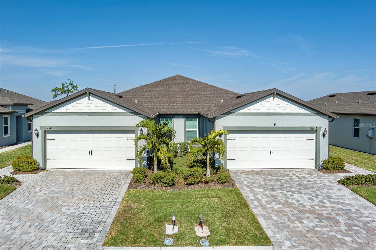
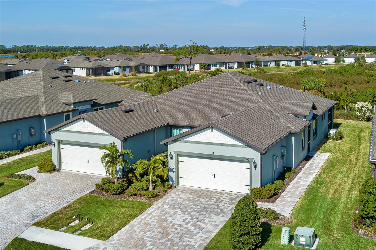
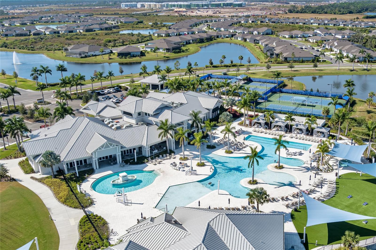
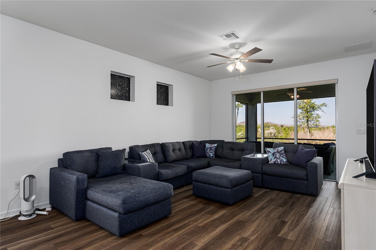
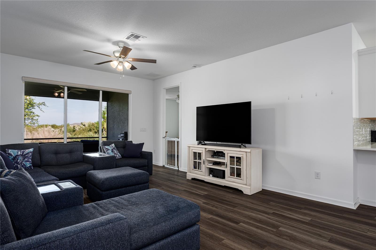
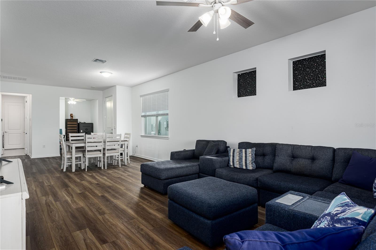
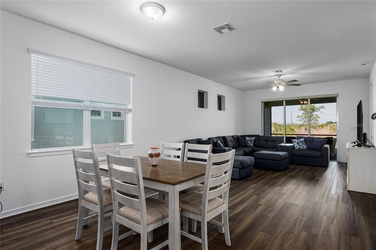
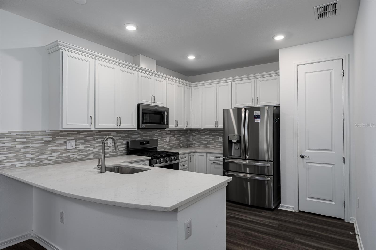
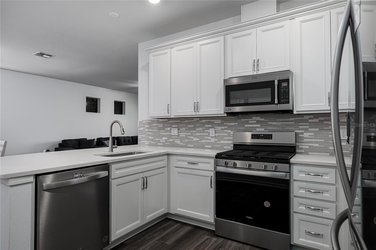
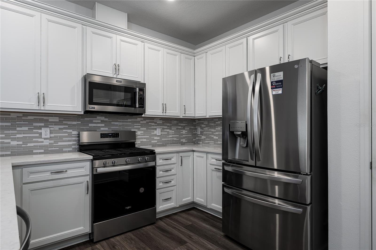
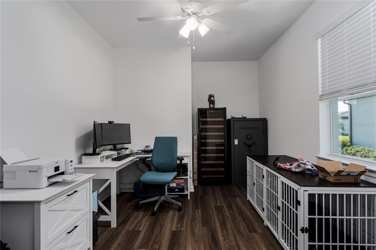
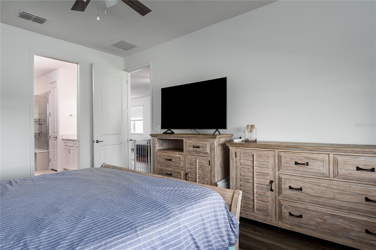
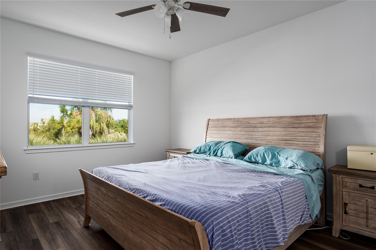
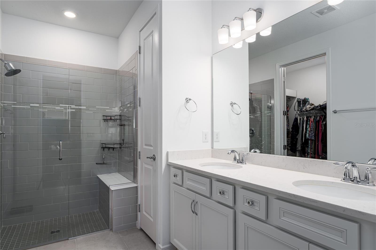
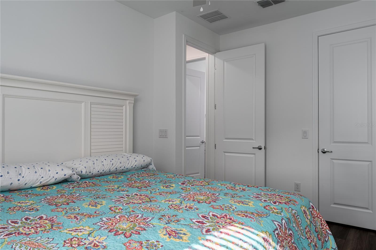
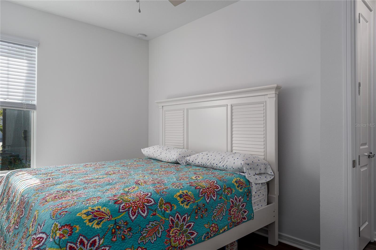
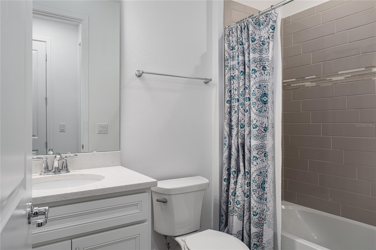
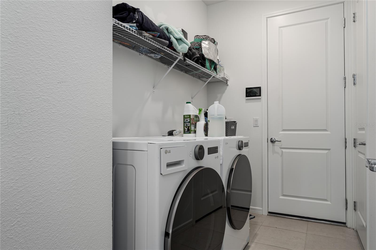
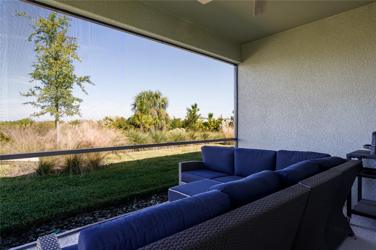
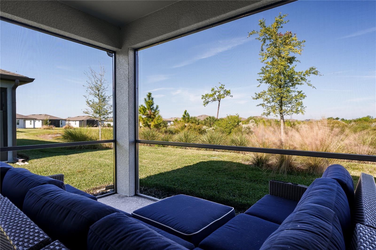
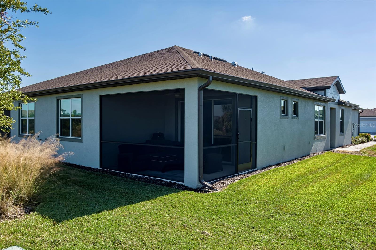
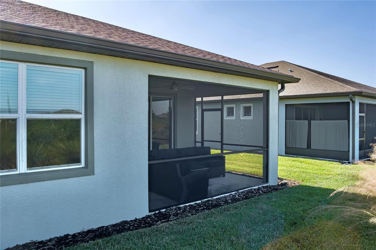
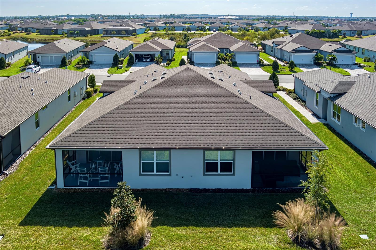
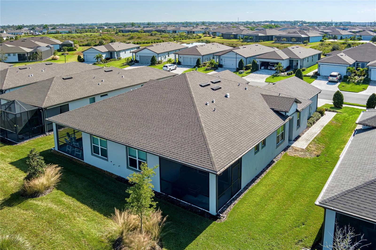
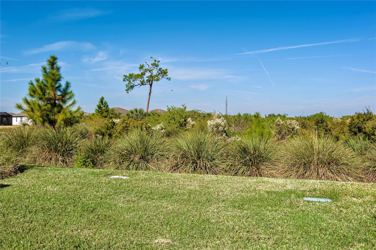
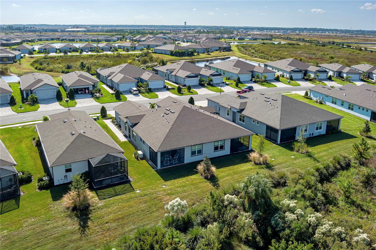
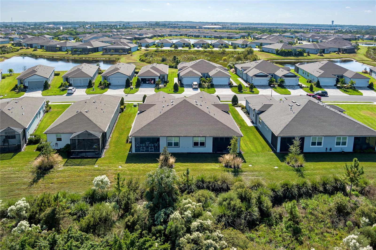
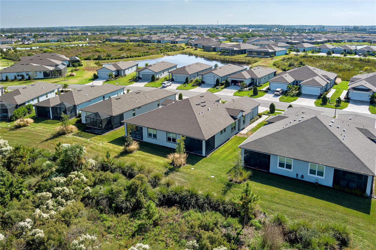
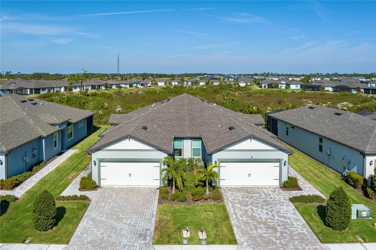
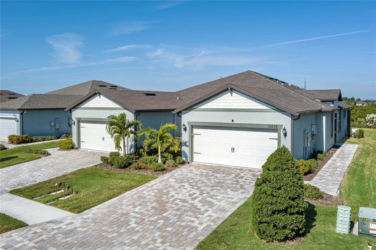
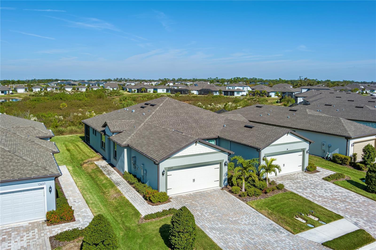
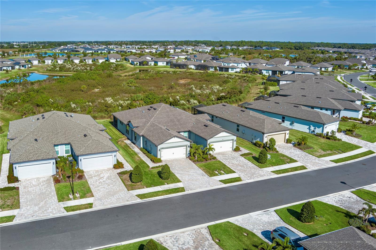
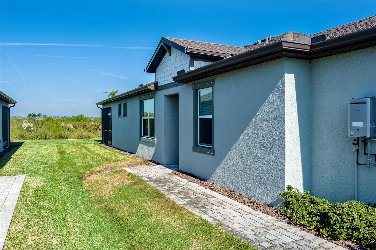
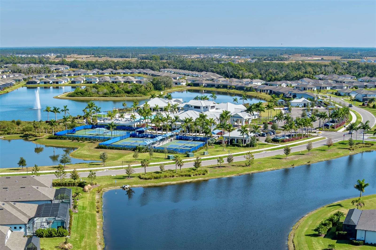
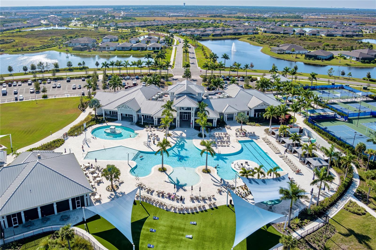
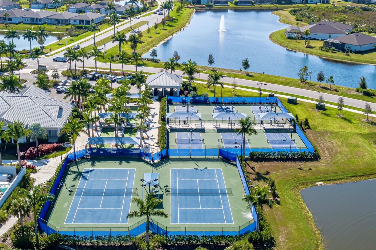
What if downsizing didn't feel like giving something up? What if it meant giving up the yard work instead--and gaining more time for the things you moved to Florida to enjoy?That's the opportunity at 10641 Spring Tide Way in Del Webb at BayView. Built in 2023 and barely lived in, this move-in ready villa offers 2 bedrooms, 2 baths, a versatile den, 1,542 square feet of thoughtfully designed living space, an attached 2-car garage, completed upgrades, and peaceful preserve views--all within a maintenance-free 55+ community built around an active, resort-inspired lifestyle.Mornings can begin with coffee overlooking the wooded preserve from your screened lanai. Afternoons can be spent at the resort-style pool, playing pickleball or tennis, working out at the fitness center, enjoying on-site dining, or participating in the community's extensive calendar of clubs, activities, and social events. And when it's time to travel, simply lock the door and go.Inside, luxury vinyl plank flooring creates a clean, cohesive look throughout the main living areas. The kitchen features quartz countertops, stainless steel appliances, a glass tile backsplash, generous prep space, and an open design that connects naturally with the dining and living areas.The flexible den can easily serve as a home office, hobby room, media space, or additional guest accommodations. The spacious primary suite comfortably accommodates a king-size bedroom set and includes a well-appointed bath with dual vanities, a glass-enclosed walk-in shower, subway tile, and built-in bench seating. Both bathrooms and the interior laundry room feature ceramic tile flooring.Sliding glass doors extend the living space onto the screened lanai, where wide-view screening preserves the peaceful natural backdrop and a power retractable sunshade adds comfort throughout the day. With no rear neighbor immediately behind the home, the preserve setting creates a sense of privacy that can be difficult to find in an active-adult community.Del Webb at BayView is now built out, which means there's no construction timeline to navigate and no waiting for the community lifestyle to arrive. The resort amenities, established activities, and neighborhood connections are already here.Conveniently located along the growing Moccasin Wallow corridor, the community offers easy access to I-75 and destinations throughout Sarasota, St. Petersburg, and Tampa, along with expanding shopping, dining, and healthcare options nearby.With new construction no longer available within Del Webb at BayView, this home presents a rare opportunity to enjoy a like-new residence without the wait--offering the privacy, upgrades, and resort-inspired lifestyle today's active buyers have been searching for.
Misc Info
Subdivision: Del Webb At Bayview Ph Ii Subph A & B
Annual Taxes: $5,397
Annual CDD Fee: $1,248
HOA Fee: $447
HOA Payments Due: Monthly
Age Restrictions: 1
Lot Size: 0 to less than 1/4



Request the MLS data sheet for this property
Home Features
Appliances: Dishwasher, Disposal, Dryer, Electric Water Heater, Microwave, Range, Refrigerator, Washer
Flooring: Luxury Vinyl, Tile
Air Conditioning: Central Air
Exterior: Hurricane Shutters, Sidewalk, Sliding Doors
Room Dimensions
- Map
- Walk Score
- Street View