- Home
- News
- Popular Property Categories
- Anna Maria Island Real Estate
- Bedroom Communities
- Bradenton Real Estate
- Charlotte Harbor Real Estate
- Downtown Sarasota Condos
- Ellenton Real Estate
- Englewood Real Estate
- Golf Community Real Estate
- Lakewood Ranch Real Estate
- Lido Key Condos
- Longboat Key Real Estate
- Luxury Real Estate
- New Homes for Sale
- Palmer Ranch Real Estate
- Palmetto Real Estate for Sale
- Parrish Real Estate
- Siesta Key Condos
- Siesta Key Homes and Land
- Venice Florida Real Estate
- West of the Trail
- Advanced Search Form
- Featured Listings
- Buyer or Seller?
- Our Company
- Featured Videos
- Login
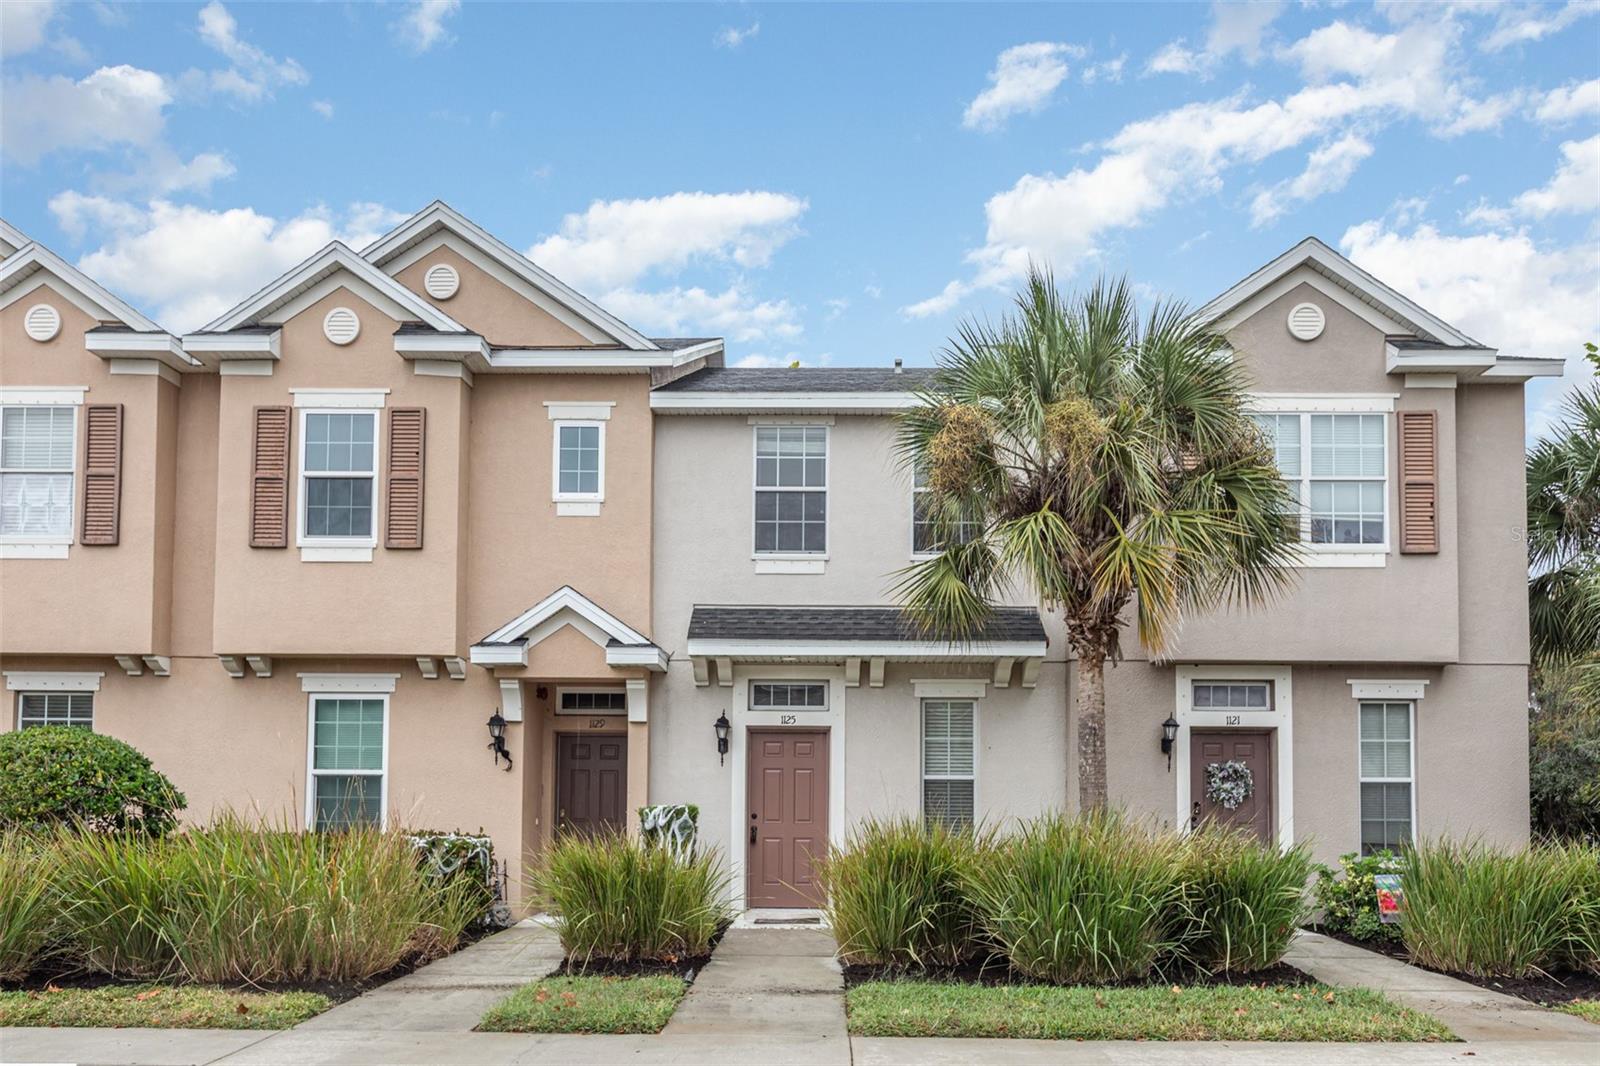
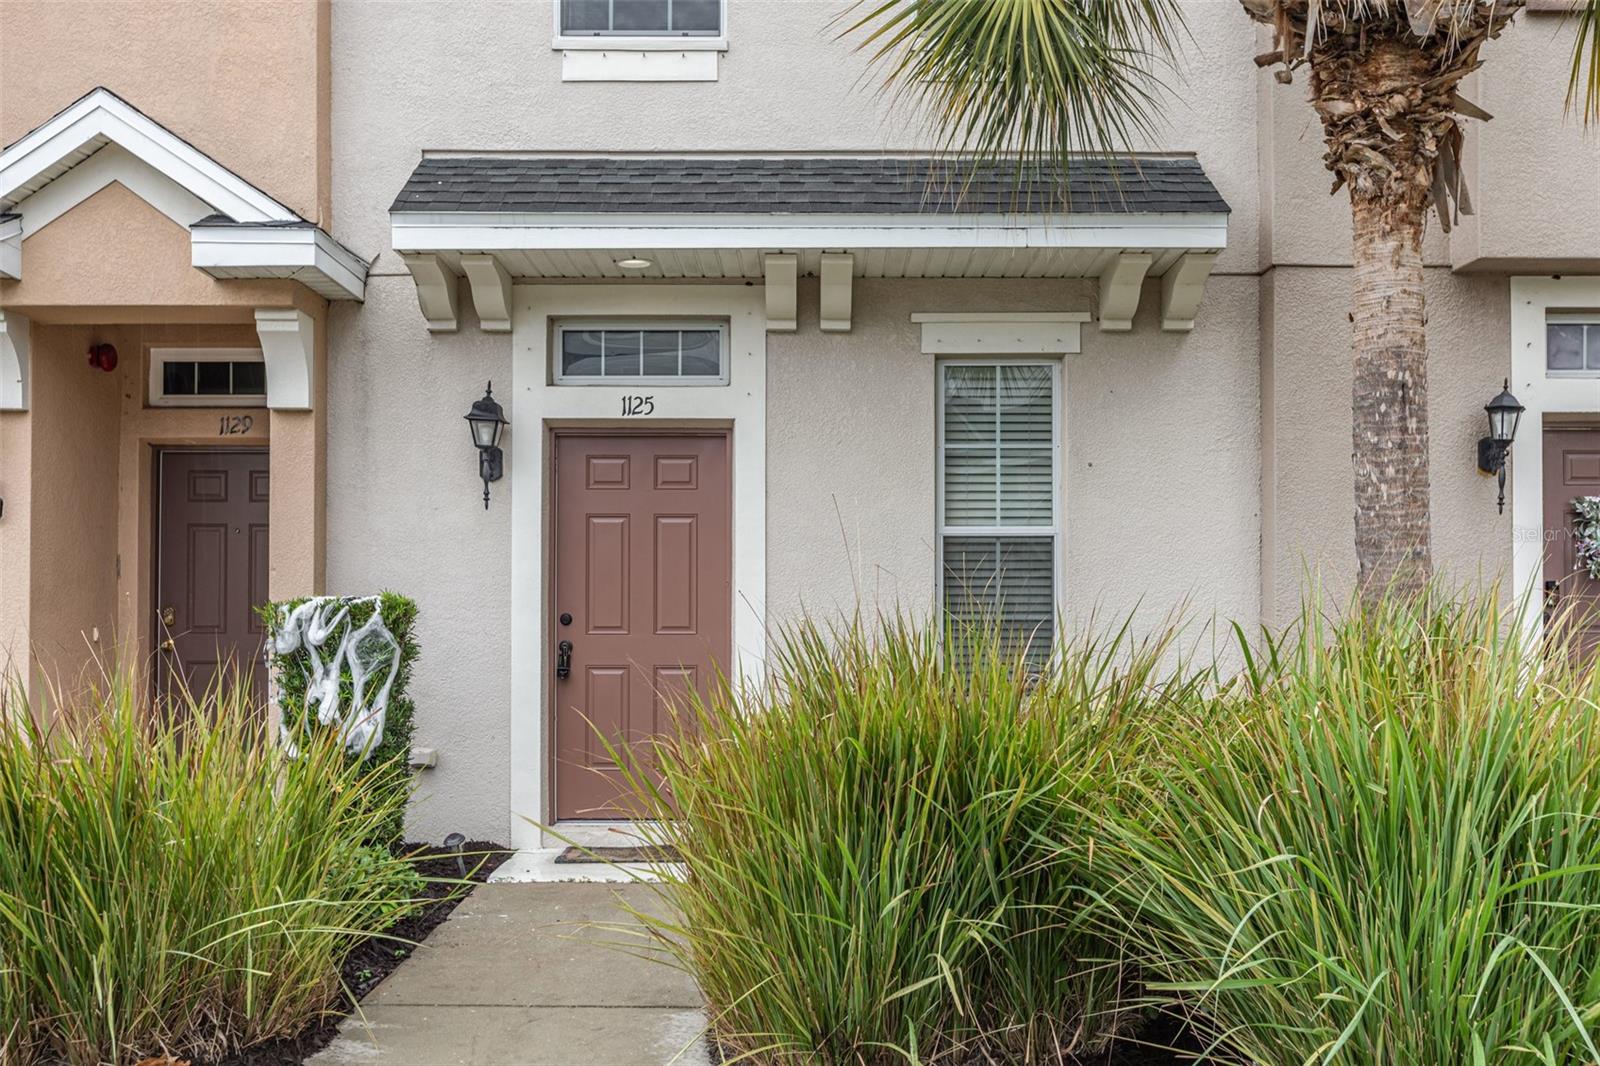
1125 Grantham Dr, Sarasota, Florida
List Price: $230,000
MLS Number:
A4673258
- Status: Active
- DOM: 234 days
- Square Feet: 1130
- Bedrooms: 2
- Baths: 2
- Half Baths: 1
- City: SARASOTA
- Zip Code: 34234
- Year Built: 2010
- HOA Fee: $299
- Payments Due: Monthly
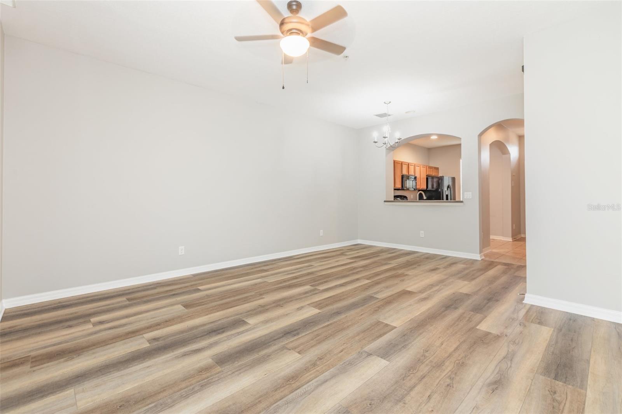
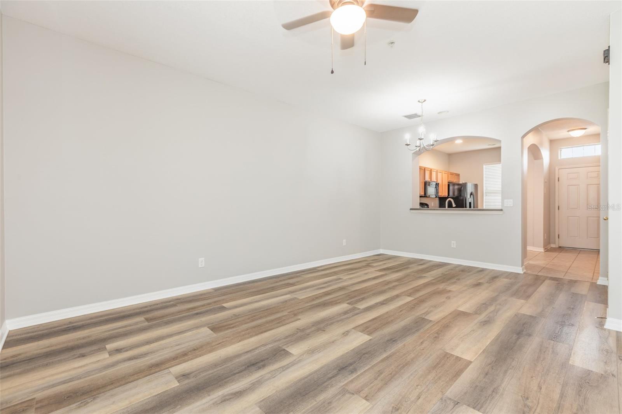
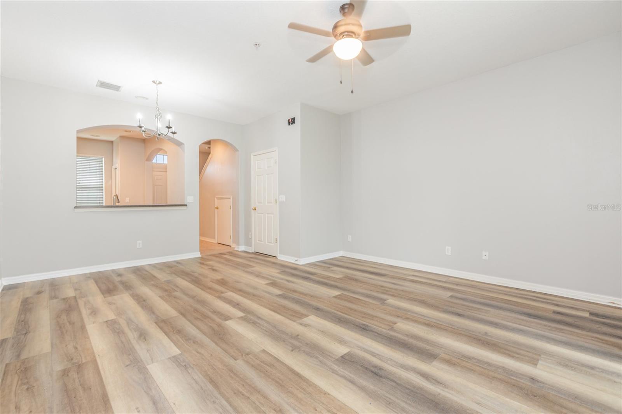
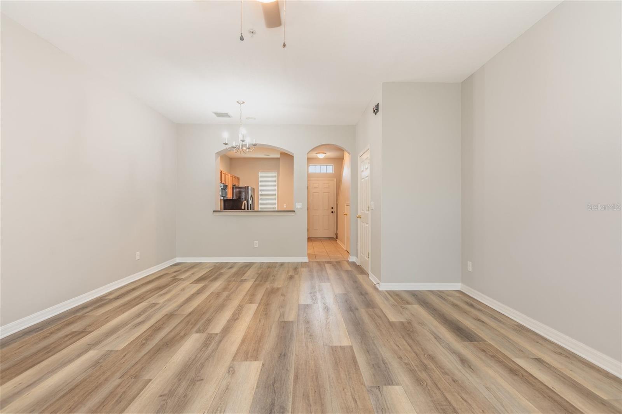
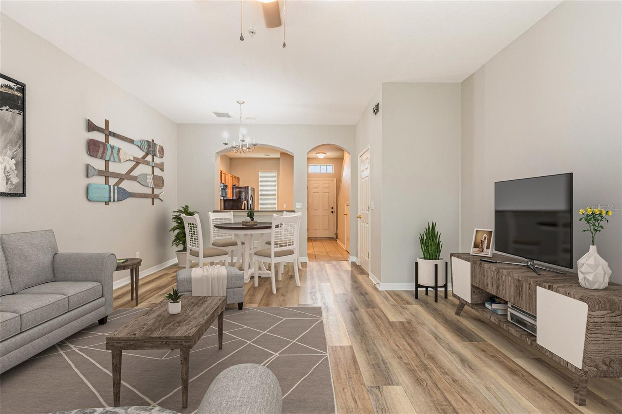
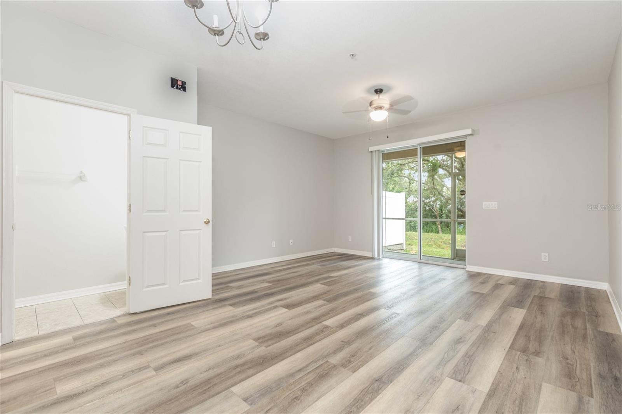
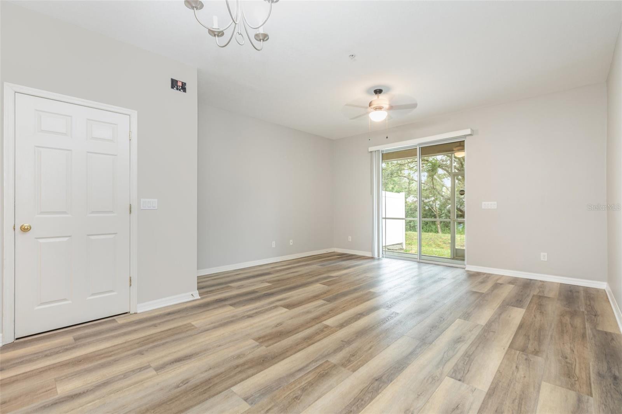
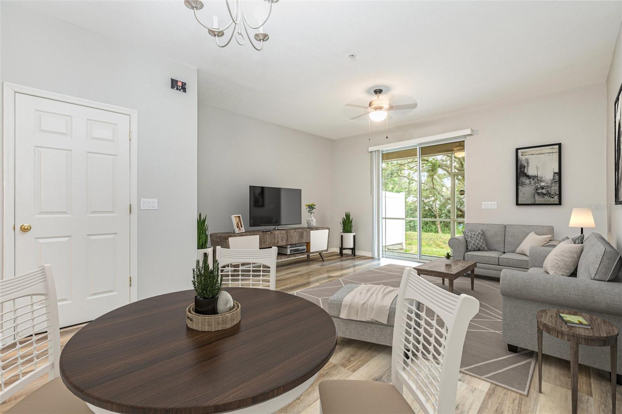



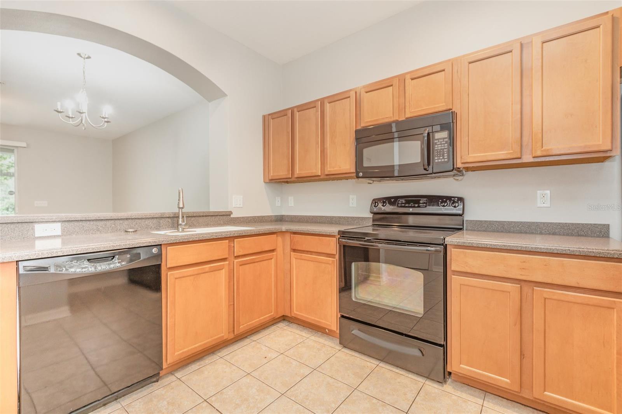



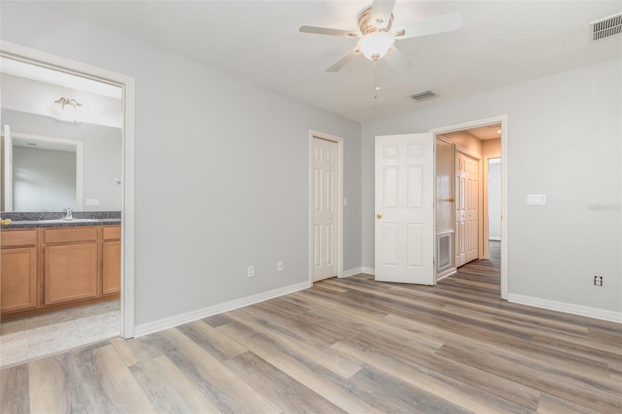

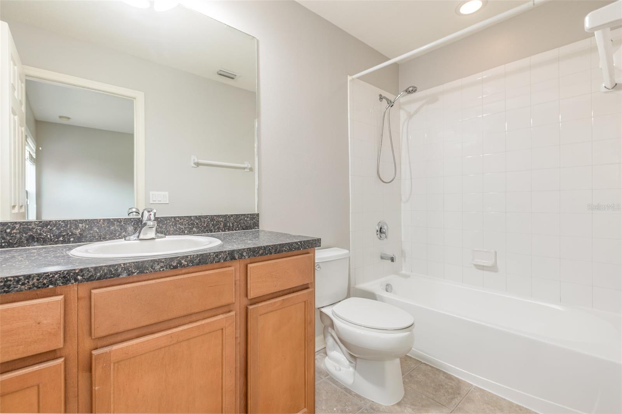
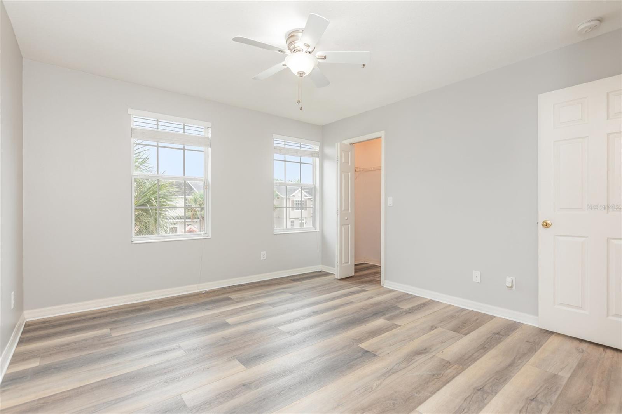
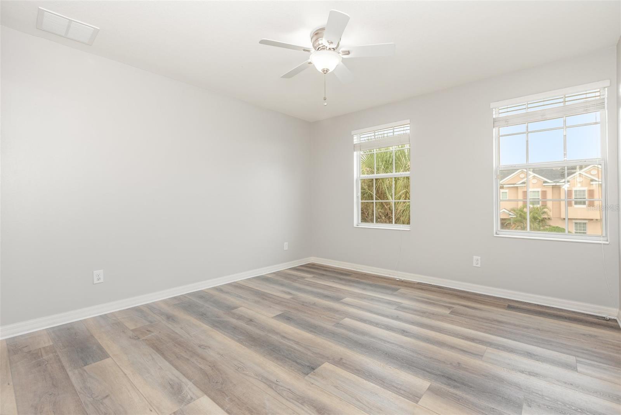




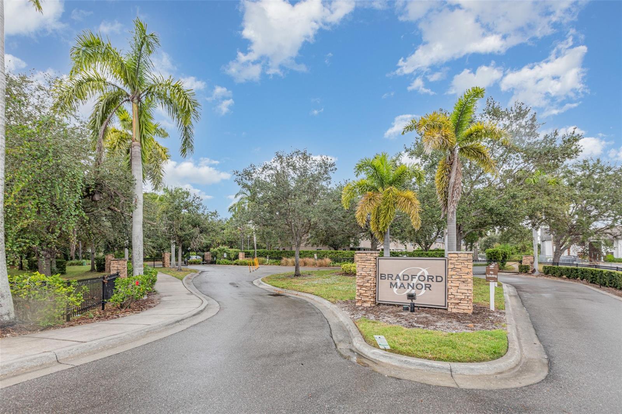
SELLER TO PAY $10,000 CREDIT TOWARD BUYER CLOSING COSTS!Beautiful 2 Bedroom, 2.5 Bath Townhome in GATED Bradford Manor - Sarasota, FLWelcome home to this MOVE-IN READY townhome located in the highly desirable GATED community of Bradford Manor. Featuring NEW Luxury Laminate Flooring throughout, this home offers the perfect blend of comfort, style, and low-maintenance living.The OPEN-CONCEPT floor plan creates a bright and inviting atmosphere, perfect for everyday living and entertaining. Upstairs are 2 EN-SUITE BEDROOMS, each offering privacy, spacious closets, and their own full bathroom.Nestled in a private, GATED COMMUNITY, Bradford Manor provides a peaceful setting while keeping you just minutes from Sarasota's vibrant lifestyle. Enjoy easy access to PREMIUM SHOPPING, DINING, ENTERTAINMENT, PARKS, and the WORLD-RENOWNED GULF COAST BEACHES that make Sarasota one of Florida's most sought-after destinations.MOTIVATED SELLER! This incredible opportunity is PRICED TO SELL and includes a generous $10,000 BUYER CLOSING COST INCENTIVE, making homeownership more affordable and helping reduce your out-of-pocket expenses at closing.Whether you're searching for a PRIMARY RESIDENCE, SEASONAL RETREAT, or INVESTMENT OPPORTUNITY, this charming Sarasota townhome offers exceptional value in an unbeatable location.DON'T MISS YOUR CHANCE TO OWN A PIECE OF PARADISE! Schedule your private showing today before this exceptional opportunity is gone!
Misc Info
Subdivision: Bradford Manor Twnhms Rep
Annual Taxes: $2,567
HOA Fee: $299
HOA Payments Due: Monthly
Lot Size: 0 to less than 1/4
Request the MLS data sheet for this property
Home Features

Appliances: Dishwasher, Disposal, Dryer, Range, Refrigerator, Washer
Flooring: Laminate
Air Conditioning: Central Air
Exterior: Hurricane Shutters, Lighting, Sidewalk, Sliding Doors
Room Dimensions
- Map
- Walk Score
- Street View