- Home
- News
- Popular Property Categories
- Anna Maria Island Real Estate
- Bedroom Communities
- Bradenton Real Estate
- Charlotte Harbor Real Estate
- Downtown Sarasota Condos
- Ellenton Real Estate
- Englewood Real Estate
- Golf Community Real Estate
- Lakewood Ranch Real Estate
- Lido Key Condos
- Longboat Key Real Estate
- Luxury Real Estate
- New Homes for Sale
- Palmer Ranch Real Estate
- Palmetto Real Estate for Sale
- Parrish Real Estate
- Siesta Key Condos
- Siesta Key Homes and Land
- Venice Florida Real Estate
- West of the Trail
- Advanced Search Form
- Featured Listings
- Buyer or Seller?
- Our Company
- Featured Videos
- Login
17706 Bridlewood Ct, Parrish, Florida
List Price: $975,000
MLS Number:
A4673366
- Status: Active
- DOM: 291 days
- Square Feet: 3485
- Bedrooms: 4
- Baths: 3
- Garage: 3
- City: PARRISH
- Zip Code: 34219
- Year Built: 2007
- HOA Fee: $277
- Payments Due: Quarterly
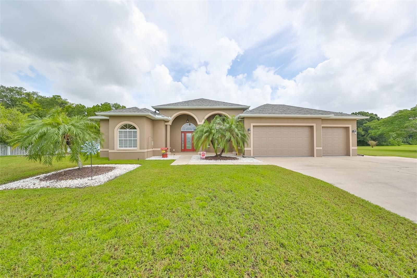
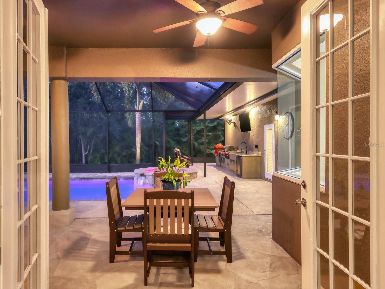
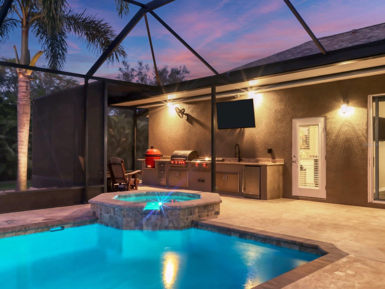
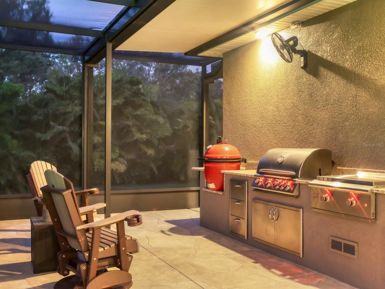
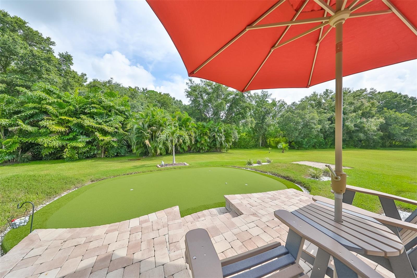
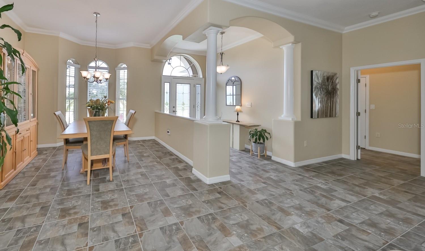
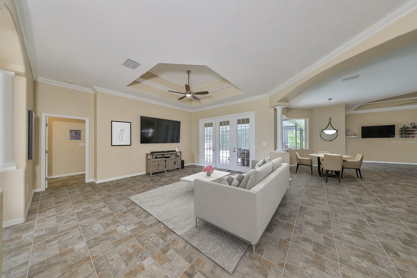
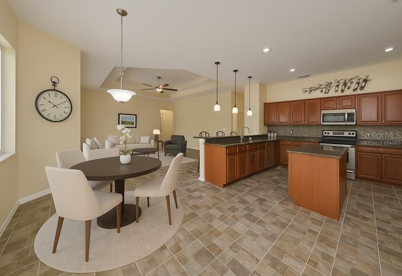
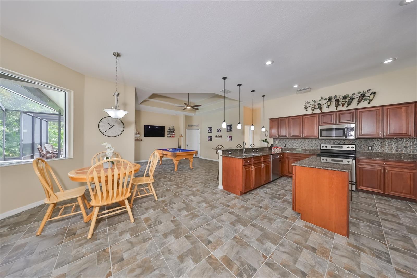
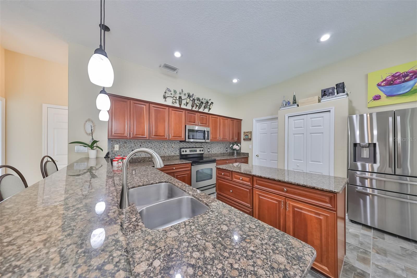
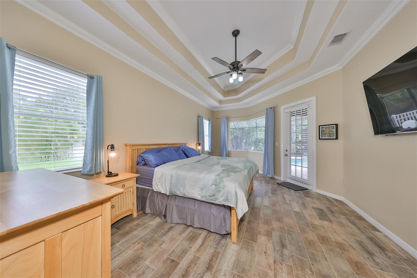
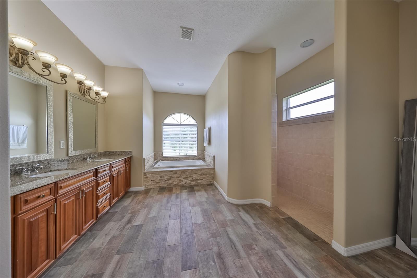
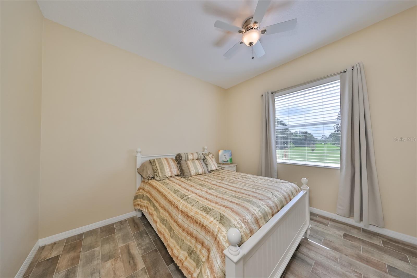
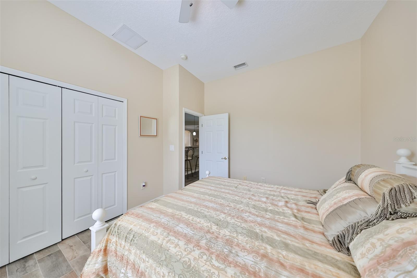
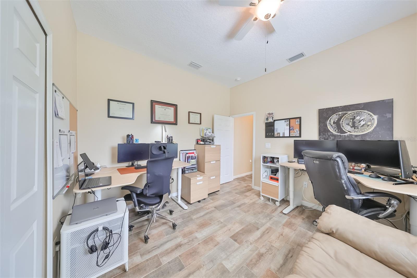
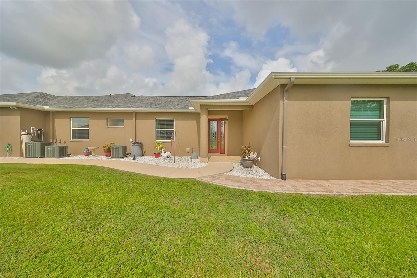
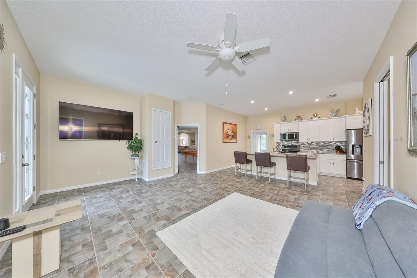
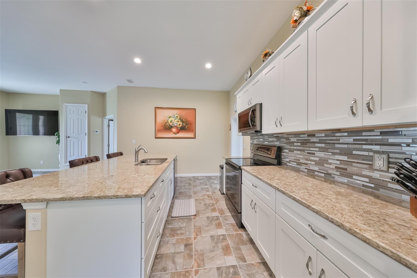
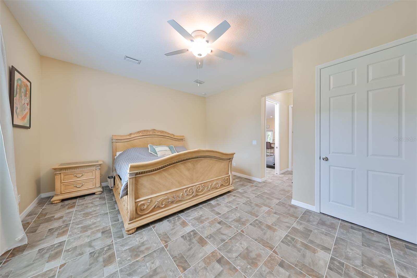
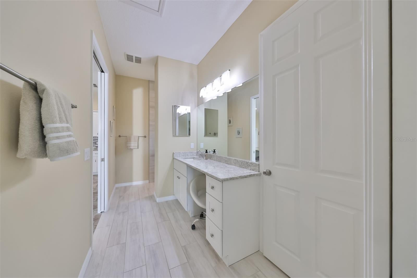
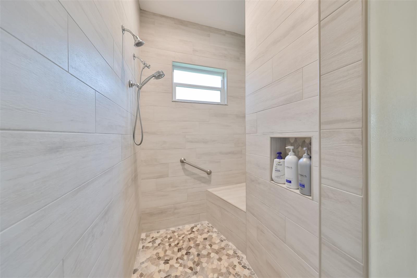
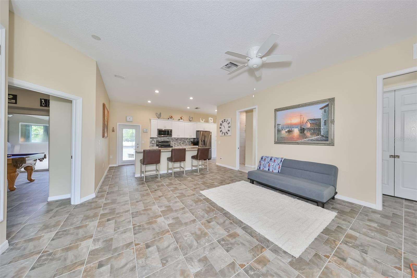
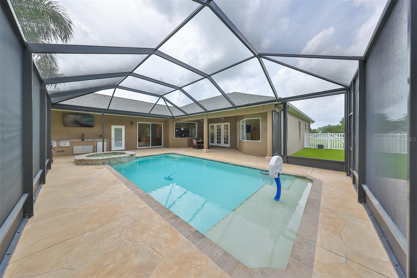
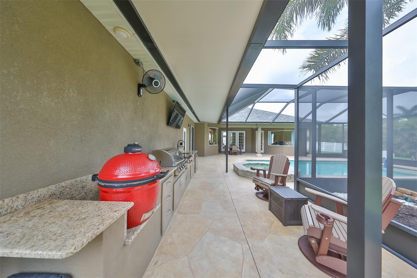
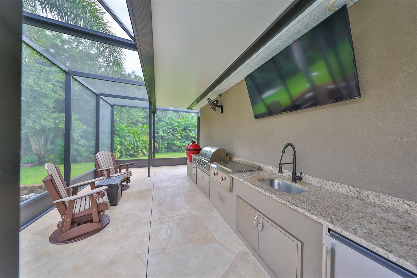
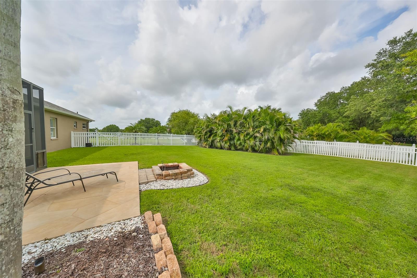
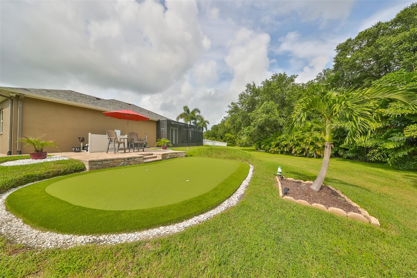
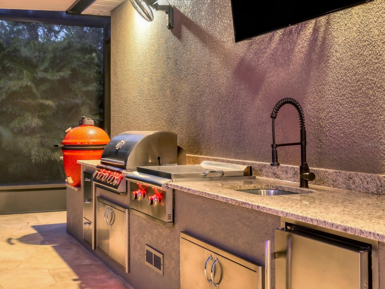
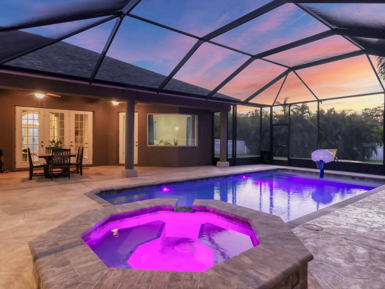
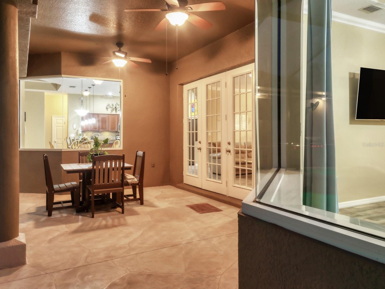
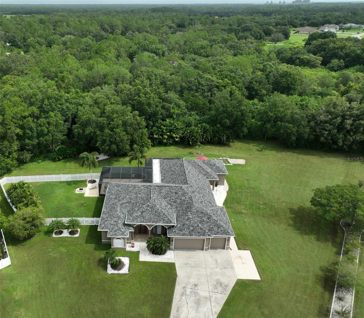
Imagine a home where every generation has room to live comfortably, gather effortlessly, and enjoy the Florida lifestyle to its fullest. This is a great opportunity in Foxbrook: this property features a true home within a home. The private in-law suite, constructed by McKenzie Homes (2018) offers independence without sacrificing connection creating a desirable multi-generational residence. The suite offers complete independence with its own exterior entrance, full kitchen with granite countertops and premium LG appliances, spacious living area, private bedroom, ADA-friendly walk-in shower and widened doorways with pocket doors, impact windows and doors, enhanced soundproofing, and optional interior access to the main home. Perfect for extended family, long-term guests, in-laws, or caregiver accommodations, this thoughtfully crafted space delivers lifestyle versatility that is exceptionally hard to find. The main residence complements the suite with a spacious split-bedroom floor plan, soaring ceilings, elegant tray details, seamless ceramic tile flooring, and an open-concept layout ideal for everyday living and entertaining. When it's time to come together, the main home was designed for making memories. It's a place where generations can thrive together. At the end of the day, retreat to the spacious primary suite featuring dual walk-in closets, a spa-inspired bath with a soaking tub and walk-in shower, and private access to the outdoor living area.Step outside and discover where this home truly comes alive. Imagine mornings with coffee overlooking the peaceful preserve, afternoons relaxing in the heated saltwater pool and spa, and evenings spent entertaining under the screened lanai. The outdoor kitchen is ready for every occasion with a Blaze grill and griddle, Komodo Joe Red Egg grill, refrigerator, generous seating space. For golf lovers, the professionally designed three-hole Signature Series putting green with its own sand bunker creates the ultimate backyard experience without ever leaving home.Beyond the beauty are the practical touches that make everyday living even better, including a newer ROOF-2023, newer appliances, OVERSIZED 3-car garage, mature landscaping, elegant outdoor lighting, and the flexibility to add an additional garage or outbuilding in accordance with HOA guidelines.Foxbrook offers acreage homesites, custom homes, community amenities, and convenient access to Lakewood Ranch, UTC, Sarasota, Tampa, St. Petersburg, Gulf beaches, shopping, dining, and I-75--all with no CDD fees.
Misc Info
Subdivision: Foxbrook Ph Iii A
Annual Taxes: $5,932
HOA Fee: $277
HOA Payments Due: Quarterly
Lot Size: 1 to less than 2


Request the MLS data sheet for this property
Home Features
Appliances: Convection Oven, Dishwasher, Disposal, Dryer, Electric Water Heater, Microwave, Range, Refrigerator, Washer, Water Softener
Flooring: Ceramic Tile
Air Conditioning: Central Air
Exterior: Lighting, Outdoor Grill, Outdoor Kitchen, Private Mailbox, Rain Gutters
Garage Features: Driveway, Garage Door Opener, Ground Level, Oversized
Room Dimensions
Schools
- Elementary: Gene Witt Elementary
- High: Parrish Community High
- Map
- Walk Score
- Street View