- Home
- News
- Popular Property Categories
- Anna Maria Island Real Estate
- Bedroom Communities
- Bradenton Real Estate
- Charlotte Harbor Real Estate
- Downtown Sarasota Condos
- Ellenton Real Estate
- Englewood Real Estate
- Golf Community Real Estate
- Lakewood Ranch Real Estate
- Lido Key Condos
- Longboat Key Real Estate
- Luxury Real Estate
- New Homes for Sale
- Palmer Ranch Real Estate
- Palmetto Real Estate for Sale
- Parrish Real Estate
- Siesta Key Condos
- Siesta Key Homes and Land
- Venice Florida Real Estate
- West of the Trail
- Advanced Search Form
- Featured Listings
- Buyer or Seller?
- Our Company
- Featured Videos
- Login
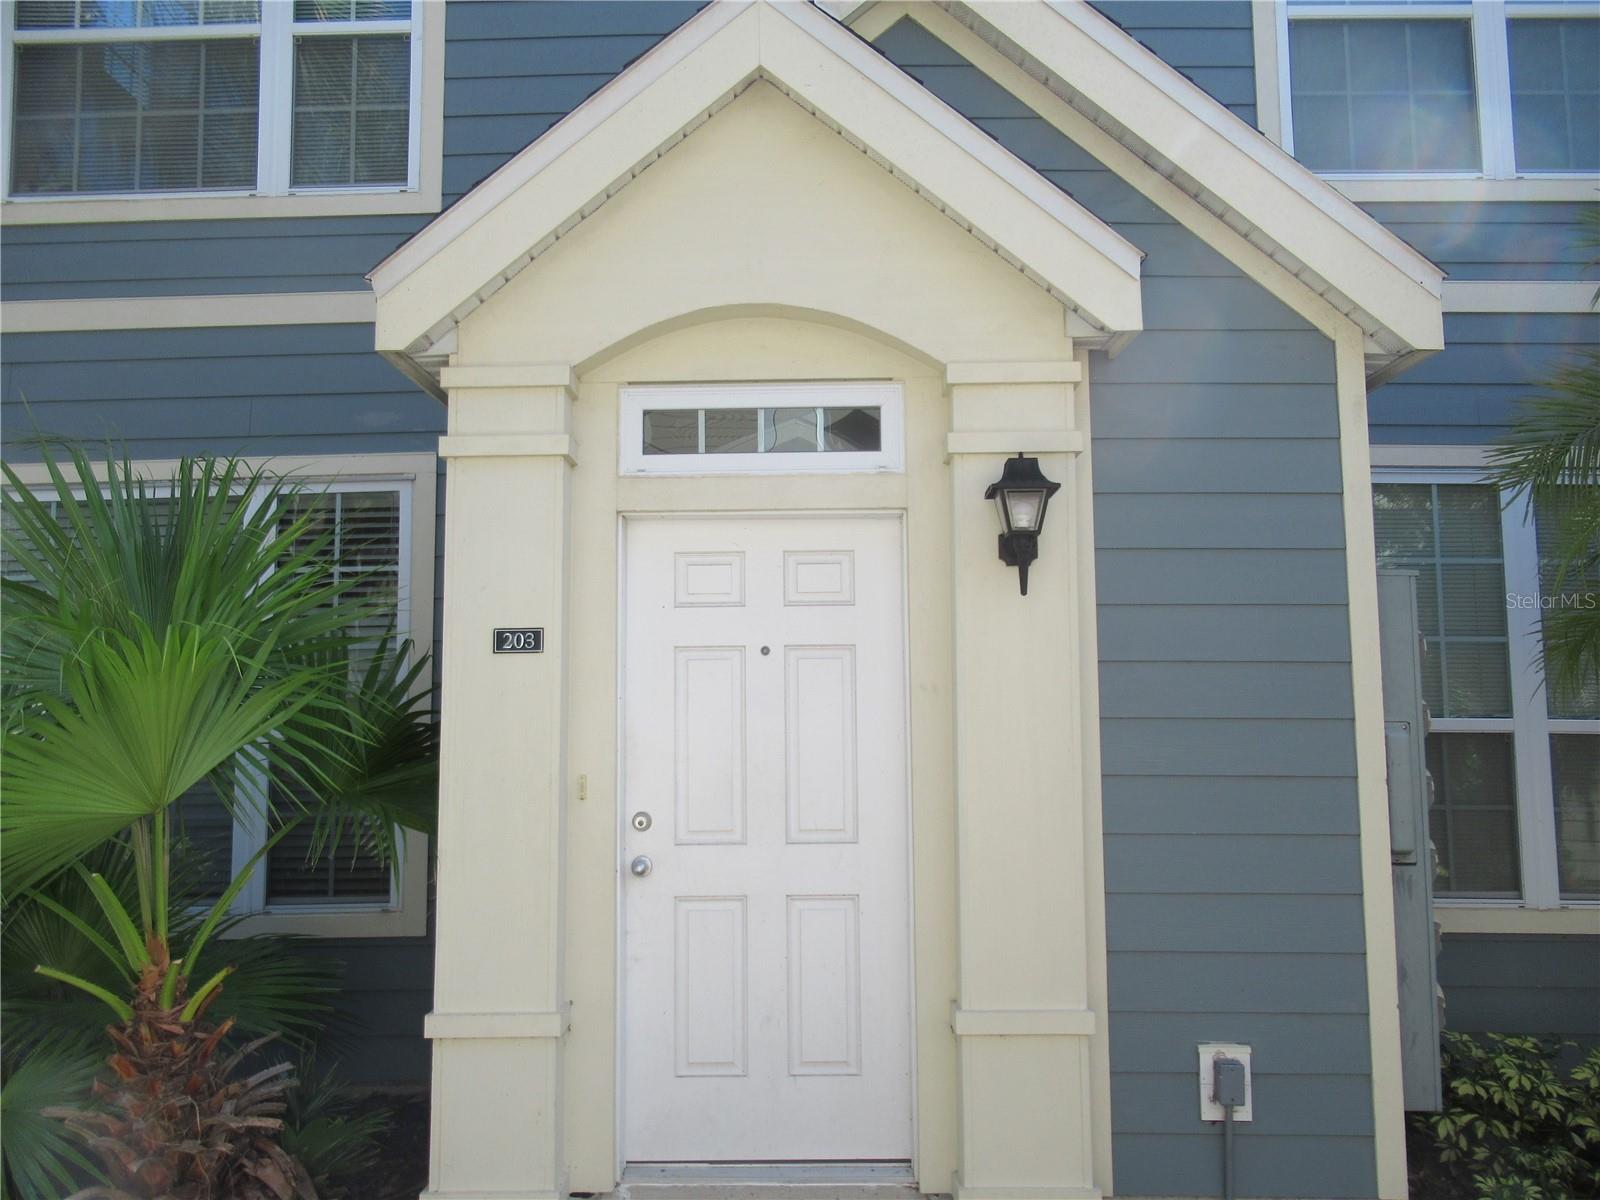
5601 Rosehill Rd #203, Sarasota, Florida
List Price: $175,000
MLS Number:
A4673504
- Status: Active
- DOM: 289 days
- Square Feet: 1316
- Bedrooms: 2
- Baths: 2
- City: SARASOTA
- Zip Code: 34233
- Year Built: 2002
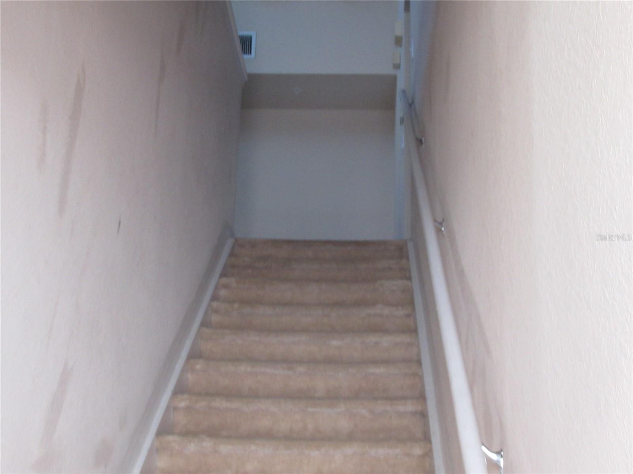

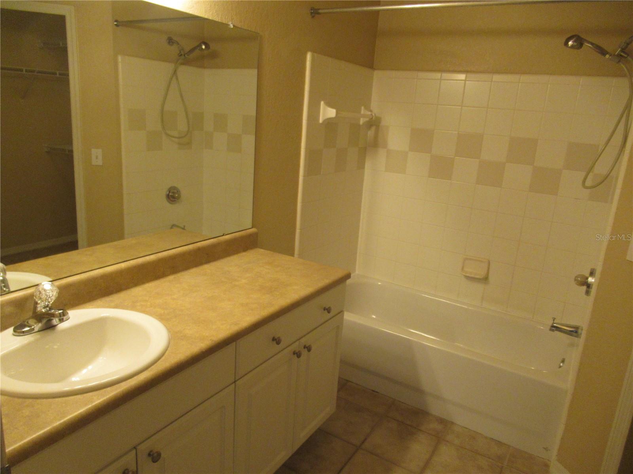
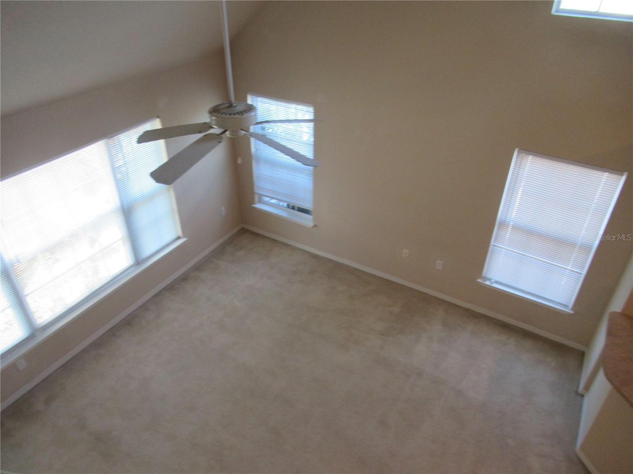
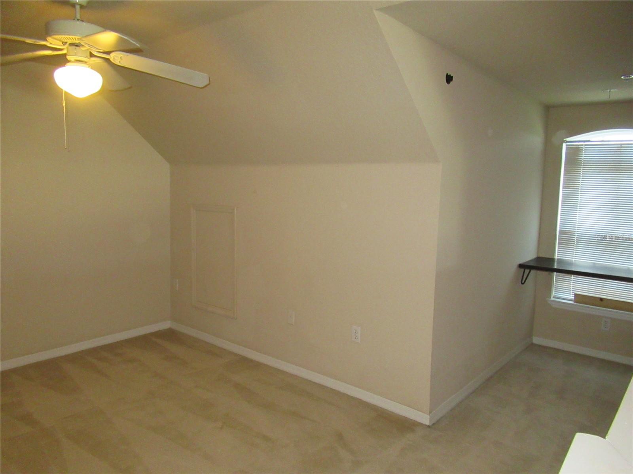
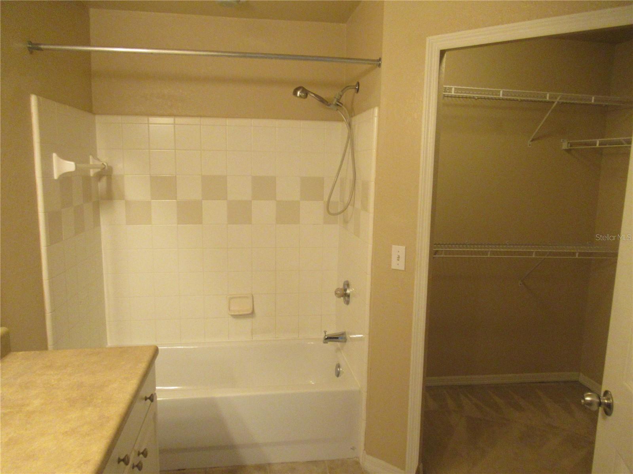
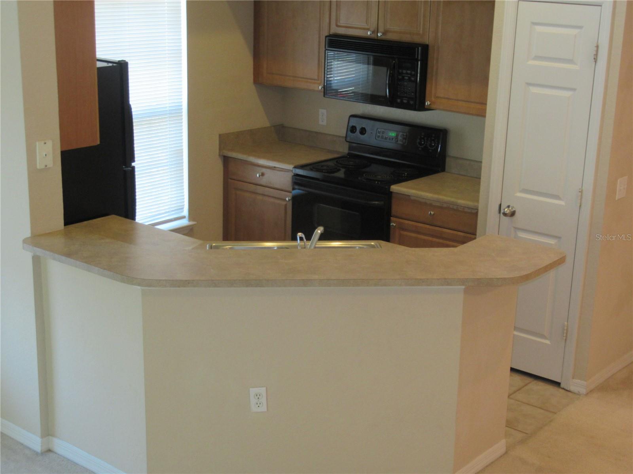

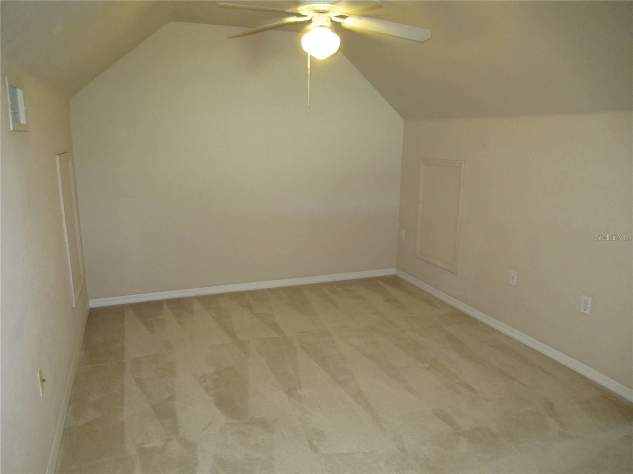
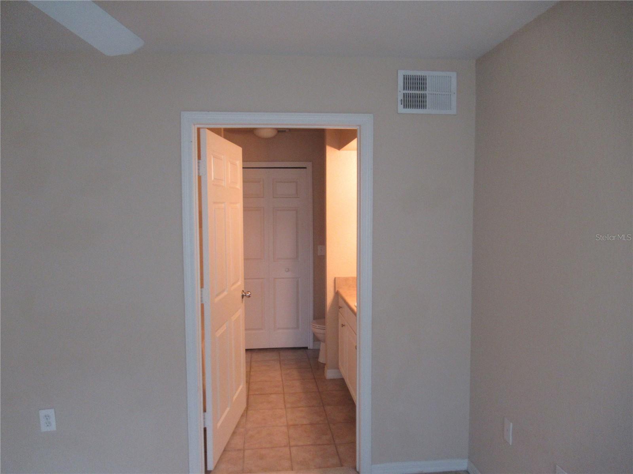
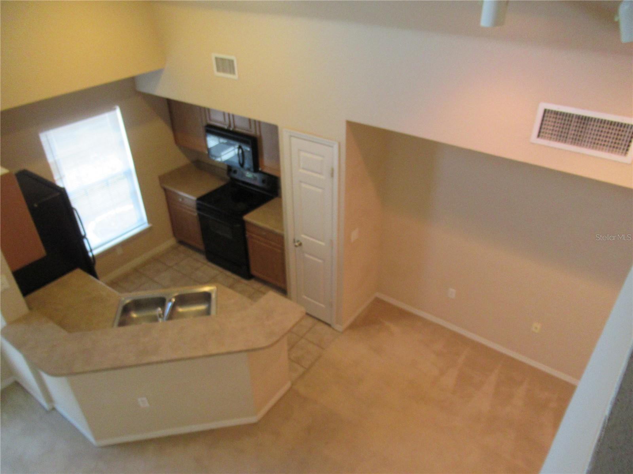

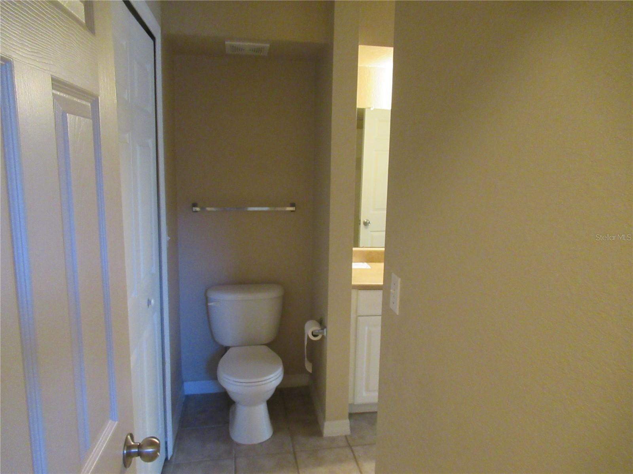
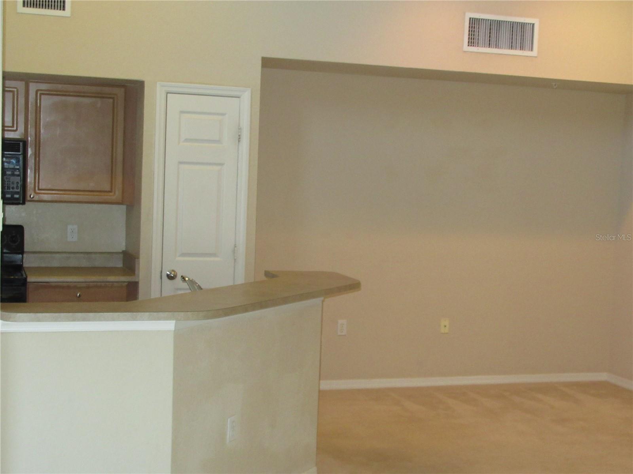
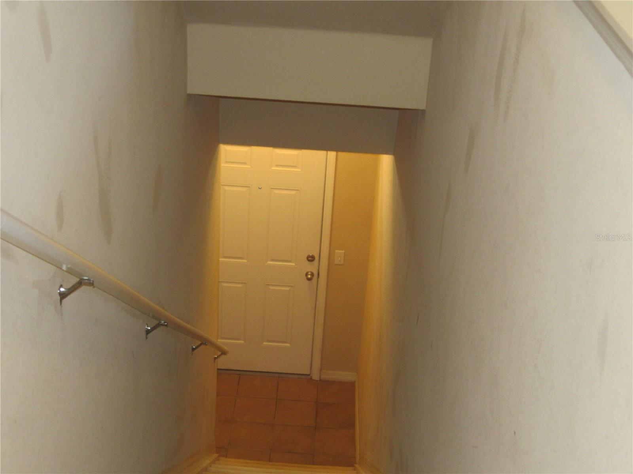

Looking for more space in Sarasota while staying under $200K? 5601 Rosehill Road Unit 203 offers 1,316 sq. ft., two full bathrooms, and an extra loft that adds flexibility to everyday living.2 bedrooms 2 full bathrooms 1,316 sq. ft. Flexible loft Corner unitThe open layout and high ceilings create a comfortable sense of space, while the split-bedroom design adds privacy. The loft can easily become a home office, guest area, reading space, or whatever extra room fits your lifestyle.You'll also have walk-in closets, an updated A/C system, and access to the amenities at Admirals Walk, including a heated community pool and spa, clubhouse, fitness center, and gated entry.The location keeps you close to Clark Road, shopping, I-75, UTC, Lakewood Ranch, and the route toward Siesta Key.Want to see how much space this condo really offers? Send me a message and let's schedule a private tour.
Misc Info
Subdivision: Admirals Walk
Annual Taxes: $2,780
Lot Size: 10 to less than 20







Request the MLS data sheet for this property
Home Features
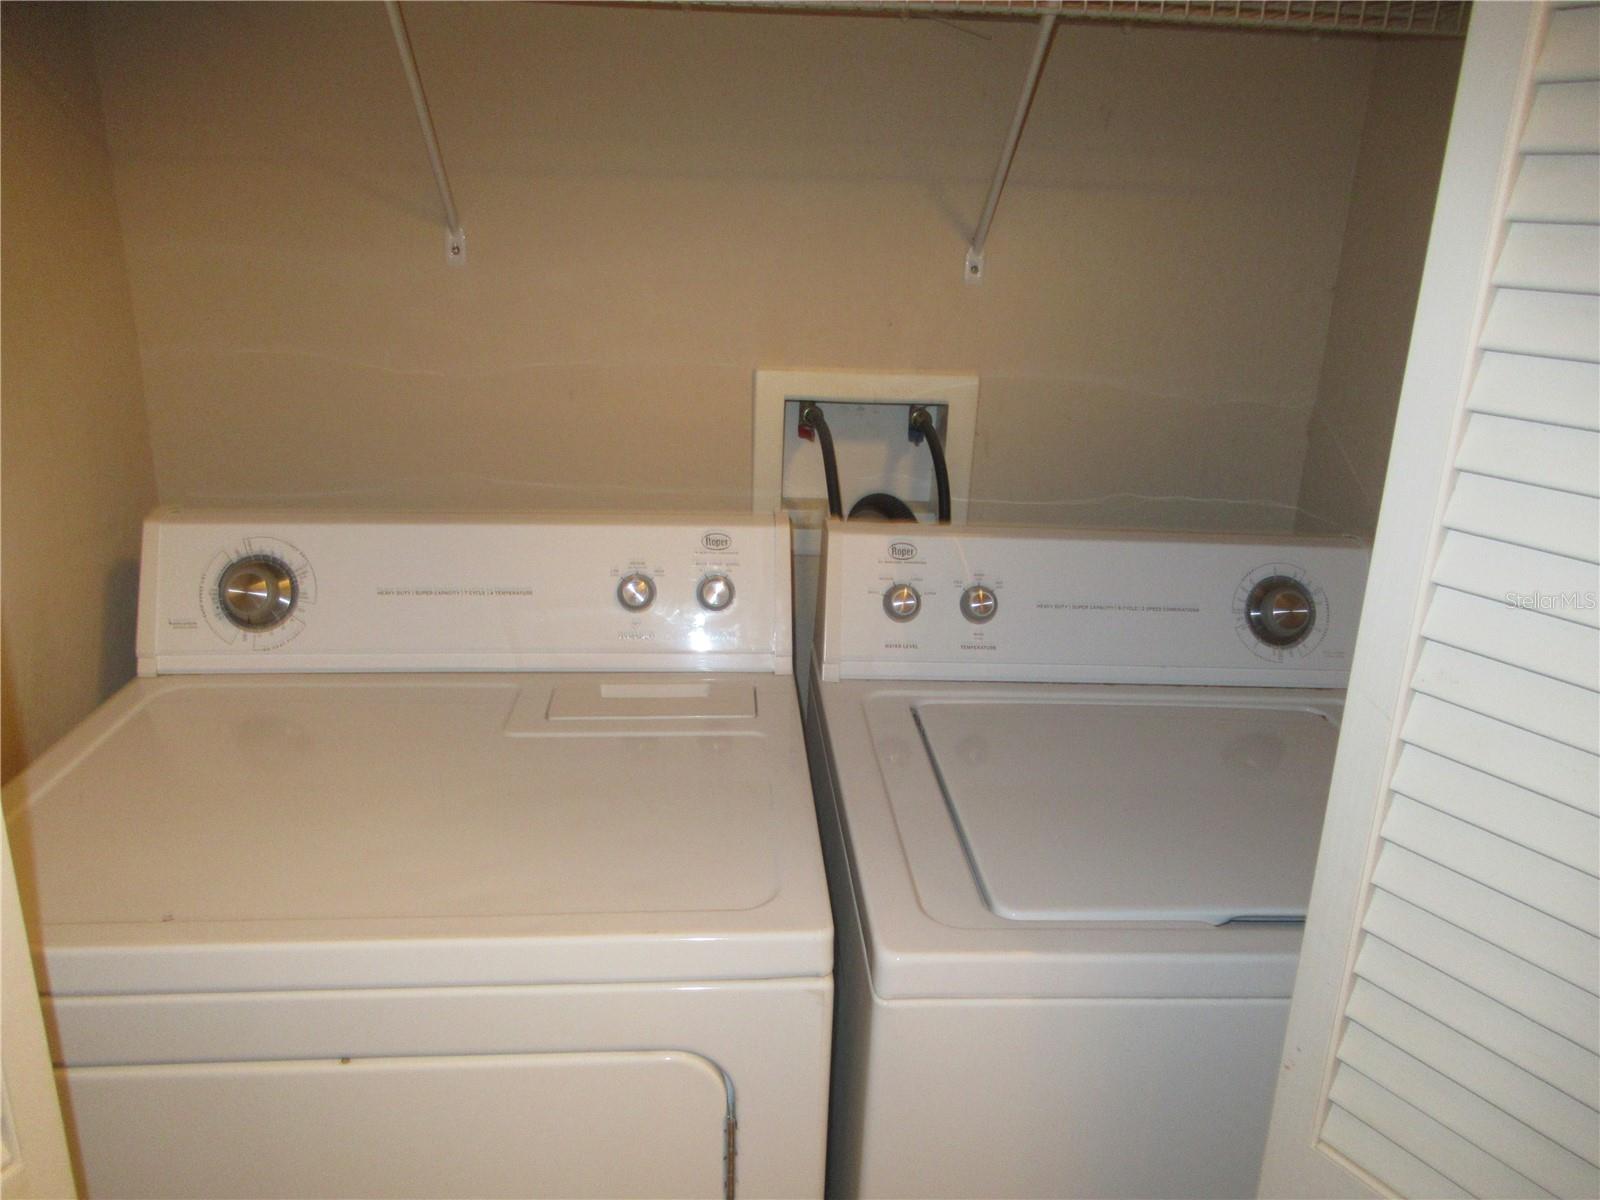
Appliances: Dishwasher, Disposal, Dryer, Electric Water Heater, Microwave, Range, Refrigerator
Flooring: Carpet, Ceramic Tile
Air Conditioning: Central Air
Exterior: Sidewalk
Garage Features: Common, Guest
Room Dimensions
Schools
- Elementary: Ashton Elementary
- High: Riverview High
- Map
- Walk Score
- Street View






