- Home
- News
- Popular Property Categories
- Anna Maria Island Real Estate
- Bedroom Communities
- Bradenton Real Estate
- Charlotte Harbor Real Estate
- Downtown Sarasota Condos
- Ellenton Real Estate
- Englewood Real Estate
- Golf Community Real Estate
- Lakewood Ranch Real Estate
- Lido Key Condos
- Longboat Key Real Estate
- Luxury Real Estate
- New Homes for Sale
- Palmer Ranch Real Estate
- Palmetto Real Estate for Sale
- Parrish Real Estate
- Siesta Key Condos
- Siesta Key Homes and Land
- Venice Florida Real Estate
- West of the Trail
- Advanced Search Form
- Featured Listings
- Buyer or Seller?
- Our Company
- Featured Videos
- Login
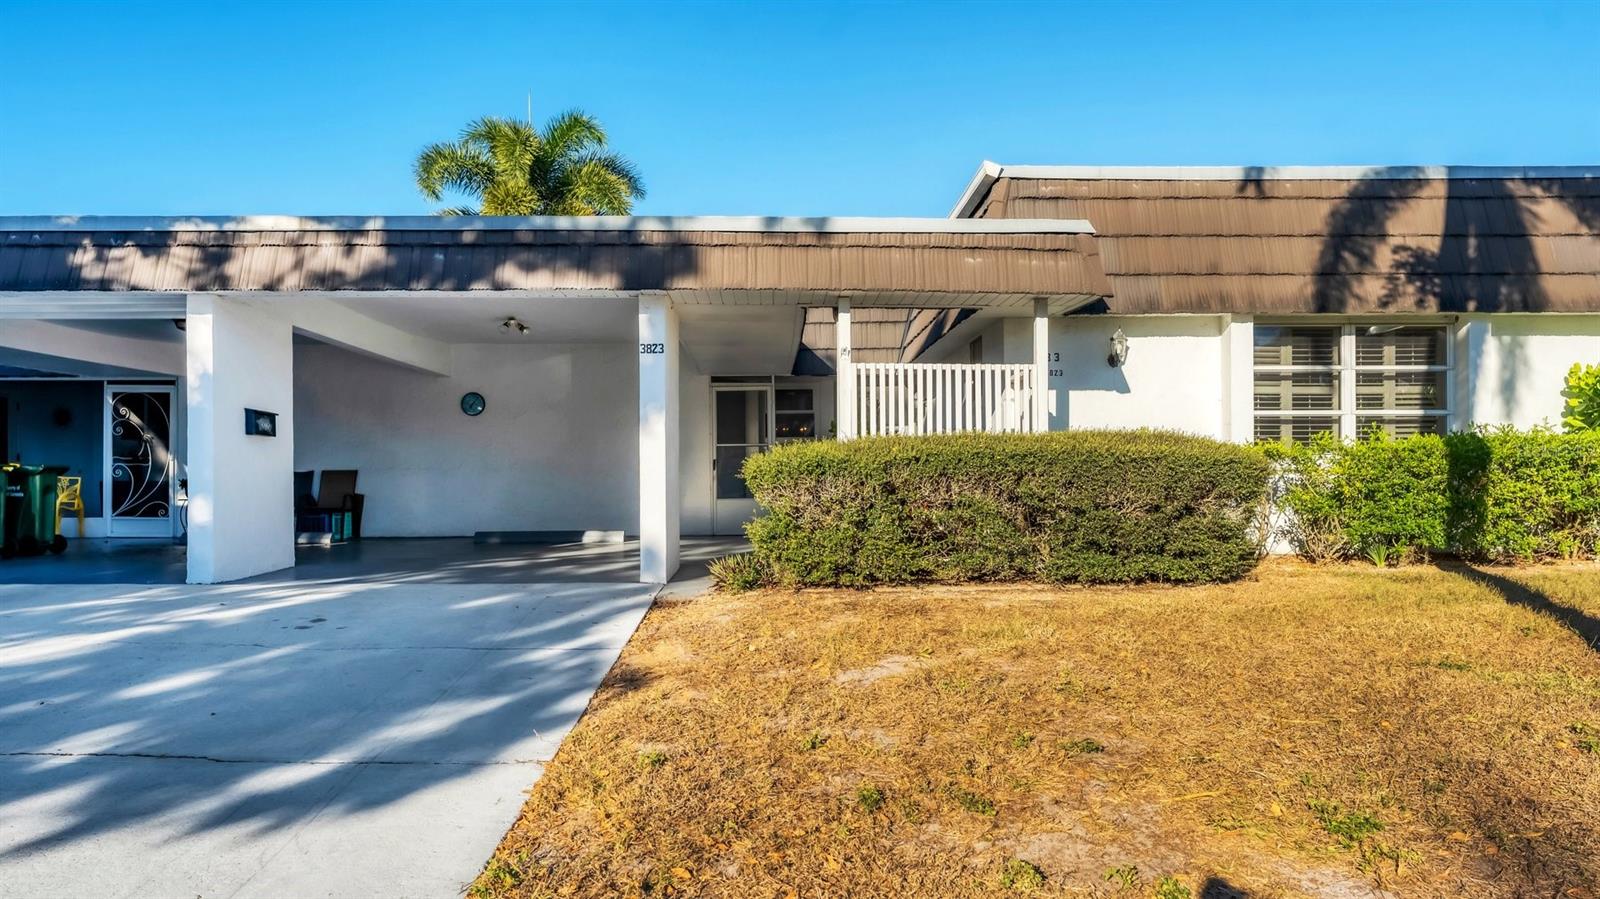
3823 Glen Oaks Dr E #83, Sarasota, Florida
List Price: $199,900
MLS Number:
A4673532
- Status: Active
- DOM: 271 days
- Square Feet: 1332
- Bedrooms: 2
- Baths: 2
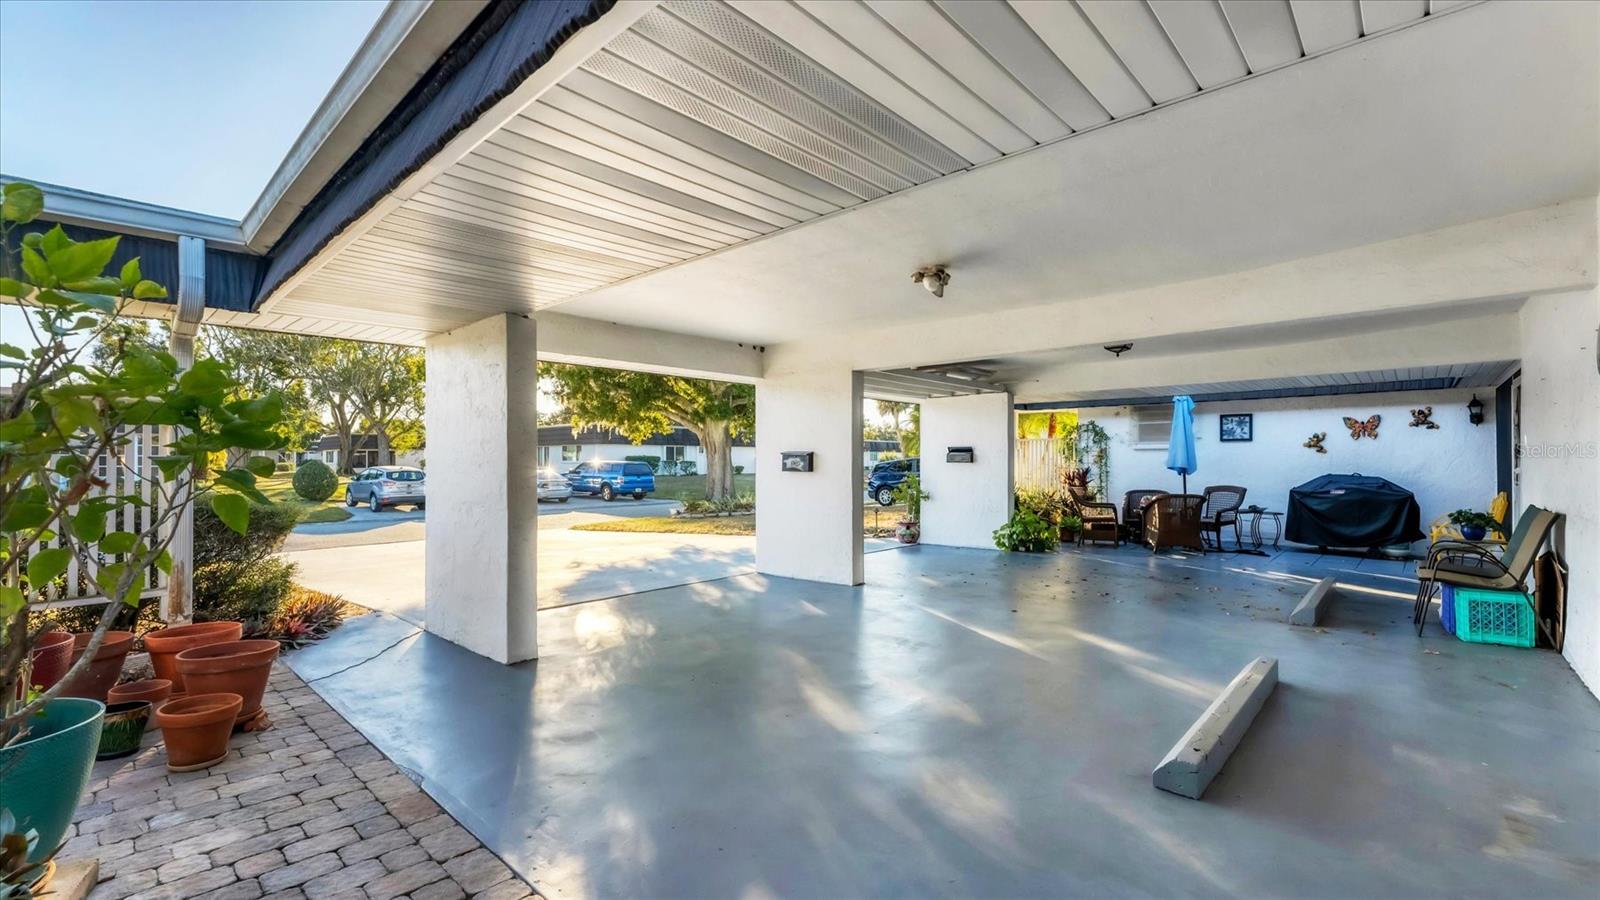
- Garage: 1
- City: SARASOTA
- Zip Code: 34232
- Year Built: 1974
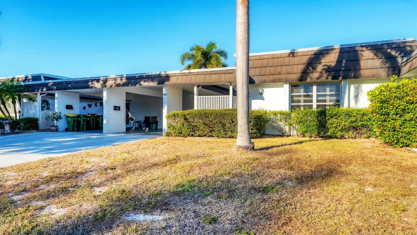
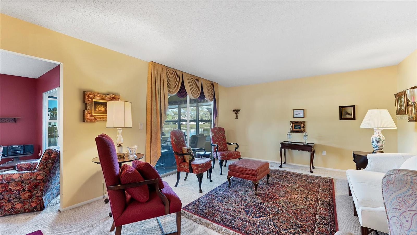
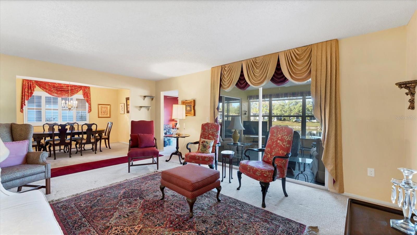
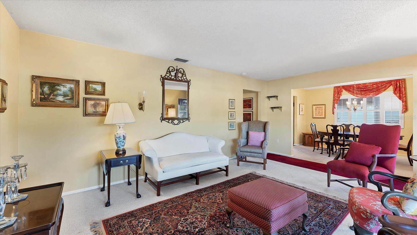
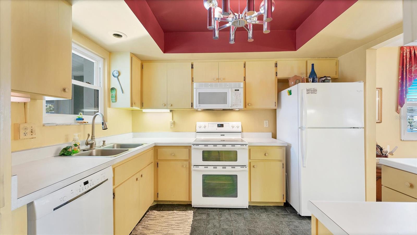
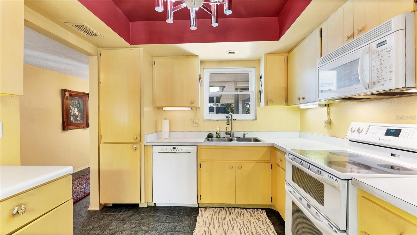
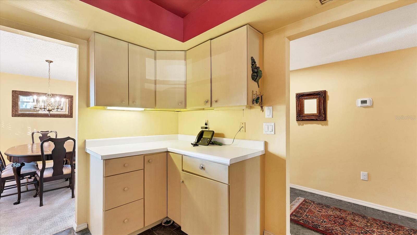
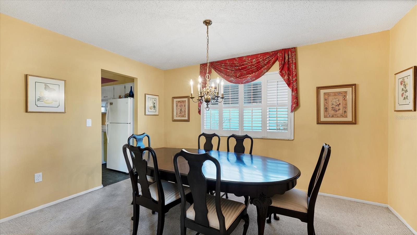
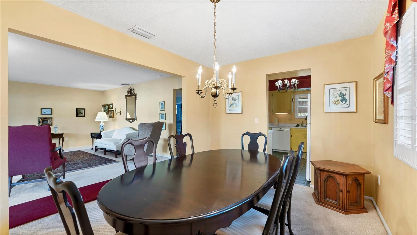
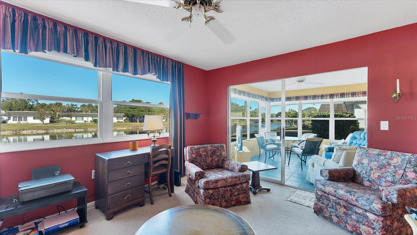
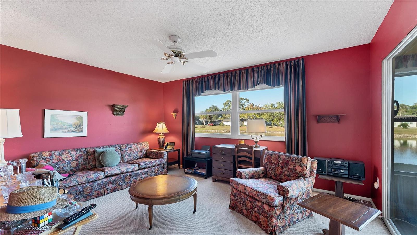
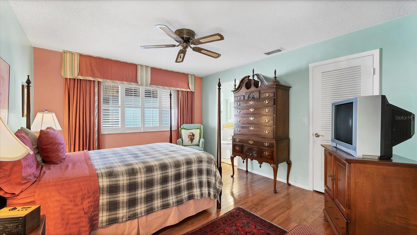
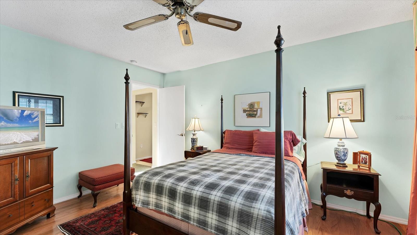
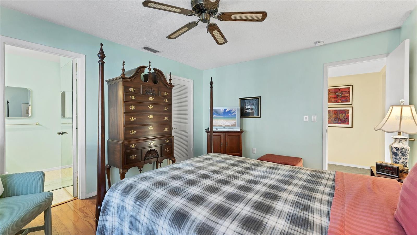
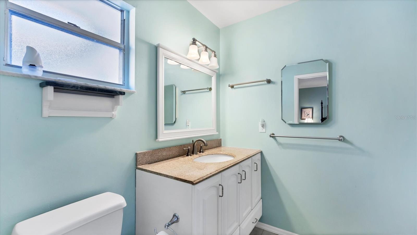
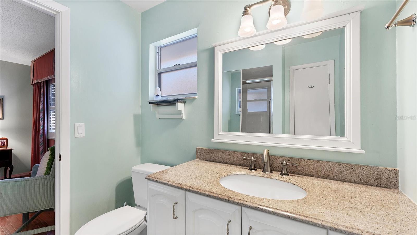
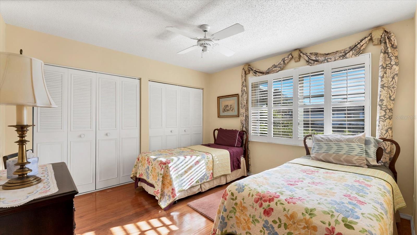
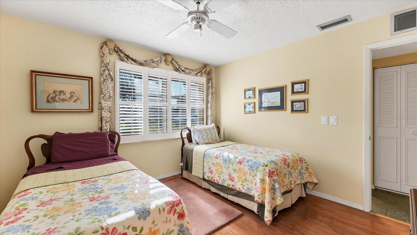
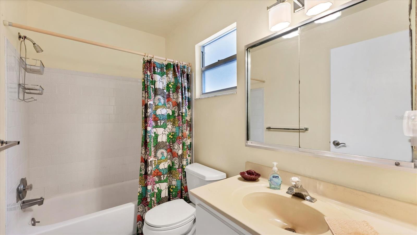
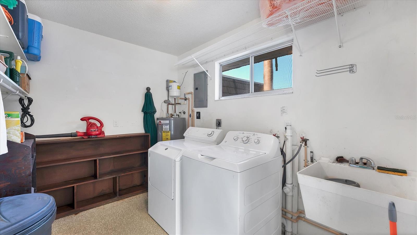
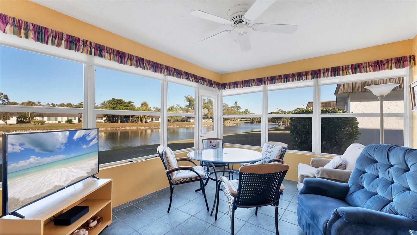
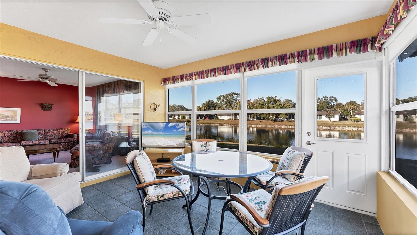
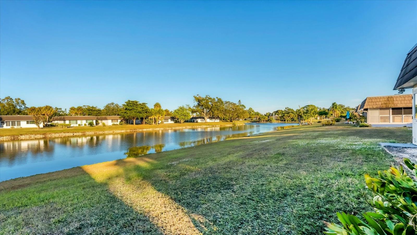
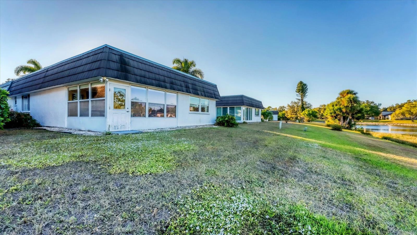
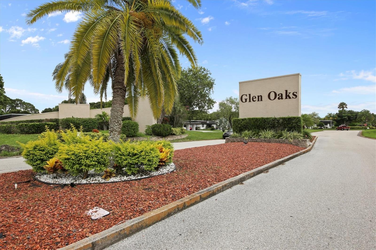
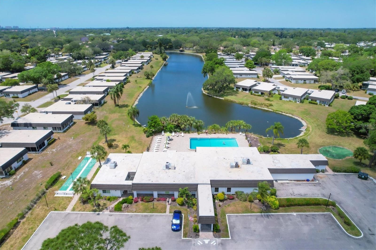
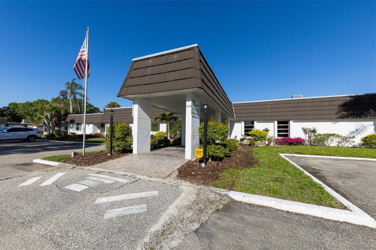
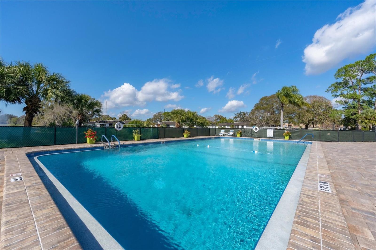
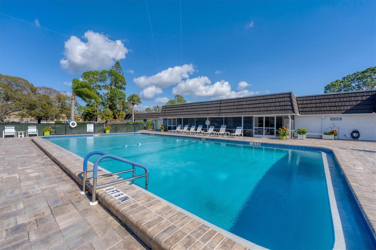
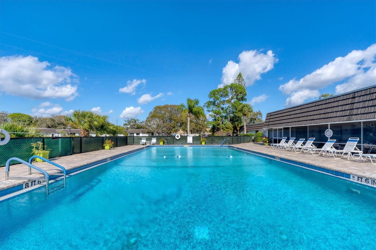
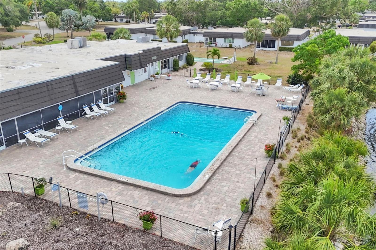
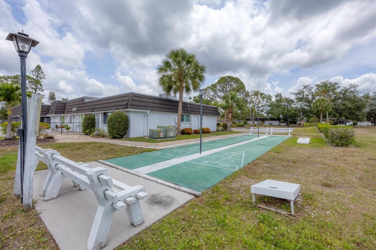
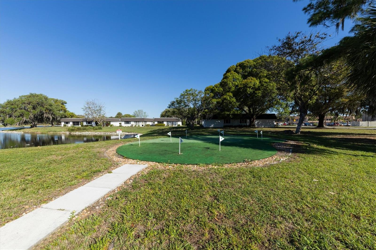
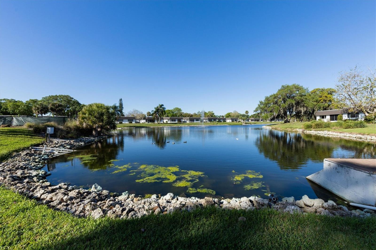
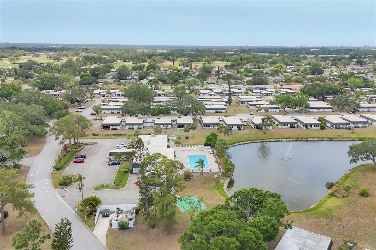
One or more photo(s) has been virtually staged. Reduced to Sell! Location, Location, Location! You can change paint colors & decor, but you can't change location. This large villa offers a lake view & is the best spot in Glen Oaks. You will love watching the Florida wildlife visiting right outside your door. Some windows have been replaced & plantation shutters on most windows. These villas are only attached by the laundry rooms so they really feel like single family homes. Villa has a full dining room, living room, den & lanai, spacious & flexible for your lifestyle. The condo fee includes Water, Sewage & outside maintenance of the grounds. An active community, there are plenty of fun things to do or just kick back. Glen Oaks has a wonderful location. The neighborhood is right across from the Bobby Jones complex. Even if golf is not your forte', the Nature Trail is well planned & easy walking. Newly opened is lawn bowling in the complex, an easy walk. Time for shopping, about a 10 minute ride to UTC a whole shopping experience. Location is everything, you can be talking about Glen Oaks!
Misc Info
Subdivision: Glen Oaks Ridge Villas 1
Annual Taxes: $964
Age Restrictions: 1
Water View: Lake
Water Access: Lake

Request the MLS data sheet for this property
Home Features
Appliances: Dishwasher, Disposal, Dryer, Microwave, Range, Refrigerator, Washer
Flooring: Carpet, Laminate
Air Conditioning: Central Air
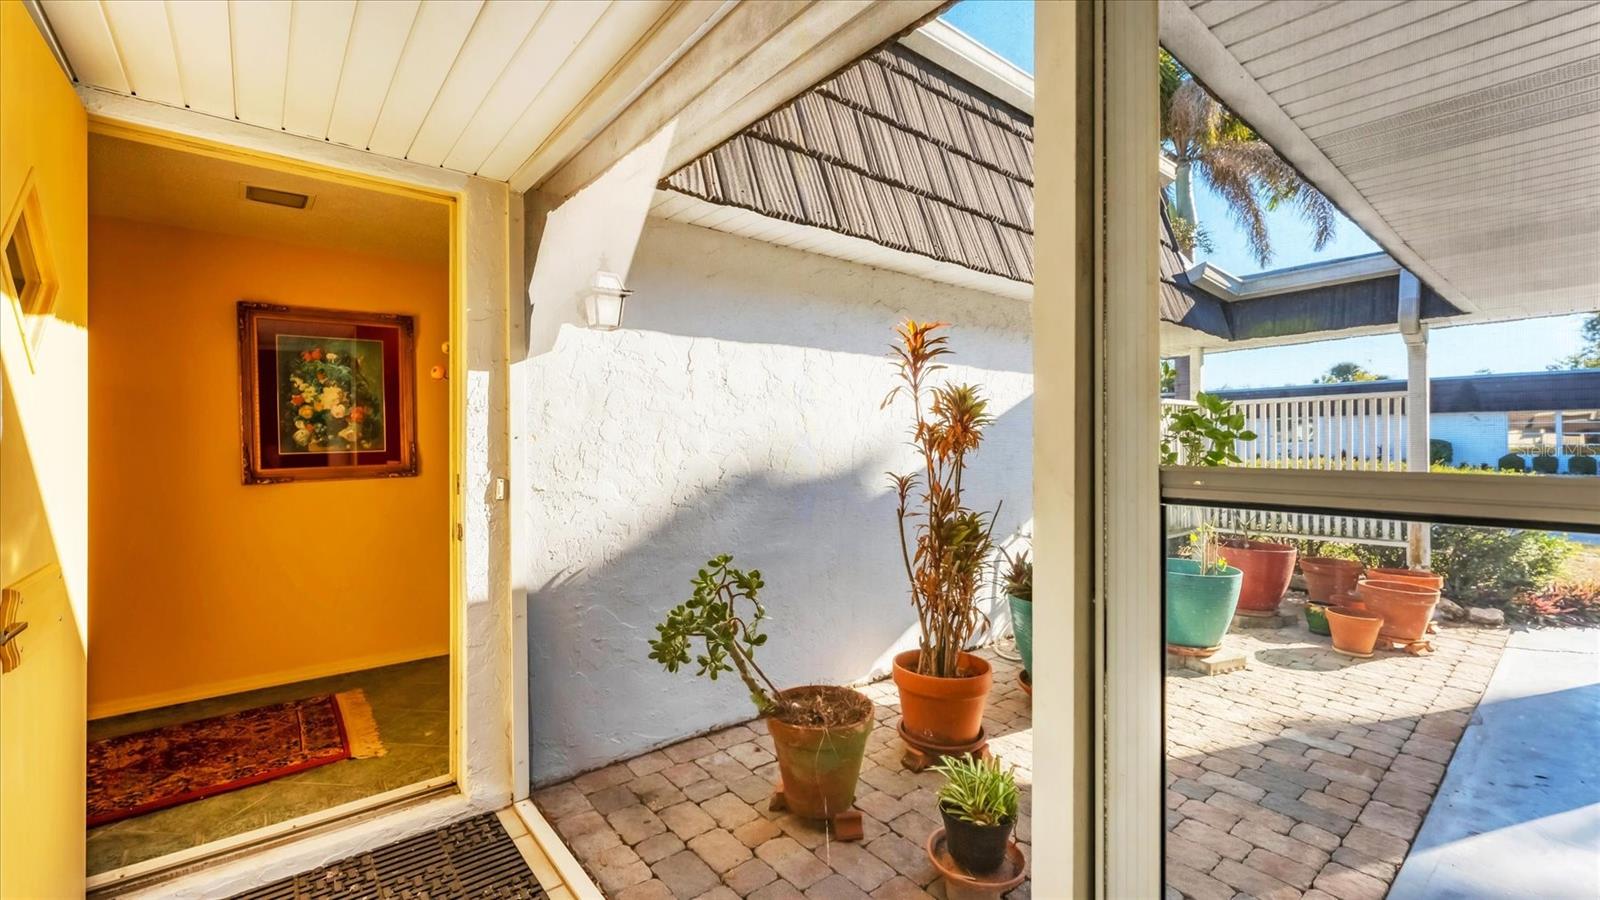
Exterior: Other, Private Entrance, Private Mailbox
Room Dimensions
- Map
- Walk Score
- Street View