- Home
- News
- Popular Property Categories
- Anna Maria Island Real Estate
- Bedroom Communities
- Bradenton Real Estate
- Charlotte Harbor Real Estate
- Downtown Sarasota Condos
- Ellenton Real Estate
- Englewood Real Estate
- Golf Community Real Estate
- Lakewood Ranch Real Estate
- Lido Key Condos
- Longboat Key Real Estate
- Luxury Real Estate
- New Homes for Sale
- Palmer Ranch Real Estate
- Palmetto Real Estate for Sale
- Parrish Real Estate
- Siesta Key Condos
- Siesta Key Homes and Land
- Venice Florida Real Estate
- West of the Trail
- Advanced Search Form
- Featured Listings
- Buyer or Seller?
- Our Company
- Featured Videos
- Login
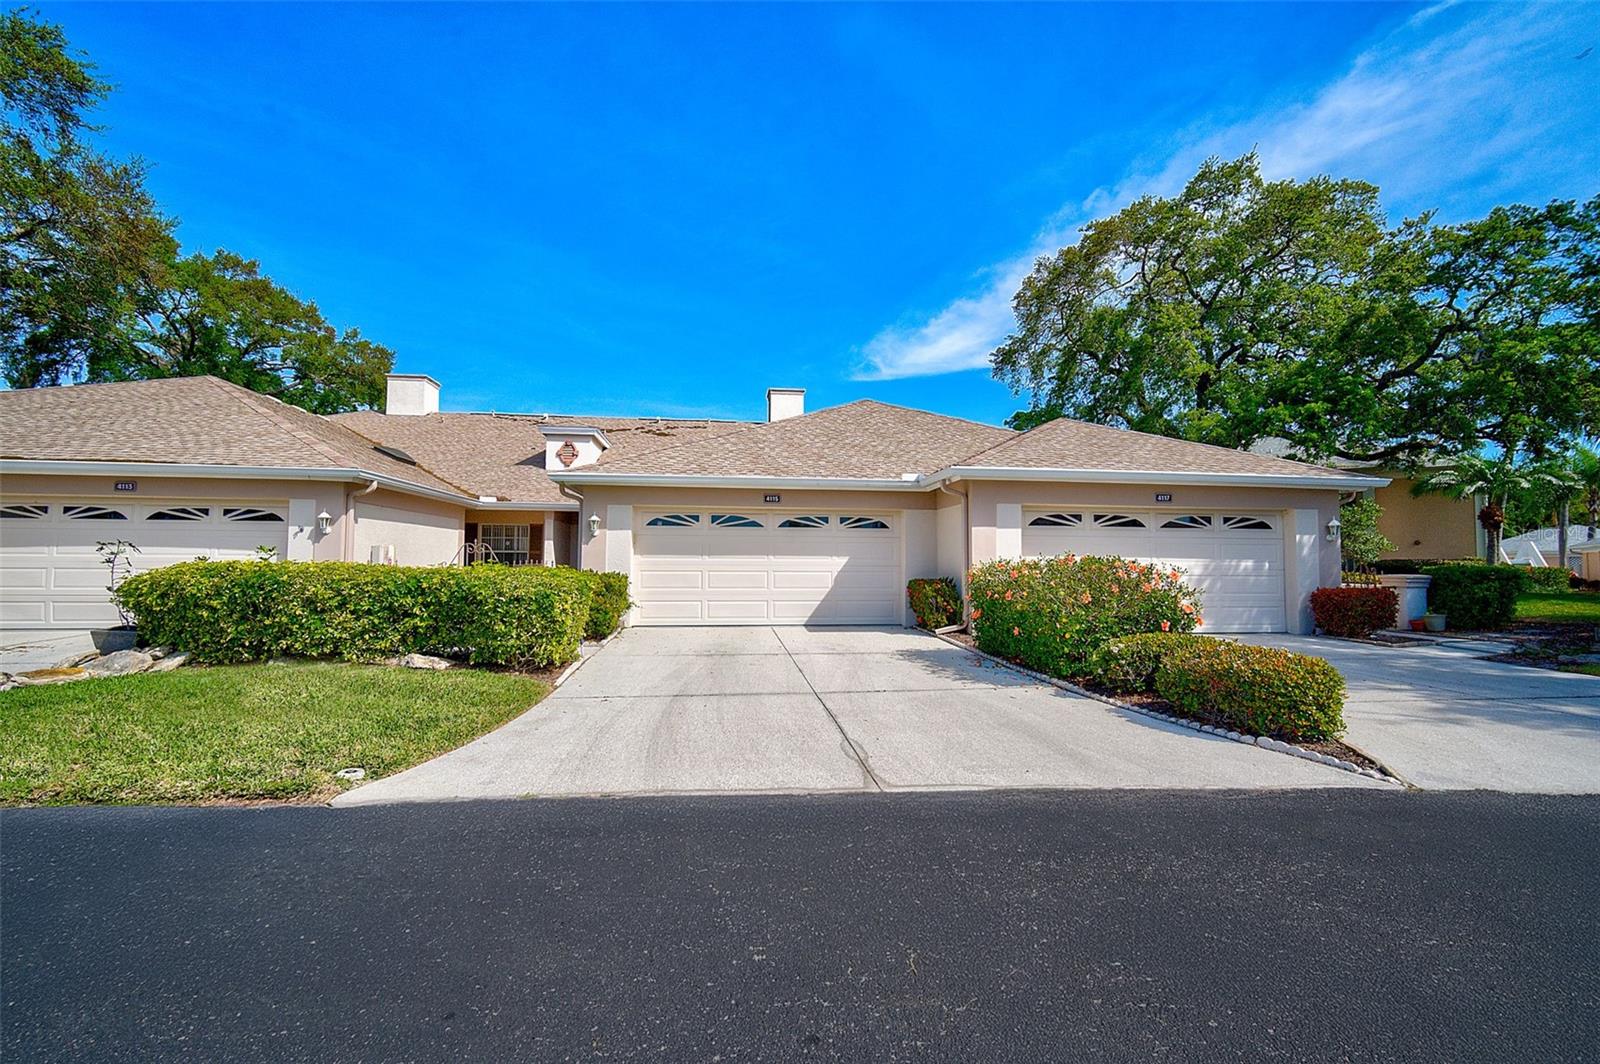
4115 Putter Pl #4115, Bradenton, Florida
List Price: $224,000
MLS Number:
A4673590
- Status: Active
- DOM: 258 days
- Square Feet: 1304
- Bedrooms: 2
- Baths: 2
- Garage: 2
- City: BRADENTON
- Zip Code: 34203
- Year Built: 1992
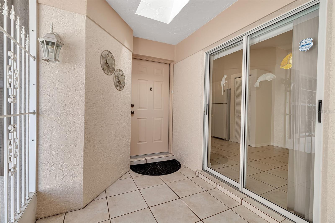
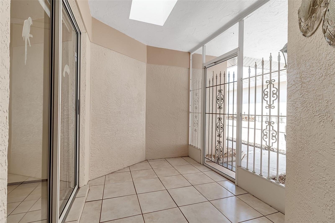
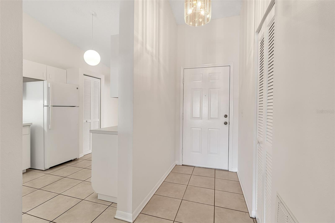
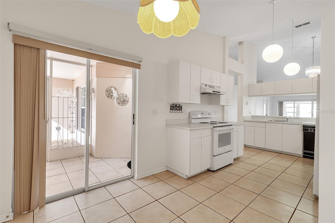
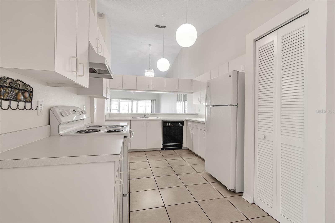
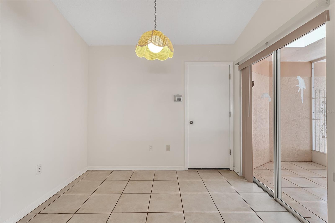
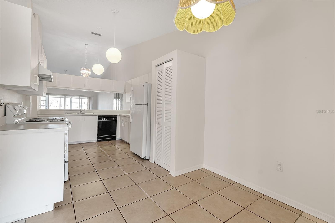
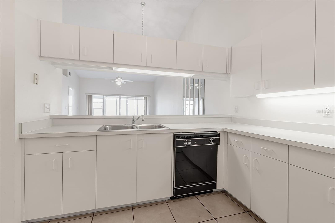
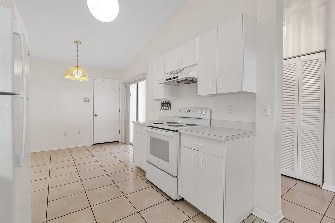
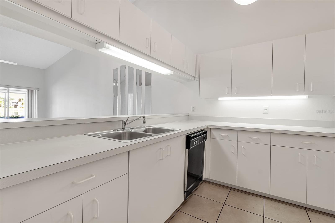
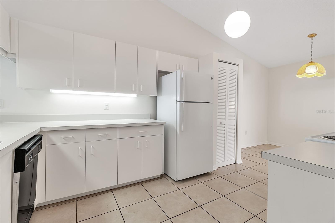
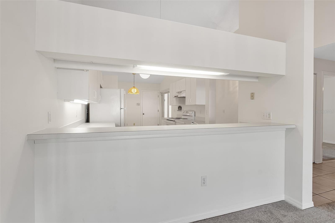
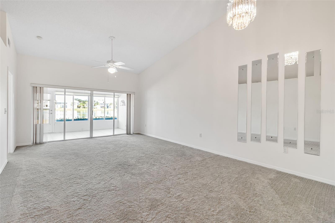
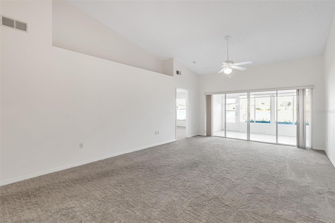
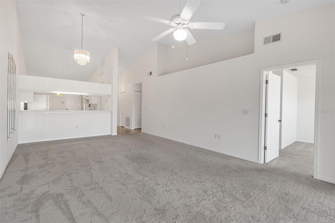
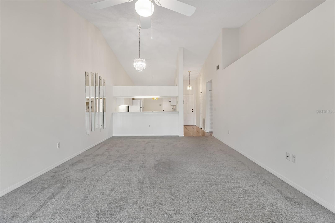
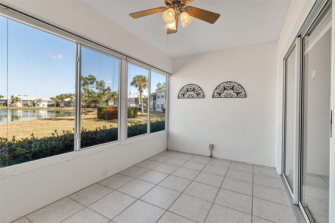
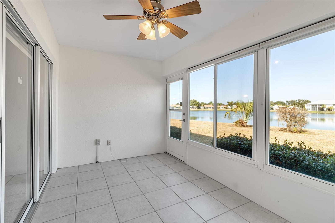
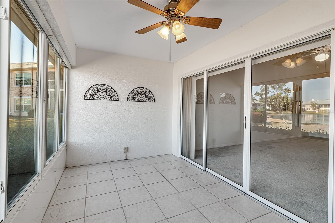
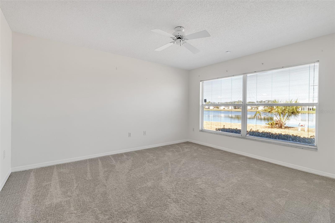
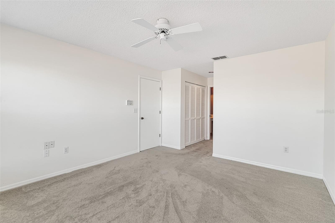
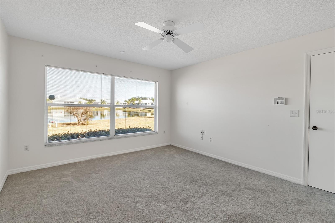
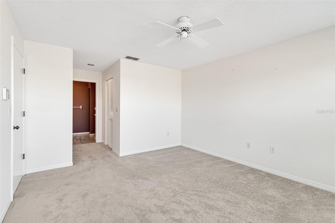
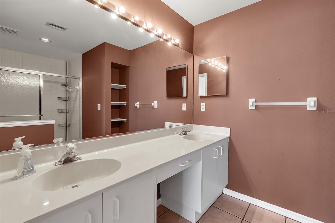
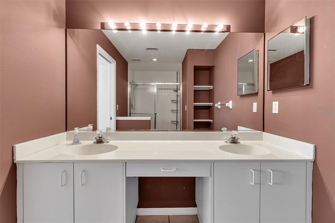
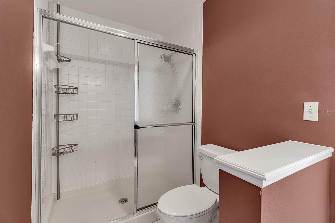
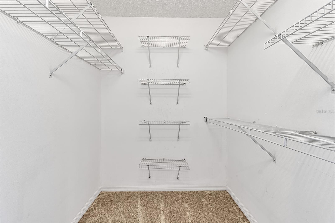
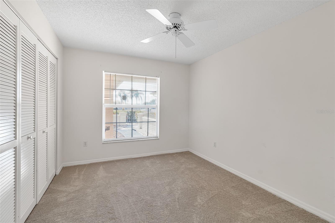
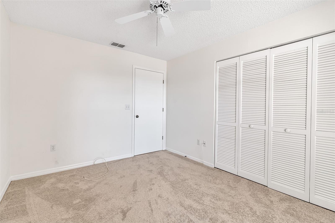
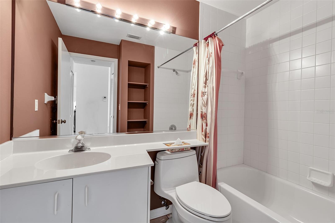
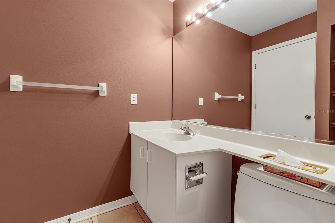
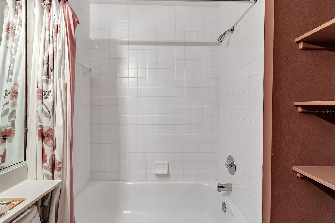
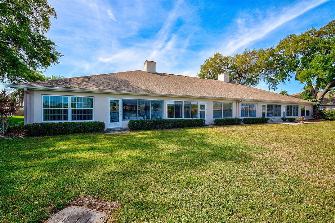
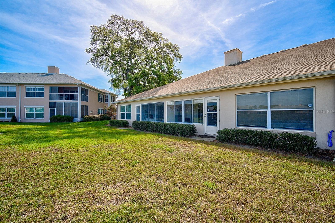
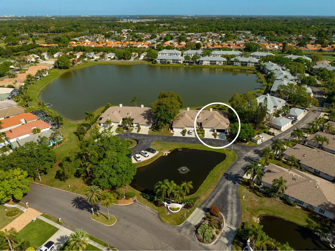
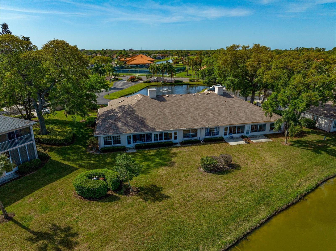
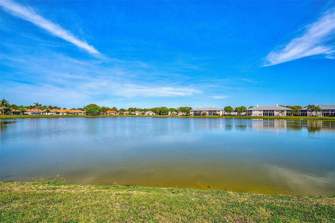
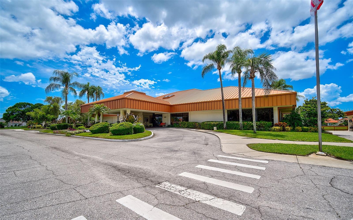
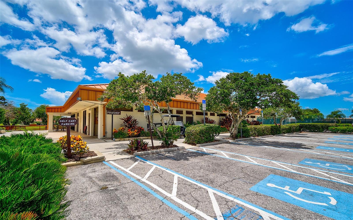
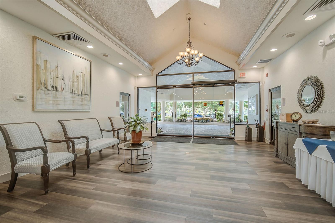
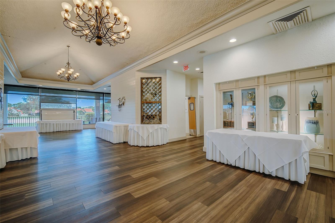
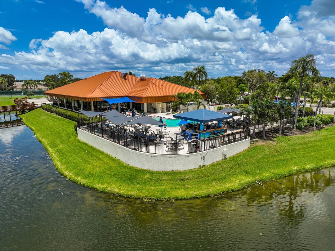
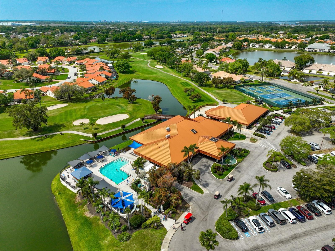
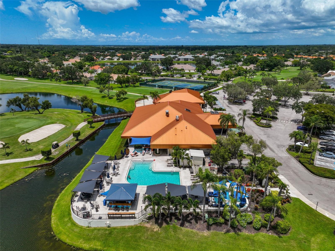
One of the Best Values Currently Available in Peridia! Welcome to this beautifully maintained 2-bedroom, 2-bath Villa offering peaceful lake views in the highly desirable Peridia Golf & Country Club. Immaculately cared for and move-in ready, this home provides the perfect opportunity to enjoy Florida resort-style living in one of the area's most active golf communities. Perfectly positioned on a quiet cul-de-sac, the Villa is conveniently located directly across from the community pool, clubhouse, and many of Peridia's outstanding amenities. The spacious split-bedroom floor plan features an open living and dining area, a bright kitchen with abundant cabinetry, and a relaxing screened lanai overlooking the tranquil lake. Unwind as native Florida birds gather along the shoreline, creating a peaceful backdrop that's perfect for enjoying your morning coffee or relaxing at the end of the day. Residents of Peridia enjoy an exceptional resort-style lifestyle featuring an executive golf course, tennis and pickleball courts, two sparkling community pools, a lively tiki cabana bar, an active clubhouse, an on-site restaurant and full-service bar, a well-stocked pro shop, snack bar, and a full calendar of social activities. Conveniently located with easy access to SR-70 and I-75, you're just minutes from shopping, dining, medical facilities, Sarasota-Bradenton International Airport, and the world-renowned Gulf Coast beaches. If you've been searching for a clean, meticulously maintained home with beautiful lake views, outstanding amenities, and exceptional value, this is an opportunity you won't want to miss.
Misc Info
Subdivision: Fairway Trace At Peridia I Ph 8
Annual Taxes: $4,363
Water Front: Pond
Water View: Pond
Lot Size: 0 to less than 1/4
Request the MLS data sheet for this property
Home Features
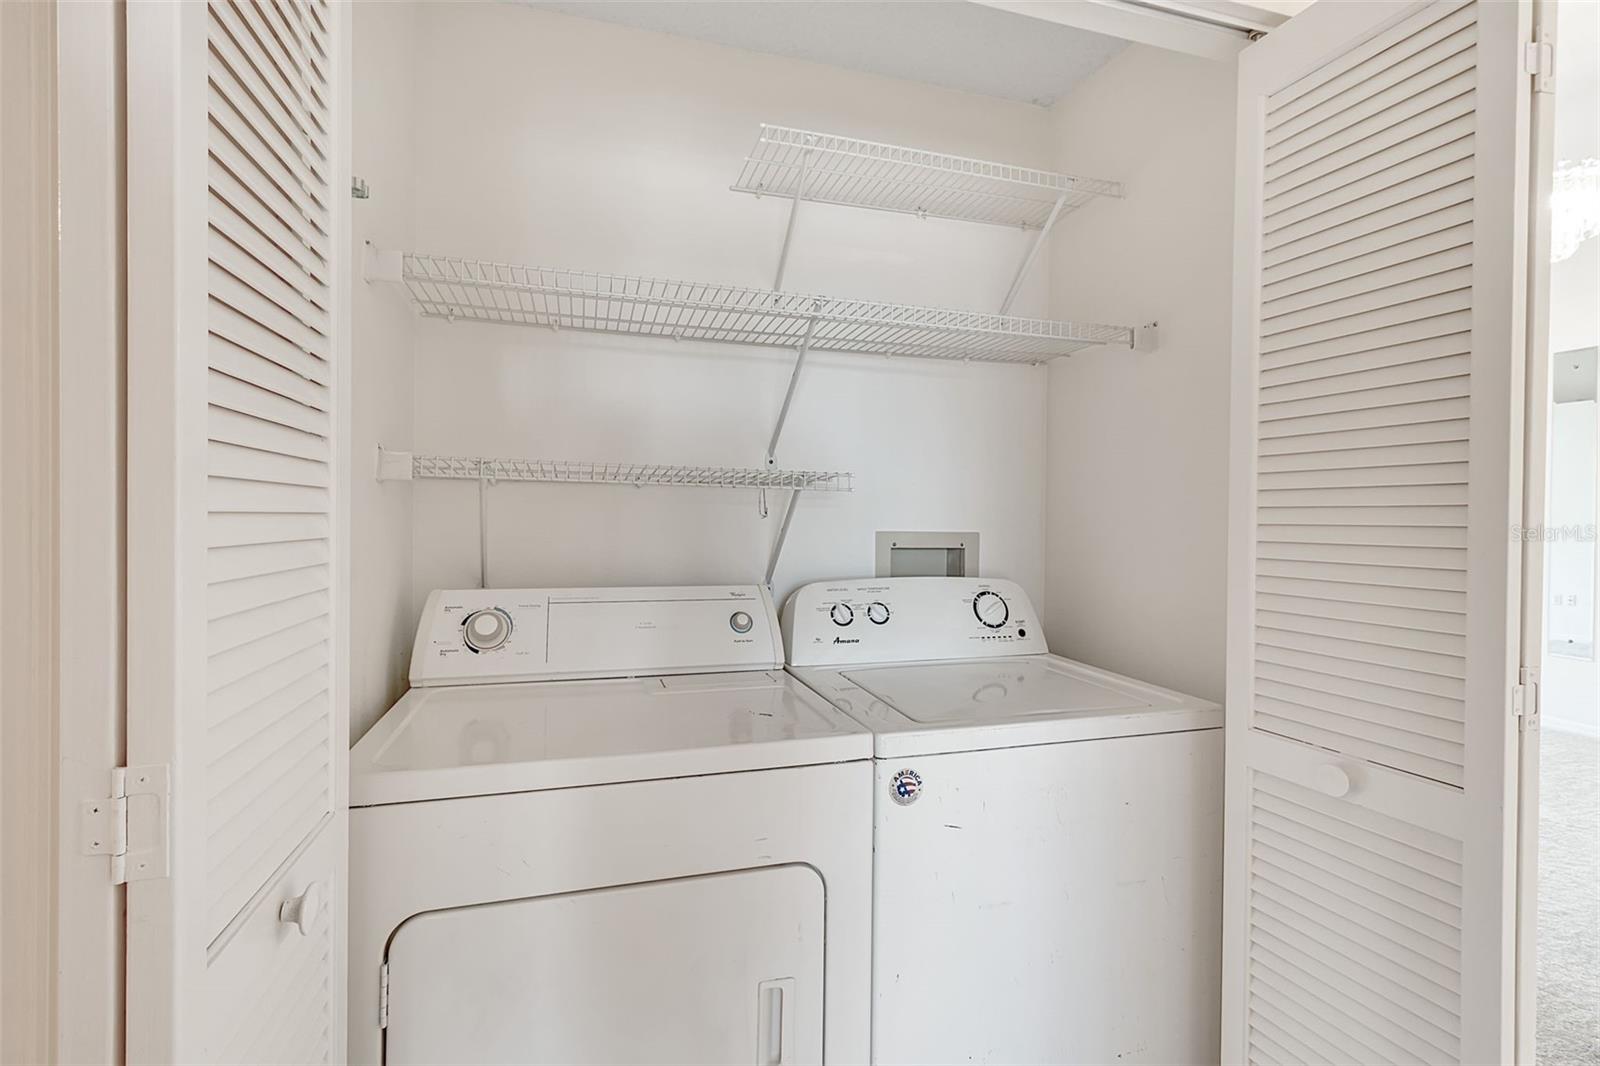
Appliances: Dishwasher, Disposal, Dryer, Electric Water Heater, Range, Refrigerator, Washer
Flooring: Carpet, Ceramic Tile
Air Conditioning: Central Air
Exterior: Lighting, Private Entrance, Private Mailbox, Rain Gutters, Sliding Doors
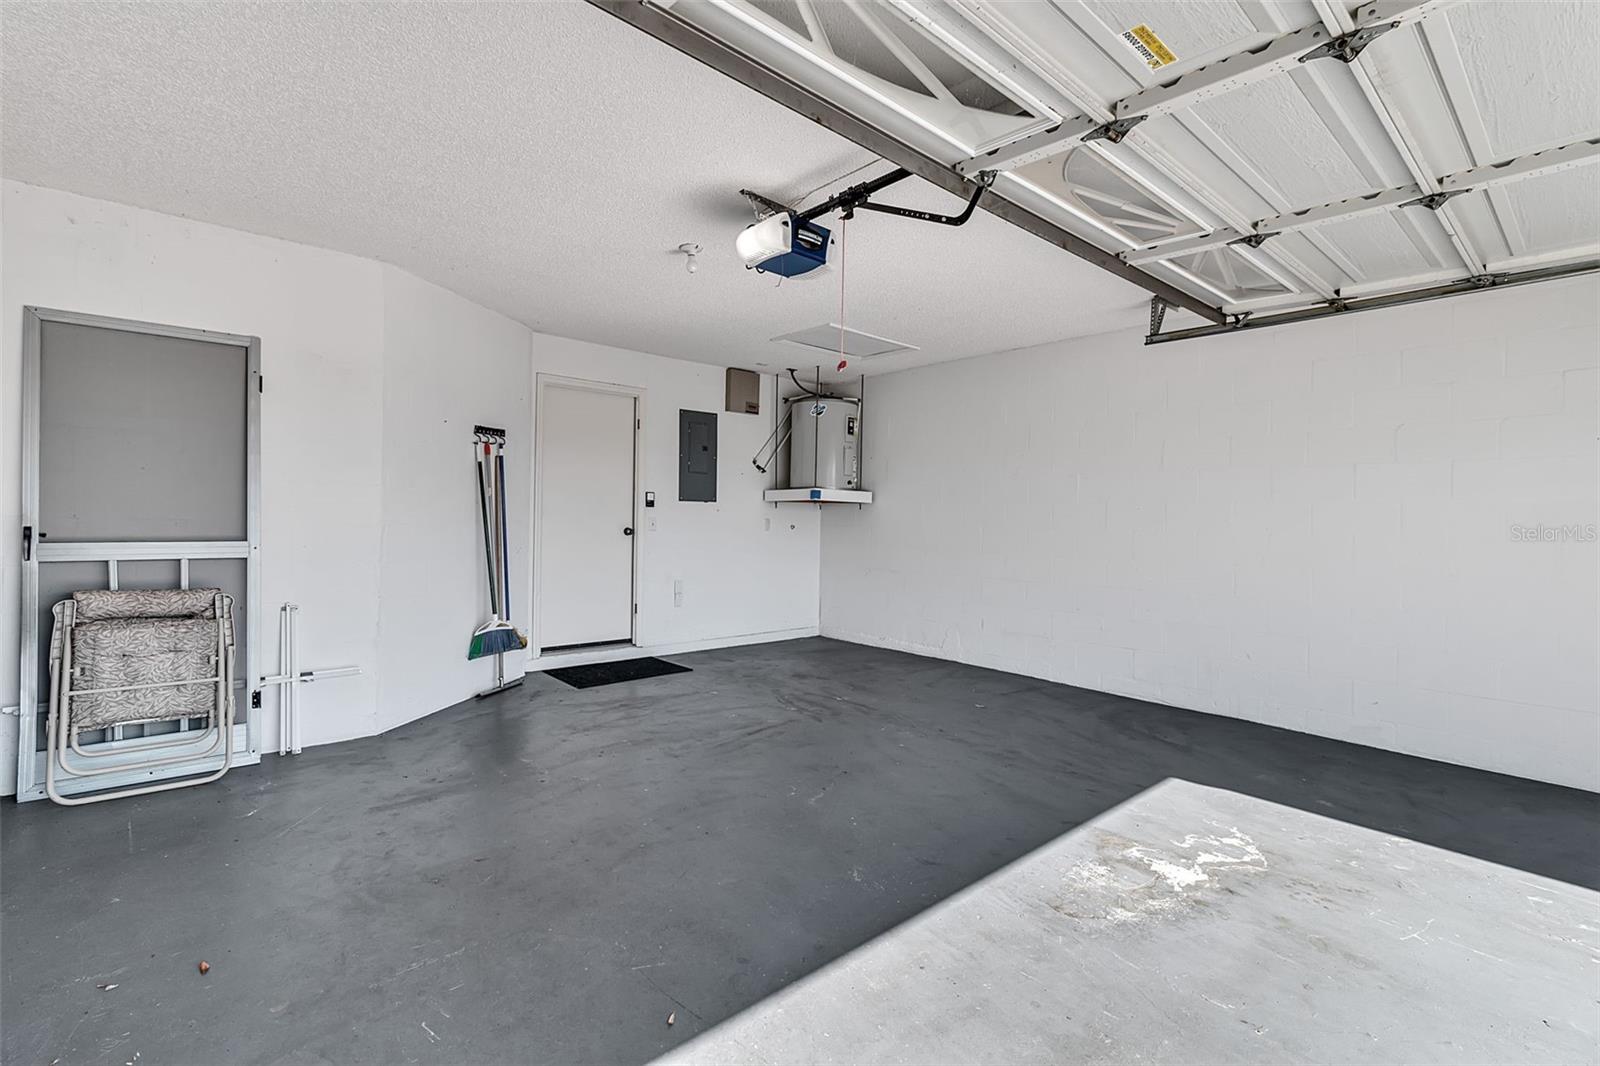
Garage Features: Driveway, Garage Door Opener, Golf Cart Parking, Ground Level, Guest, Open
Room Dimensions
- Map
- Walk Score
- Street View