- Home
- News
- Popular Property Categories
- Anna Maria Island Real Estate
- Bedroom Communities
- Bradenton Real Estate
- Charlotte Harbor Real Estate
- Downtown Sarasota Condos
- Ellenton Real Estate
- Englewood Real Estate
- Golf Community Real Estate
- Lakewood Ranch Real Estate
- Lido Key Condos
- Longboat Key Real Estate
- Luxury Real Estate
- New Homes for Sale
- Palmer Ranch Real Estate
- Palmetto Real Estate for Sale
- Parrish Real Estate
- Siesta Key Condos
- Siesta Key Homes and Land
- Venice Florida Real Estate
- West of the Trail
- Advanced Search Form
- Featured Listings
- Buyer or Seller?
- Our Company
- Featured Videos
- Login
1515 Forrest Nelson Blvd #n104, Port Charlotte, Florida
List Price: $119,000
MLS Number:
A4674435
- Status: Active
- DOM: 266 days
- Square Feet: 899
- Bedrooms: 2
- Baths: 2
- City: PORT CHARLOTTE
- Zip Code: 33952
- Year Built: 1984
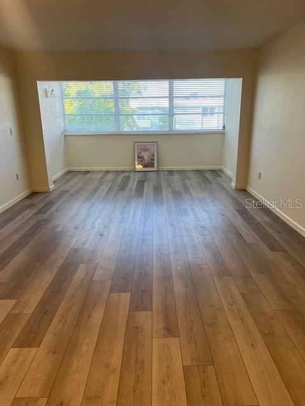
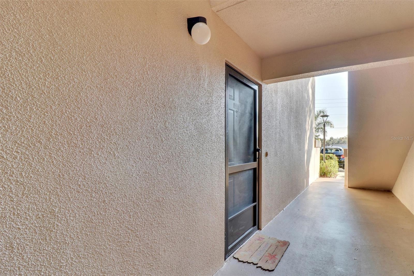
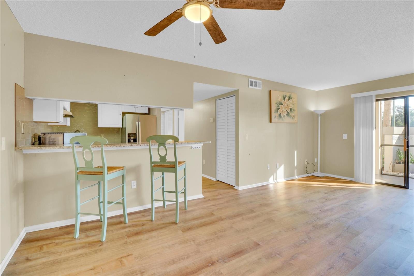
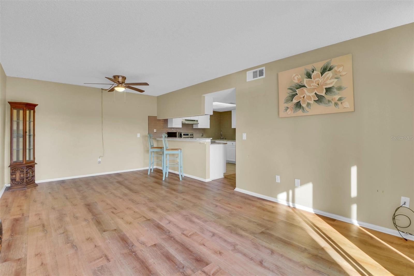
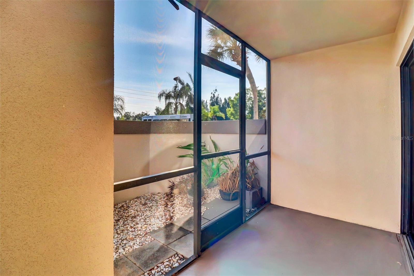
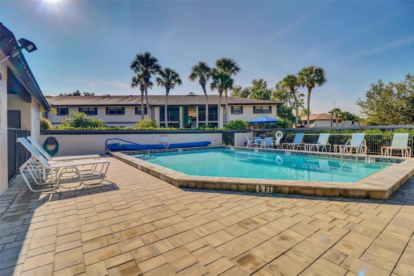
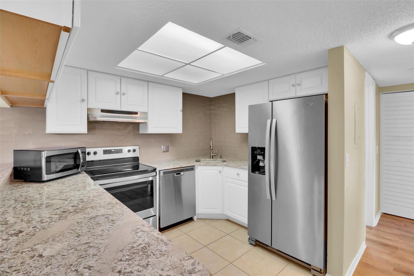
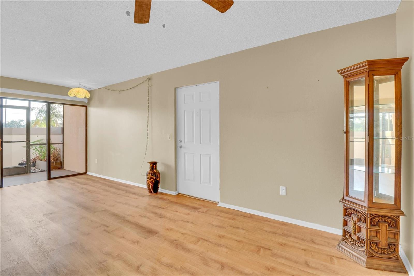
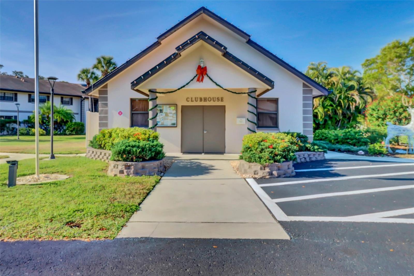
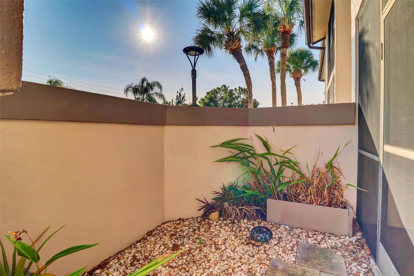

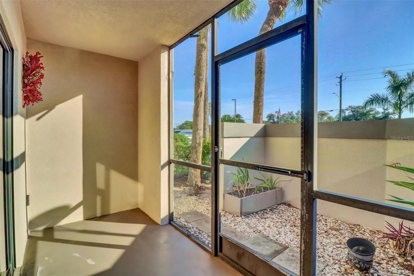
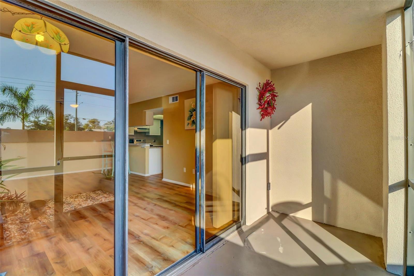
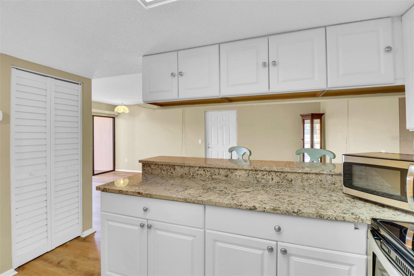
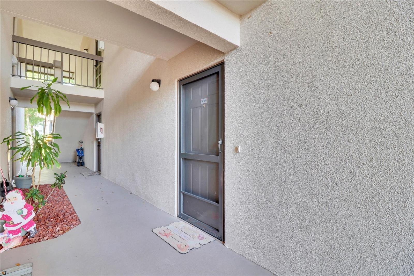


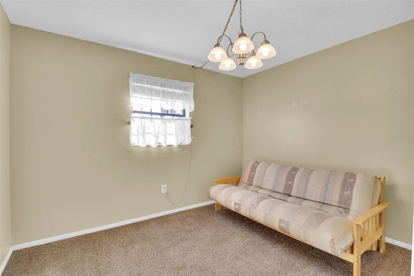
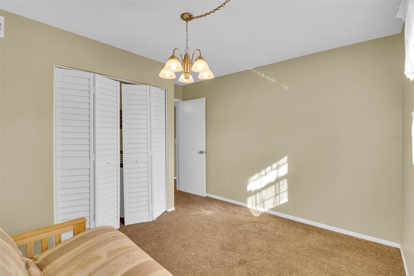
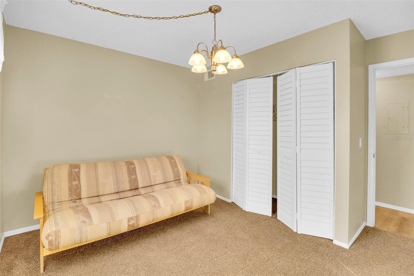


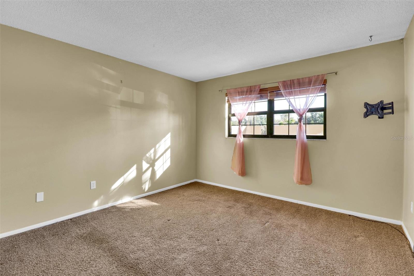

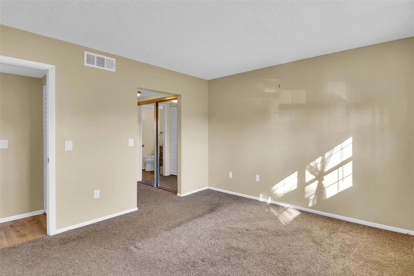
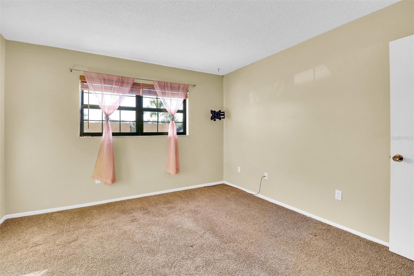
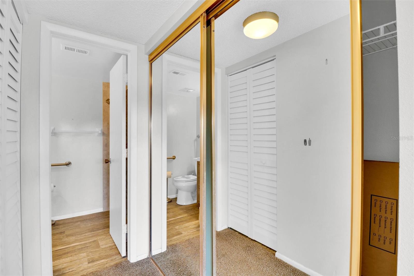
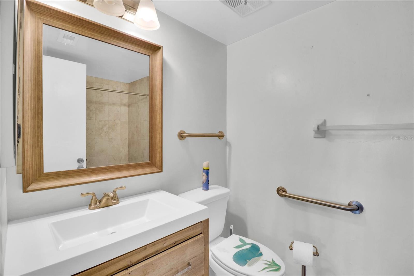
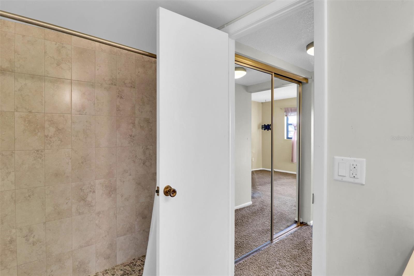
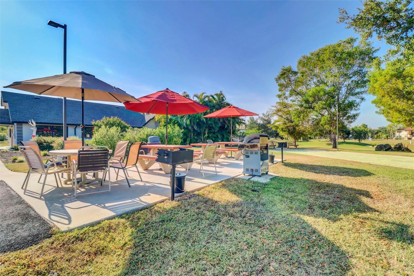
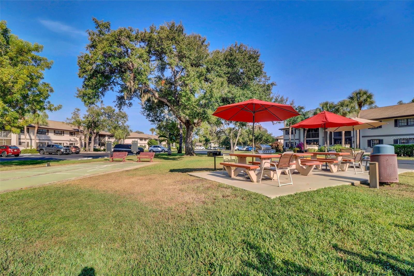
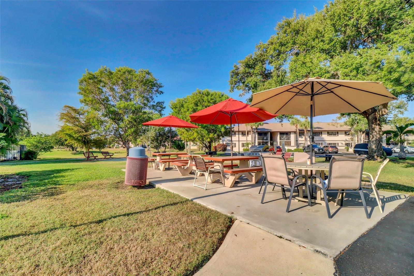

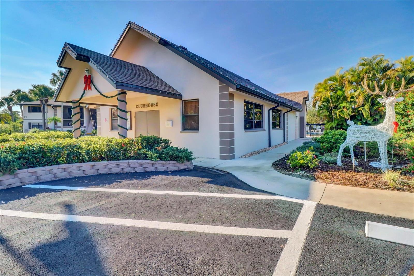

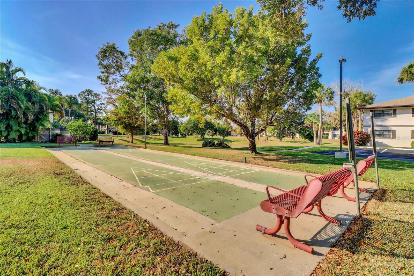


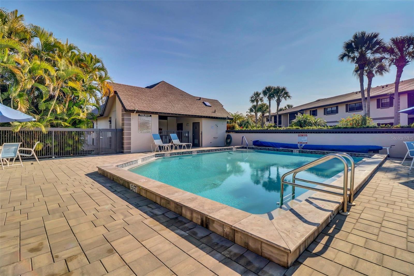
Virtually Staged. Welcome to what Florida living in one of Port Charlotte's established and peaceful 55+ communities is supposed to look and feel like. From the moment you arrive, you'll appreciate the private, covered entry that offers a quiet and comfortable approach to your home.Inside, the living area provides a flexible layout with updated flooring and plenty of space to relax or entertain. Natural light fills the home, creating a bright and inviting feel, while the layout flows comfortably between the main living space, kitchen, and bedrooms.The primary bedroom offers a spacious and calming retreat, with room to create your ideal setup. The bathroom features clean, updated finishes, giving the home a fresh and well-maintained feel. Whether you're looking for a seasonal getaway or a full-time residence, this property offers a great opportunity to move in as-is or add your own personal touches over time.What truly stands out here is the lifestyle. Residents enjoy access to a community pool, clubhouse, outdoor seating areas, and recreational spaces designed for both relaxation and social connection. From morning swims to afternoons spent outdoors, this is the kind of low-maintenance Florida living many buyers are searching for.Located in Port Charlotte, you're just minutes from shopping, dining, golf courses, medical facilities, and a short drive to the Gulf beaches, Boca Grande, Englewood Beach, and all that Southwest Florida has to offer.If you've been searching for an affordable home in a 55+ community with amenities, convenience, and strong value, this is one you'll want to see.
Misc Info
Subdivision: Oak Forrest
Annual Taxes: $1,402
Age Restrictions: 1


Request the MLS data sheet for this property
Home Features
Appliances: Dishwasher, Disposal, Dryer, Electric Water Heater, Exhaust Fan, Microwave, Range, Refrigerator, Washer
Flooring: Carpet, Laminate, Tile
Air Conditioning: Central Air
Exterior: Sidewalk, Sliding Doors
Garage Features: Assigned
Room Dimensions
- Map
- Walk Score
- Street View