- Home
- News
- Popular Property Categories
- Anna Maria Island Real Estate
- Bedroom Communities
- Bradenton Real Estate
- Charlotte Harbor Real Estate
- Downtown Sarasota Condos
- Ellenton Real Estate
- Englewood Real Estate
- Golf Community Real Estate
- Lakewood Ranch Real Estate
- Lido Key Condos
- Longboat Key Real Estate
- Luxury Real Estate
- New Homes for Sale
- Palmer Ranch Real Estate
- Palmetto Real Estate for Sale
- Parrish Real Estate
- Siesta Key Condos
- Siesta Key Homes and Land
- Venice Florida Real Estate
- West of the Trail
- Advanced Search Form
- Featured Listings
- Buyer or Seller?
- Our Company
- Featured Videos
- Login
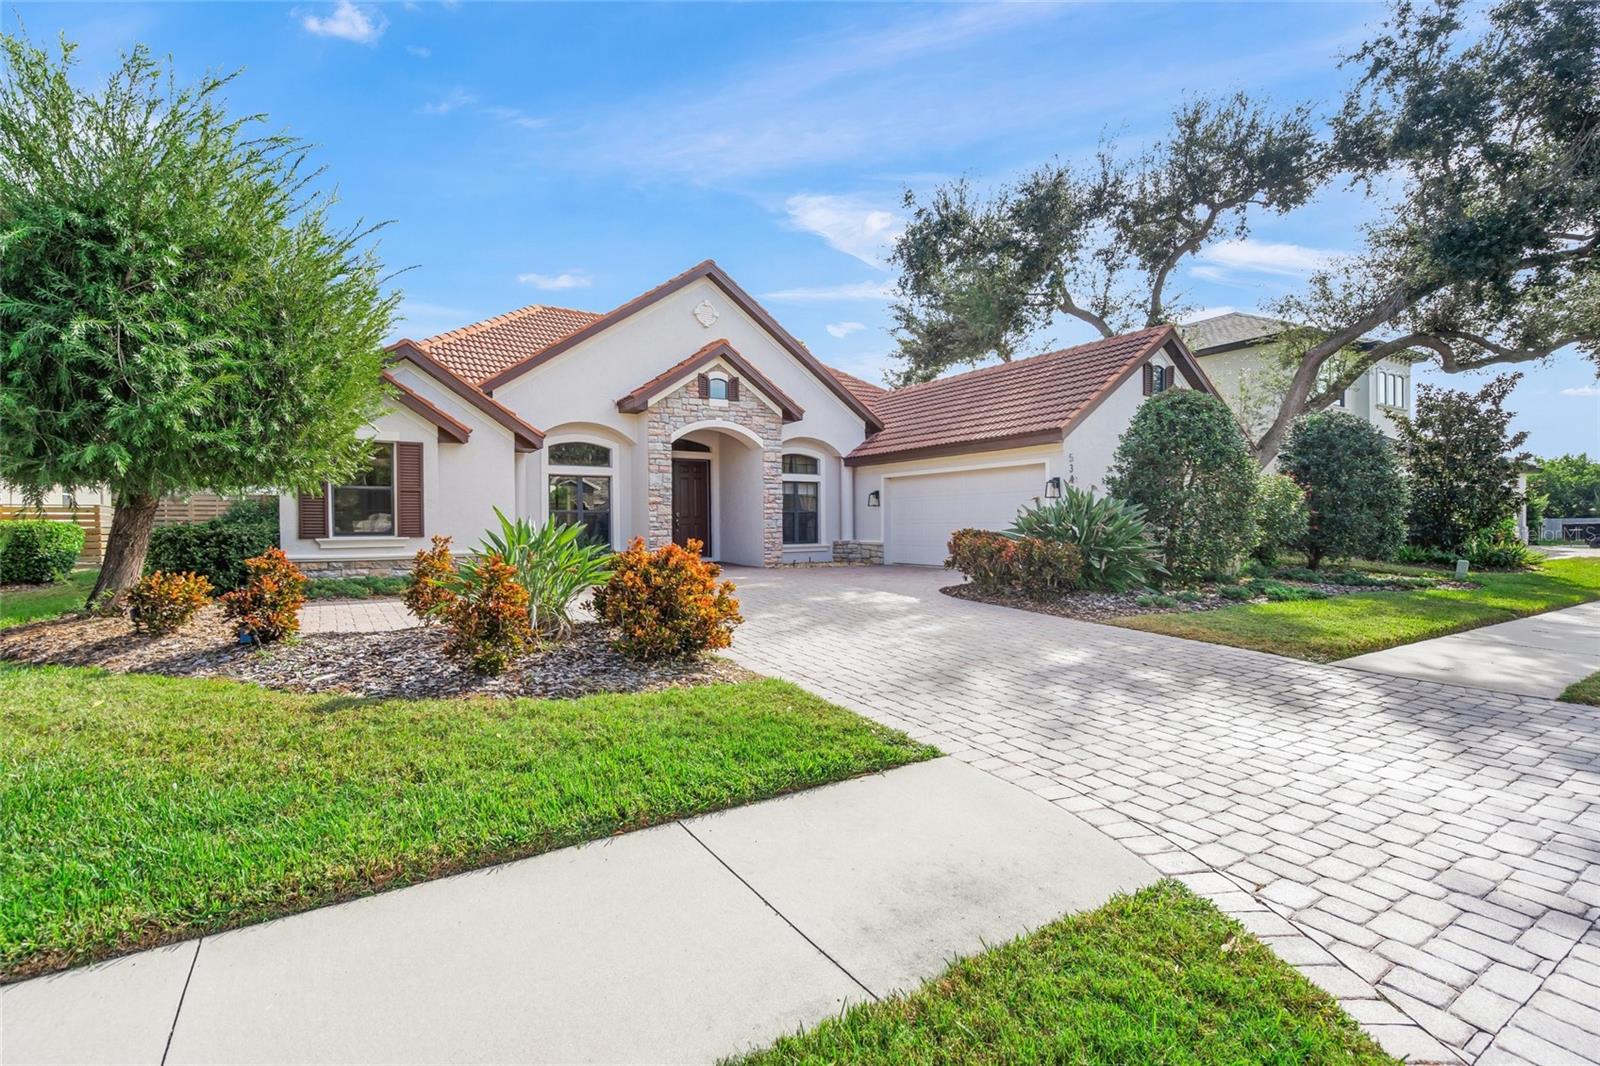
5343 Nathaniel Pl, Sarasota, Florida
List Price: $779,000
MLS Number:
A4674920
- Status: Active
- DOM: 251 days
- Square Feet: 2486
- Bedrooms: 3
- Baths: 3
- Garage: 2
- City: SARASOTA
- Zip Code: 34233
- Year Built: 2006
- HOA Fee: $2,500
- Payments Due: Annually
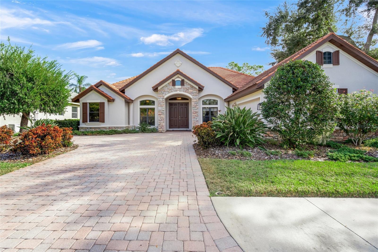
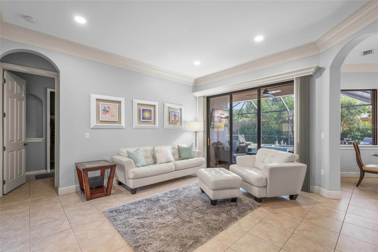
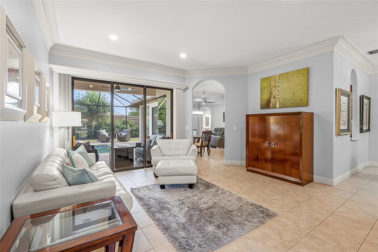
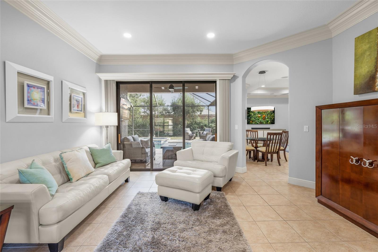

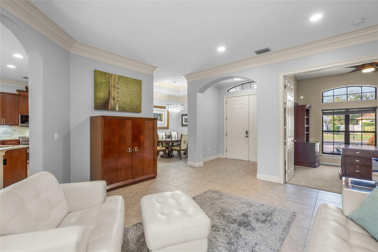
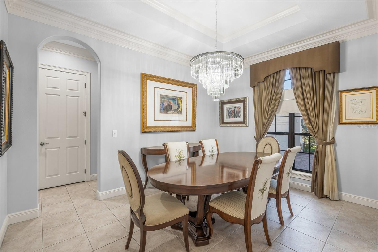
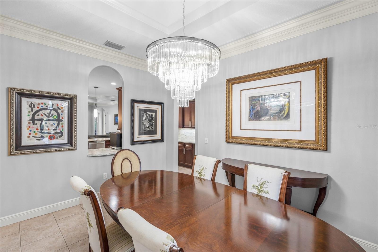
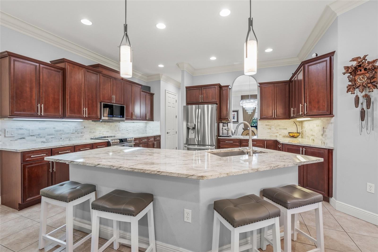


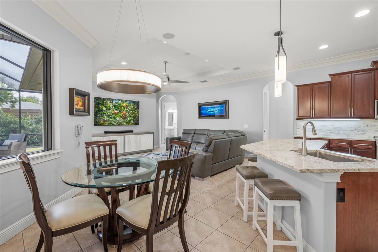
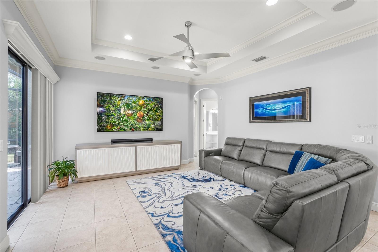
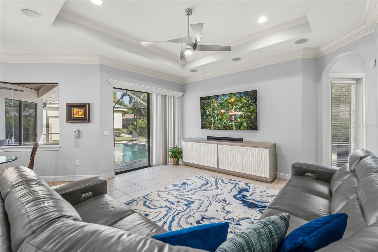
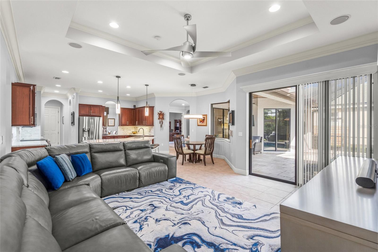
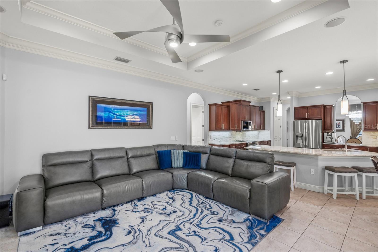
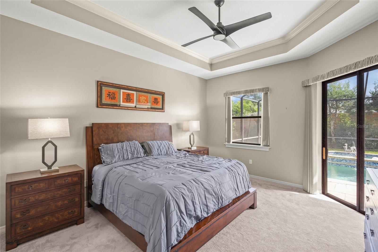
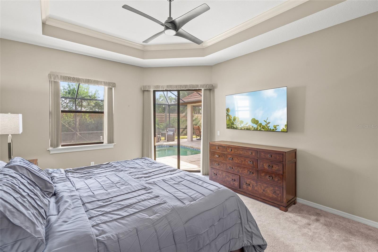
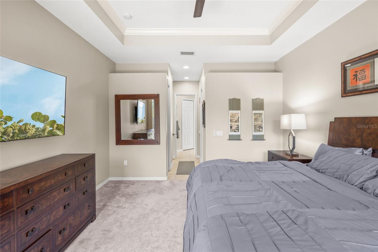
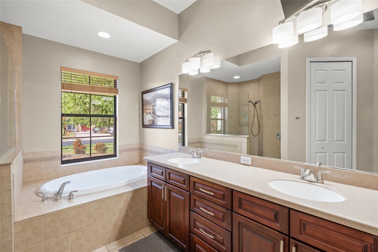
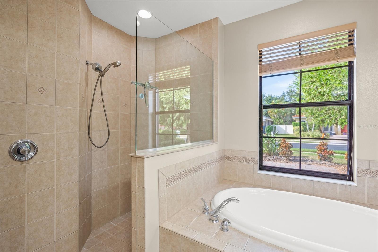
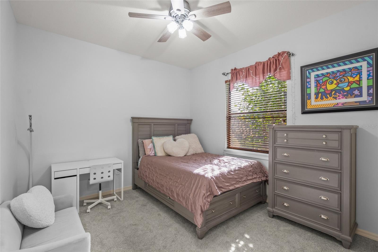
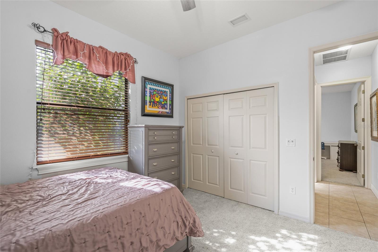
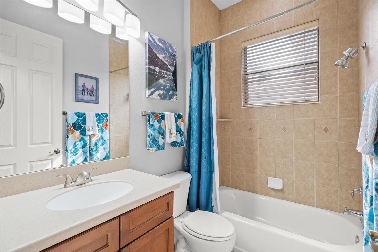
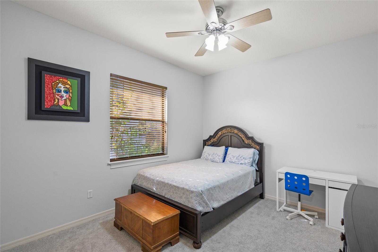
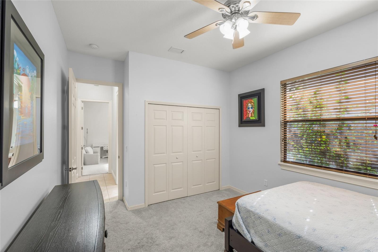
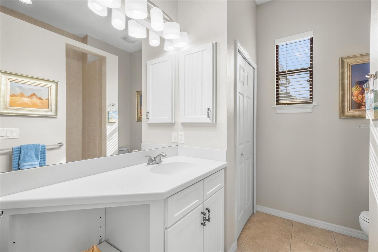
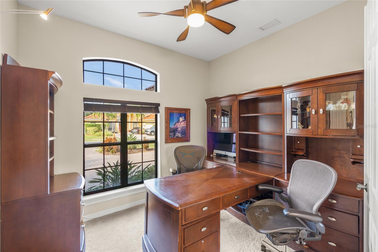
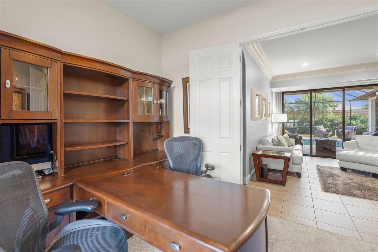
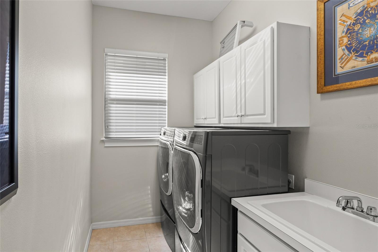
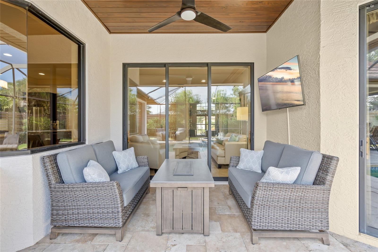
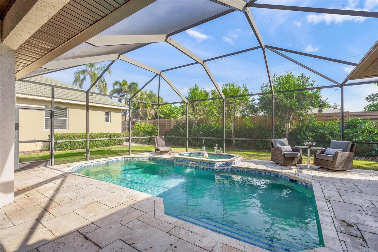
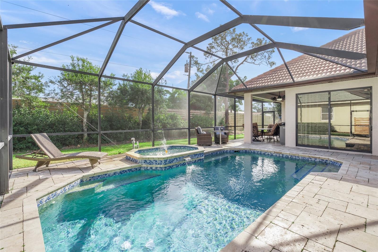
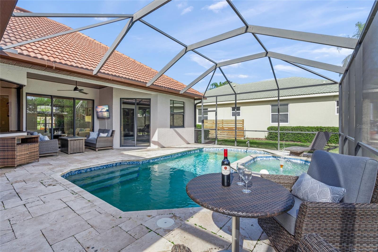
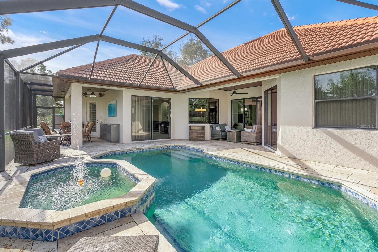
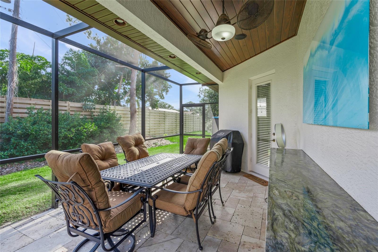

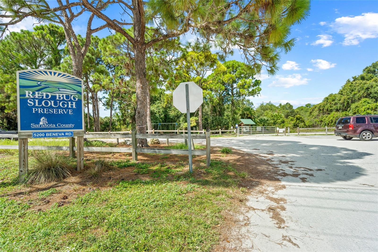
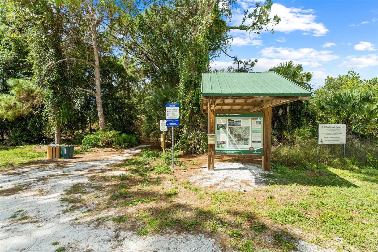
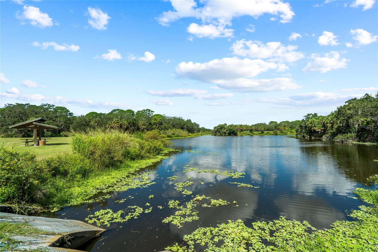
Rare opportunity in the exclusive gated enclave of Nathaniel Place, a private community of just 11 homes! Ideally located between Clark and Proctor Roads, outside of the flood zone and only 3 miles from world-famous SIESTA KEY, this beautifully maintained Vision Homes residence offers 3 bedrooms, office, 3 full baths, and an exceptional floor plan designed for both comfortable everyday living and entertaining. Architectural details abound, including tray ceilings, extensive stacked crown molding throughout the living areas, elegant tile flooring, and newer plush carpeting (2024) in the bedrooms and office. The formal dining room, spacious living room with added recessed lighting, inviting family room, and private office with double-door entry provide generous living space with timeless style. The remodeled chef's kitchen is the heart of the home, featuring granite countertops, a marble backsplash, custom wood cabinetry, a single-bowl sink, large center island with Fine Alabaster pendant lighting, and an impressive lineup of premium appliances, including a Caf induction/conventional double oven (2023), Bosch dishwasher (2020), LG ThinQ microwave (2023), and LG refrigerator (2019). The sunny breakfast nook with aquarium window overlooks the backyard oasis. The spacious primary suite offers tray ceilings, dual walk-in closets, and a luxurious bath with dual vanities, soaking tub, and walk-in shower. Recent upgrades continue throughout the home with a 2021 A/C, 2018 water heater, LG TurboWash washer (2024), and LG TurboSteam dryer (2025). Outdoor living is equally impressive. The EXPANDED screened lanai features more dining/entertaining space with beautiful travertine decking, wood ceilings in both covered seating areas, a built-in outdoor cabinet with natural stone countertop, and a newly resurfaced PebbleTec pool and spa (2026) with a new filter system and pool pump motor (2025), creating the perfect setting for relaxing or entertaining year-round. An oversized side-load two-car garage with attic access provides abundant storage, while a private IRRIGATION WELL helps maintain the lush landscaping efficiently. Nathaniel Place remained high and dry through recent storms and does NOT require flood insurance. Conveniently located across from Red Bug Slough and just minutes from top-rated schools, shopping, dining, and Sarasota's renowned Gulf beaches, this is a rare opportunity to own in one of Sarasota's most desirable boutique communities.
Misc Info
Subdivision: Nathaniel Place
Annual Taxes: $5,068
HOA Fee: $2,500
HOA Payments Due: Annually
Lot Size: 0 to less than 1/4


Request the MLS data sheet for this property
Home Features
Appliances: Dishwasher, Disposal, Dryer, Electric Water Heater, Microwave, Range, Refrigerator, Washer
Flooring: Carpet, Ceramic Tile
Air Conditioning: Central Air
Exterior: Private Mailbox, Sidewalk, Sliding Doors
Garage Features: Garage Faces Side
Room Dimensions
Schools
- Elementary: Gulf Gate Elementary
- High: Riverview High
- Map
- Walk Score
- Street View






