- Home
- News
- Popular Property Categories
- Anna Maria Island Real Estate
- Bedroom Communities
- Bradenton Real Estate
- Charlotte Harbor Real Estate
- Downtown Sarasota Condos
- Ellenton Real Estate
- Englewood Real Estate
- Golf Community Real Estate
- Lakewood Ranch Real Estate
- Lido Key Condos
- Longboat Key Real Estate
- Luxury Real Estate
- New Homes for Sale
- Palmer Ranch Real Estate
- Palmetto Real Estate for Sale
- Parrish Real Estate
- Siesta Key Condos
- Siesta Key Homes and Land
- Venice Florida Real Estate
- West of the Trail
- Advanced Search Form
- Featured Listings
- Buyer or Seller?
- Our Company
- Featured Videos
- Login
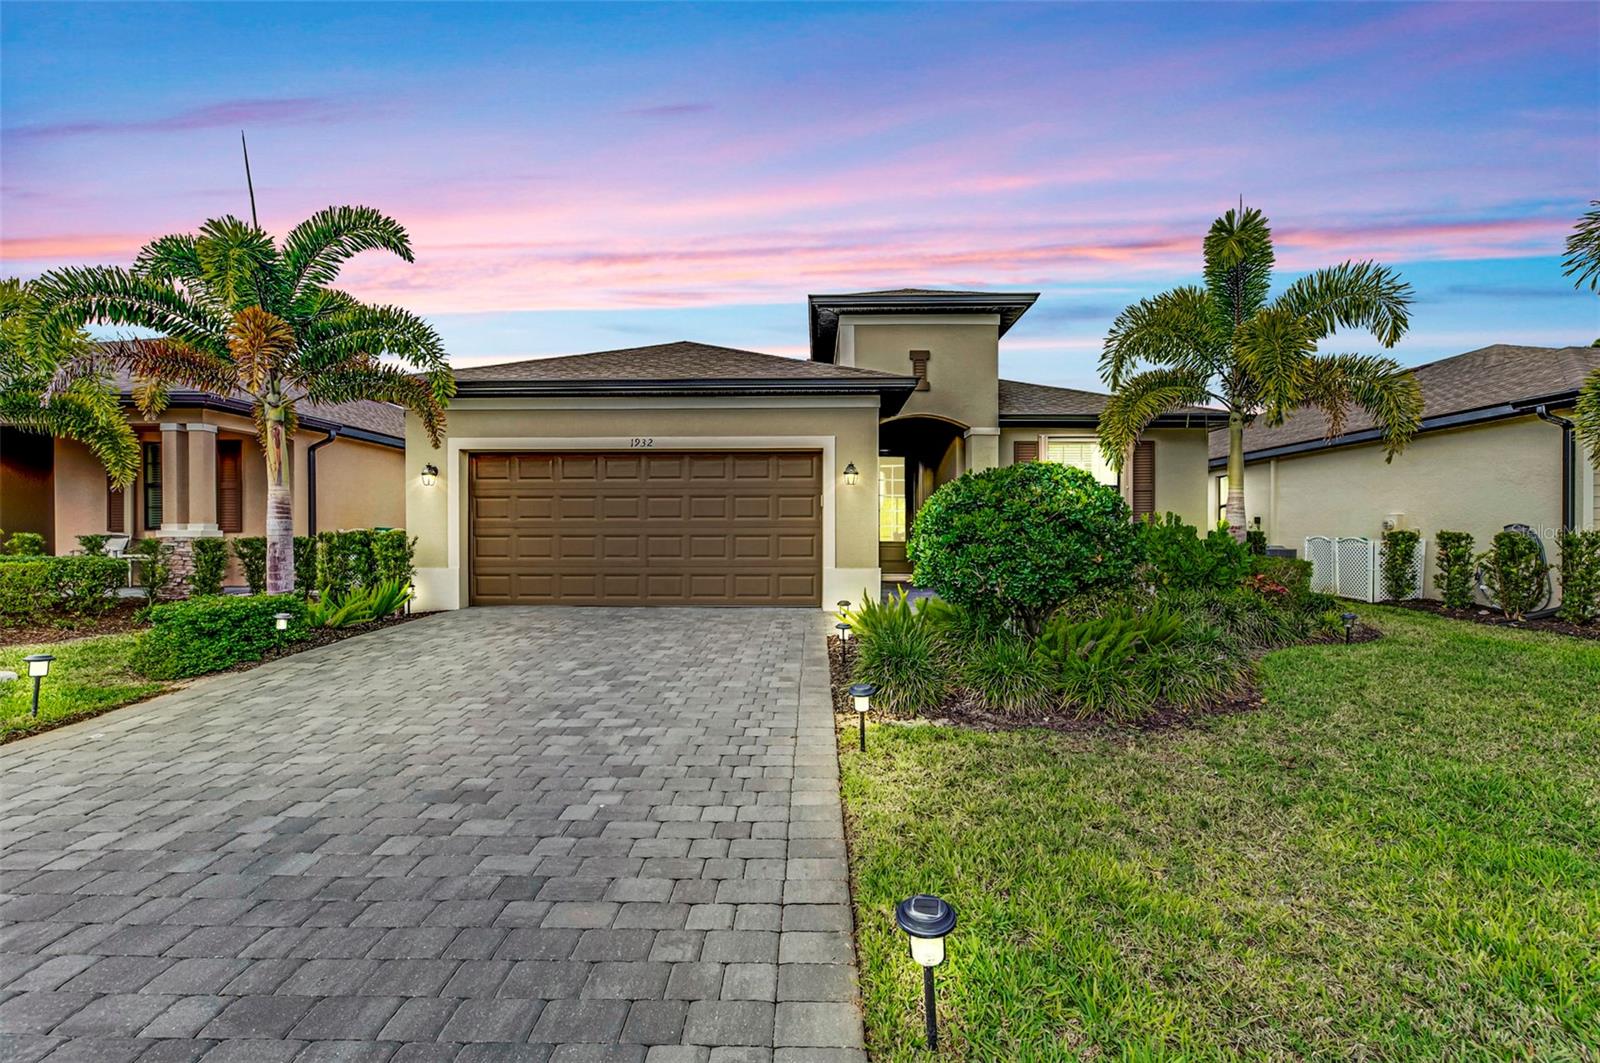
1932 W Isles Rd, Port Charlotte, Florida
List Price: $315,000
MLS Number:
A4676797
- Status: Active
- DOM: 250 days
- Square Feet: 1857
- Bedrooms: 3
- Baths: 3
- Garage: 2
- City: PORT CHARLOTTE
- Zip Code: 33953
- Year Built: 2022
- HOA Fee: $140
- Payments Due: Monthly
NEW PRICE IMPROVEMENT! Exceptional value in West Port for this immaculate 2022-built 3BR/3BA single-story home located directly across from Charlotte Sports Park, Spring Training home of the Tampa Bay Rays. Lightly lived in and move-in ready, this home offers a desirable split-bedroom layout with two ensuite bedrooms, ideal for guests, multi-generational living, a private office, or hobby space. The open-concept living and dining areas flow into a standout kitchen with abundant cabinetry, generous counter space, stainless steel appliances, and plenty of room to cook, gather, and entertain. Tile flooring throughout provides style, durability, and easy maintenance. The primary suite features two spacious walk-in closets and a well-appointed bath, while guest bedrooms are privately positioned on the opposite side of the home. Added peace of mind includes hurricane shutters installed in 2023 and the Hurricane Blocker system added in 2025, designed to help prevent wind-driven rain from entering through roof vents while maintaining ventilation. Located in a non-flood zone with public water, public sewer, and low HOA fees. The spotless garage offers an exceptionally clean space for vehicles, storage, or hobbies. Enjoy easy access to Gulf beaches, Charlotte Harbor Preserve State Park, Wellen Park, Atlanta Braves Spring Training, shopping, dining, medical facilities, and more. A beautifully maintained Florida home with a fresh new price and a location that is hard to beat!
Misc Info
Subdivision: Isles/west Port Ph Ii
Annual Taxes: $7,161
Annual CDD Fee: $2,688
HOA Fee: $140
HOA Payments Due: Monthly
Lot Size: 0 to less than 1/4


Request the MLS data sheet for this property
Home Features
Appliances: Dishwasher, Disposal, Dryer, Exhaust Fan, Ice Maker, Microwave, Range, Refrigerator, Washer
Flooring: Ceramic Tile
Air Conditioning: Central Air
Exterior: Hurricane Shutters, Sliding Doors
Room Dimensions
- Map
- Walk Score
- Street View