- Home
- News
- Popular Property Categories
- Anna Maria Island Real Estate
- Bedroom Communities
- Bradenton Real Estate
- Charlotte Harbor Real Estate
- Downtown Sarasota Condos
- Ellenton Real Estate
- Englewood Real Estate
- Golf Community Real Estate
- Lakewood Ranch Real Estate
- Lido Key Condos
- Longboat Key Real Estate
- Luxury Real Estate
- New Homes for Sale
- Palmer Ranch Real Estate
- Palmetto Real Estate for Sale
- Parrish Real Estate
- Siesta Key Condos
- Siesta Key Homes and Land
- Venice Florida Real Estate
- West of the Trail
- Advanced Search Form
- Featured Listings
- Buyer or Seller?
- Our Company
- Featured Videos
- Login
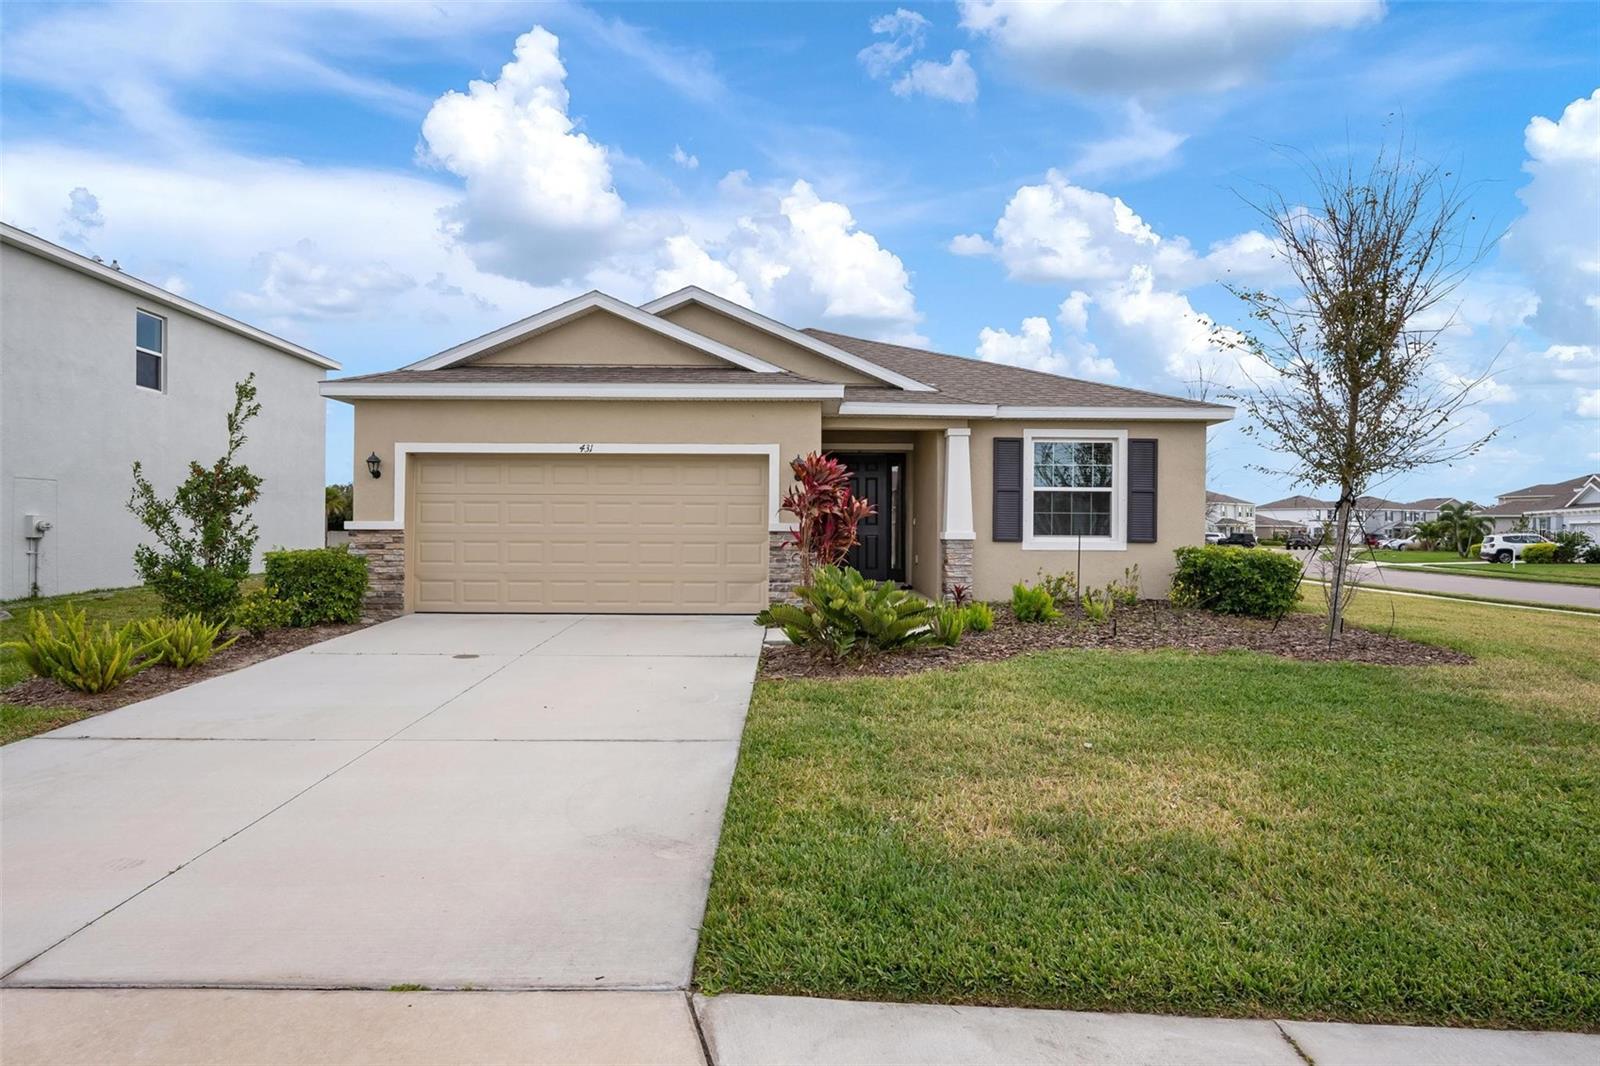
431 158th St E, Bradenton, Florida
List Price: $403,000
MLS Number:
A4677281
- Status: Active
- DOM: 230 days
- Square Feet: 1844
- Bedrooms: 3
- Baths: 2
- Garage: 2
- City: BRADENTON
- Zip Code: 34212
- Year Built: 2023
- HOA Fee: $108
- Payments Due: Monthly
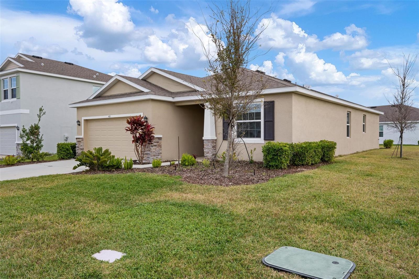
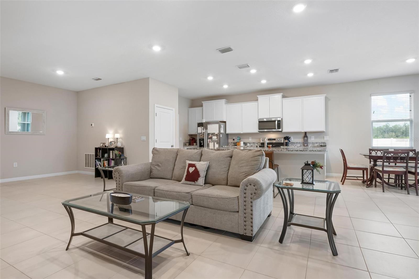

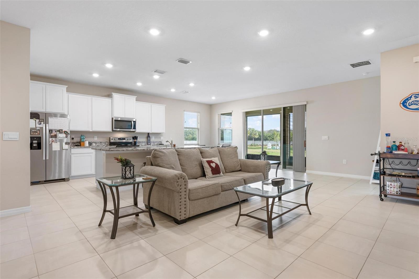
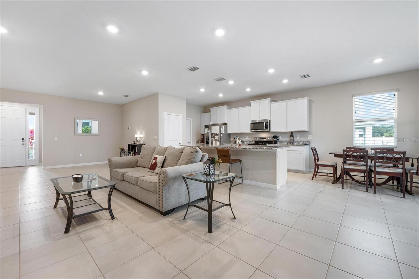
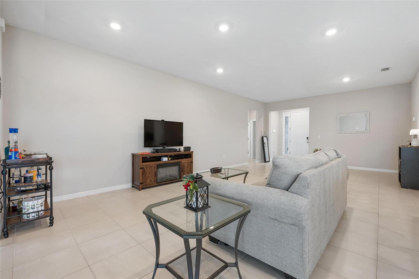

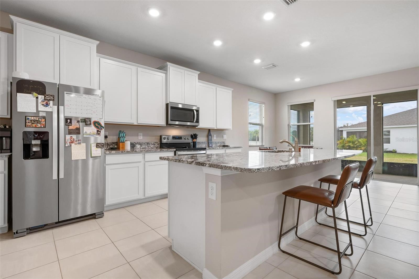
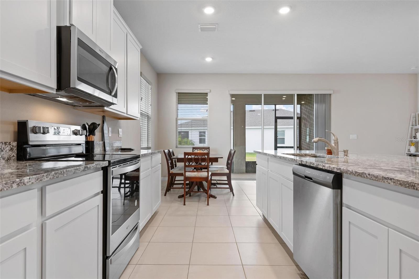
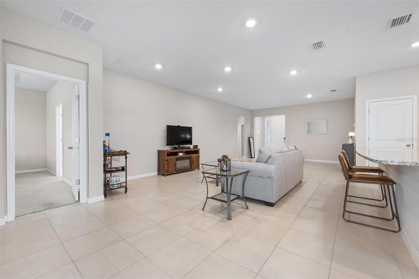
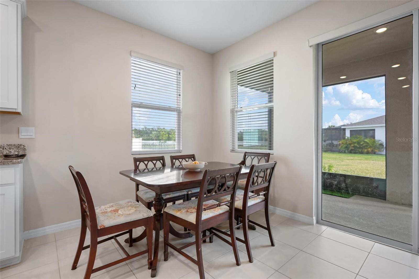
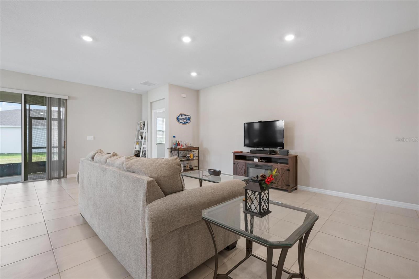
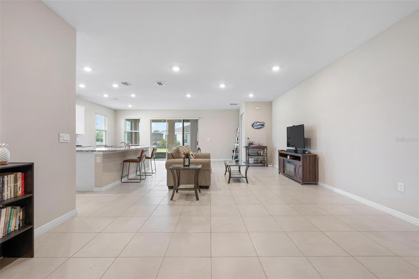
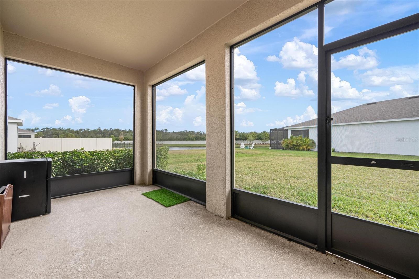
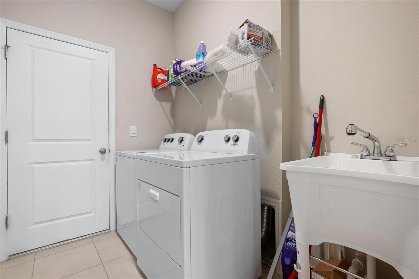
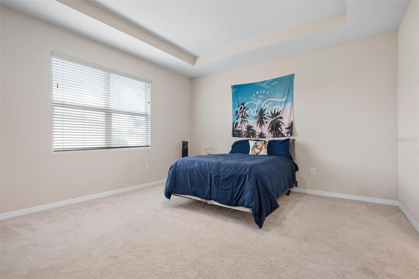
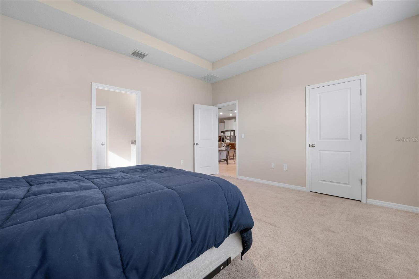
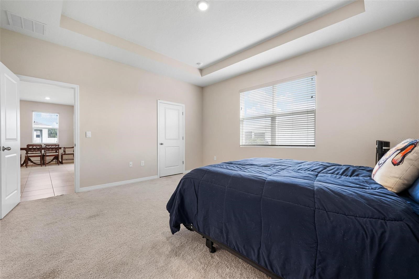
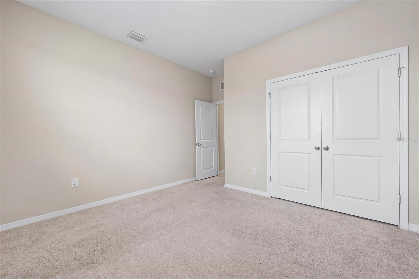
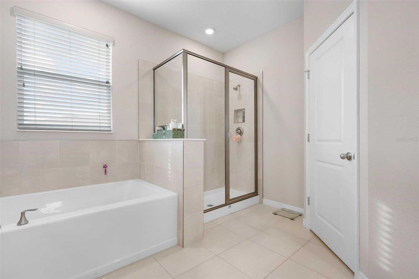
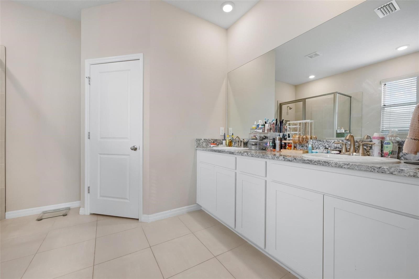

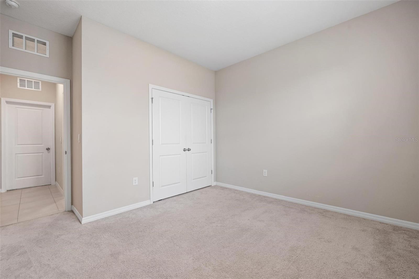

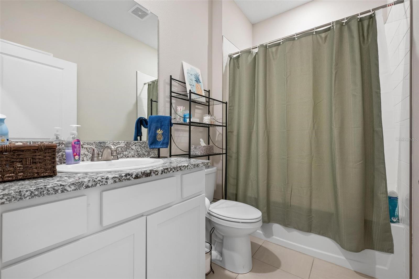
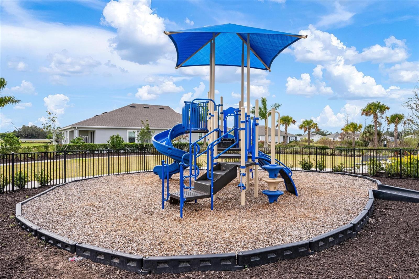
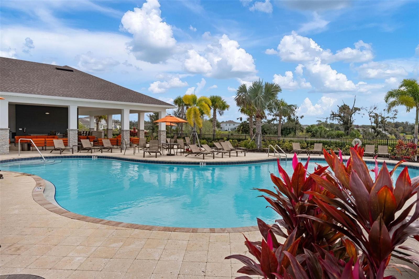

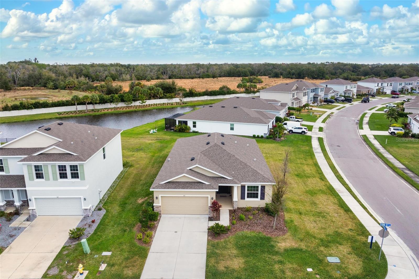
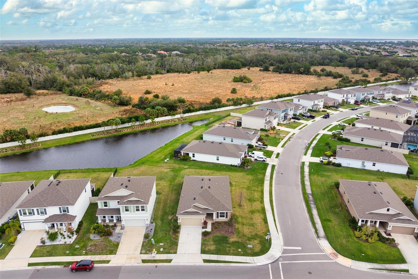
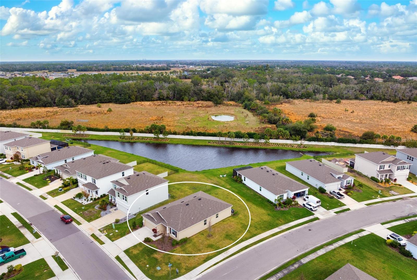
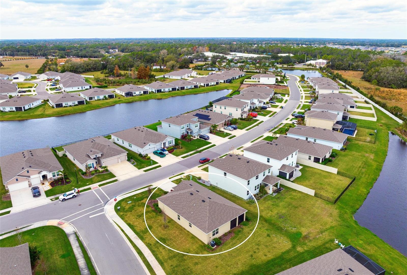
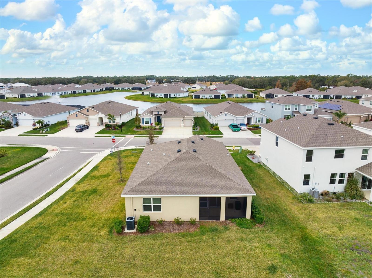
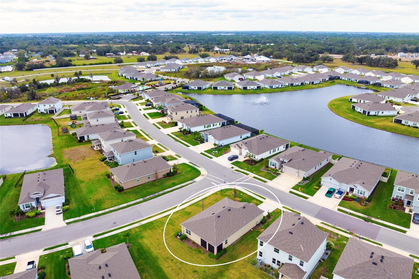
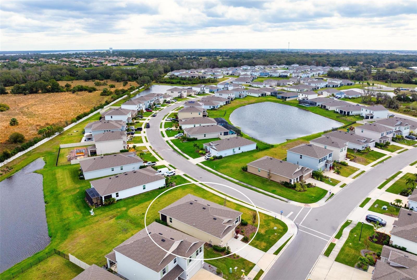
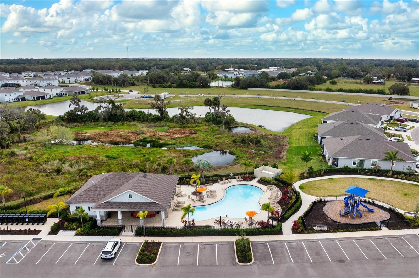
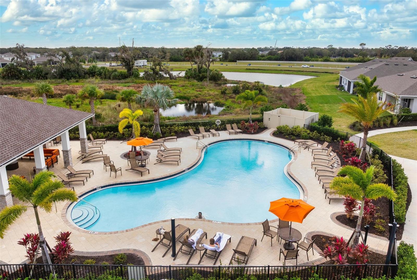

Virtually Staged. EXCEPTIONAL VALUE-BETTER THAN NEW AND HAS LOTS OF UPGRADES!! Priced at just $403,000, this property offers the look and feel of new construction without the wait or added expense of upgrades after closing. Located just minutes from Lakewood Ranch-without the LWR price tag! This move-in ready 3-bedroom, 2-bath home with a screened in lanai and partial water view is located in the Coddington community. This beautiful home offers the space buyers want without the builder delays, add-on costs or high HOA fees. Situated on an oversized 9,143 sq ft. corner lot, this property provides extra yard space, privacy, and curb appeal that's hard to find at this price point. With the HOA fees just $108.00 a month you'll enjoy community amenity living near Lakewood Ranch while keeping your monthly expenses manageable. Washer & Dryer included. If you've been searching in Lakewood Ranch but want more value for your money, this is the opportunity.Enjoy resort-style amenities with the community clubhouse, pool, and playground just a five-minute walk away. Conveniently located near shopping, dining, and schools, this newer construction home is move-in ready and excellent value in today's market and is perfectly positioned for buyers seeking comfort, convenience, and a newer construction lifestyle.
Misc Info
Subdivision: Coddington Ph I
Annual Taxes: $6,657
Annual CDD Fee: $1,765
HOA Fee: $108
HOA Payments Due: Monthly
Lot Size: 0 to less than 1/4


Request the MLS data sheet for this property
Home Features
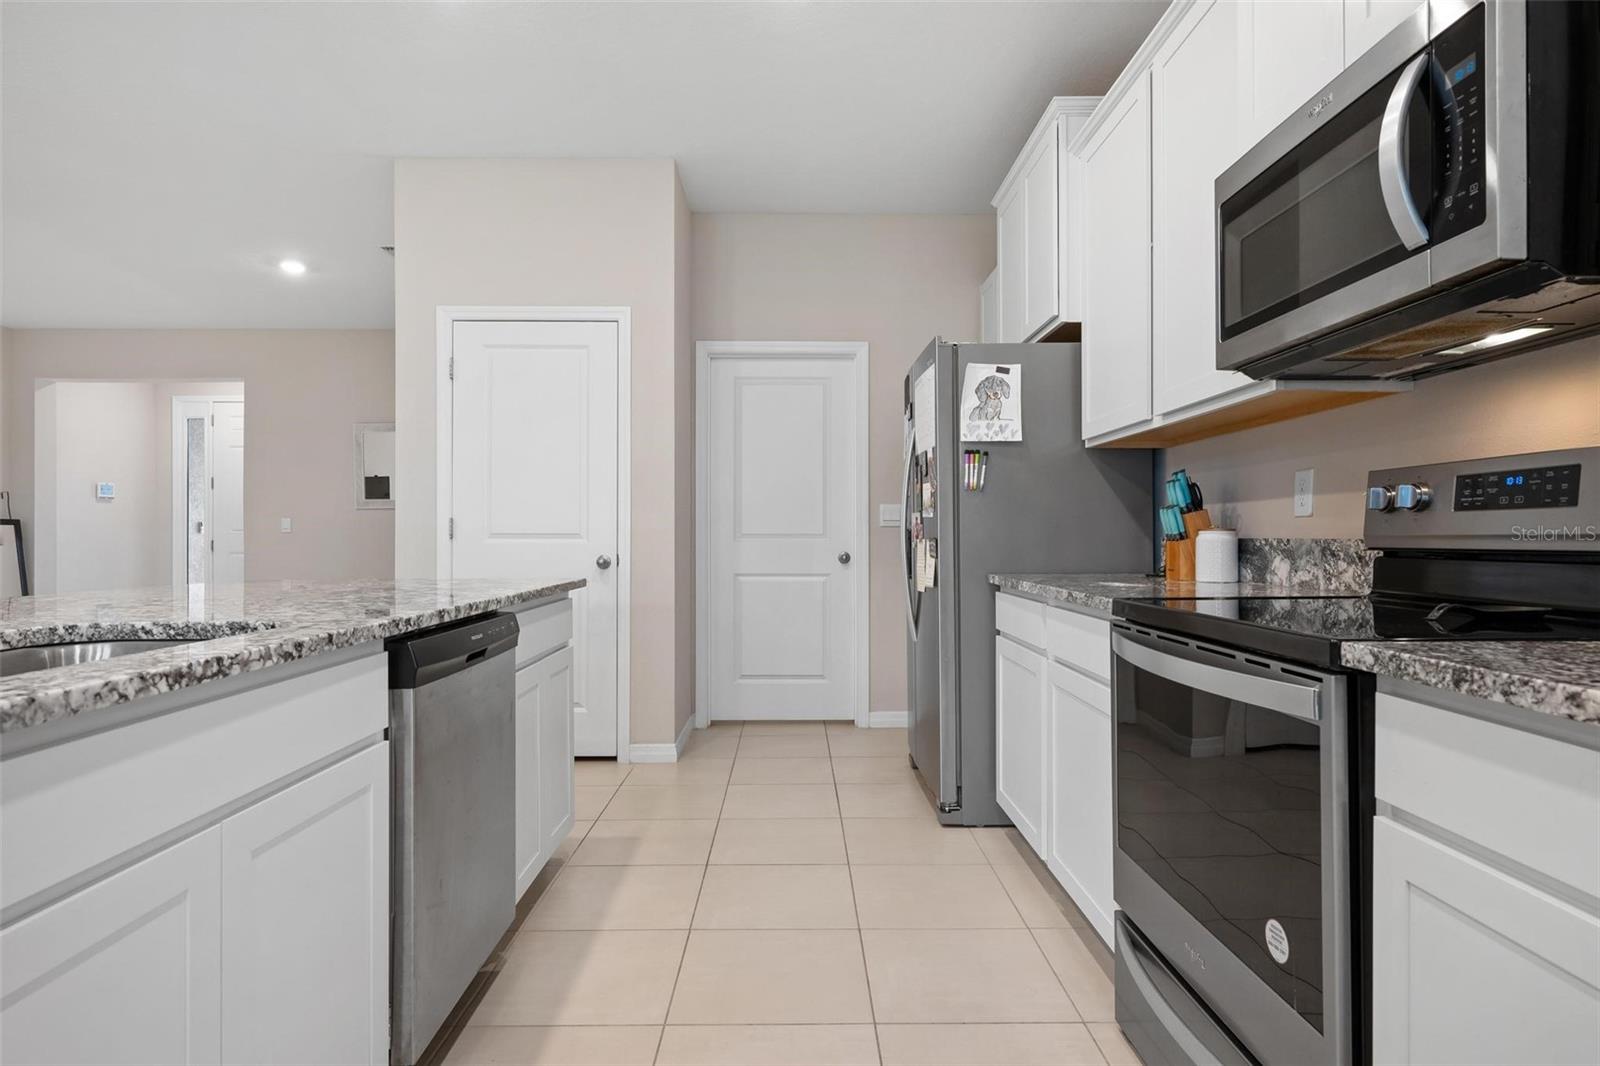
Appliances: Cooktop, Dishwasher, Disposal, Dryer, Microwave, Range, Refrigerator, Washer
Flooring: Carpet, Ceramic Tile
Air Conditioning: Central Air
Exterior: Hurricane Shutters, Lighting, Sliding Doors
Garage Features: Driveway
Room Dimensions
Schools
- Elementary: Gene Witt Elementary
- High: Parrish Community High
- Map
- Walk Score
- Street View