- Home
- News
- Popular Property Categories
- Anna Maria Island Real Estate
- Bedroom Communities
- Bradenton Real Estate
- Charlotte Harbor Real Estate
- Downtown Sarasota Condos
- Ellenton Real Estate
- Englewood Real Estate
- Golf Community Real Estate
- Lakewood Ranch Real Estate
- Lido Key Condos
- Longboat Key Real Estate
- Luxury Real Estate
- New Homes for Sale
- Palmer Ranch Real Estate
- Palmetto Real Estate for Sale
- Parrish Real Estate
- Siesta Key Condos
- Siesta Key Homes and Land
- Venice Florida Real Estate
- West of the Trail
- Advanced Search Form
- Featured Listings
- Buyer or Seller?
- Our Company
- Featured Videos
- Login
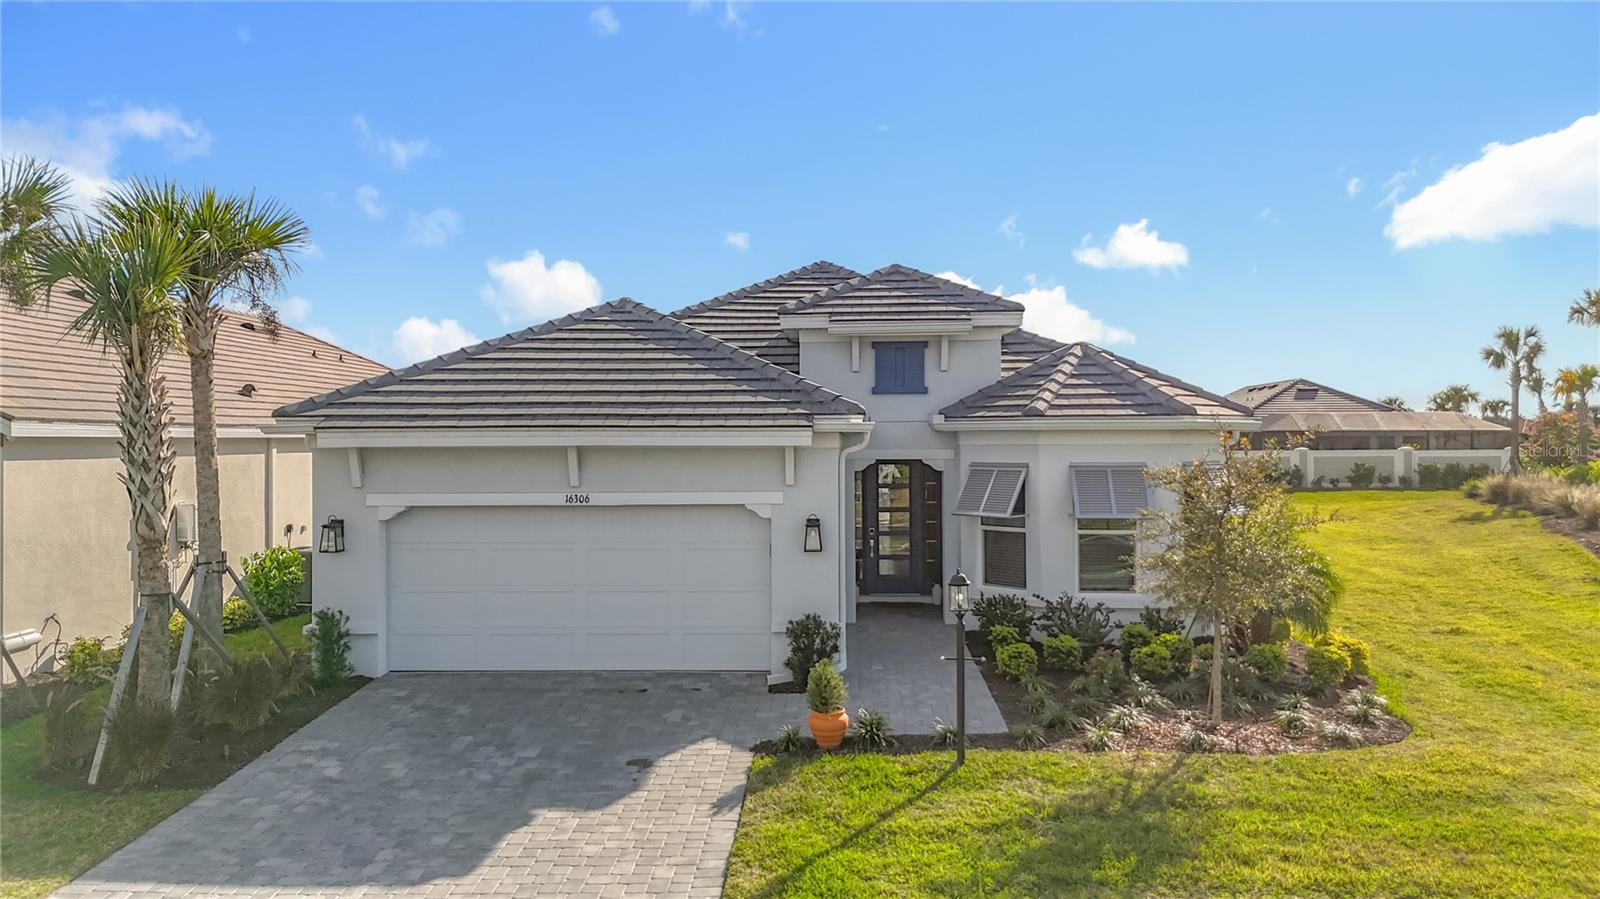
16306 Isola Pl, Lakewood Ranch, Florida
List Price: $1,345,000
MLS Number:
A4677687
- Status: Active
- DOM: 211 days
- Square Feet: 2337
- Bedrooms: 3
- Baths: 3
- Garage: 2
- City: LAKEWOOD RANCH
- Zip Code: 34211
- Year Built: 2024
- HOA Fee: $1,460
- Payments Due: Quarterly
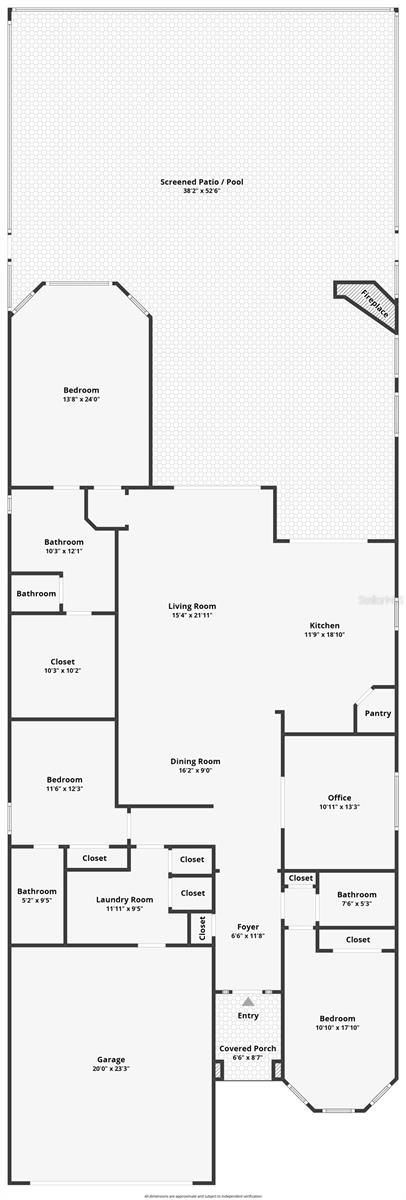

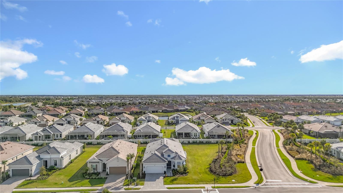
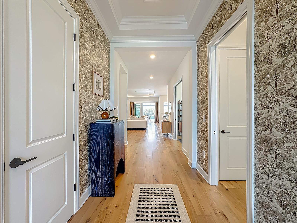
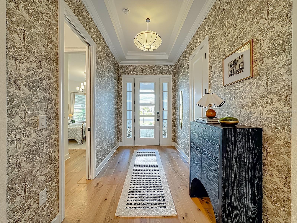
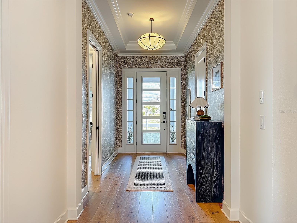
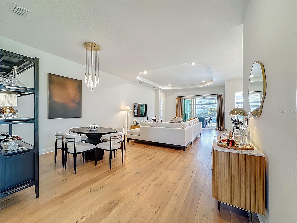
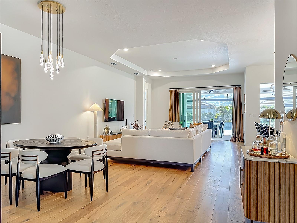
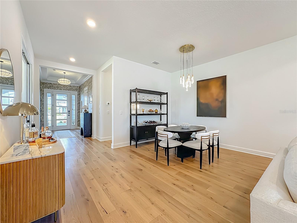
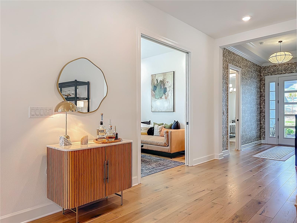
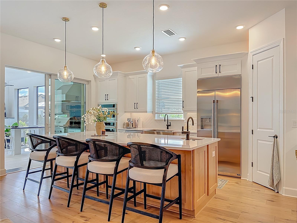
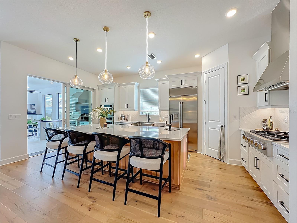
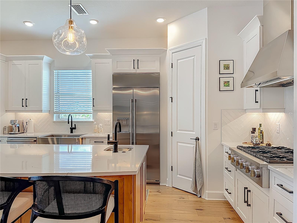
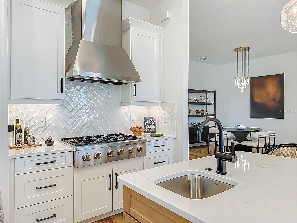
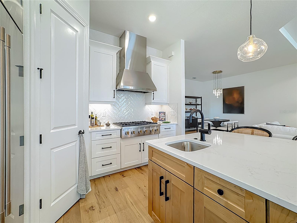
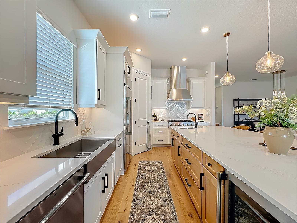
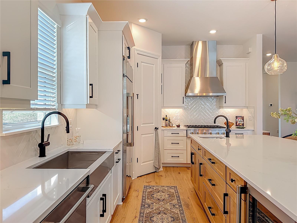
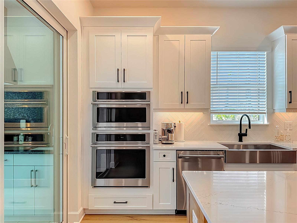
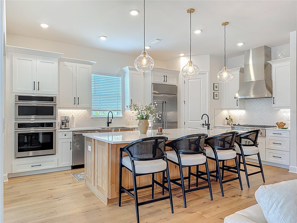
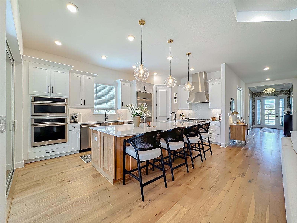
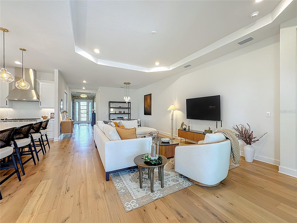
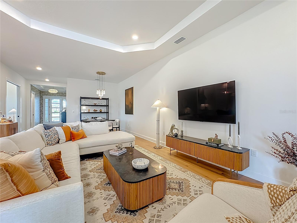
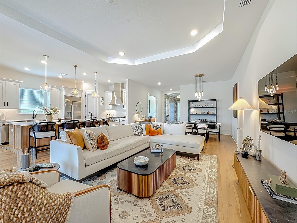
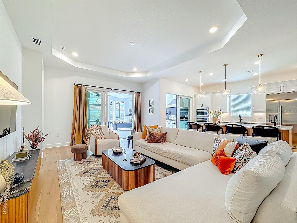
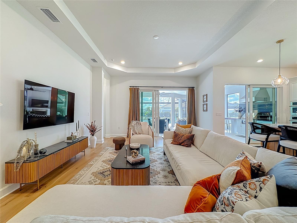
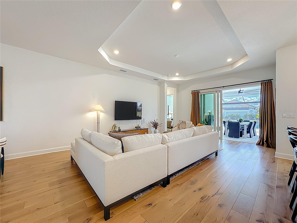
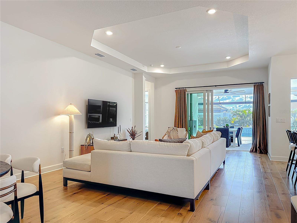
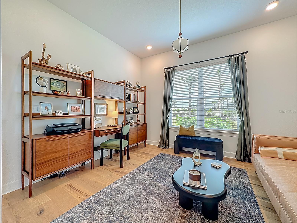
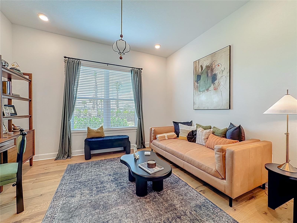
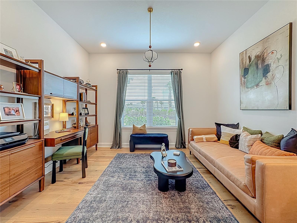
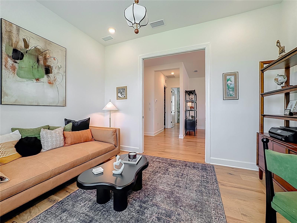
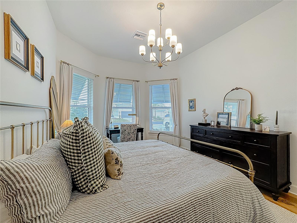
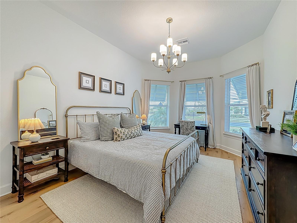
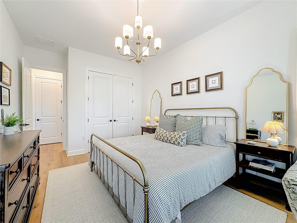
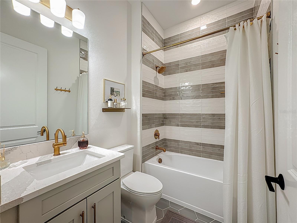
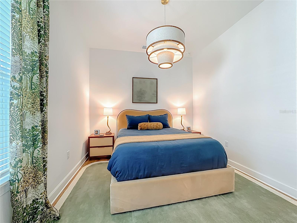
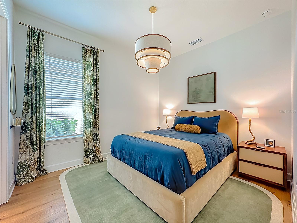
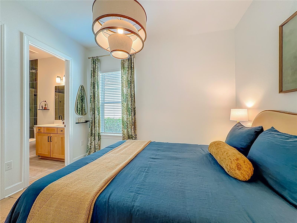
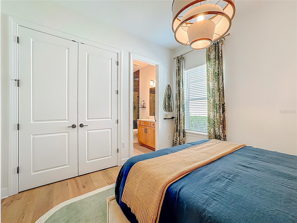
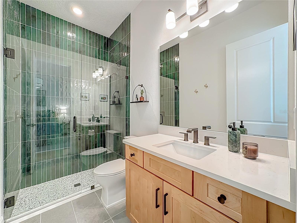
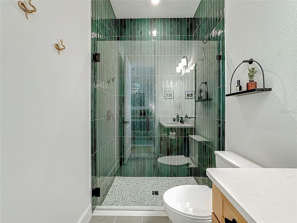
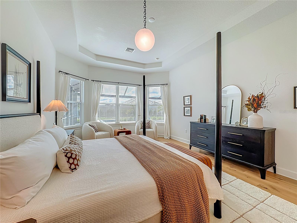


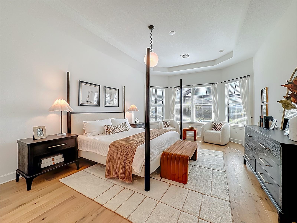
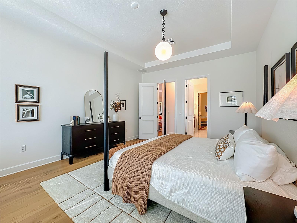
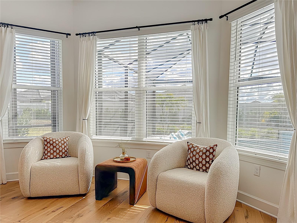
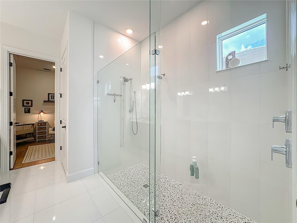
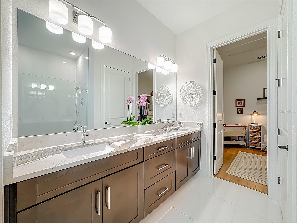
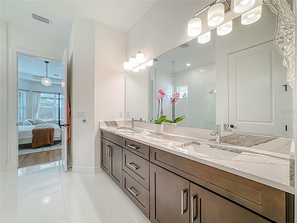
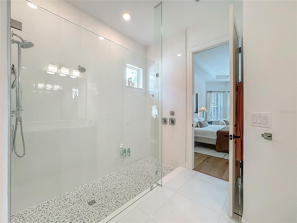
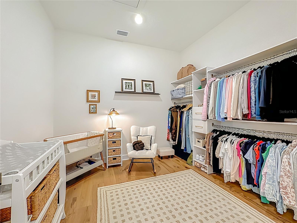
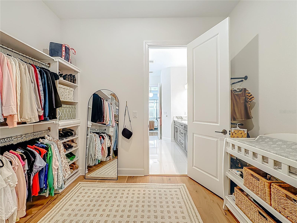
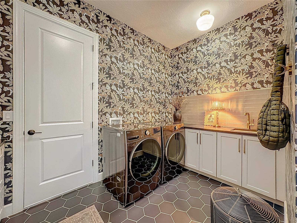
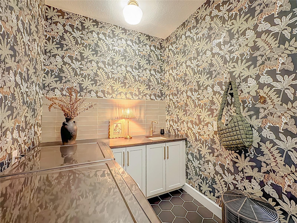




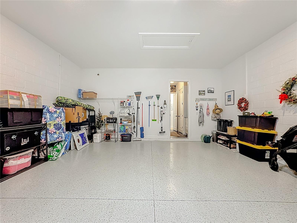
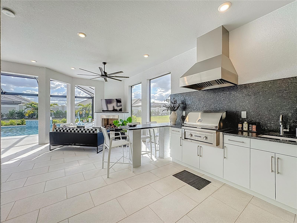
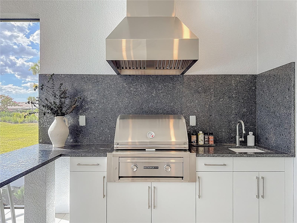
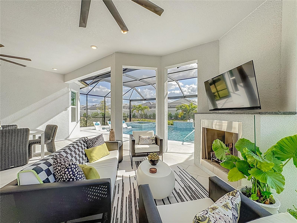
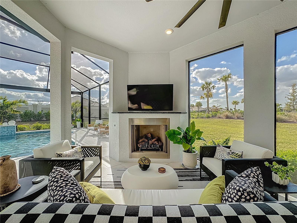
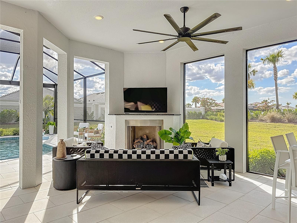
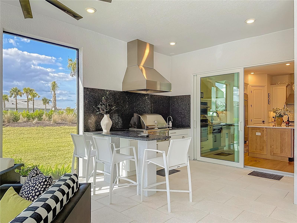
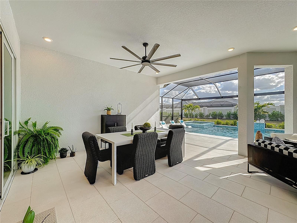
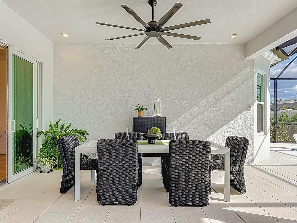
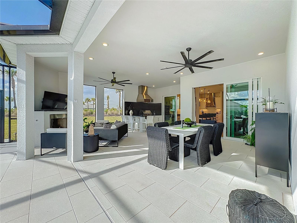
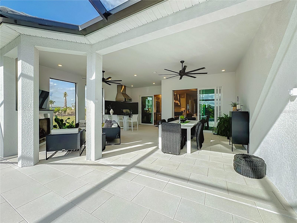
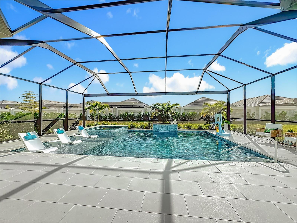
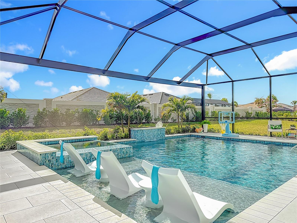
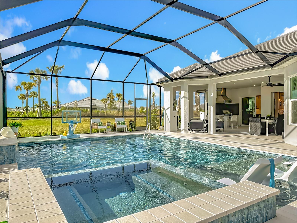
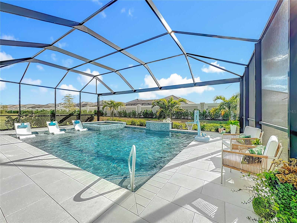
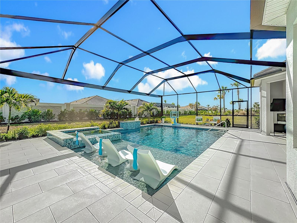
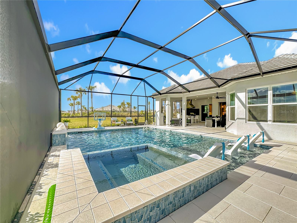
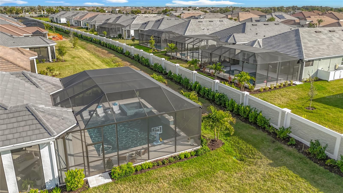
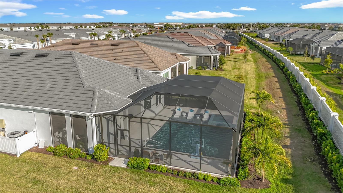
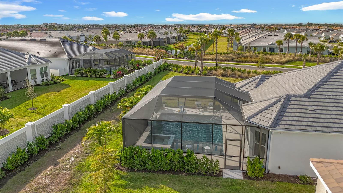
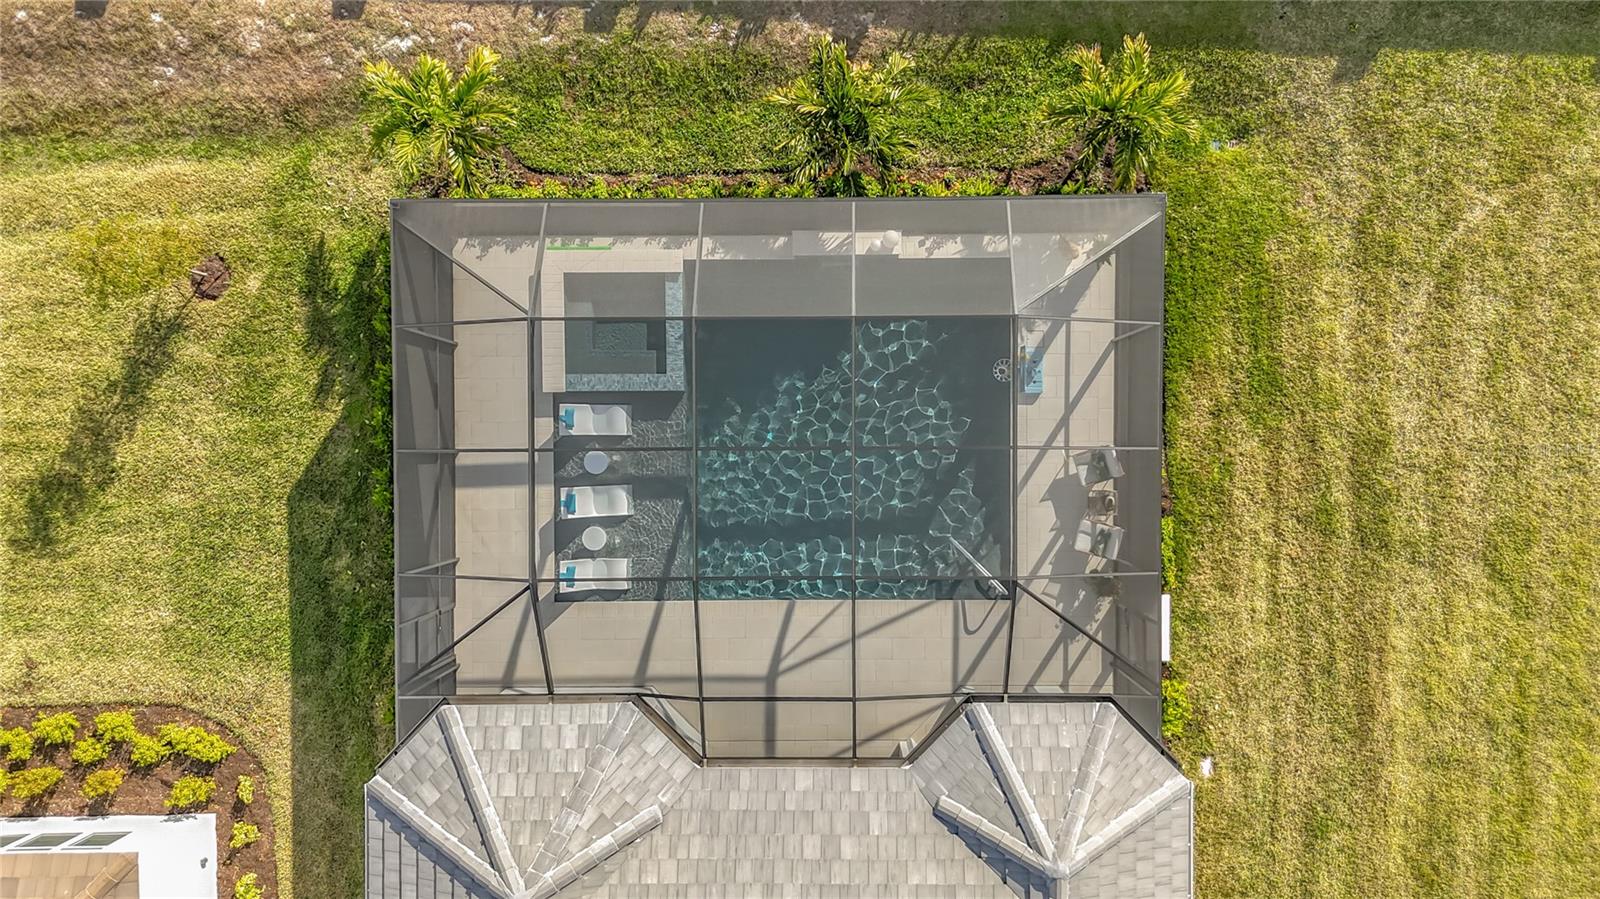
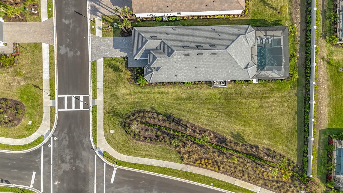

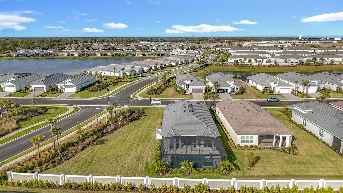
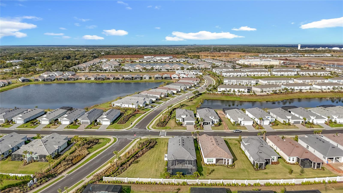

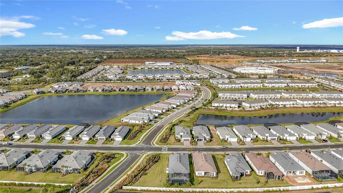
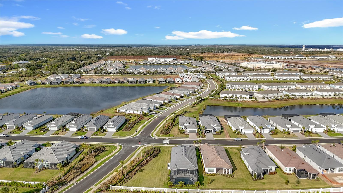
Located in the sought-after community of Azario in Lakewood Ranch, this professionally decorated single-family home on a corner lot, offers luxury living with an open, entertainer-friendly design. The home features three bedrooms, three full bathrooms, an over sized garage, and a versatile flex room/office that easily serve as a fourth bedroom. The gourmet kitchen showcases quartz countertops, upgraded cabinetry, stainless steel appliances, tile backsplash, and an oversized island with prep sink and built-in bar refrigerator. The open floor plan flows into the eat-in dining area and spacious family room with tray ceilings and large sliders that flood the home with natural light. Enjoy seamless indoor-outdoor living on the private lanai featuring a built-in outdoor kitchen, fireplace, and a heated pool and spa with sun shelf and waterfall features. The home offers two primary suites with walk-in closets and spa inspired baths with double quartz vanities and porcelain tile. Additional highlights include upgraded hardwood floors, hurricane impact windows and doors, custom window treatments,2+ car garage and decorative wallpaper. Residents enjoy resort-style amenities including a golf course, spa, fitness center, tennis and pickleball courts, community pools, culinary center with formal and casual dining, social clubs, coffee shop, and dog parks. New this year all residents can get a golf membership for $8,000.00 for a single and $11,000.00 for and family , time to play.
Misc Info
Subdivision: Azario Lakewood Ranch
Annual Taxes: $10,680
Annual CDD Fee: $1,971
HOA Fee: $1,460
HOA Payments Due: Quarterly
Lot Size: 1/4 to less than 1/2

Request the MLS data sheet for this property
Home Features
Appliances: Bar Fridge, Built-In Oven, Convection Oven, Cooktop, Dishwasher, Disposal, Dryer, Electric Water Heater, Exhaust Fan, Gas Water Heater, Microwave, Range Hood, Refrigerator, Washer
Flooring: Tile, Wood
Fireplace: Gas
Air Conditioning: Central Air
Exterior: Lighting, Outdoor Kitchen, Private Entrance, Private Yard, Rain Gutters, Shade Shutter(s), Sidewalk, Sliding Doors
Room Dimensions
- Map
- Walk Score
- Street View






