- Home
- News
- Popular Property Categories
- Anna Maria Island Real Estate
- Bedroom Communities
- Bradenton Real Estate
- Charlotte Harbor Real Estate
- Downtown Sarasota Condos
- Ellenton Real Estate
- Englewood Real Estate
- Golf Community Real Estate
- Lakewood Ranch Real Estate
- Lido Key Condos
- Longboat Key Real Estate
- Luxury Real Estate
- New Homes for Sale
- Palmer Ranch Real Estate
- Palmetto Real Estate for Sale
- Parrish Real Estate
- Siesta Key Condos
- Siesta Key Homes and Land
- Venice Florida Real Estate
- West of the Trail
- Advanced Search Form
- Featured Listings
- Buyer or Seller?
- Our Company
- Featured Videos
- Login
20 Whispering Sands Dr #1201, Sarasota, Florida
List Price: $1,195,000
MLS Number:
A4678026
- Status: Sold
- Sold Date: Jul 30, 2026
- Square Feet: 1282
- Bedrooms: 2
- Baths: 2
- Garage: 1
- City: SARASOTA
- Zip Code: 34242
- Year Built: 1973
- HOA Fee: $1,398
- Payments Due: Monthly
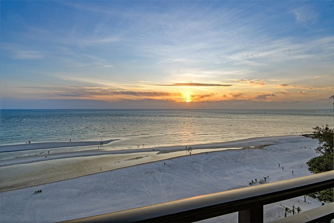
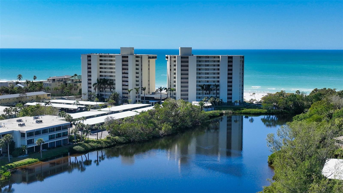
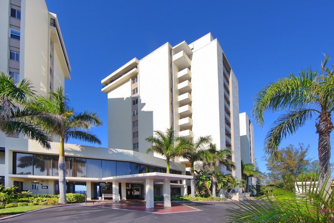
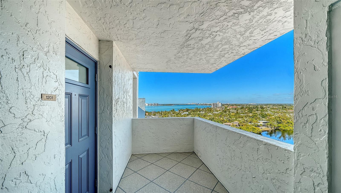
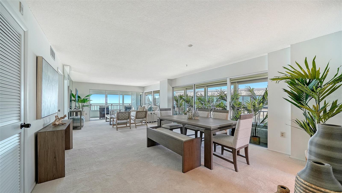
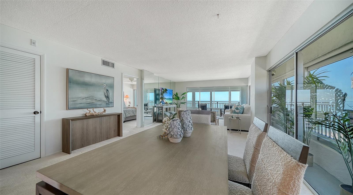
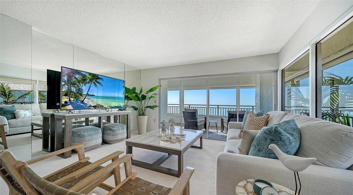
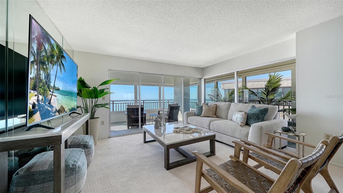
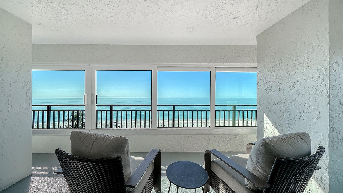
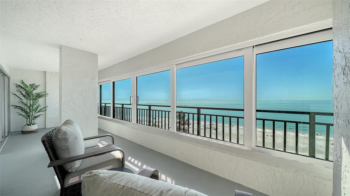
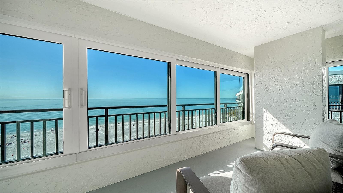
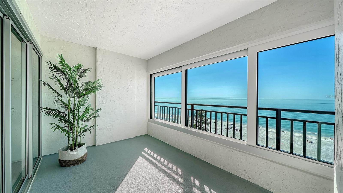
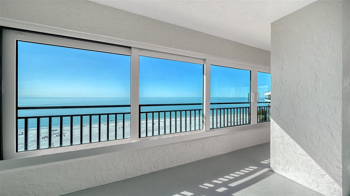
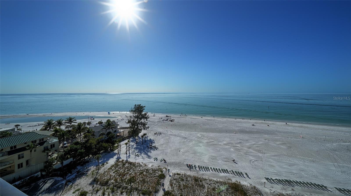
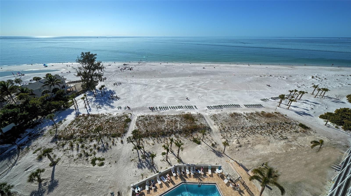
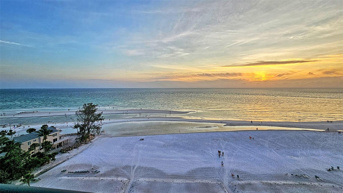
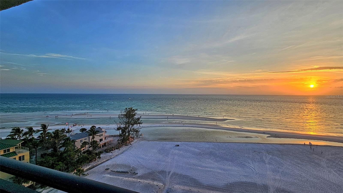
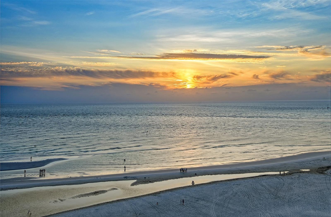
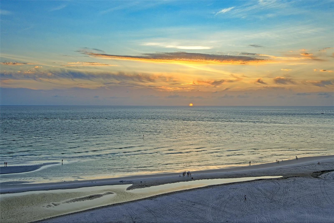
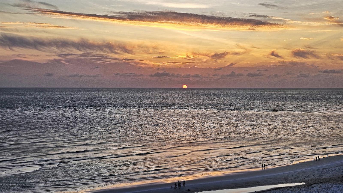
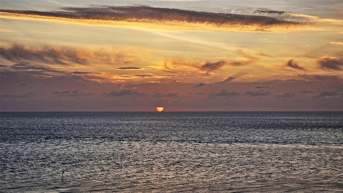
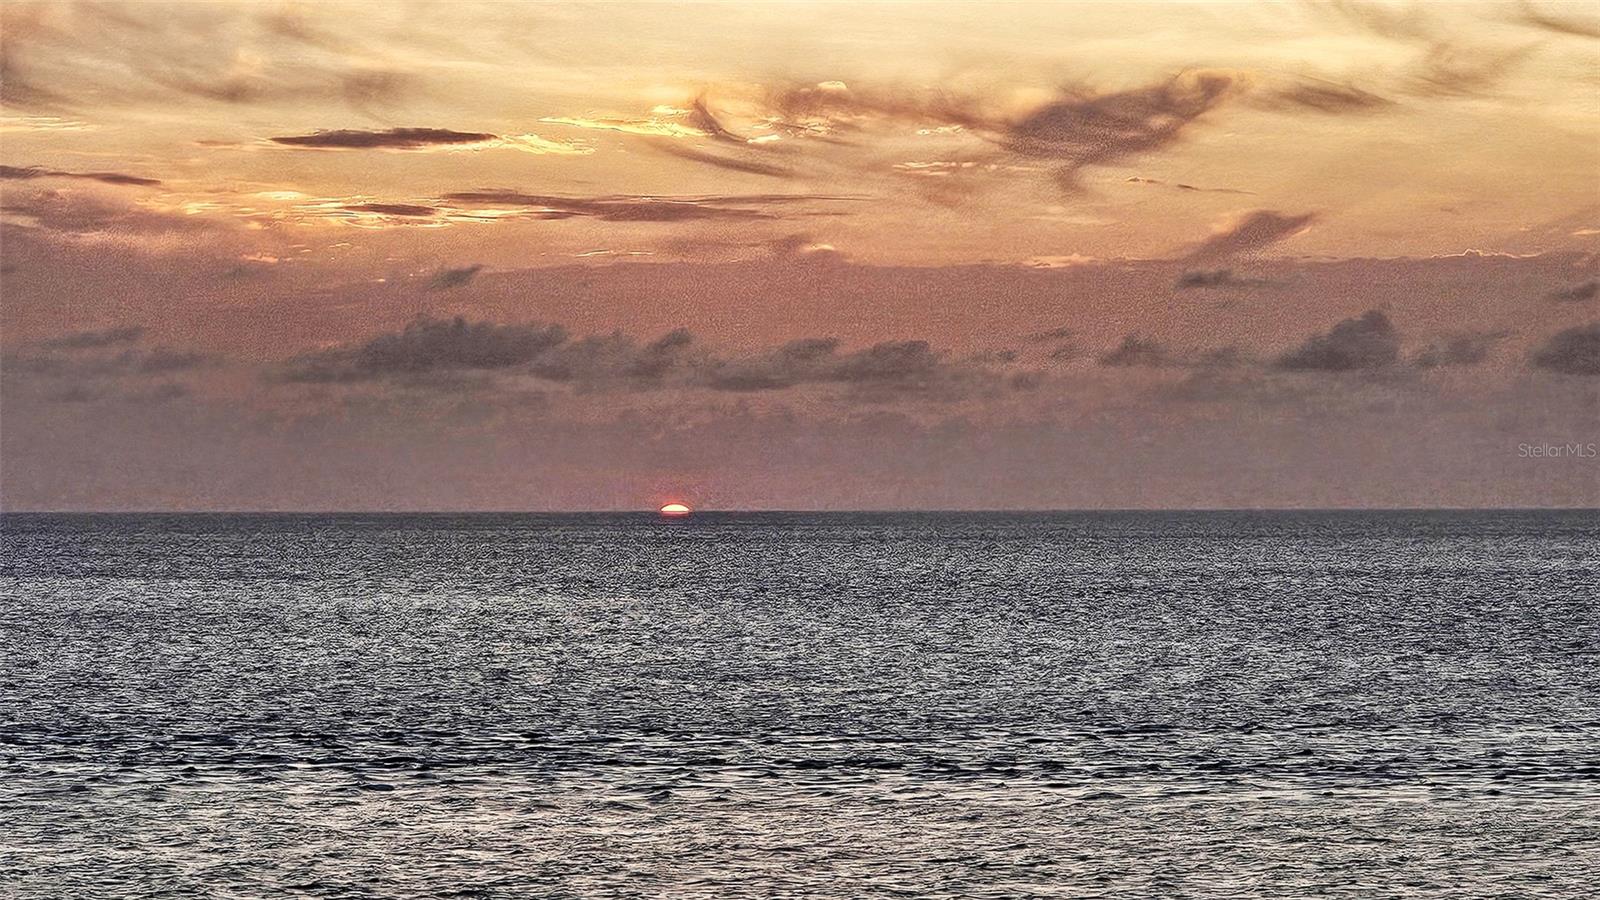
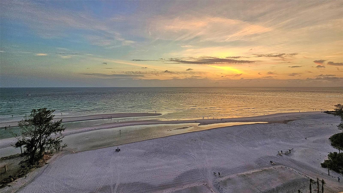
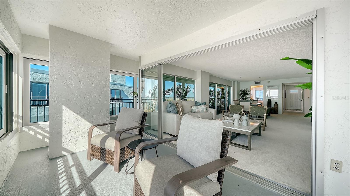

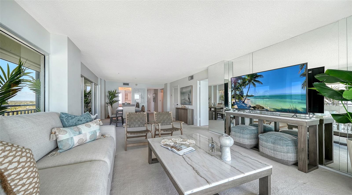
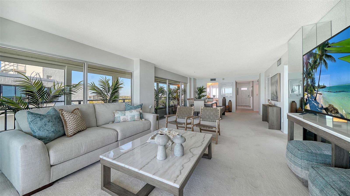
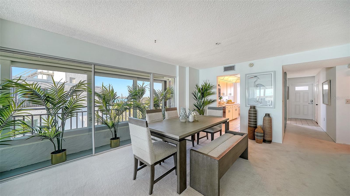
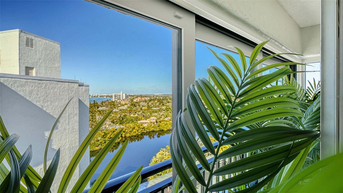
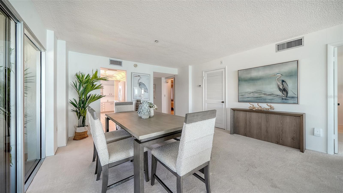
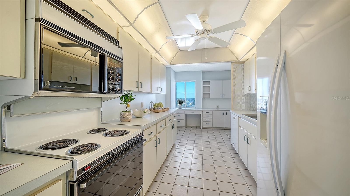
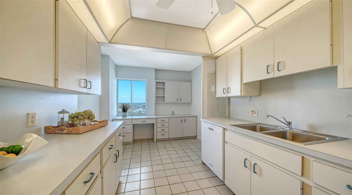
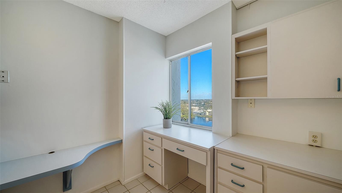
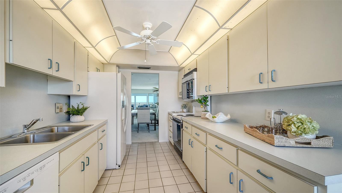
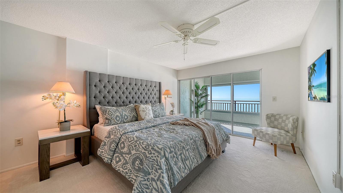
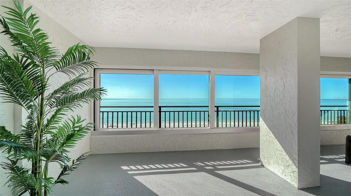
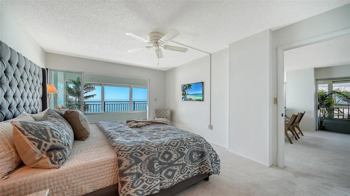
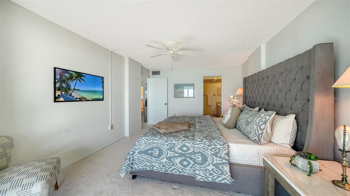
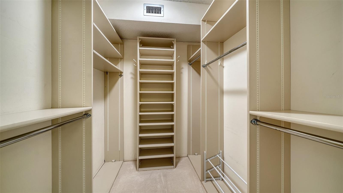
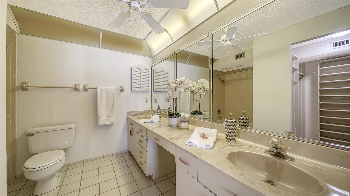
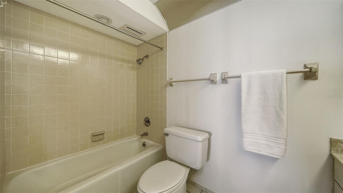
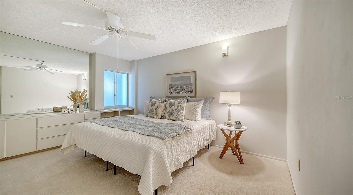
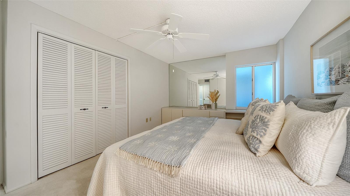
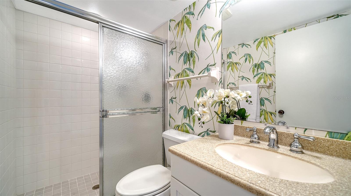
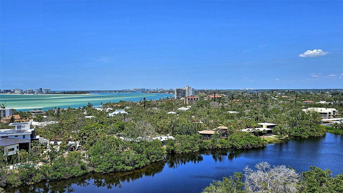
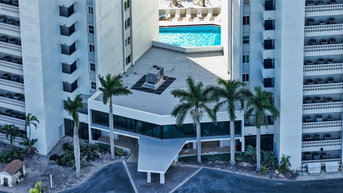
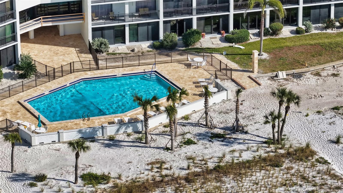
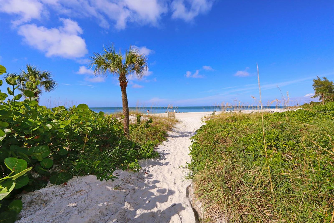
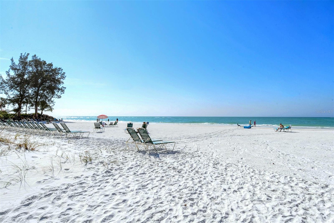
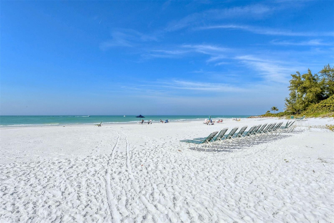
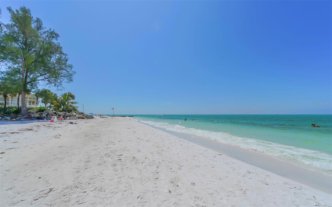
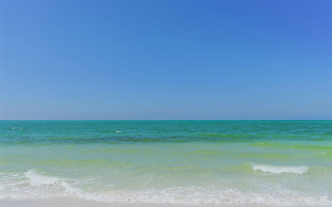
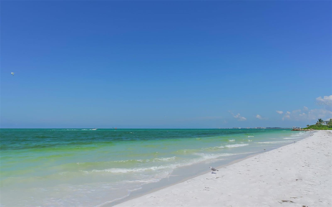
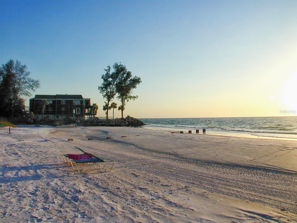
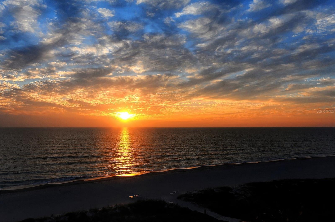
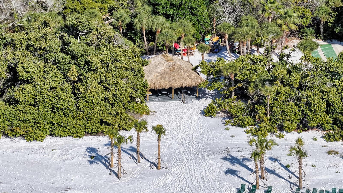
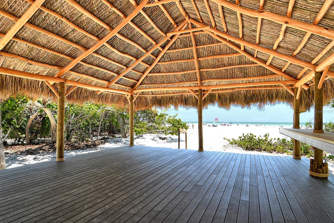
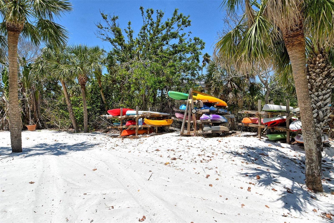
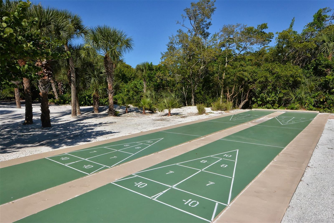
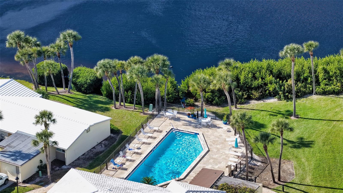
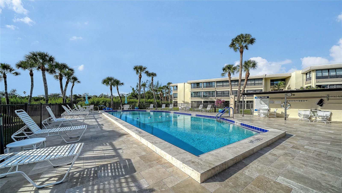
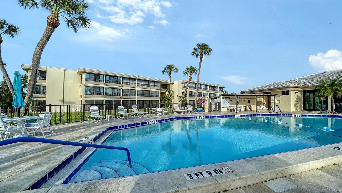
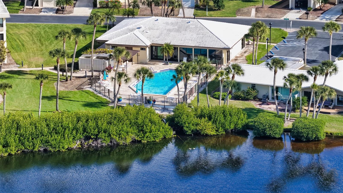
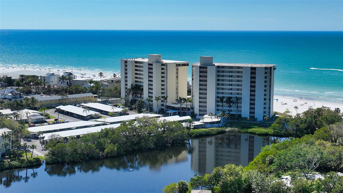
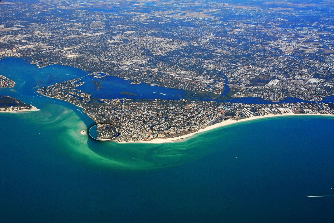
A truly RARE offering, this TOP floor, GULF FRONT penthouse residence crowns the northwest CORNER of the South Tower of Whispering Sands - the premiere 55+ Gulf front enclave on the idyllic westernmost point of Siesta Key where only a fortunate few enjoy world class, panoramic views of the sparkling Gulf and 800' of PRIVATE quartz sand beach! FULL GULF views from this unit unfurl in every direction, offering a daily masterpiece of colors that shift with the rising and setting sun. Wake up to breathtaking Gulf views that seem to stretch to infinity, offering a tranquil retreat from the ordinary. In the evening, enjoy the golden hues of Florida sunsets and starlit dinners from your expansive 28' balcony, where the Gulf breezes and soft cries of the seagulls serve as the perfect soundtrack. This penthouse is more than just a property - it's also a canvas for your imagination. Distinctive architectural elements and premium untapped potential invite you to curate a space that reflects your own unique style and vision. Whether you envision modern sophistication, coastal charm, or timeless elegance, the untapped possibilities of this unit invite your imagination to run free as you create the ultimate sanctuary tailored to your personal vision. Whispering Sands' relaxed, informal lifestyle provides the perfect backdrop for your next chapter. Secure your private viewing of this unique residence and claim your place in this coveted coastal community!
Misc Info
Subdivision: Whispering Sands
Annual Taxes: $10,552
HOA Fee: $1,398
HOA Payments Due: Monthly
Age Restrictions: 1
Water Front: Gulf/Ocean
Water View: Beach, Gulf/Ocean - Full, Lagoon
Water Access: Beach, Gulf/Ocean, Lagoon
Request the MLS data sheet for this property
Sold Information
CDD: $1,100,000
Sold Price per Sqft: $ 858.03 / sqft
Home Features
Appliances: Convection Oven, Dishwasher, Disposal, Electric Water Heater, Exhaust Fan, Ice Maker, Microwave, Range, Refrigerator
Flooring: Carpet, Tile
Air Conditioning: Central Air
Exterior: Balcony, Lighting, Sliding Doors, Storage
Garage Features: Circular Driveway, Covered, Electric Vehicle Charging Station(s), Ground Level, Guest, Reserved
Room Dimensions
Schools
- Elementary: Phillippi Shores Elementa
- High: Sarasota High
- Map
- Walk Score
- Street View