- Home
- News
- Popular Property Categories
- Anna Maria Island Real Estate
- Bedroom Communities
- Bradenton Real Estate
- Charlotte Harbor Real Estate
- Downtown Sarasota Condos
- Ellenton Real Estate
- Englewood Real Estate
- Golf Community Real Estate
- Lakewood Ranch Real Estate
- Lido Key Condos
- Longboat Key Real Estate
- Luxury Real Estate
- New Homes for Sale
- Palmer Ranch Real Estate
- Palmetto Real Estate for Sale
- Parrish Real Estate
- Siesta Key Condos
- Siesta Key Homes and Land
- Venice Florida Real Estate
- West of the Trail
- Advanced Search Form
- Featured Listings
- Buyer or Seller?
- Our Company
- Featured Videos
- Login




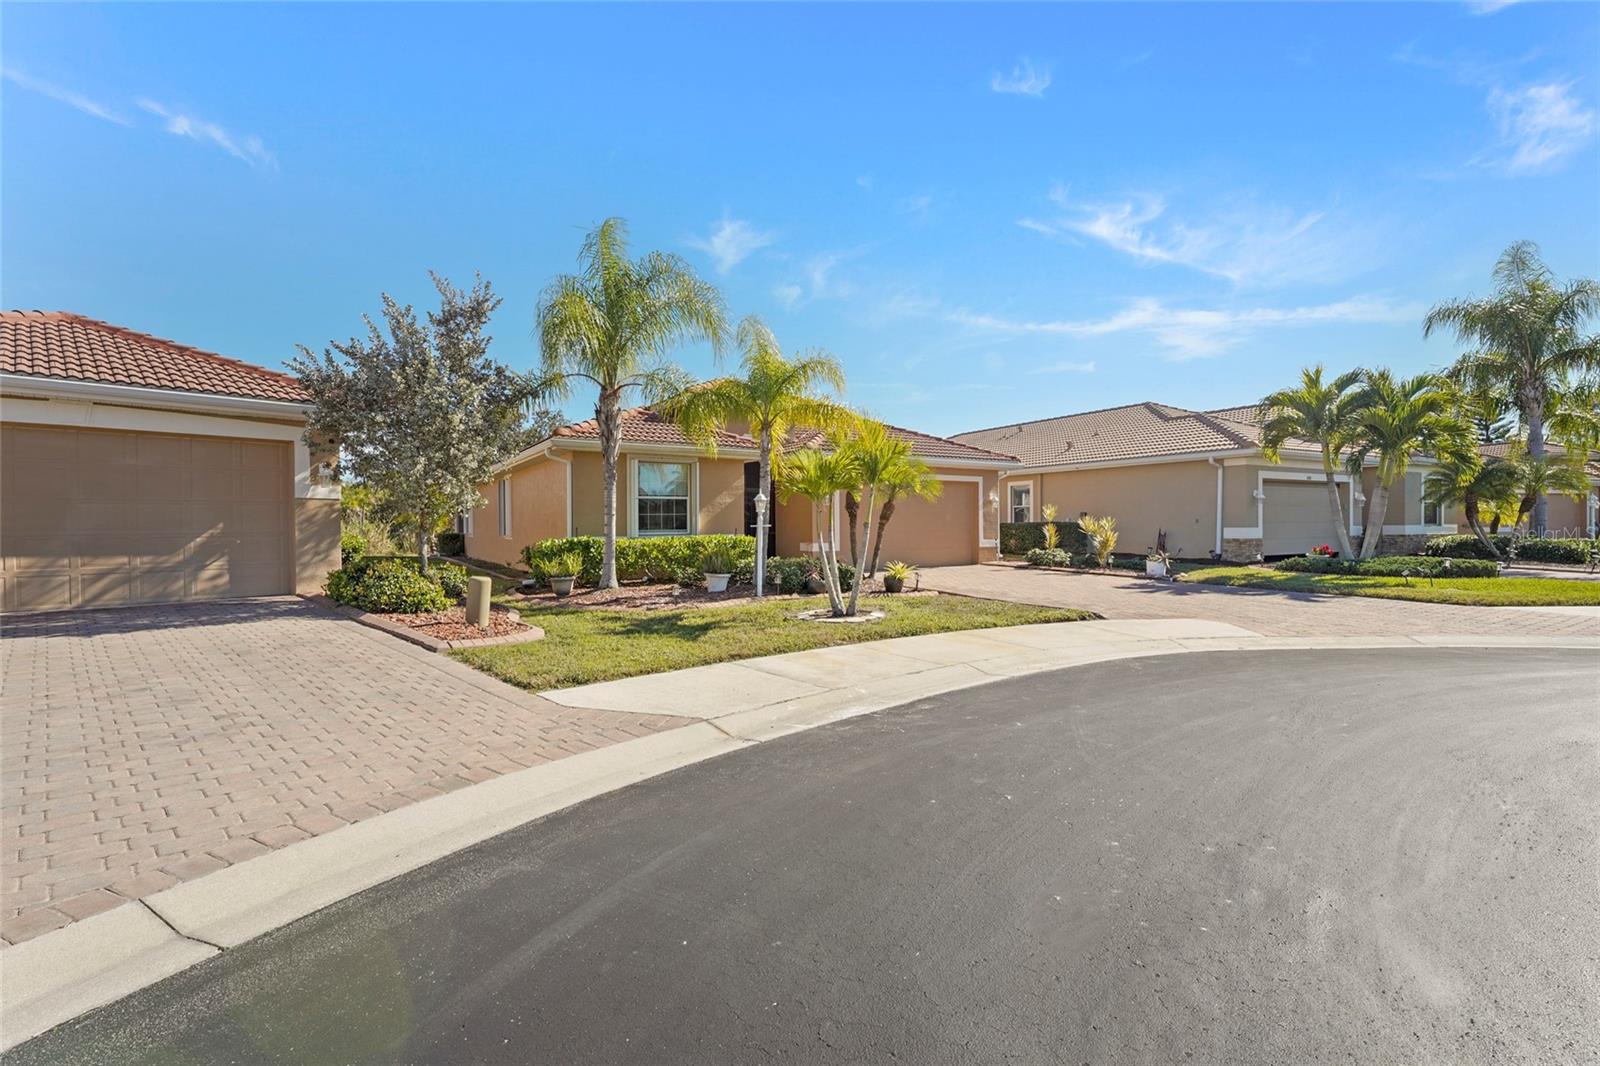
7686 Raptor Ct, North Port, Florida
List Price: $372,500
MLS Number:
A4678454
- Status: Active
- DOM: 136 days
- Square Feet: 1986
- Bedrooms: 3
- Baths: 2
- Garage: 2
- City: NORTH PORT
- Zip Code: 34287
- Year Built: 2016
- HOA Fee: $233
- Payments Due: Monthly


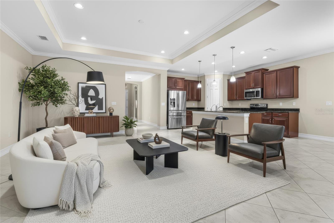
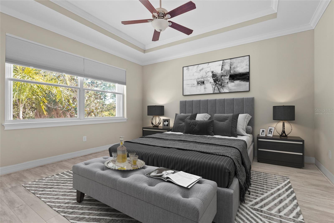
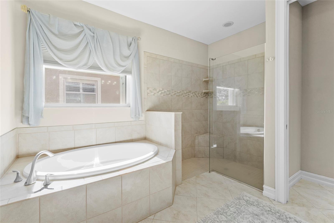

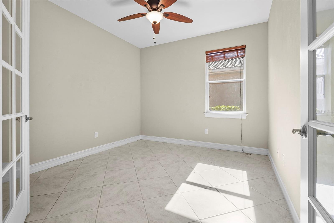


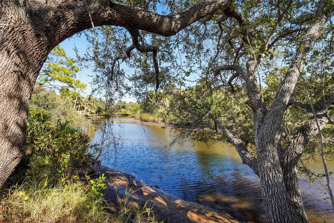
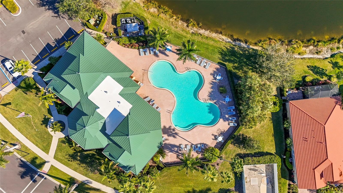

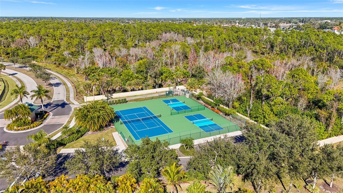
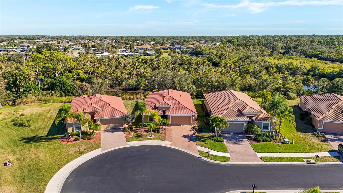
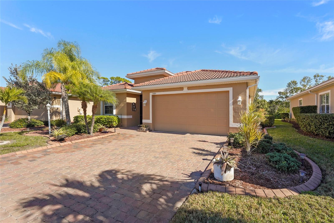

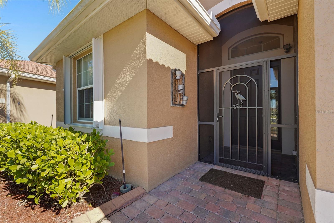
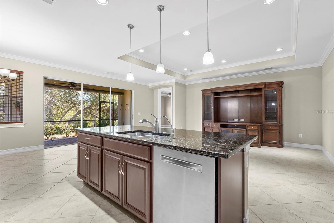
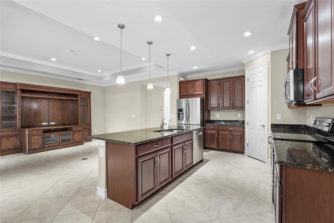
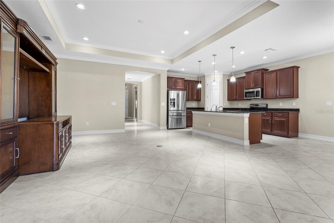
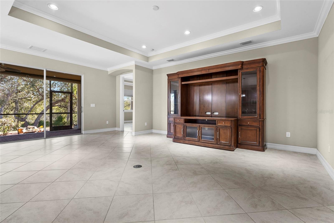
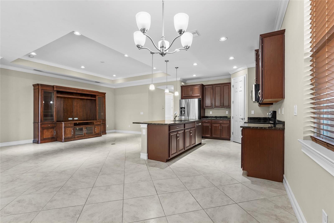
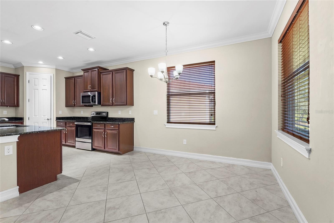

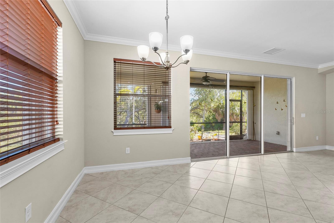
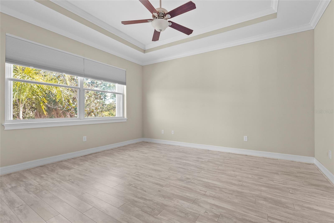


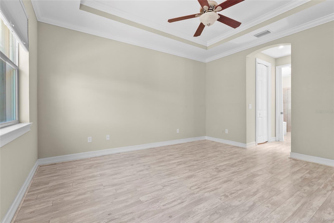

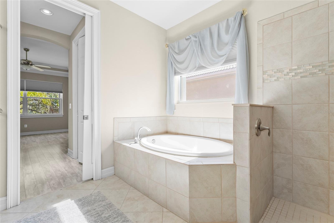
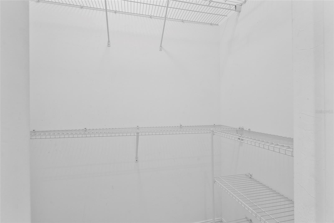
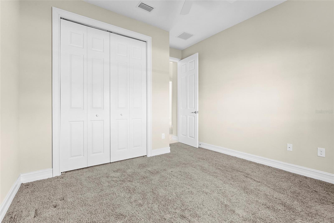
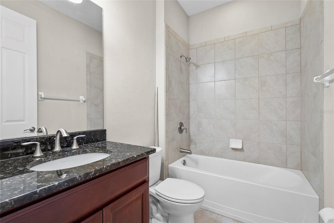
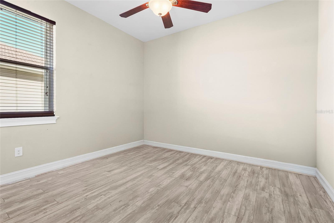
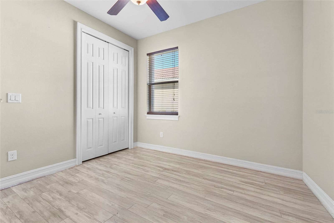
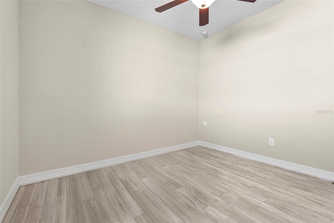
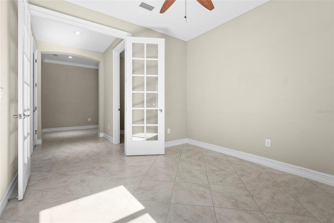
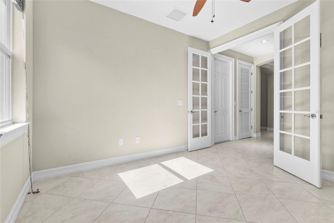
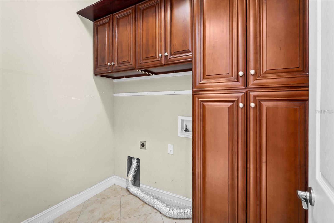
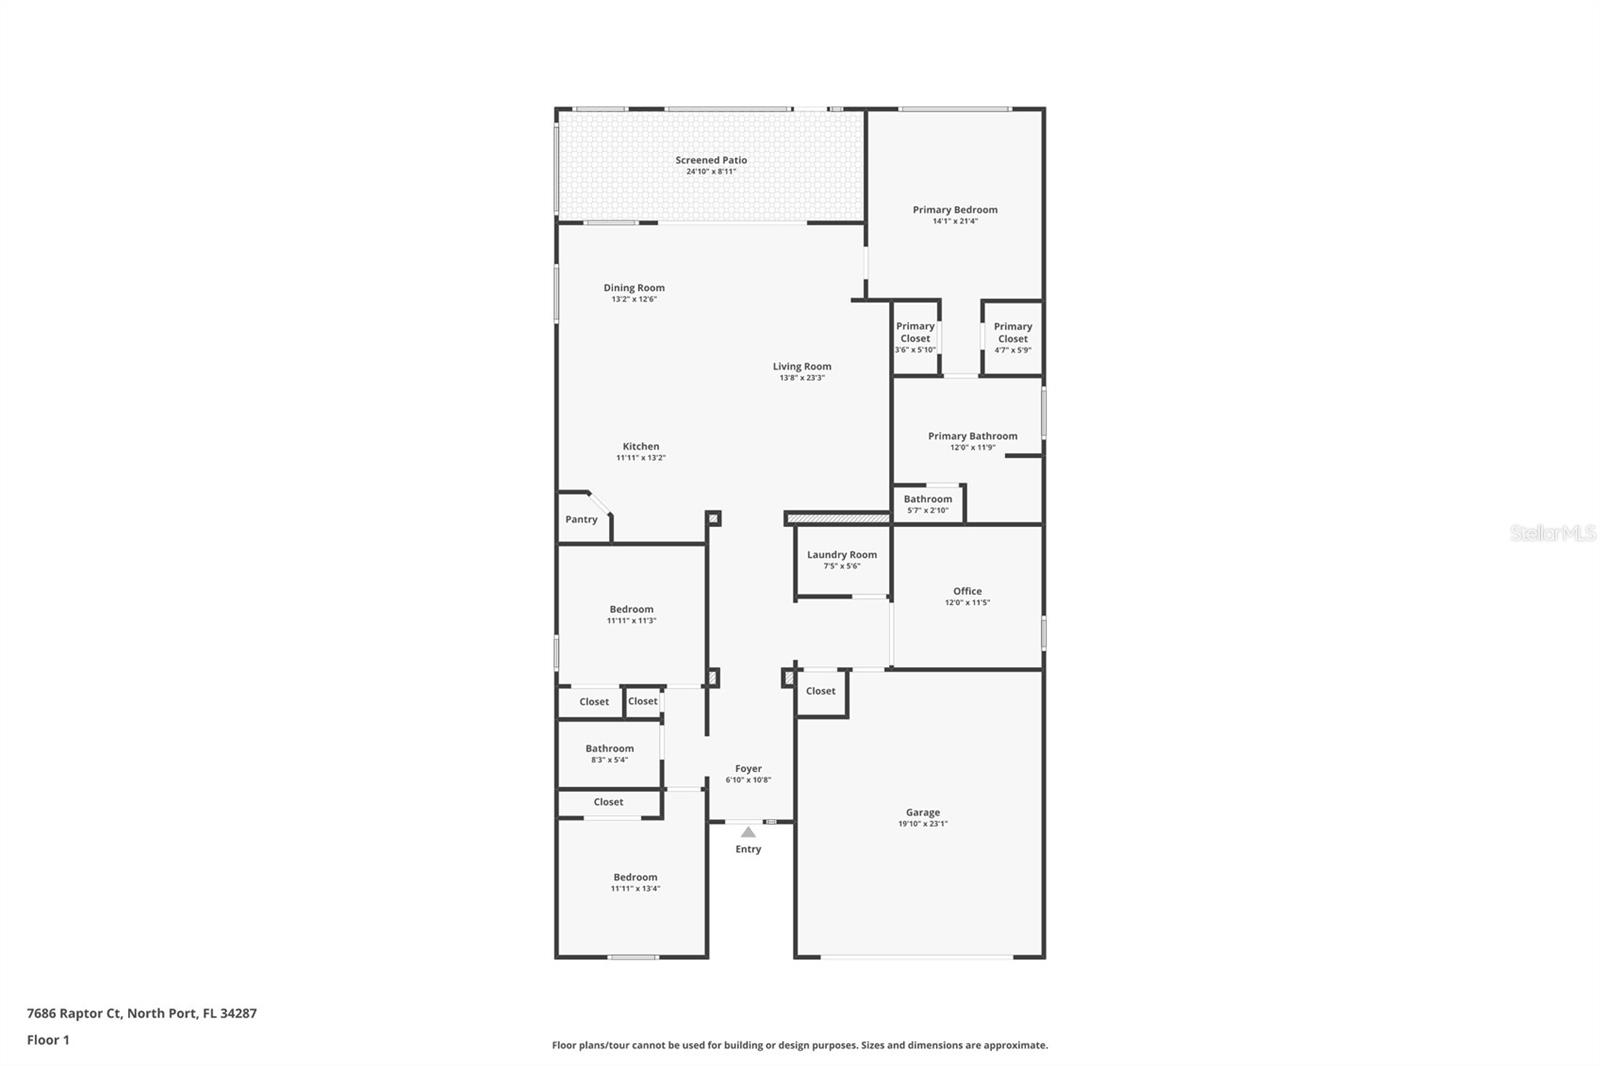
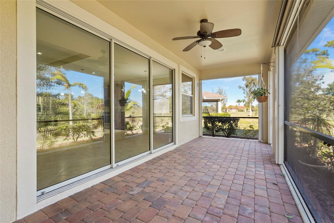
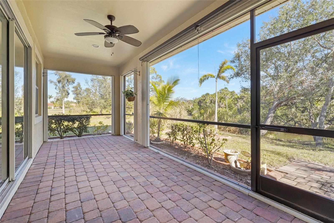
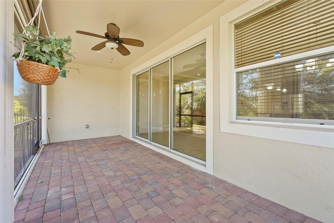

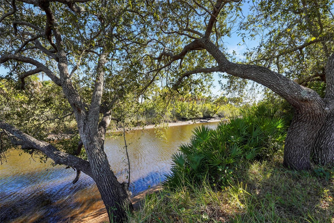
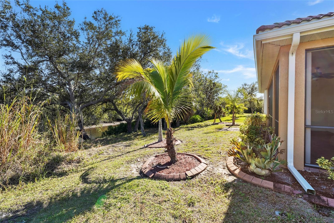
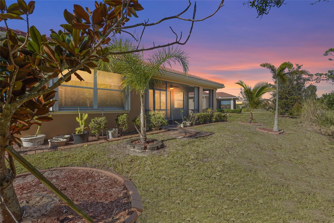
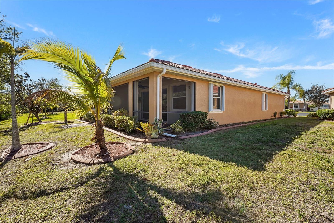
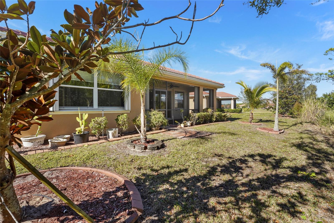
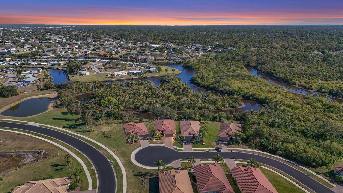
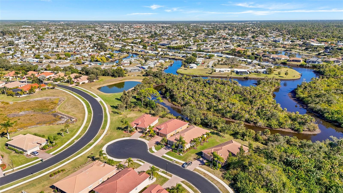

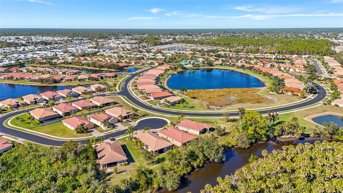
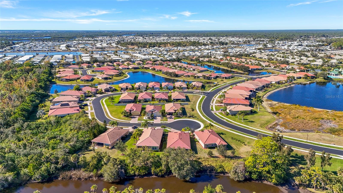
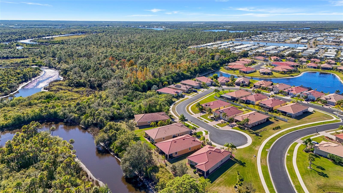
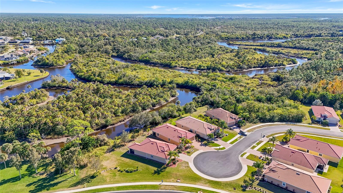
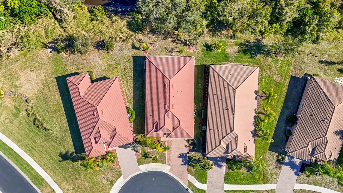
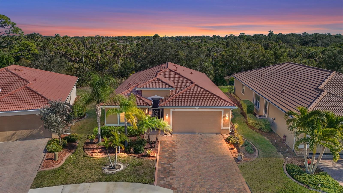
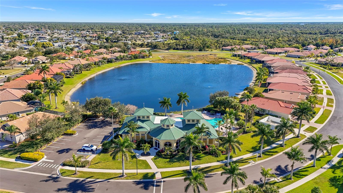
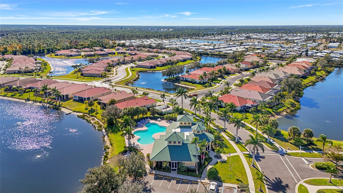
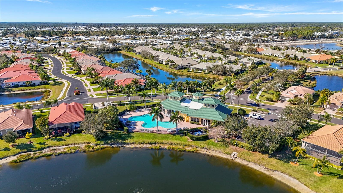
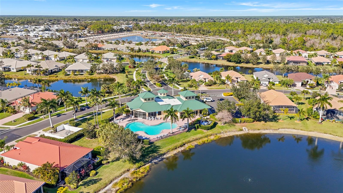


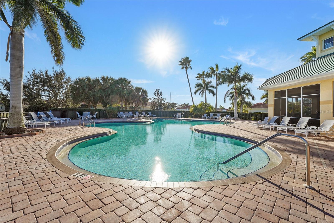
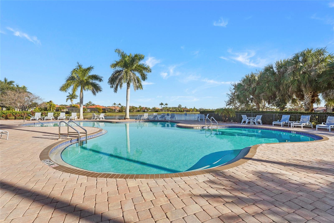
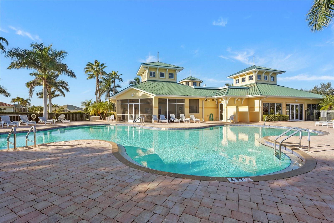

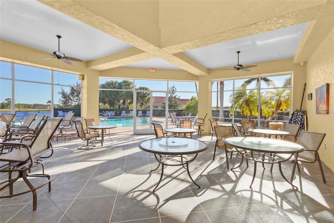
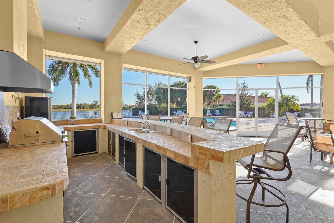
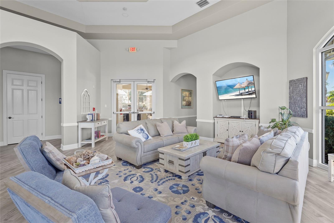
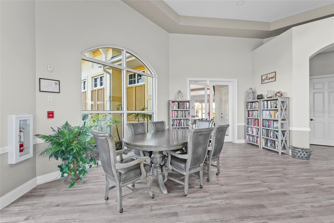
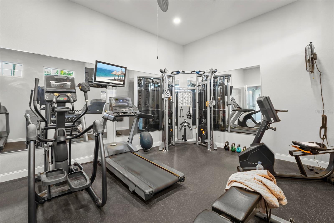
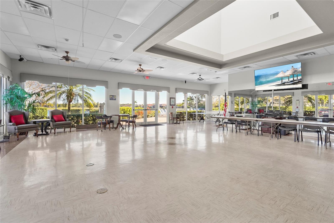
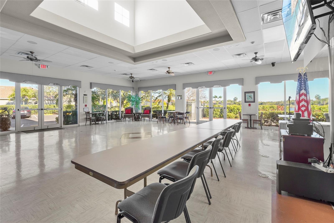
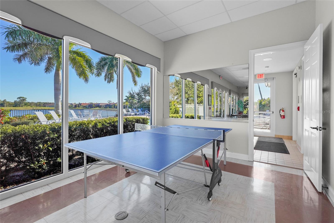
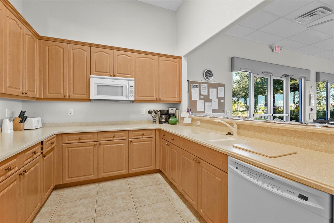
Tucked inside the gated community of Talon Bay, this beautifully maintained DR Horton Edison floor plan offers the perfect blend of comfort, privacy, and resort-style living. Positioned on a peaceful cul-de-sac with tranquil views overlooking the Myakka River, this property delivers a setting rarely found at this price point.Featuring 3 bedrooms, 2 bathrooms, plus a versatile den, the home offers nearly 2,000 square feet of thoughtfully designed living space with an open-concept layout ideal for both entertaining and everyday living. Tray ceilings and abundant natural light add warmth and architectural character throughout the home.The kitchen is designed to impress with granite countertops, stainless steel appliances, rich wood cabinetry, and seamless flow into the main living areas. The spacious primary suite offers dual walk-in closets and a spa-inspired bath with soaking tub, walk-in shower, and dual vanities.Step outside to the screened lanai and unwind while taking in peaceful river views and lush natural surroundings. Additional highlights include a brand-new AC, newer water heater with transferable warranties, accordion hurricane shutters, extended-width driveway, low HOA fees, and no CDD fees. Seller is also offering a $500 credit toward flooring, providing added flexibility for the next owner to personalize the space.Residents of Talon Bay enjoy access to resort-style amenities including a clubhouse, fitness center, heated pool, tennis courts, kayak launch, scenic walking trails, and beautifully preserved natural landscapes surrounded by lakes and nature preserves.A rare opportunity to enjoy privacy, nature, and an active lifestyle all in one exceptional home.
Misc Info
Subdivision: Talon Bay
Annual Taxes: $2,012
HOA Fee: $233
HOA Payments Due: Monthly
Water View: River
Lot Size: 0 to less than 1/4
Request the MLS data sheet for this property
Home Features
Appliances: Dishwasher, Microwave, Range, Refrigerator
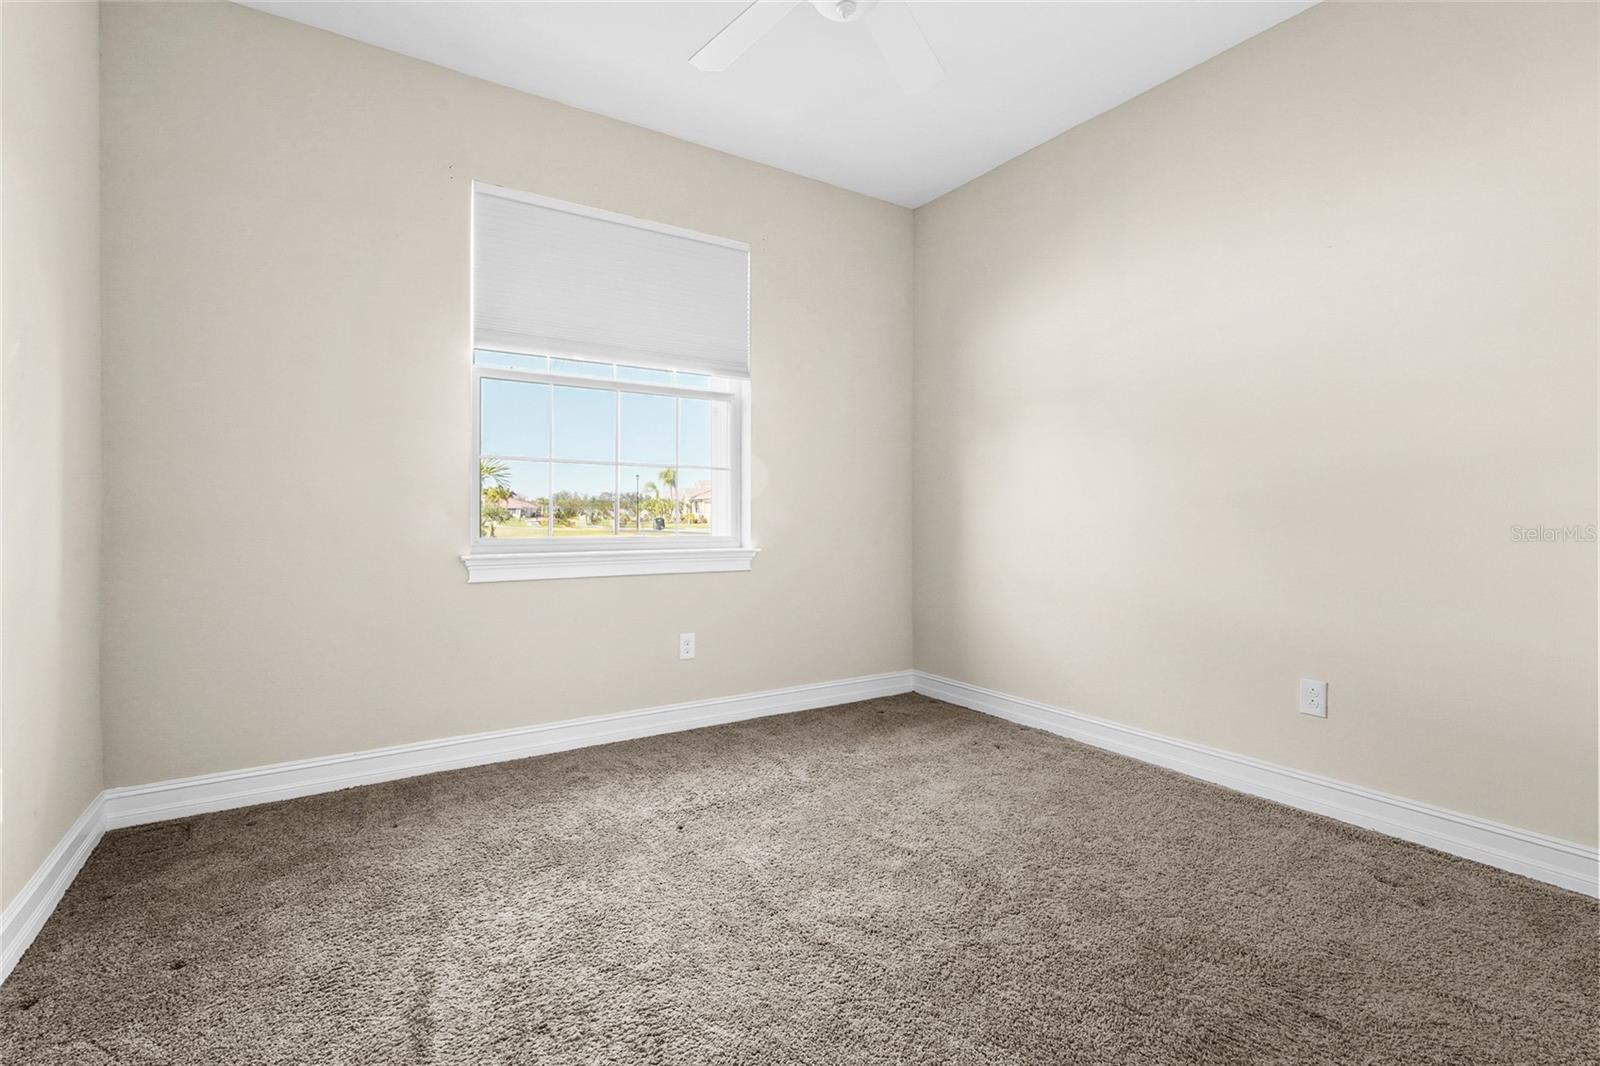
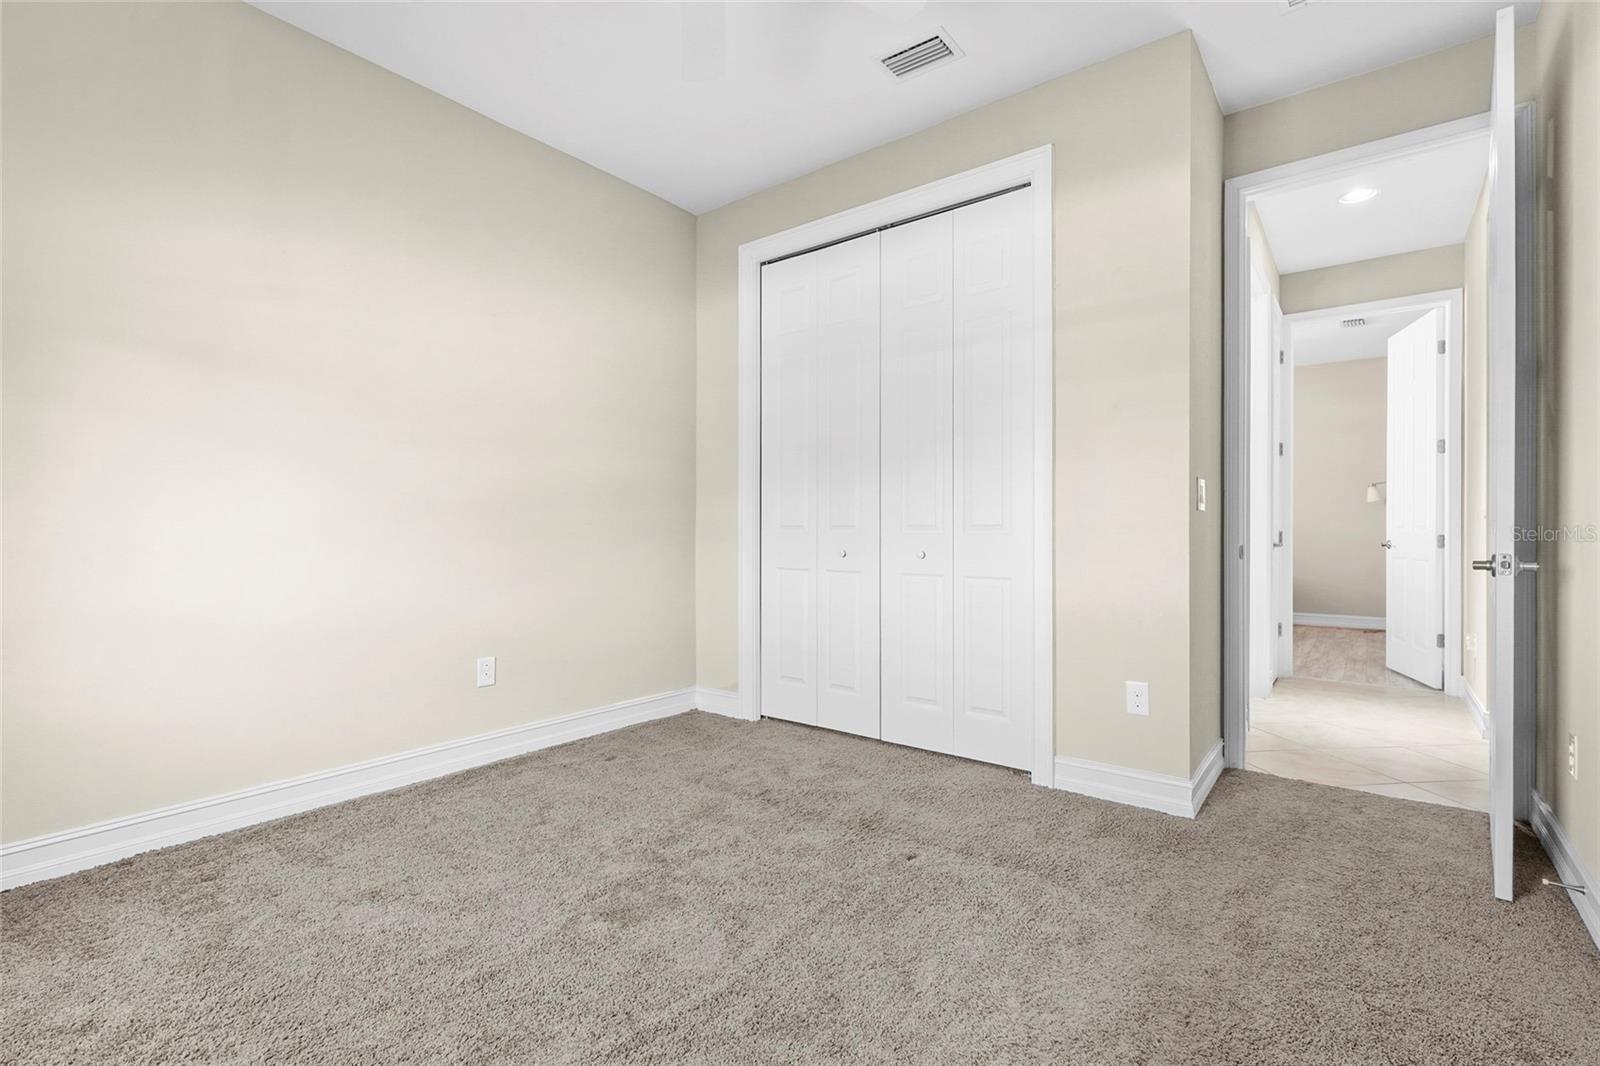
Flooring: Carpet, Ceramic Tile, Luxury Vinyl
Air Conditioning: Central Air
Exterior: Other
Room Dimensions
Schools
- Elementary: Lamarque Elementary
- High: North Port High
- Map
- Walk Score
- Street View