- Home
- News
- Popular Property Categories
- Anna Maria Island Real Estate
- Bedroom Communities
- Bradenton Real Estate
- Charlotte Harbor Real Estate
- Downtown Sarasota Condos
- Ellenton Real Estate
- Englewood Real Estate
- Golf Community Real Estate
- Lakewood Ranch Real Estate
- Lido Key Condos
- Longboat Key Real Estate
- Luxury Real Estate
- New Homes for Sale
- Palmer Ranch Real Estate
- Palmetto Real Estate for Sale
- Parrish Real Estate
- Siesta Key Condos
- Siesta Key Homes and Land
- Venice Florida Real Estate
- West of the Trail
- Advanced Search Form
- Featured Listings
- Buyer or Seller?
- Our Company
- Featured Videos
- Login
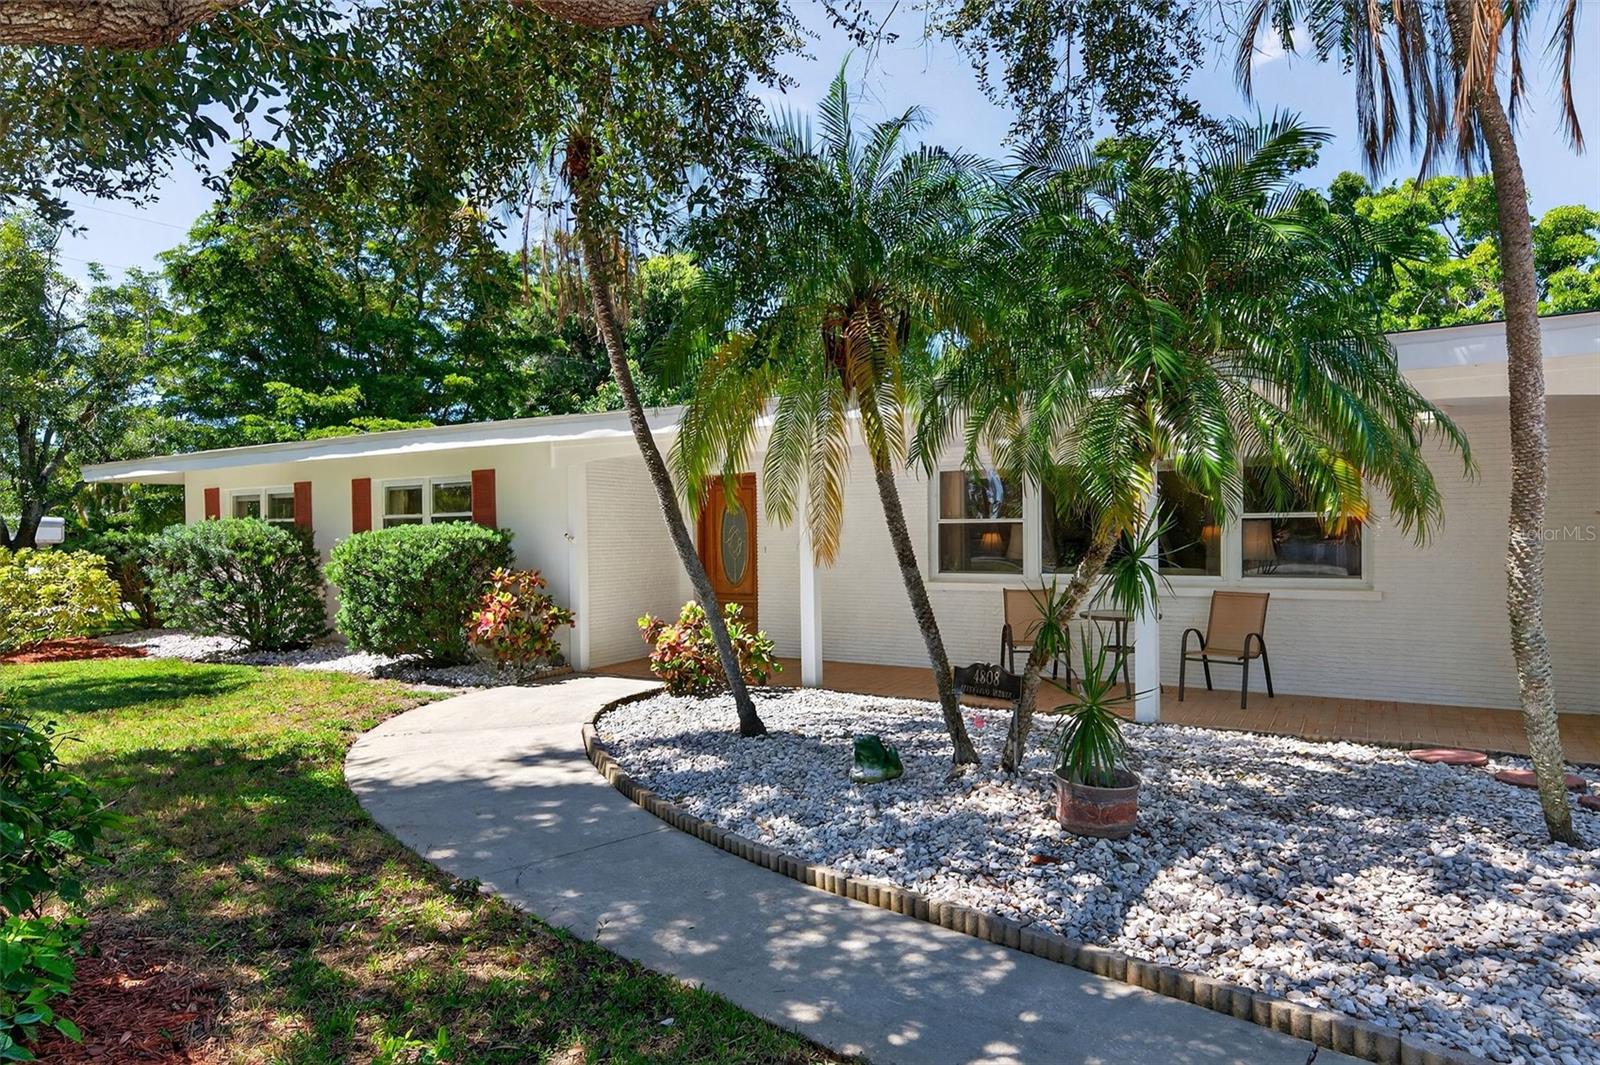
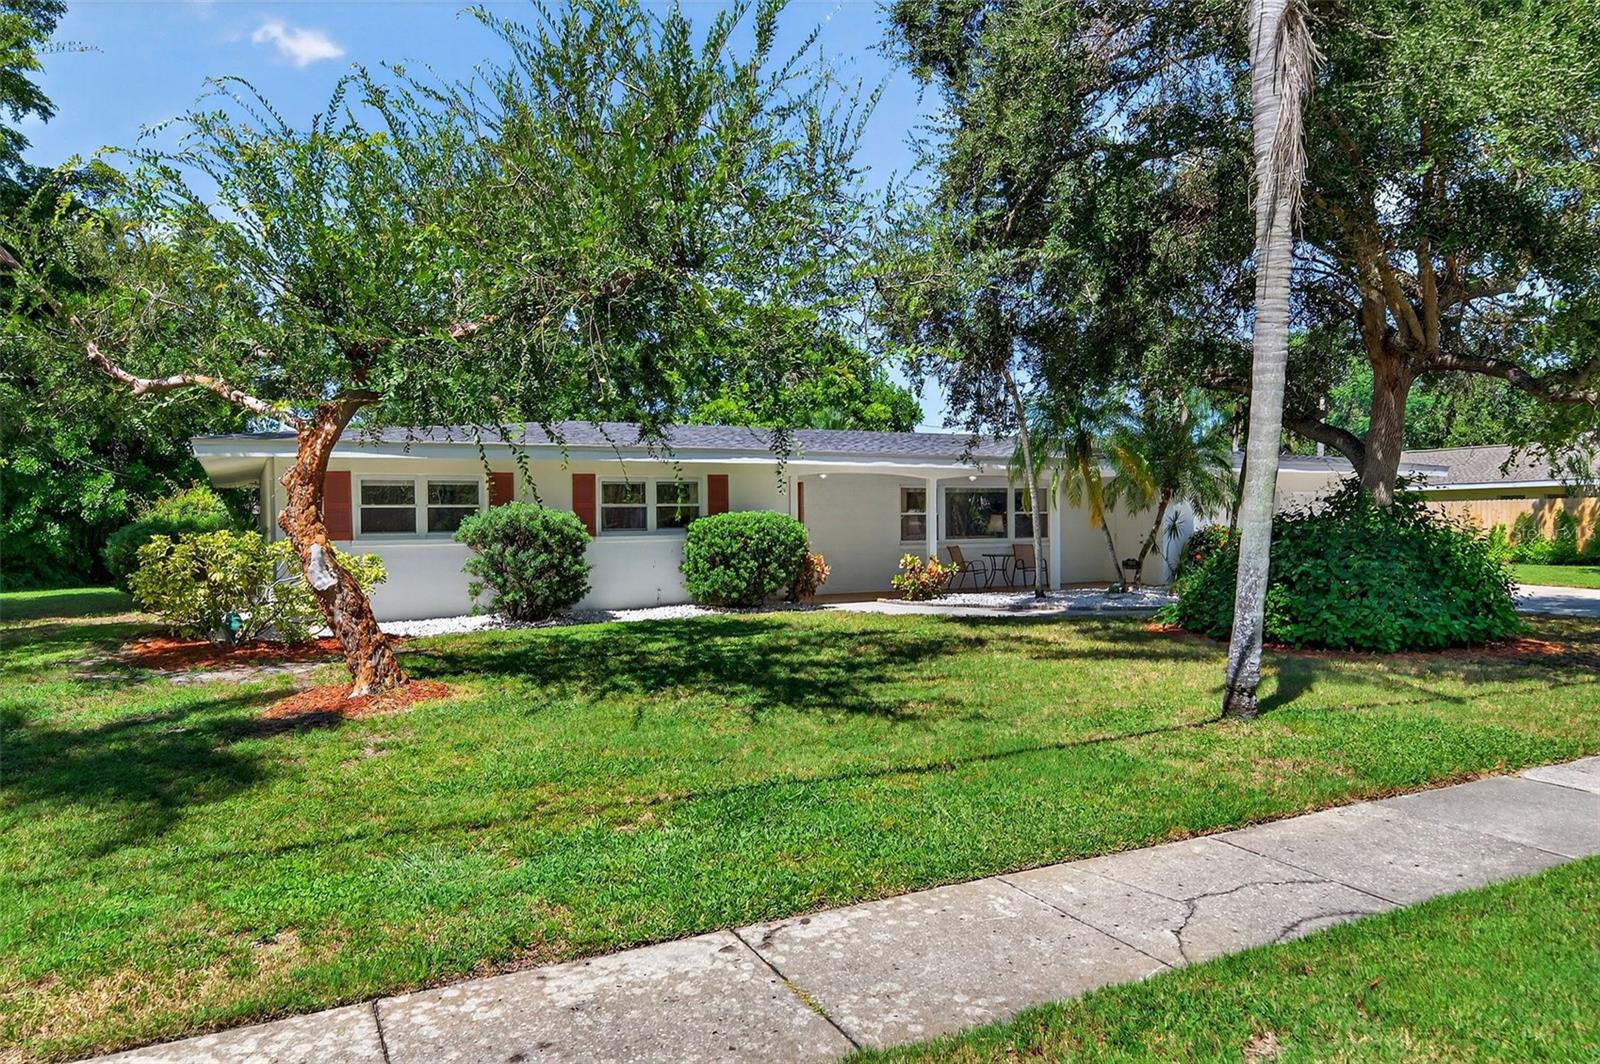
4808 Riverwood Ave, Sarasota, Florida
List Price: $587,650
MLS Number:
A4679255
- Status: Active
- DOM: 225 days
- Square Feet: 2707
- Bedrooms: 4
- Baths: 2
- City: SARASOTA
- Zip Code: 34231
- Year Built: 1957
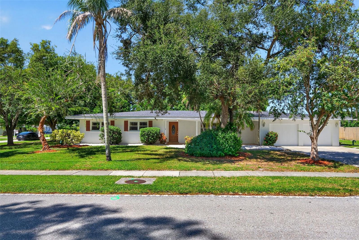
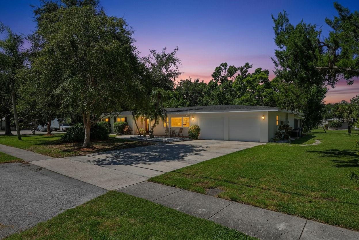

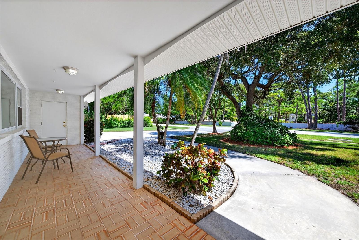
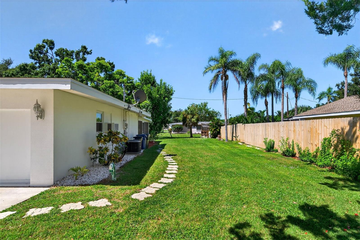
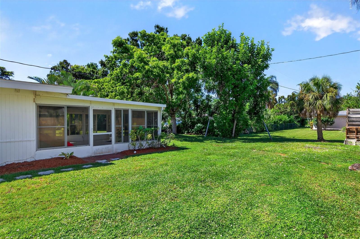
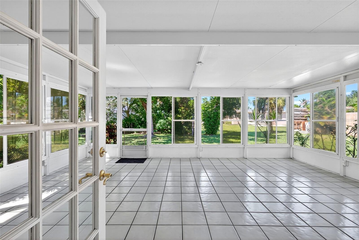
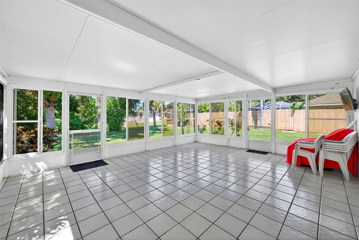
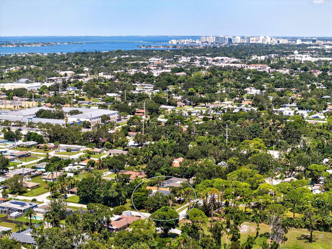
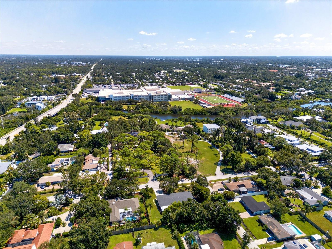
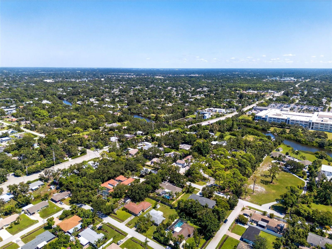
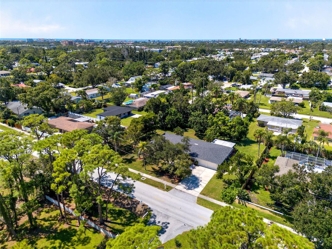
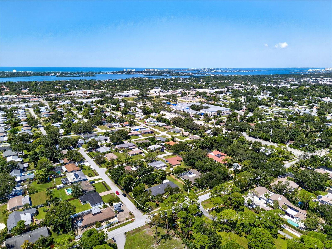
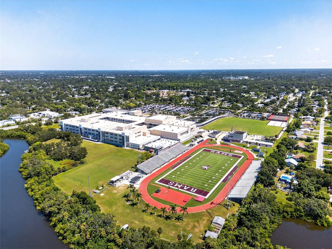
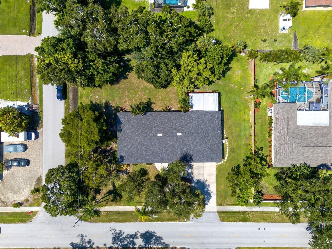
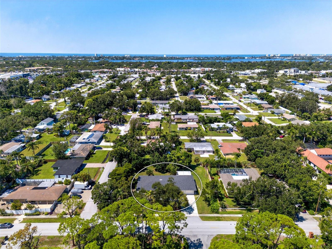
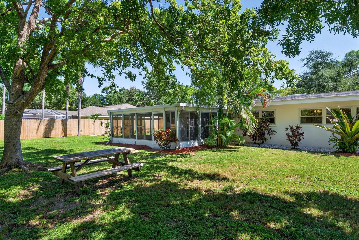
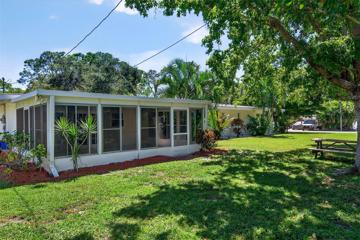
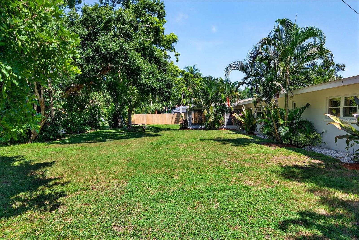
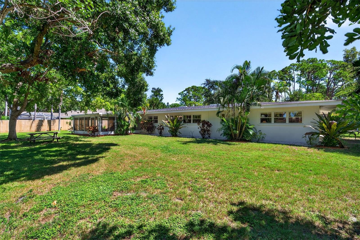
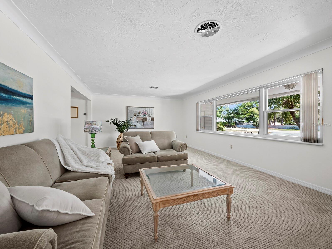
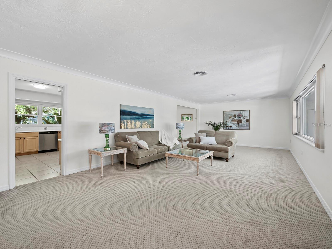
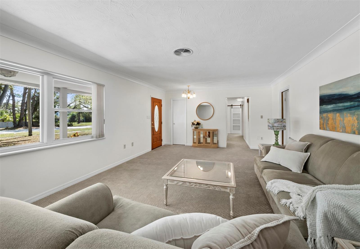
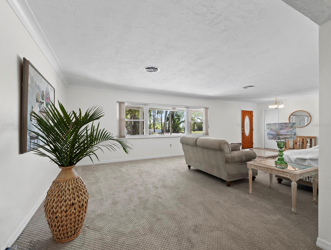
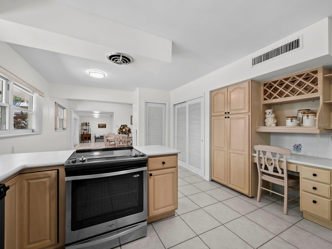
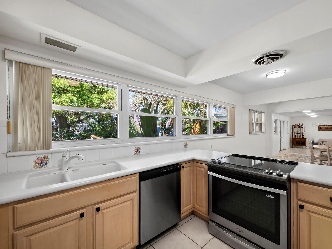
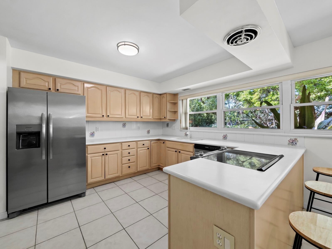
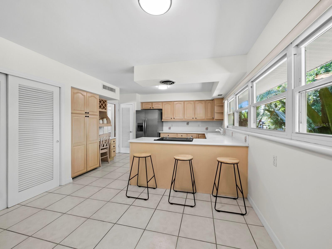
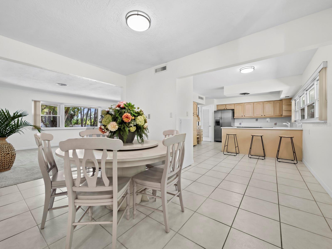
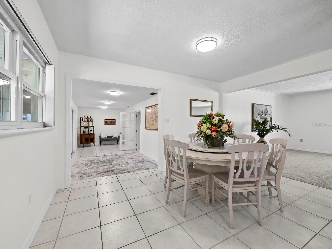
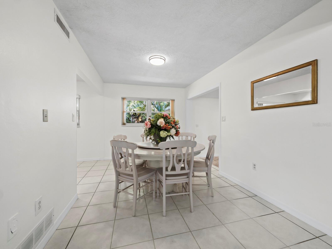
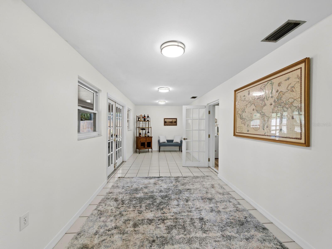
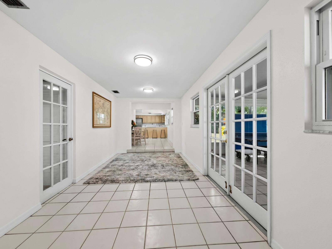
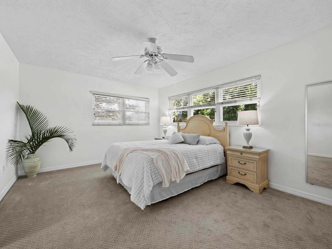
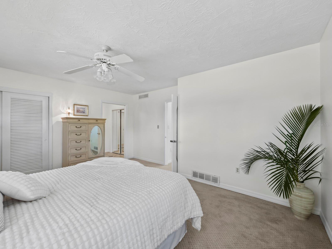
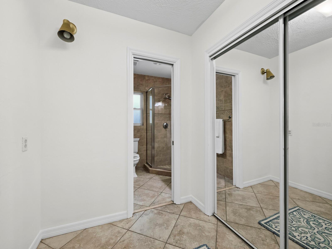
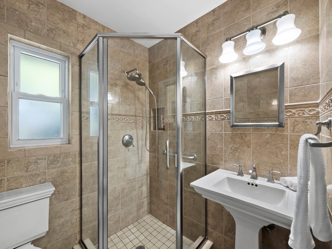
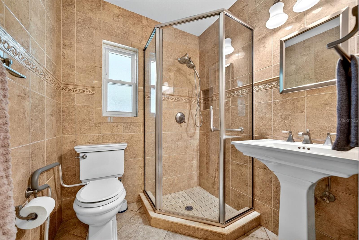
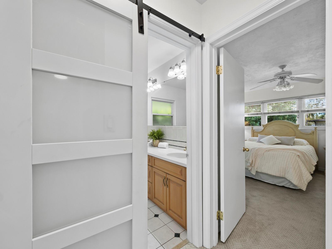
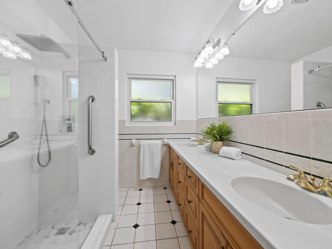
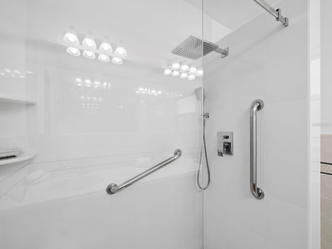
Spacious and versatile 2,700 sq. ft. block home situated on a large double corner lot in one of Sarasota's most desirable family-friendly neighborhoods. A standout feature of this property is its walking-distance access to highly sought-after A-rated schools, making it an exceptional choice for families seeking top-tier education and convenience.This well-maintained home features a new roof (2025), 3 bedrooms, 2 bathrooms, a dedicated office, and a enclosed air-conditioned game room with separate entrance--ideal for extended family, guests, a home business, or potential rental income. The property remained high and dry and offers the freedom of no deed restrictions, providing ample room for boats, RVs, and recreational vehicles.The oversized double corner lot offers endless possibilities, including room for a pool, outdoor entertaining, or future expansion. An added bonus is the property's potential development opportunity. Subject to Sarasota County approval and all applicable zoning and land-use requirements, the parcel may be divided into two buildable lots. Buyers should conduct their own due diligence regarding subdivision and future development potential.Located just 3.5 miles from world-famous Siesta Key Beach and approximately 10 minutes from downtown Sarasota, you'll enjoy easy access to award-winning restaurants, shopping, arts, and entertainment while still being tucked away in a quiet neighborhood setting.The garage has been converted into a mother-in-law suite (or fourth bedroom) and is included in the heated square footage. It can easily be converted back to an oversized two-car garage if desired.A rare opportunity offering top-rated schools, flexibility, location, and future potential all in one property.
Misc Info
Subdivision: Riverwood Park Resub
Annual Taxes: $5,443
Lot Size: 1/4 to less than 1/2
Request the MLS data sheet for this property
Home Features
Appliances: Built-In Oven, Convection Oven, Dishwasher, Disposal, Dryer, Electric Water Heater, Exhaust Fan, Ice Maker, Microwave, Range Hood, Refrigerator, Washer
Flooring: Carpet, Ceramic Tile, Luxury Vinyl
Air Conditioning: Central Air
Exterior: Private Yard, Shade Shutter(s), Sidewalk, Storage
Garage Features: Driveway, Guest
Room Dimensions
Schools
- Elementary: Phillippi Shores Elementa
- High: Riverview High
- Map
- Walk Score
- Street View