- Home
- News
- Popular Property Categories
- Anna Maria Island Real Estate
- Bedroom Communities
- Bradenton Real Estate
- Charlotte Harbor Real Estate
- Downtown Sarasota Condos
- Ellenton Real Estate
- Englewood Real Estate
- Golf Community Real Estate
- Lakewood Ranch Real Estate
- Lido Key Condos
- Longboat Key Real Estate
- Luxury Real Estate
- New Homes for Sale
- Palmer Ranch Real Estate
- Palmetto Real Estate for Sale
- Parrish Real Estate
- Siesta Key Condos
- Siesta Key Homes and Land
- Venice Florida Real Estate
- West of the Trail
- Advanced Search Form
- Featured Listings
- Buyer or Seller?
- Our Company
- Featured Videos
- Login
2211 Sunset Dr #e3, Bradenton, Florida
List Price: $136,000
MLS Number:
A4679691

- Status: Active
- DOM: 216 days
- Square Feet: 744
- Bedrooms: 2
- Baths: 1
- City: BRADENTON
- Zip Code: 34207
- Year Built: 1972
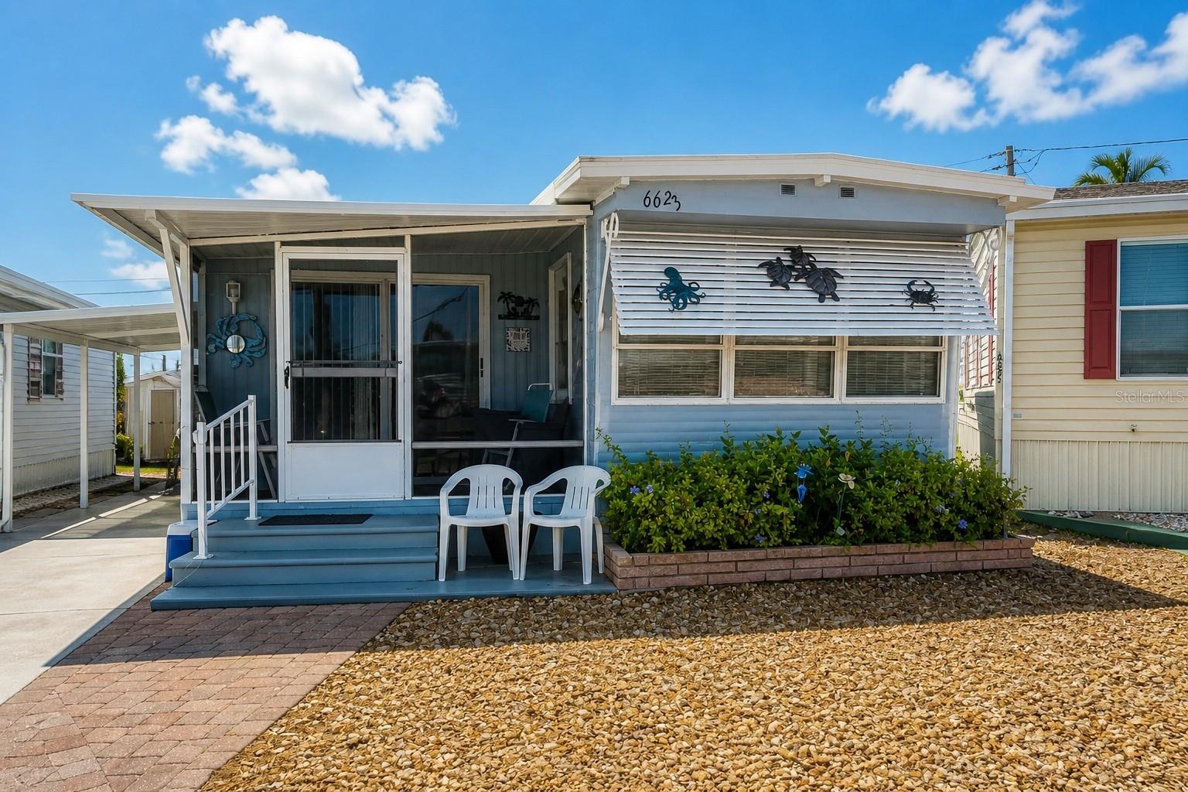
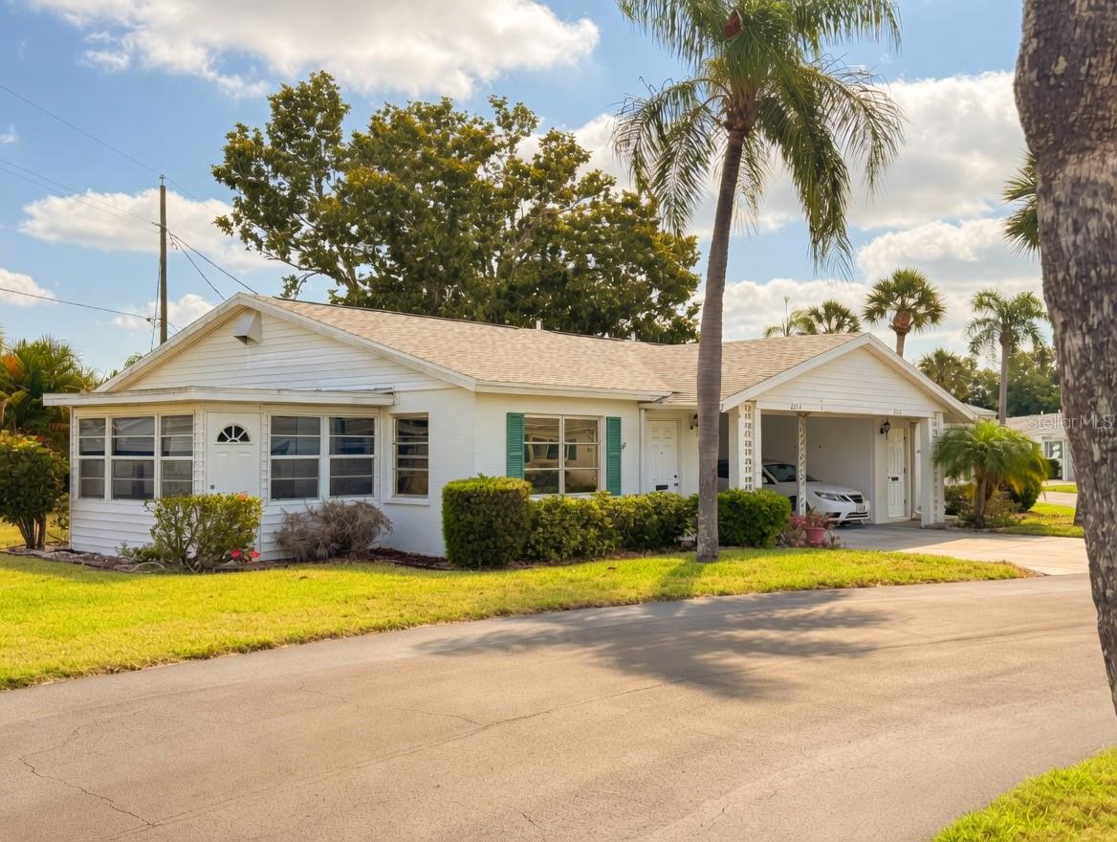
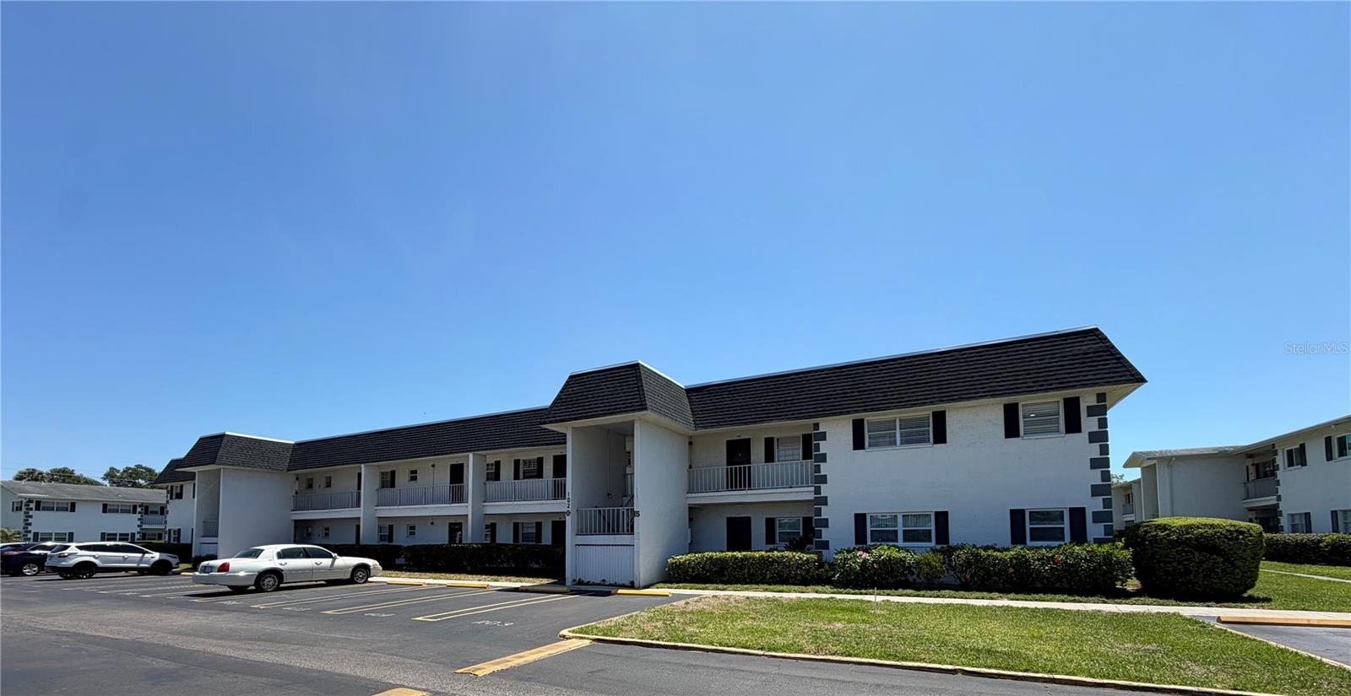
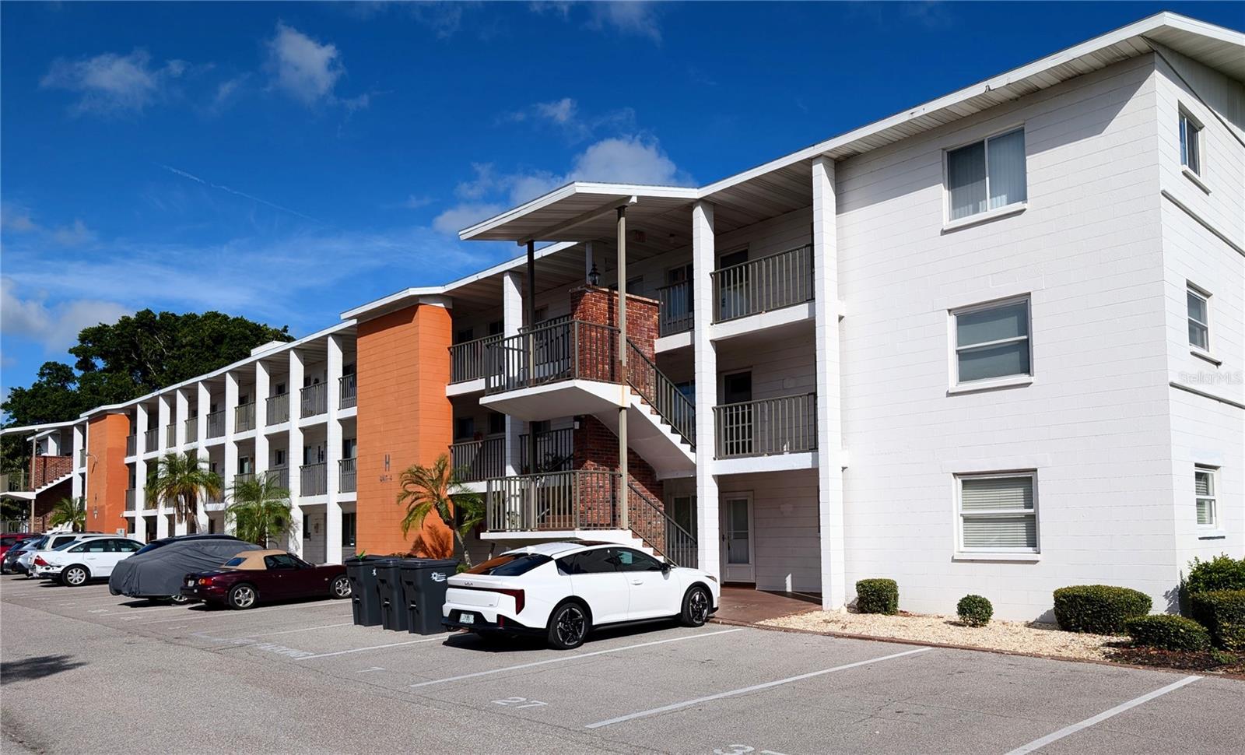
Discover easy, low-maintenance Florida living in this affordable first-floor condo located in the popular 55+ community of Fourth Bayshore Condos in Bradenton, FL. Ideal for full-time residents or seasonal snowbirds, this move-in-ready home offers comfort, convenience, and excellent value in Manatee County.The updated kitchen features stainless steel appliances, making meal prep simple and enjoyable. The bright living room opens to a private patio with tranquil garden views, perfect for morning coffee or relaxing evenings. The updated bathroom with modern fixtures adds a fresh, clean feel.Notable improvements include A/C and water heater replaced in 2020, hurricane-rated windows, ceiling fans, updated lighting quality blinds and a solid steel front door. An in-unit washer provides everyday convenience.This active 55+ community offers a heated pool, shuffleboard, bocce ball, and clubhouse, creating the perfect balance of social opportunities and peaceful living. The first-floor location means no stairs and easy access to amenities.Conveniently located near shopping, dining, medical facilities, Sarasota-Bradenton International Airport, and Gulf beaches, this condo is an excellent option for retirees, downsizers, or snowbirds seeking an affordable Florida lifestyle.Schedule your private showing today and enjoy stress-free living in the Sunshine State.
Misc Info
Subdivision: The Fourth Bayshore
Annual Taxes: $1,265
Age Restrictions: 1
Lot Size: 10 to less than 20


Request the MLS data sheet for this property
Home Features
Appliances: Dryer, Electric Water Heater, Range Hood, Refrigerator, Washer
Flooring: Tile
Air Conditioning: Central Air
Exterior: Lighting, Sliding Doors, Storage
Garage Features: Assigned, Common, Ground Level, Guest, Off Street
Room Dimensions
- Map
- Walk Score
- Street View