- Home
- News
- Popular Property Categories
- Anna Maria Island Real Estate
- Bedroom Communities
- Bradenton Real Estate
- Charlotte Harbor Real Estate
- Downtown Sarasota Condos
- Ellenton Real Estate
- Englewood Real Estate
- Golf Community Real Estate
- Lakewood Ranch Real Estate
- Lido Key Condos
- Longboat Key Real Estate
- Luxury Real Estate
- New Homes for Sale
- Palmer Ranch Real Estate
- Palmetto Real Estate for Sale
- Parrish Real Estate
- Siesta Key Condos
- Siesta Key Homes and Land
- Venice Florida Real Estate
- West of the Trail
- Advanced Search Form
- Featured Listings
- Buyer or Seller?
- Our Company
- Featured Videos
- Login
1300 Benjamin Franklin Dr #809, Sarasota, Florida
List Price: $4,380,000
MLS Number:
A4679860
- Status: Active
- DOM: 222 days
- Square Feet: 3352
- Bedrooms: 2
- Baths: 3
- Garage: 2
- City: SARASOTA
- Zip Code: 34236
- Year Built: 2005
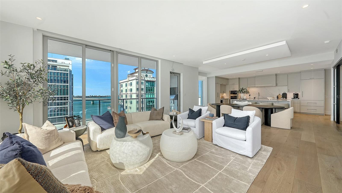
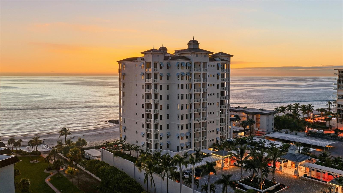
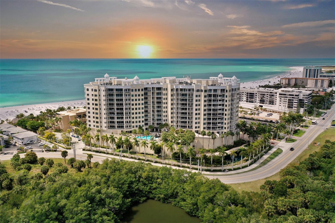
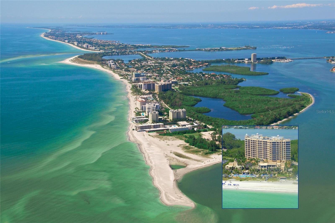
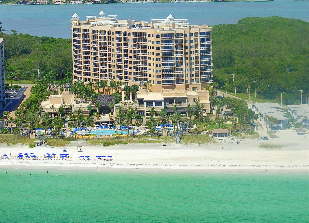
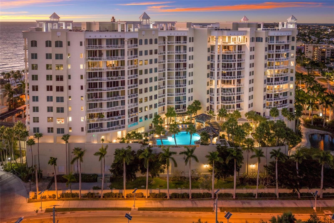
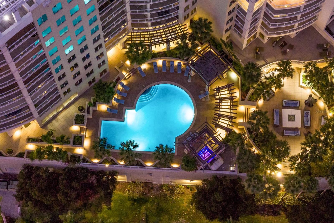

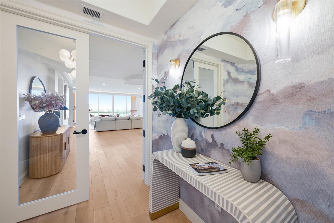
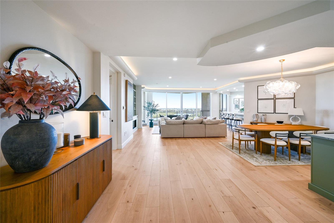
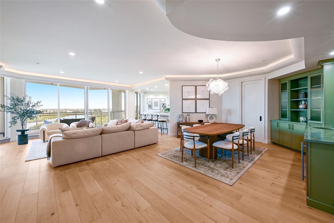
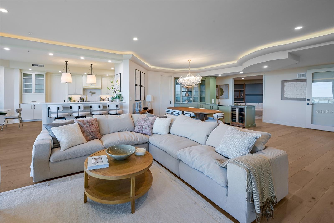
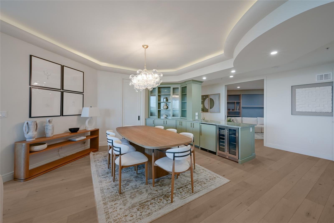
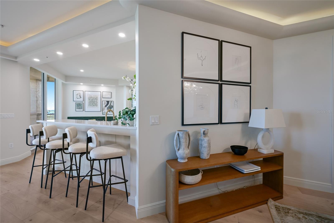

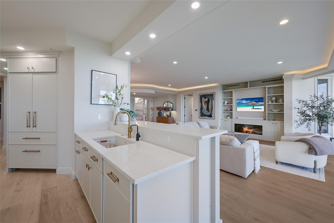
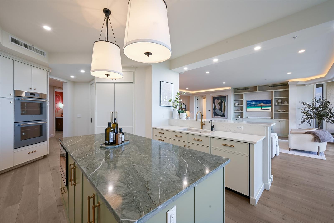
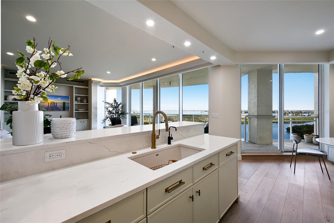
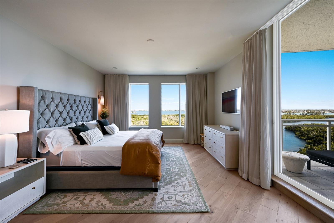

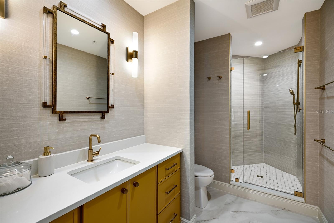
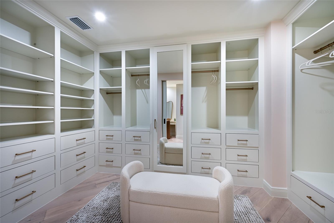
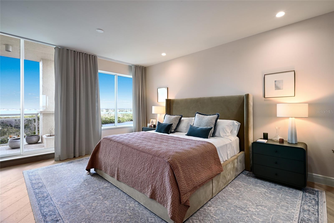
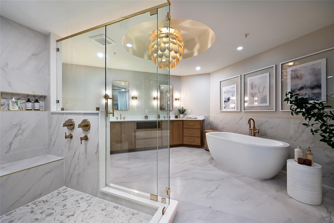
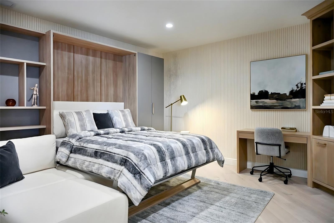

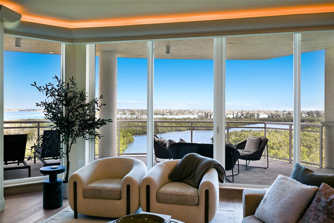
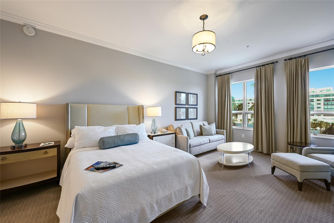
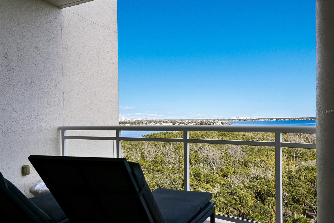
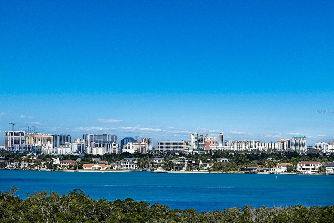

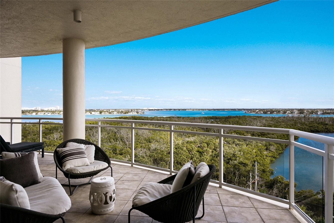

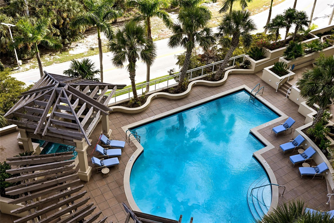
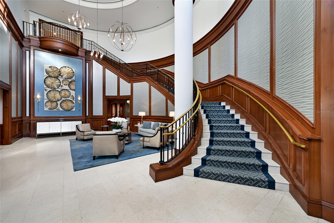
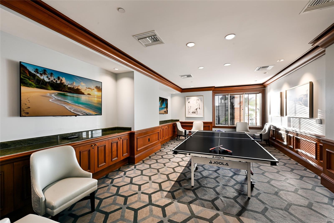

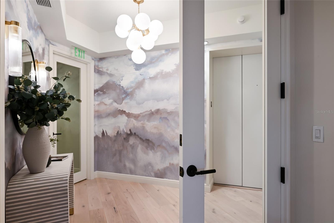
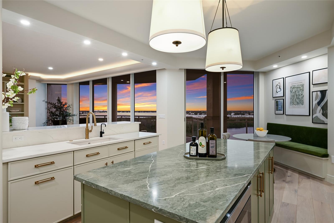
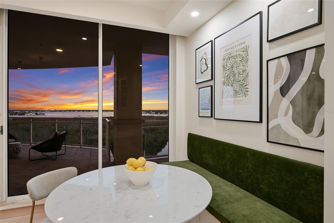
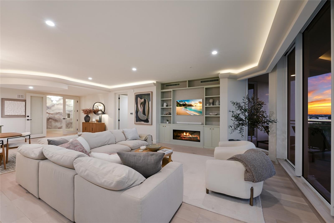

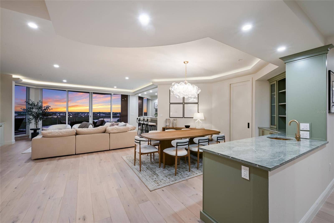
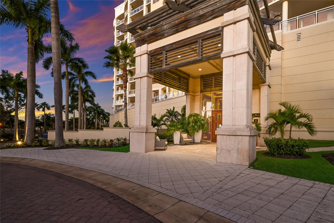
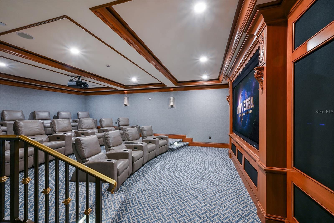
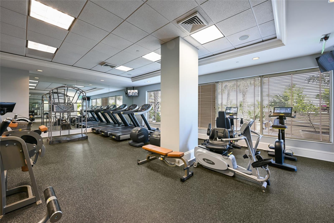
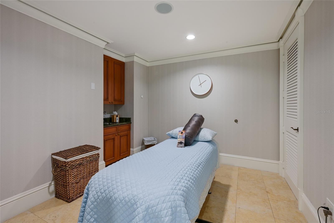
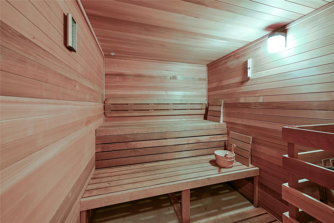


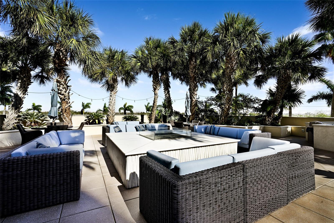
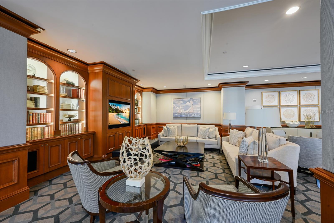
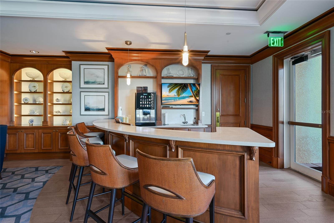
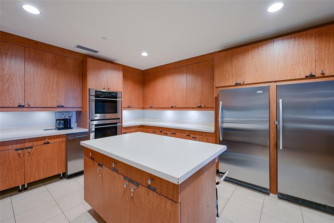
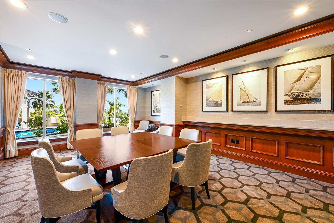
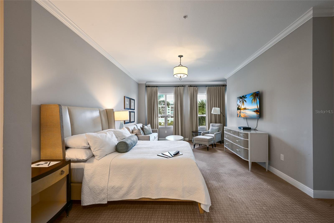
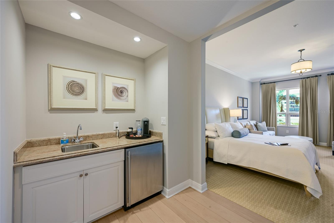

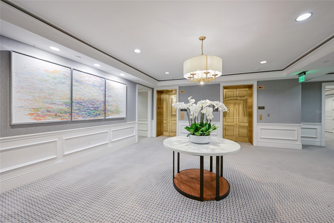
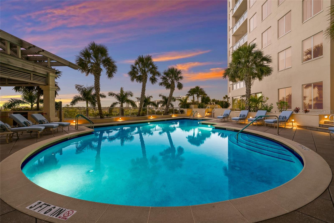
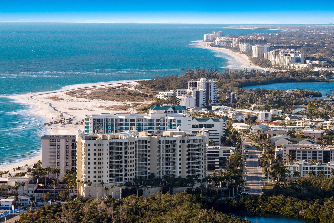
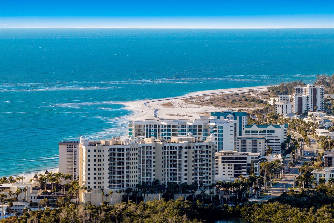
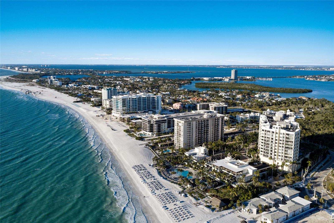
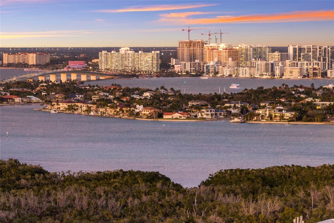
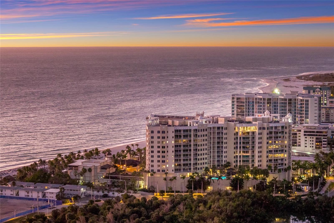
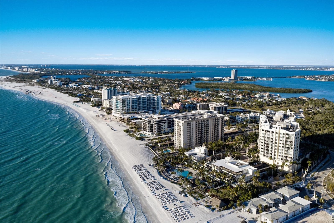
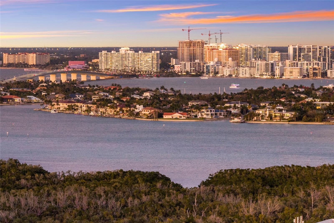
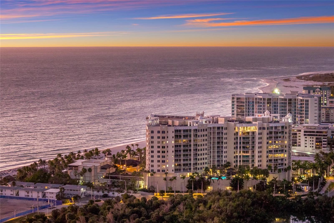
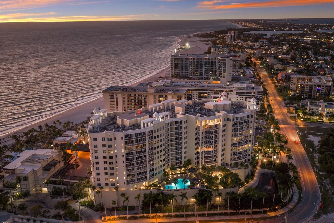
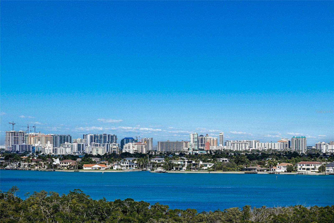
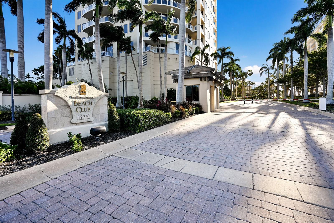
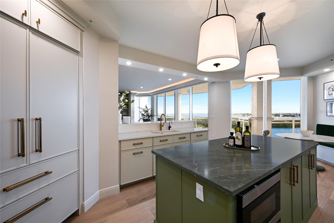
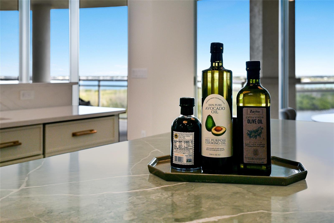
Discover an extraordinary expression of luxury at The Ritz-Carlton Beach Residences, where timeless sophistication, exceptional service, and the legendary standards of Ritz-Carlton management come together in one remarkable coastal retreat. This residence, fully furnished and move-in ready, was re-envisioned and completely transformed in 2024 with a million dollars renovation. It offers generous proportions, refined European-inspired design, and the enduring quality of Amish craftsmanship. Every detail was considered to create a sophisticated yet comfortable enclave--a private sanctuary. Breathtaking views, framed by dramatic floor-to-ceiling glass, capture the very essence of coastal living. Watch nature unfold from the expansive balcony, with sweeping views across a lagoon, bird sanctuary and the Intracoastal Waterway. As day turns to evening, the downtown Sarasota skyline comes alive with twinkling lights, creating an enchanting backdrop for cocktails, intimate dinners, and moonlit evenings. The versatile floor plan offers two bedrooms and three baths. The office/den includes a murphy bed for ultimate flexibility. Two beautifully appointed primary suites provide exceptional privacy and spa-like ambiance. A gourmet kitchen sits at the heart of this home, perfect for refined entertaining or relaxed family gatherings. Ten-foot ceilings, custom finishes, and an understated elegance carry throughout, while a private elevator foyer provides an exclusive arrival experience. The Beach Residences offer an extraordinary collection of amenities designed around wellness, relaxation, work and social connection. Residents enjoy access to a private boardroom, theater, sauna, massage room, guest suites and flexible recreation space for yoga, ping-pong, and more--all complemented by the attentive, discreet service synonymous with Ritz-Carlton. The Beach Club is one of Lido Key's most coveted amenities, and membership is included with this residence - complete with tiki bar, pool, restaurant and bar, to add another layer of effortless convenience. St. Armands Circle is also close at hand, easily reached by foot, bicycle, car, or the Ritz-Carlton shuttle for exceptional dining, boutique shopping, and Sarasota's vibrant coastal lifestyle. Here, luxury is not simply something you see--it is something you experience every day. From spectacular sunrise and moonlight views to private evenings overlooking the water, from impeccable interiors to world-class service, this is a rare opportunity to enjoy coastal beauty, sophisticated design, and quiet opulence in the perfect seasonal escape or year-round haven.
Misc Info
Subdivision: The Beach Residences
Annual Taxes: $35,066
Water View: Bay/Harbor - Full, Gulf/Ocean - Partial, Intracoastal Waterway, Lagoon
Water Access: Bay/Harbor, Beach, Gulf/Ocean


Request the MLS data sheet for this property
Home Features
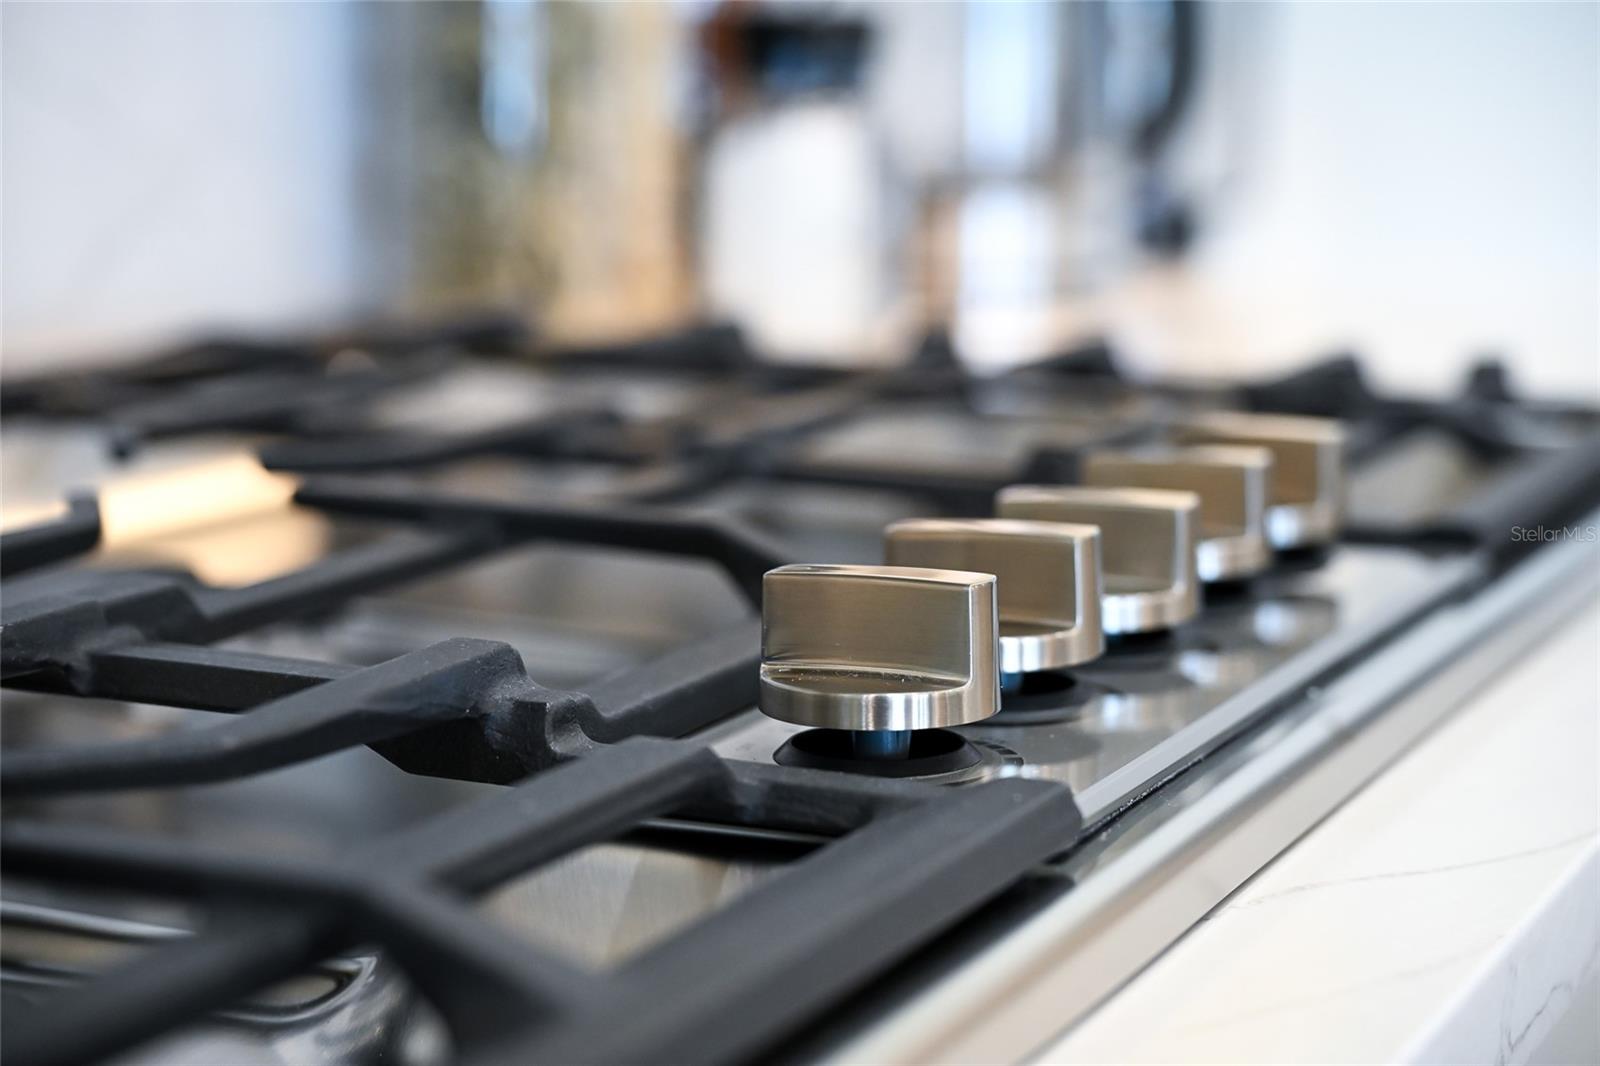
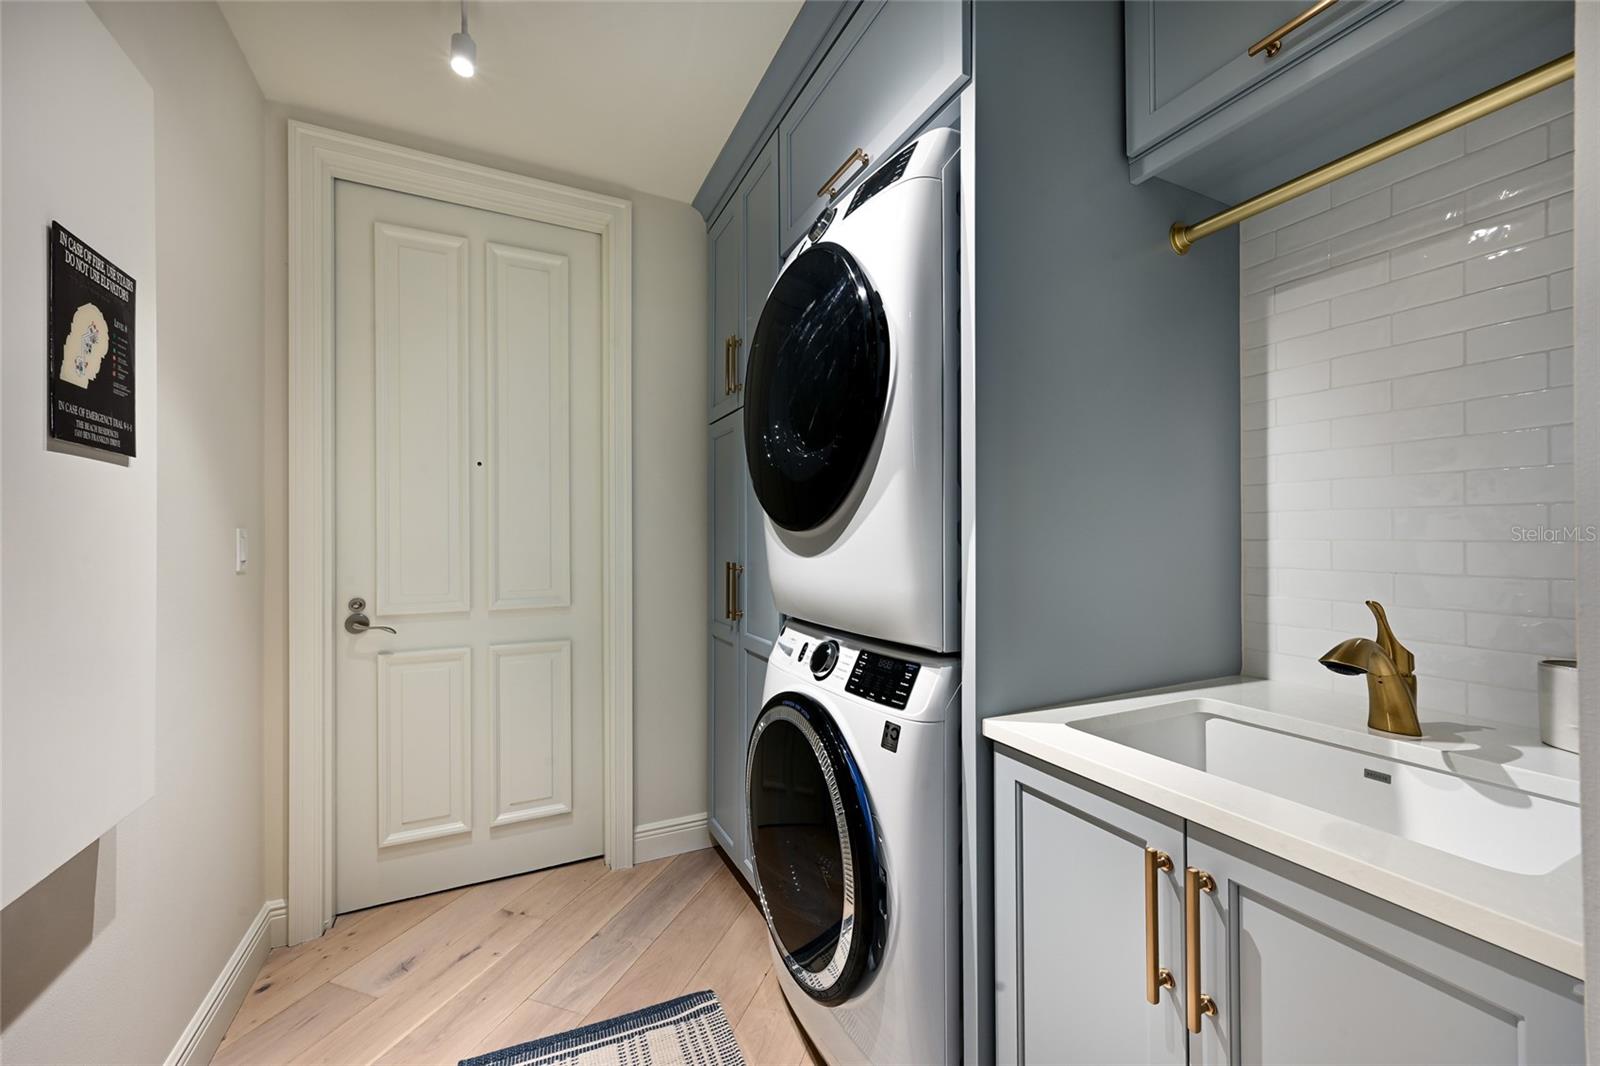
Appliances: Bar Fridge, Built-In Oven, Convection Oven, Dishwasher, Disposal, Dryer, Electric Water Heater, Exhaust Fan, Microwave, Range, Range Hood, Refrigerator, Washer, Wine Refrigerator
Flooring: Marble, Wood
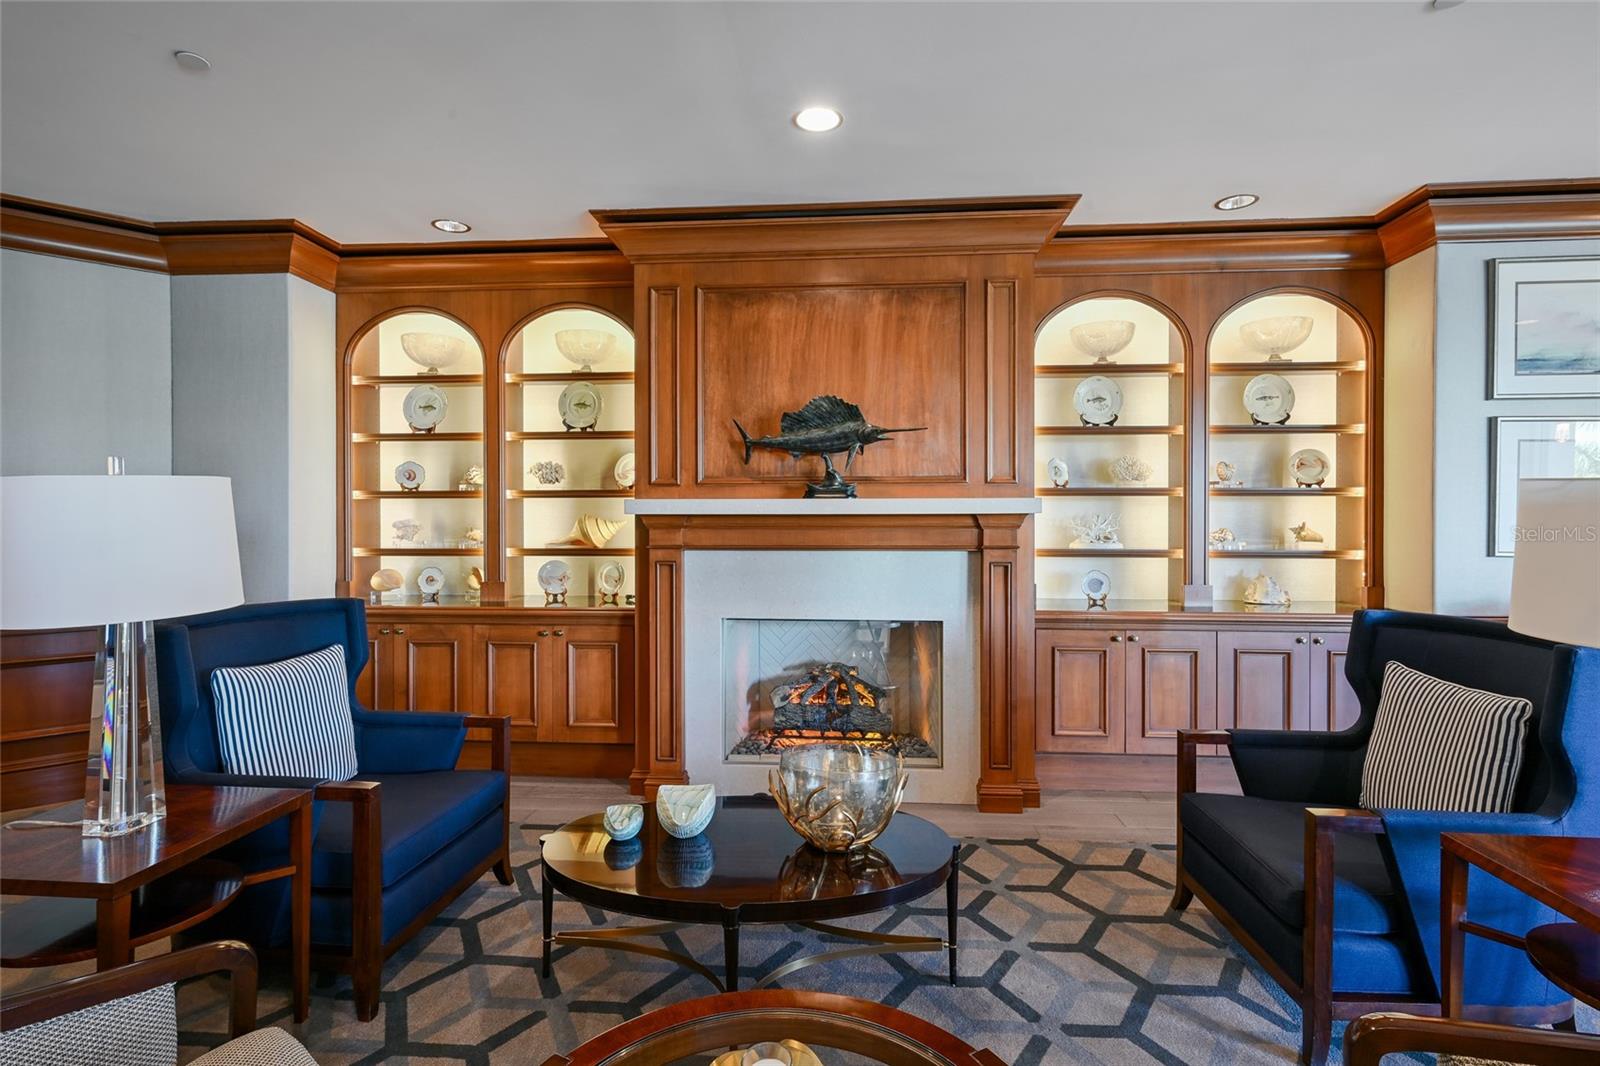
Fireplace: Family Room, Living Room, Non Wood Burning, Ventless
Air Conditioning: Central Air, Humidity Control, Zoned
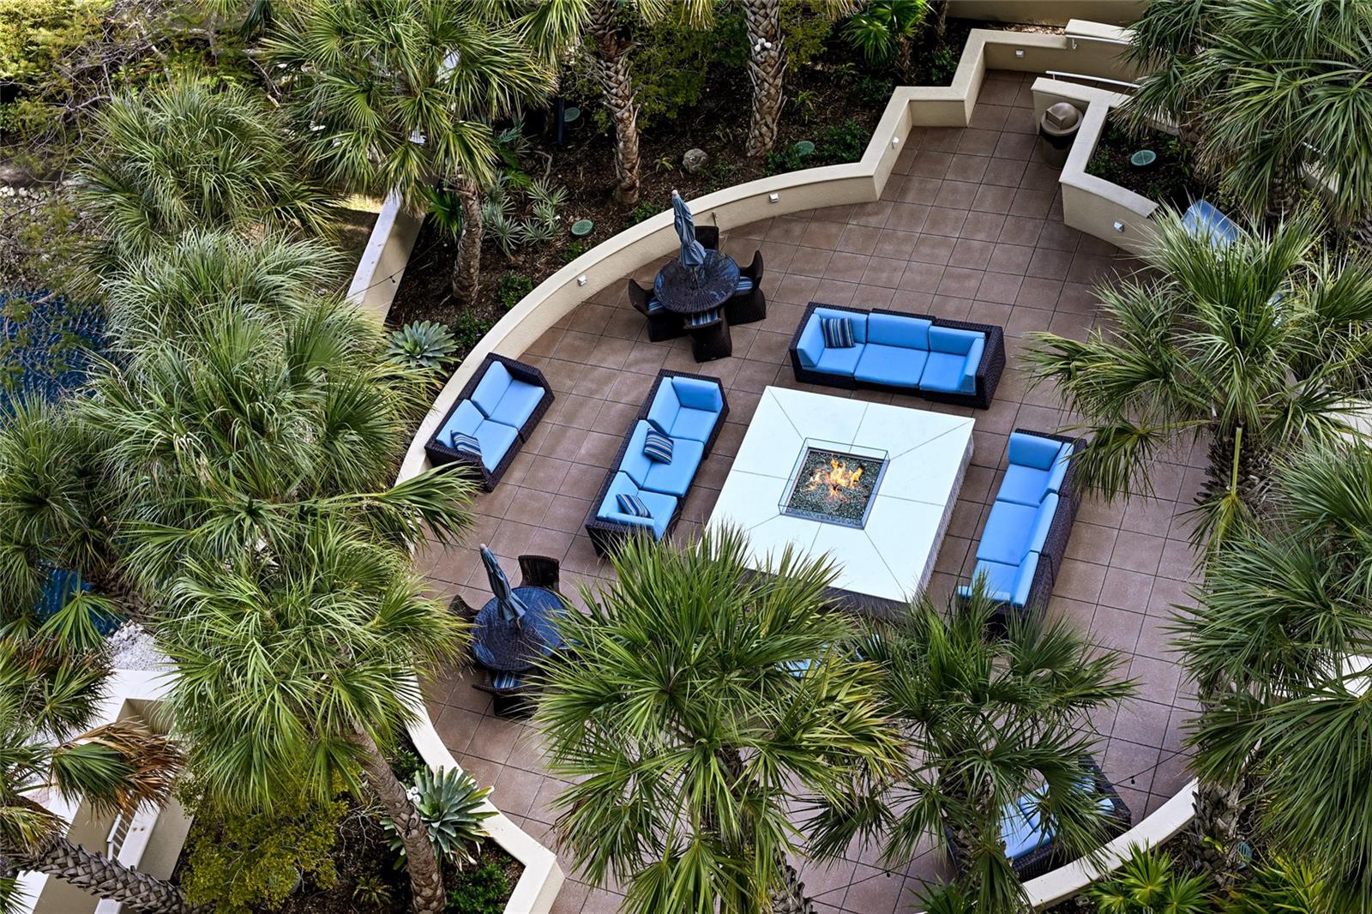
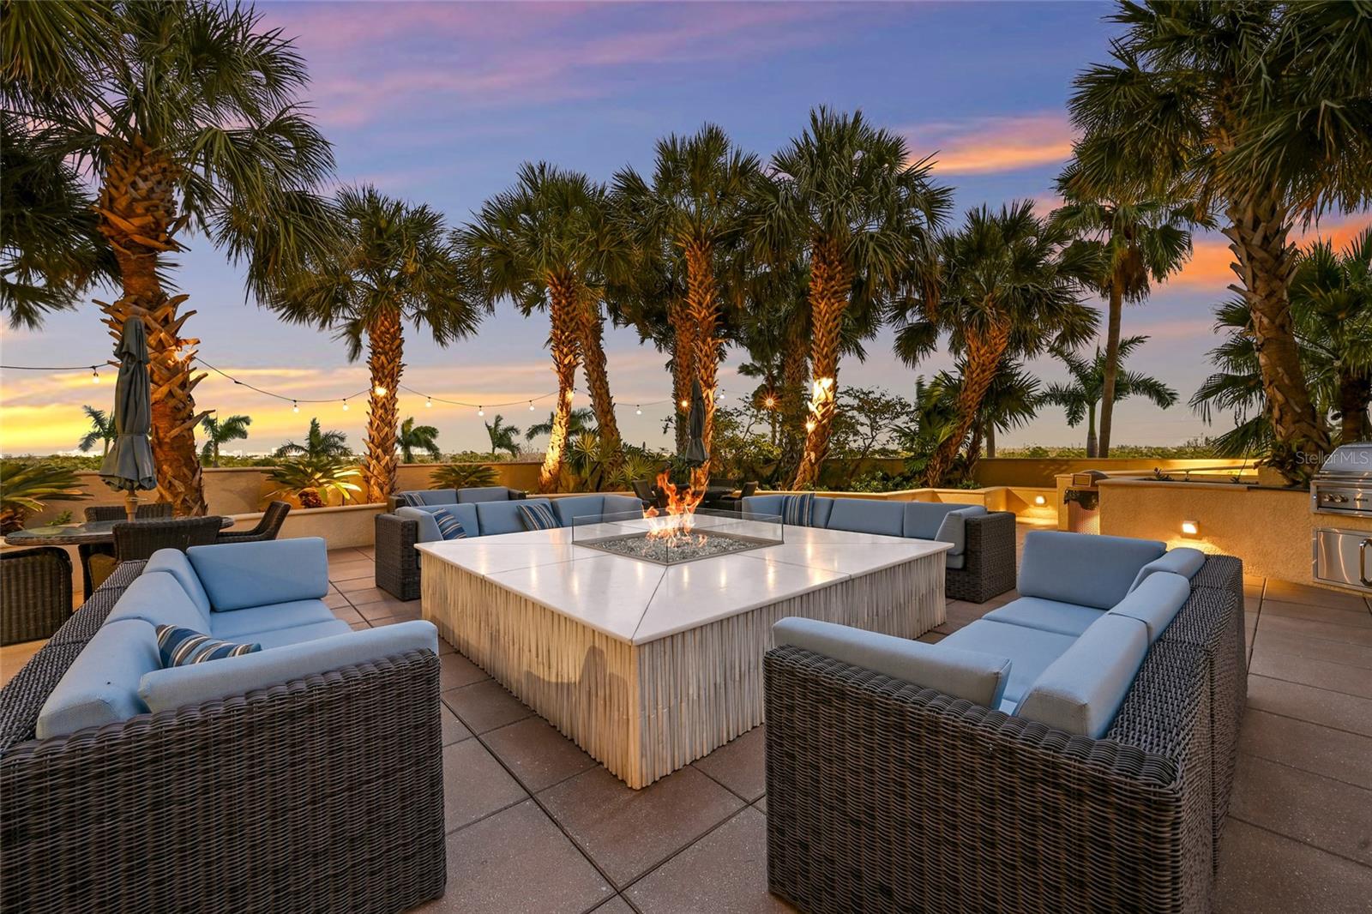
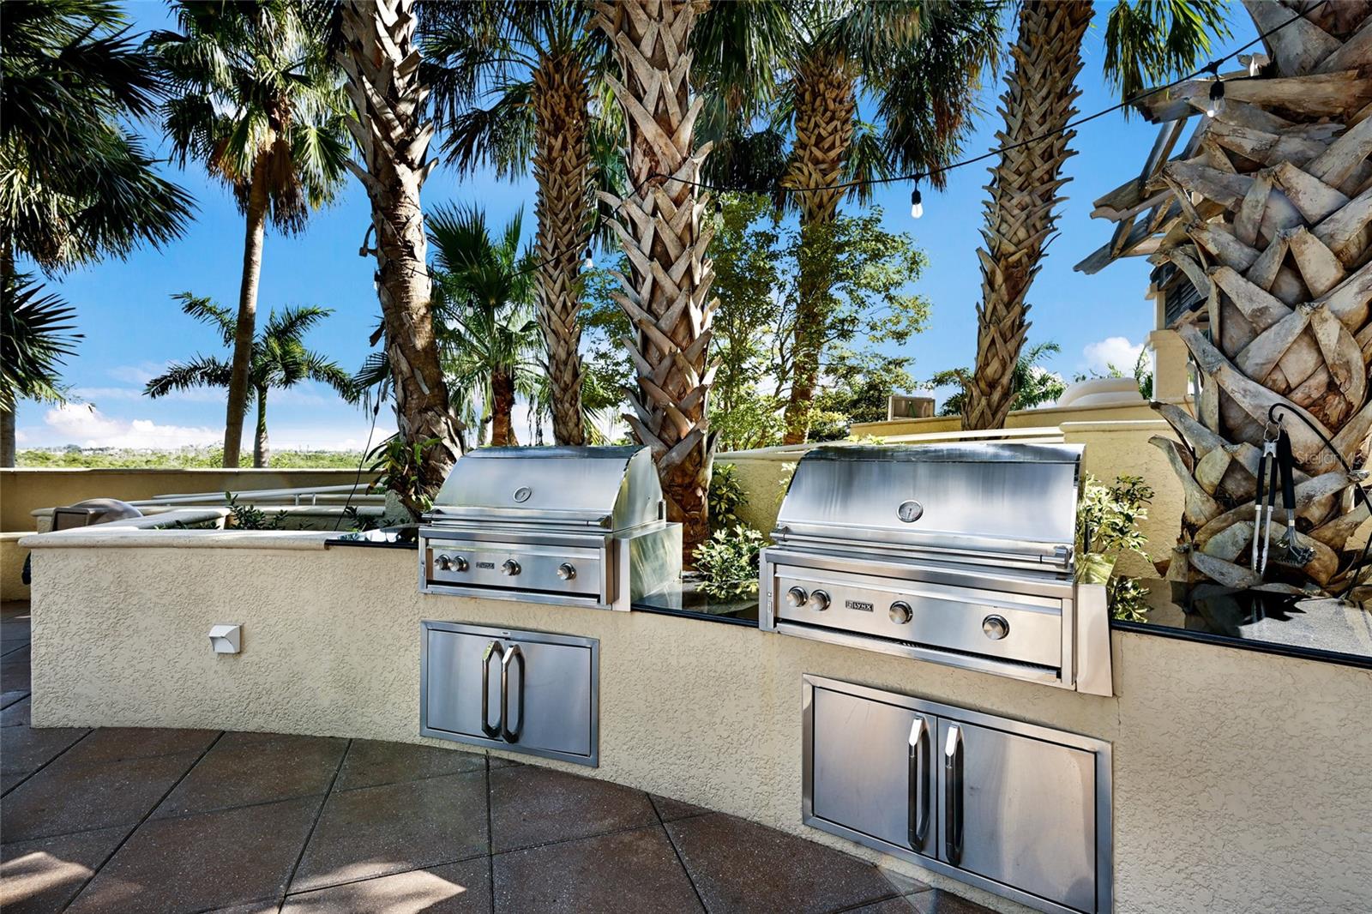
Exterior: Balcony, Dog Run, Fire Pit, Lighting, Outdoor Grill, Outdoor Kitchen, Outdoor Shower, Private Entrance, Private Mailbox, Sauna, Sidewalk, Storage
Garage Features: Assigned, Circular Driveway, Covered, Deeded, Garage Door Opener, Guest, Oversized, Basement
Room Dimensions
- Map
- Walk Score
- Street View