- Home
- News
- Popular Property Categories
- Anna Maria Island Real Estate
- Bedroom Communities
- Bradenton Real Estate
- Charlotte Harbor Real Estate
- Downtown Sarasota Condos
- Ellenton Real Estate
- Englewood Real Estate
- Golf Community Real Estate
- Lakewood Ranch Real Estate
- Lido Key Condos
- Longboat Key Real Estate
- Luxury Real Estate
- New Homes for Sale
- Palmer Ranch Real Estate
- Palmetto Real Estate for Sale
- Parrish Real Estate
- Siesta Key Condos
- Siesta Key Homes and Land
- Venice Florida Real Estate
- West of the Trail
- Advanced Search Form
- Featured Listings
- Buyer or Seller?
- Our Company
- Featured Videos
- Login
8012 Clearwater Ct, Sarasota, Florida
List Price: $699,900
MLS Number:
A4680817

- Status: Sold
- Sold Date: Apr 15, 2026
- Square Feet: 2116
- Bedrooms: 3
- Baths: 3
- Garage: 2
- City: SARASOTA
- Zip Code: 34241
- Year Built: 2023
- HOA Fee: $465
- Payments Due: Monthly
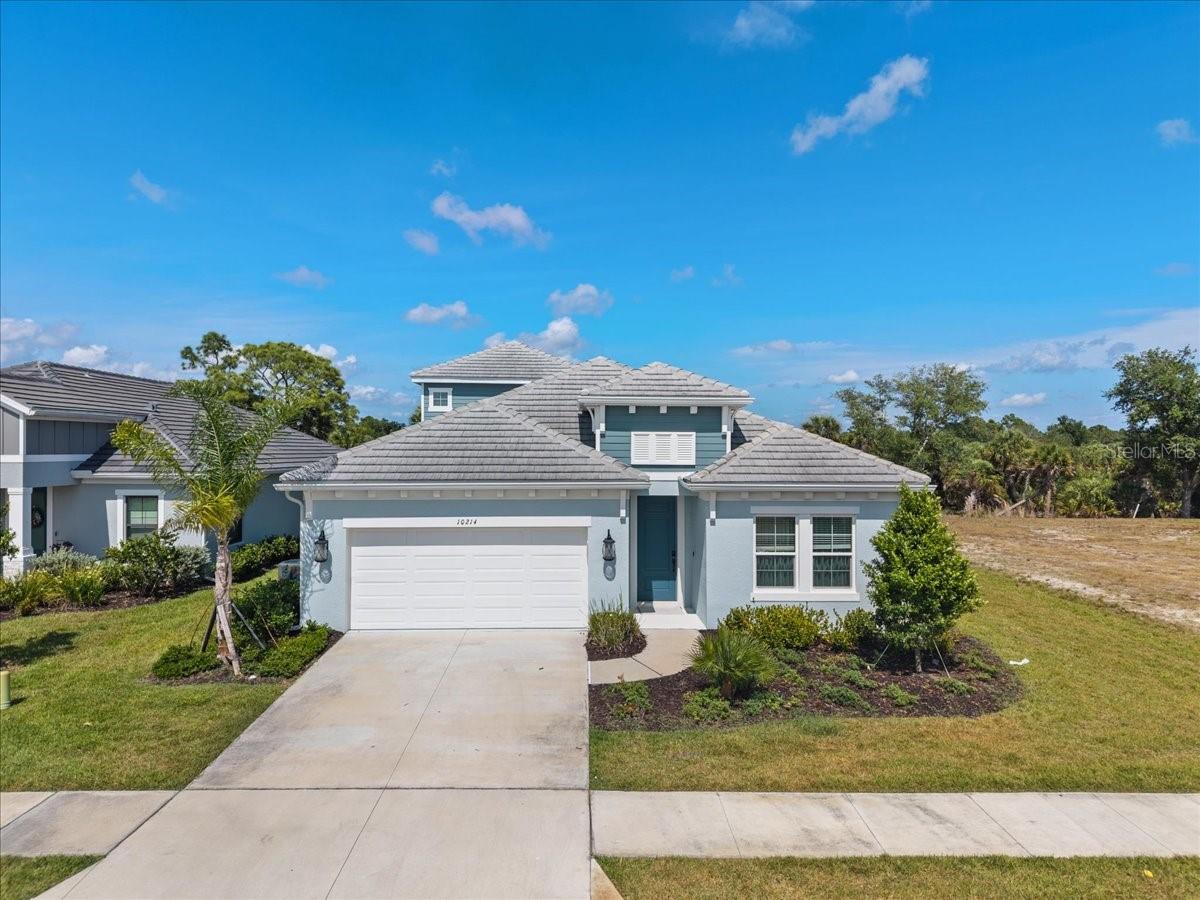
One or more photo(s) has been virtually staged. PRIME LOCATION. PRIVATE GATED LIVING. REFINED FLORIDA ELEGANCE. NO CDD. This beautifully maintained residence offers a refined open-concept design filled with natural light and thoughtful upgrades throughout. The kitchen is elegantly appointed with upgraded cabinetry, high-end countertops, a generous center island, designer backsplash, modern stainless-steel appliances, quality lighting, and abundant storage--ideal for both everyday living and entertaining.The living and dining areas flow seamlessly, creating a Lovely yet comfortable setting with upgraded and recessed lighting and direct access to the lanai for effortless indoor-outdoor living. The primary suite serves as a serene retreat, complemented by a well-appointed primary bathroom. Additional bedrooms provide flexibility for guests or a home office. Notable enhancements include crown molding, tray ceilings, closet upgrades with wood shelving, epoxy-finished garage floors with storage solutions, and a gas-ready hookup for outdoor grilling.Situated within a boutique gated community known for its peaceful ambiance and welcoming atmosphere, residents enjoy access to a clubhouse, resort-style pool, and maintenance-provided landscaping. Ideally located near dining, shopping, parks, and area beaches, this home offers an exceptional Florida lifestyle. Some photos have been digitally edited
Misc Info
Subdivision: Sandhill Lake
Annual Taxes: $6,951
HOA Fee: $465
HOA Payments Due: Monthly
Water View: Pond
Lot Size: 0 to less than 1/4


Request the MLS data sheet for this property
Sold Information
CDD: $675,000
Sold Price per Sqft: $ 319.00 / sqft
Home Features
Appliances: Dishwasher, Gas Water Heater
Flooring: Carpet, Ceramic Tile
Air Conditioning: Central Air
Exterior: Sidewalk
Room Dimensions
- Map
- Walk Score
- Street View