- Home
- News
- Popular Property Categories
- Anna Maria Island Real Estate
- Bedroom Communities
- Bradenton Real Estate
- Charlotte Harbor Real Estate
- Downtown Sarasota Condos
- Ellenton Real Estate
- Englewood Real Estate
- Golf Community Real Estate
- Lakewood Ranch Real Estate
- Lido Key Condos
- Longboat Key Real Estate
- Luxury Real Estate
- New Homes for Sale
- Palmer Ranch Real Estate
- Palmetto Real Estate for Sale
- Parrish Real Estate
- Siesta Key Condos
- Siesta Key Homes and Land
- Venice Florida Real Estate
- West of the Trail
- Advanced Search Form
- Featured Listings
- Buyer or Seller?
- Our Company
- Featured Videos
- Login
10616 Orbit Ter, Sarasota, Florida
List Price: $274,759
MLS Number:
A4681038

- Status: Active
- DOM: 196 days
- Square Feet: 1219
- Bedrooms: 2
- Baths: 2
- Half Baths: 1
- City: SARASOTA
- Zip Code: 34241
- Year Built: 2026
- HOA Fee: $172
- Payments Due: Monthly
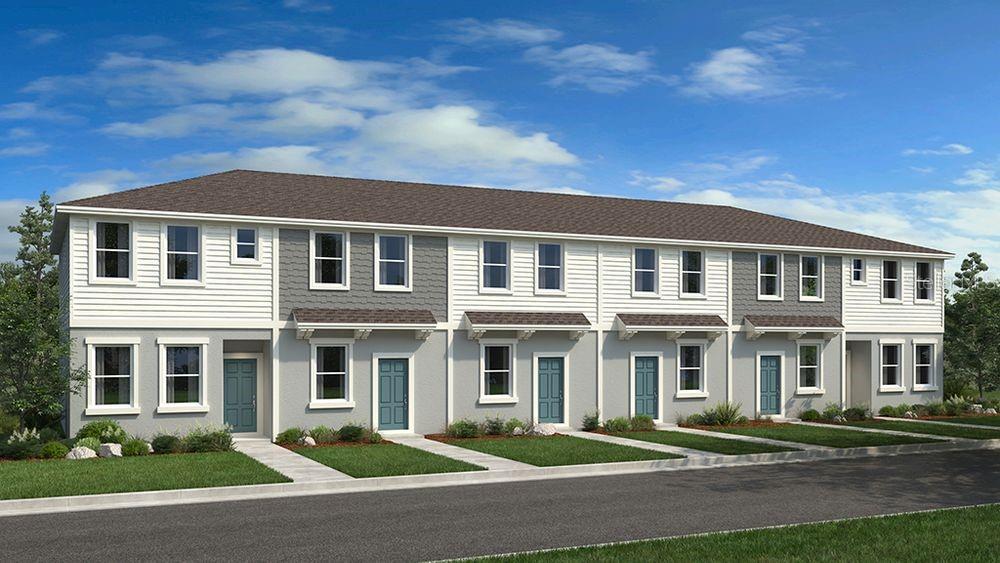
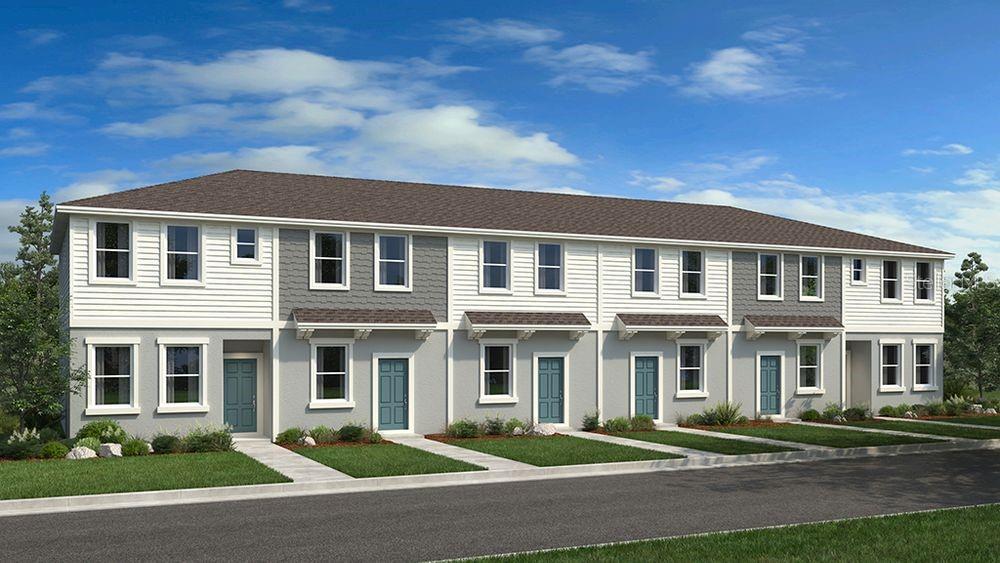
Under Construction. What's Special: No Rear Neighbors | Backs to Park | Close to Trails | Popular Plan | Convenient First Floor Living. New Construction - August Completion! Welcome to the Ivy at 10616 Orbit Terrace in The Towns at Skye Ranch! Designed for comfortable everyday living, the Ivy invites you in with a sweet foyer that leads into a thoughtfully placed kitchen featuring a spacious pantry and a convenient half bath. The dining area opens gently into a cozy great room, creating a bright gathering space. Just beyond, an outdoor lanai provides a lovely spot to enjoy fresh air and quiet moments. Upstairs, the serene primary suite feels like a private retreat with its calming bath. This floor also includes a handy laundry area, a tech space, and an additional bedroom with its own ensuite bath. Set within the gated Skye Ranch master-planned community, these modern townhomes provide a peaceful way of living in the heart of Sarasota. Enjoy beautifully preserved surroundings with grand oaks, lush palms, forested wetlands, and sparkling lakes. With nearby trails and countless opportunities to explore, this community invites you to experience life at a gentle, welcoming pace. Additional Highlights Include: Whole house blinds, upgraded tile on 1st floor, upgraded carpet on 2nd floor, upgraded cabinets in kitchen/bath, and quartz countertops. Photos are for representative purposes only. MLS#A4681038
Misc Info
Subdivision: The Towns At Skye Ranch
Annual CDD Fee: $2,210
HOA Fee: $172
HOA Payments Due: Monthly
Lot Size: Non-Applicable


Request the MLS data sheet for this property
Home Features
Appliances: Dishwasher, Disposal, Dryer, Exhaust Fan, Microwave, Range, Refrigerator, Washer
Flooring: Carpet, Ceramic Tile
Air Conditioning: Central Air
Exterior: Sliding Doors, Storage
Garage Features: Assigned, Driveway
Room Dimensions
Schools
- Elementary: Pine View School
- High: Riverview High
- Map
- Walk Score
- Street View