- Home
- News
- Popular Property Categories
- Anna Maria Island Real Estate
- Bedroom Communities
- Bradenton Real Estate
- Charlotte Harbor Real Estate
- Downtown Sarasota Condos
- Ellenton Real Estate
- Englewood Real Estate
- Golf Community Real Estate
- Lakewood Ranch Real Estate
- Lido Key Condos
- Longboat Key Real Estate
- Luxury Real Estate
- New Homes for Sale
- Palmer Ranch Real Estate
- Palmetto Real Estate for Sale
- Parrish Real Estate
- Siesta Key Condos
- Siesta Key Homes and Land
- Venice Florida Real Estate
- West of the Trail
- Advanced Search Form
- Featured Listings
- Buyer or Seller?
- Our Company
- Featured Videos
- Login
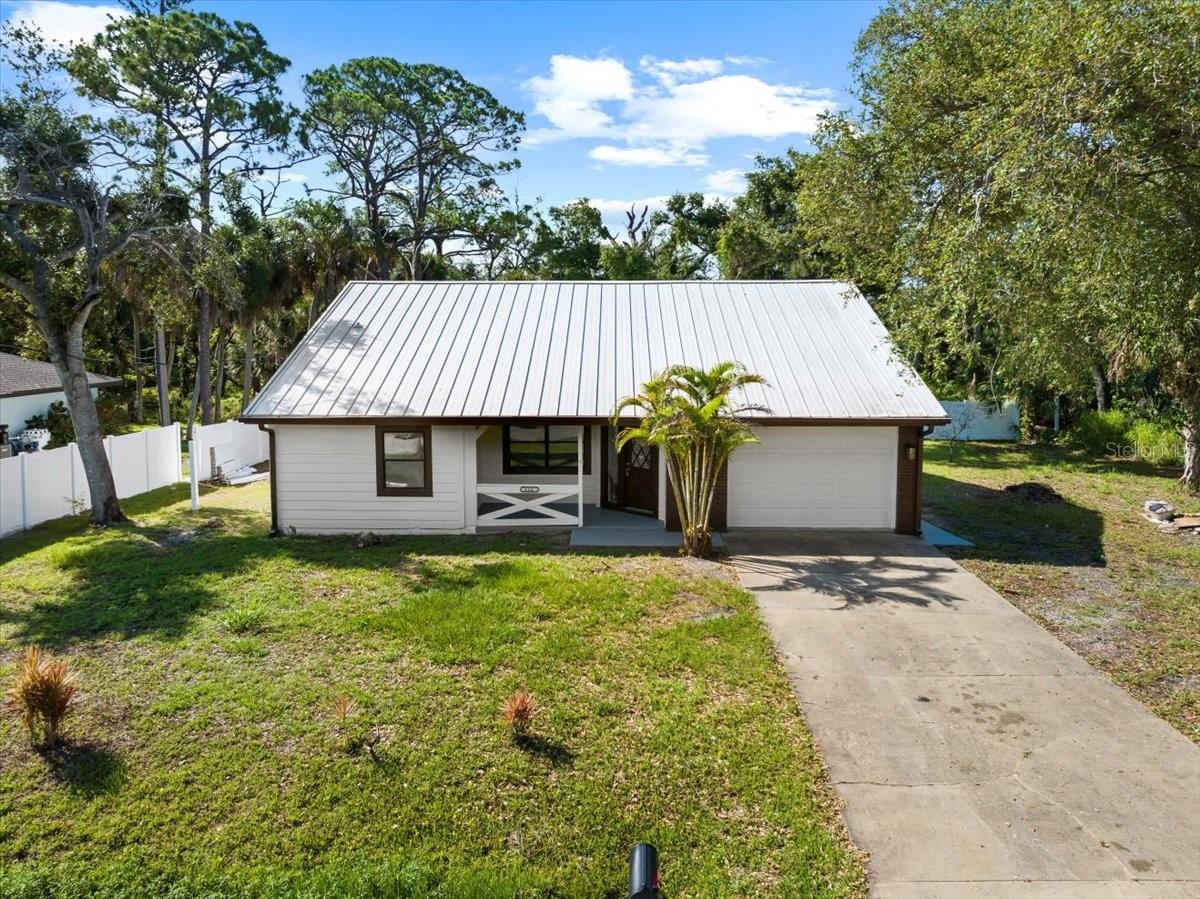
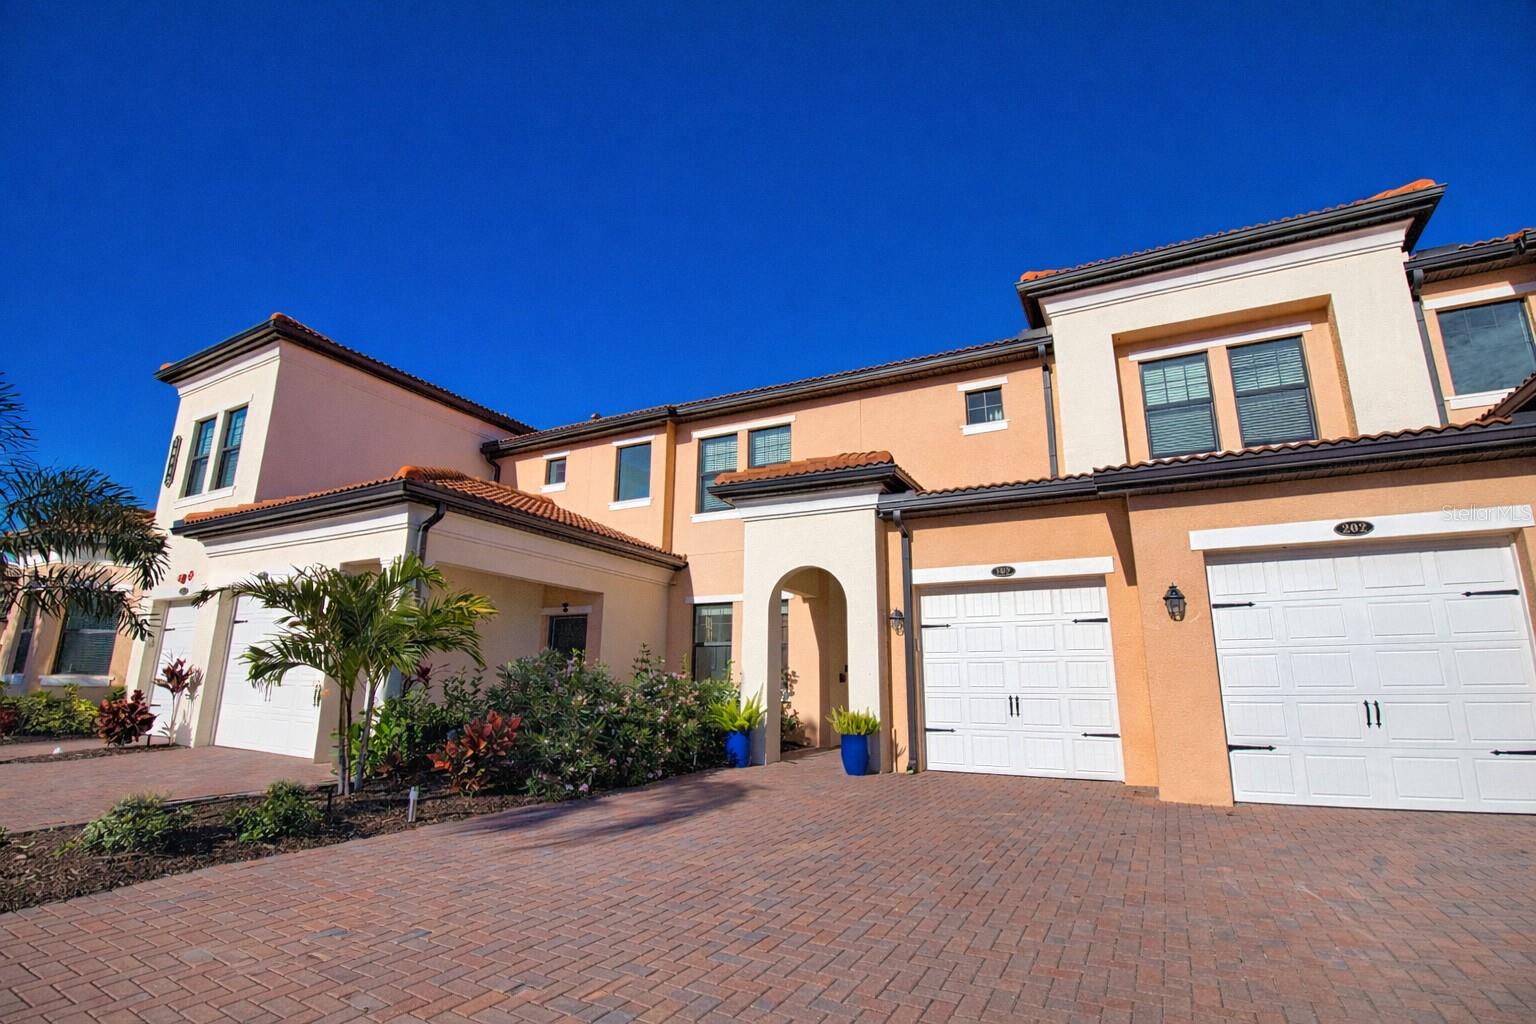
426 Pineview Dr, Venice, Florida
List Price: $300,000
MLS Number:
A4681132

- Status: Sold
- Sold Date: Mar 23, 2026
- Square Feet: 1295
- Bedrooms: 3
- Baths: 2
- Garage: 1
- City: VENICE
- Zip Code: 34293
- Year Built: 1976
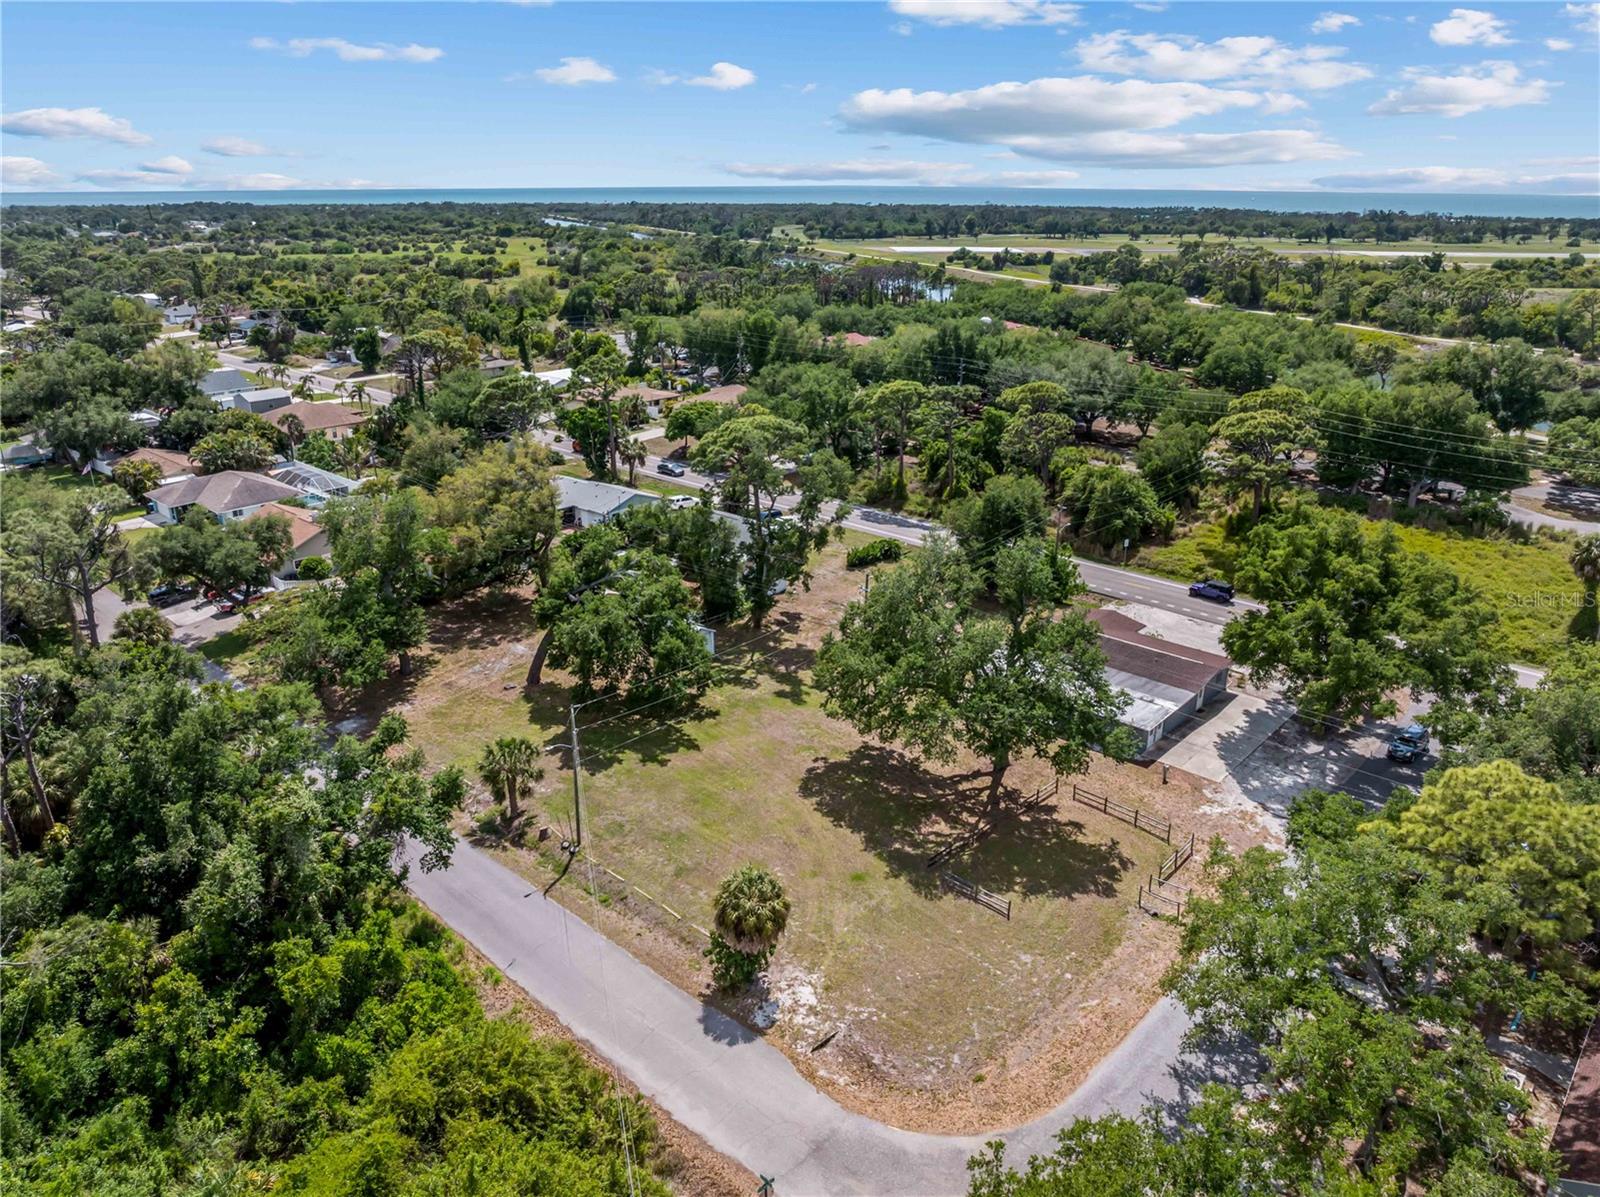
NEW ROOF! Stunning and updated 3 bedroom, 2 bathroom home nestled beneath shady palm trees in a highly desirable Venice community with no HOA. This charming residence features a spacious one-car garage and an airy open-concept floor plan filled with abundant natural light from oversized windows. Enjoy porcelain tile throughout, perfect for both style and easy maintenance. The living and dining areas offers generous space for entertaining and flow seamlessly into the fully equipped kitchen, showcasing granite countertops, stainless steel appliances, ample cabinetry, and a stylish backsplash. The private primary suite is tucked away for comfort and includes an en-suite bathroom with a shower/tub combo and a massive walk-in closet with extra storage. The second bedroom also features its own en-suite bathroom with a luxurious walk-in shower and large closet, ideal for guests or multi-generational living. The versatile third bedroom gives you options for a home office, gym, or guest room. Step outside to a fully enclosed rear patio with easy-care tile flooring, where you can enjoy alfresco dining, relaxing evenings, or sunset views. The expansive backyard offers plenty of room for pets, gardening, outdoor entertaining, or a future firepit. Centrally located near shopping, dining, and everyday essentials, this home is also just minutes from sandy beaches. A perfect blend of comfort, style, and location, schedule your tour today before it is gone!
Misc Info
Subdivision: Venice East 5th Add
Annual Taxes: $2,846
Lot Size: 0 to less than 1/4


Request the MLS data sheet for this property
Sold Information
CDD: $290,000
Sold Price per Sqft: $ 223.94 / sqft
Home Features
Appliances: Dishwasher, Electric Water Heater, Microwave, Range, Refrigerator
Flooring: Ceramic Tile
Air Conditioning: Central Air
Exterior: None
Garage Features: Driveway
Room Dimensions
Schools
- Elementary: Taylor Ranch Elementary
- High: Venice Senior High
- Map
- Walk Score
- Street View