- Home
- News
- Popular Property Categories
- Anna Maria Island Real Estate
- Bedroom Communities
- Bradenton Real Estate
- Charlotte Harbor Real Estate
- Downtown Sarasota Condos
- Ellenton Real Estate
- Englewood Real Estate
- Golf Community Real Estate
- Lakewood Ranch Real Estate
- Lido Key Condos
- Longboat Key Real Estate
- Luxury Real Estate
- New Homes for Sale
- Palmer Ranch Real Estate
- Palmetto Real Estate for Sale
- Parrish Real Estate
- Siesta Key Condos
- Siesta Key Homes and Land
- Venice Florida Real Estate
- West of the Trail
- Advanced Search Form
- Featured Listings
- Buyer or Seller?
- Our Company
- Featured Videos
- Login
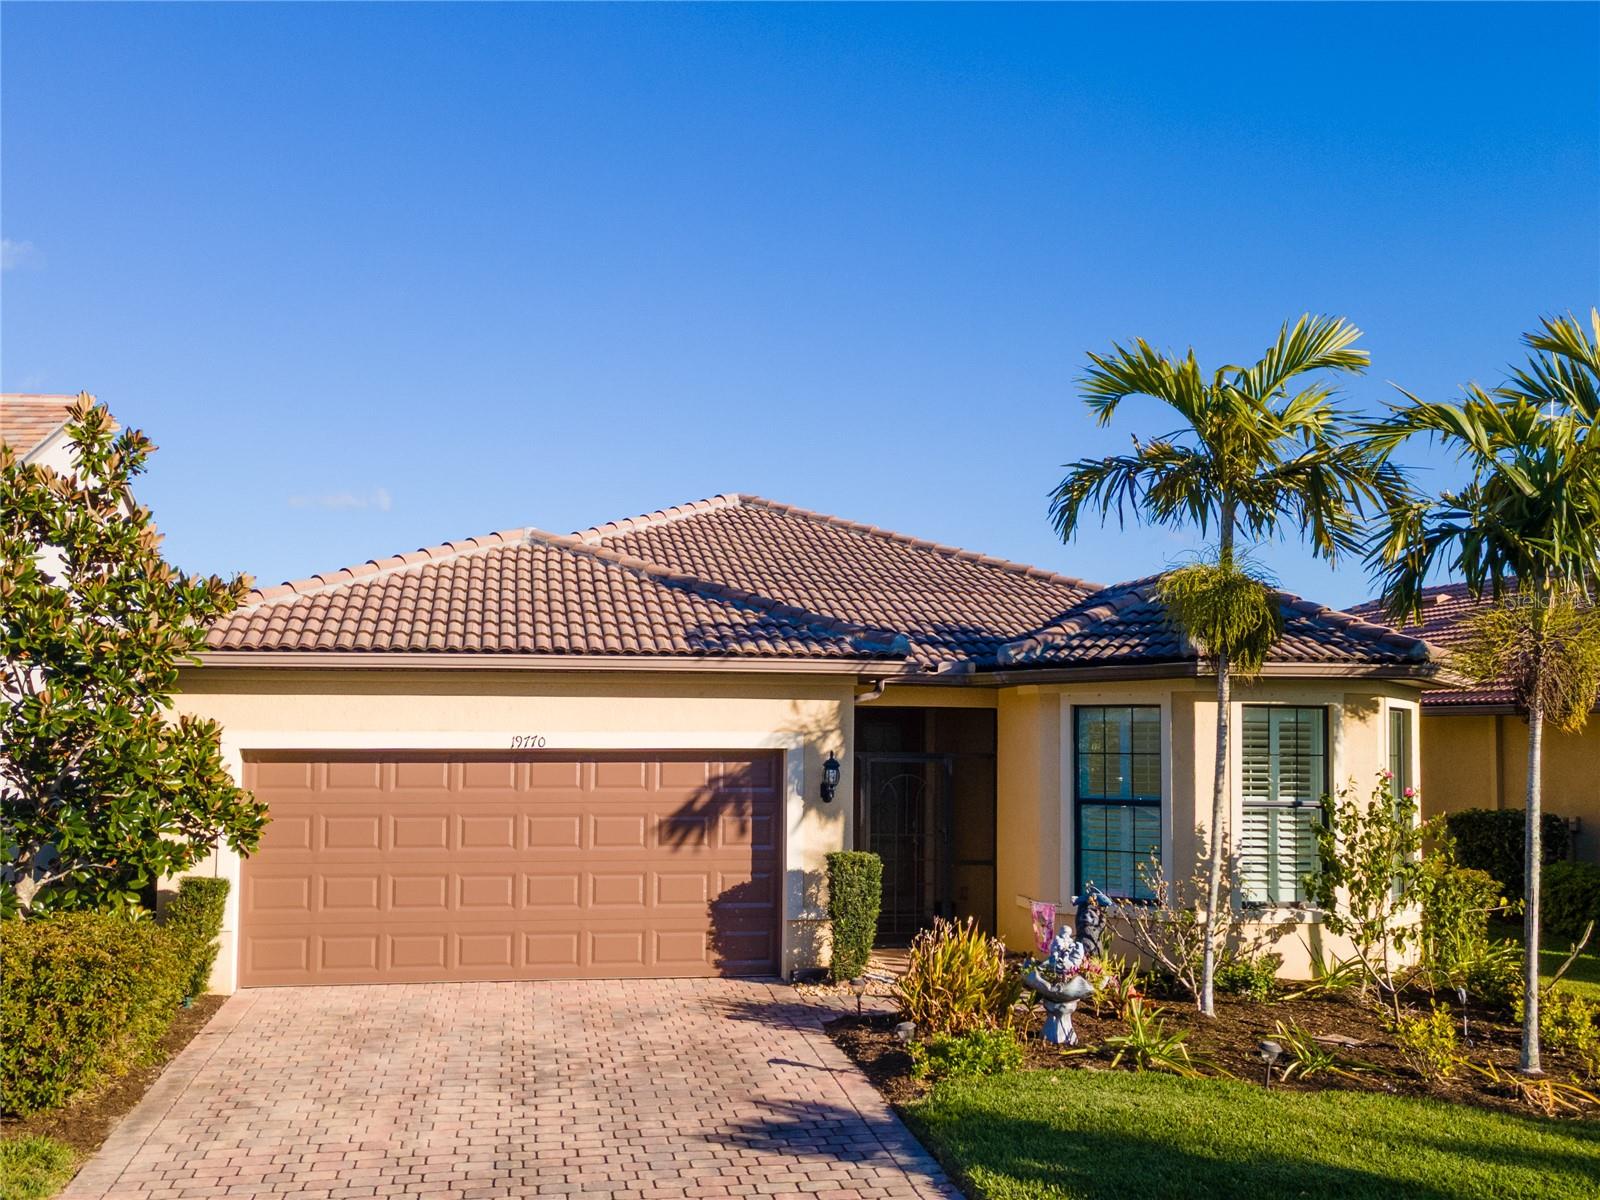
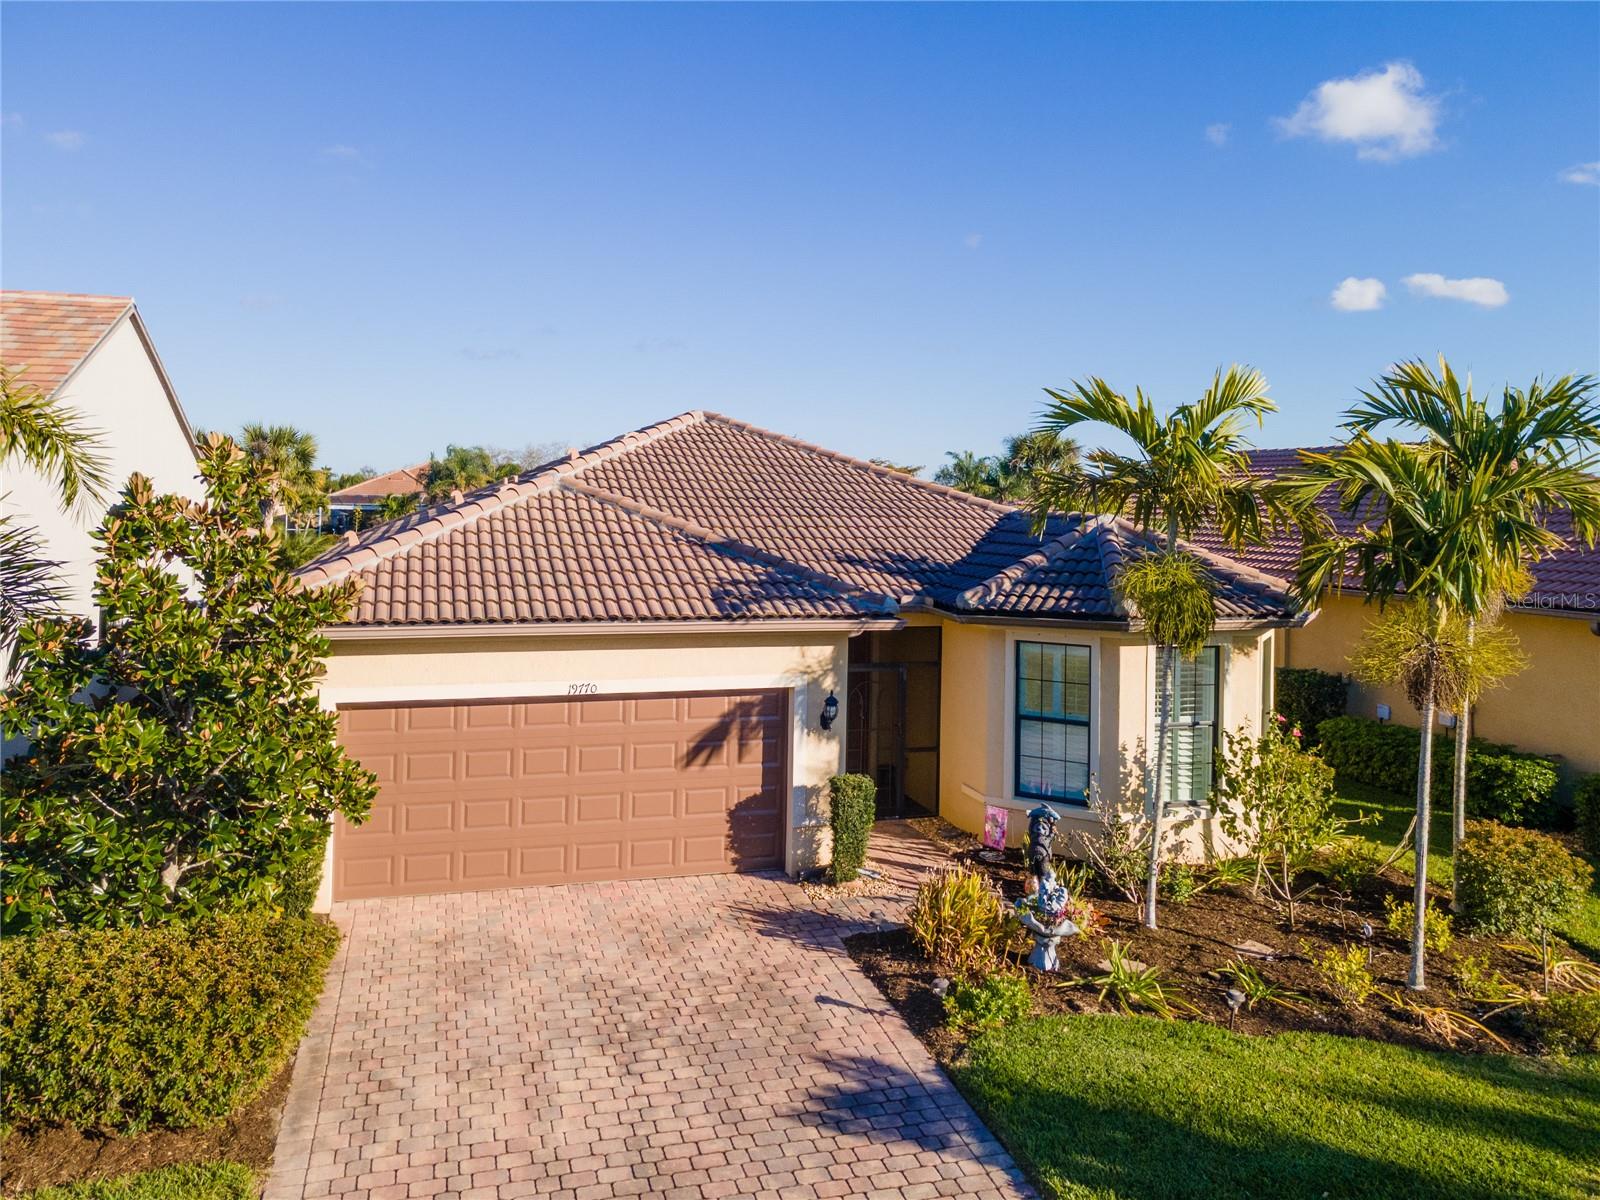
19770 Quisto St, Venice, Florida
List Price: $509,700
MLS Number:
A4681689
- Status: Active
- DOM: 187 days
- Square Feet: 1800
- Bedrooms: 2
- Baths: 2
- Garage: 2
- City: VENICE
- Zip Code: 34293
- Year Built: 2014
- HOA Fee: $1,133
- Payments Due: Quarterly
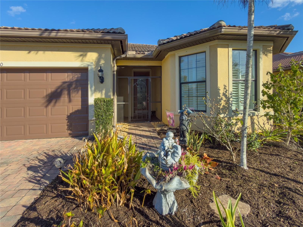

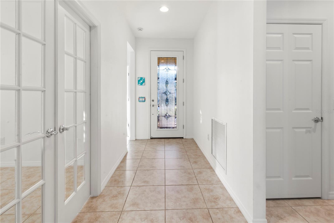
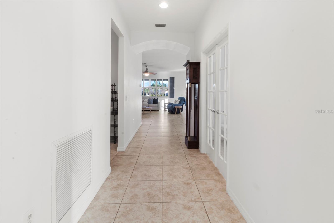
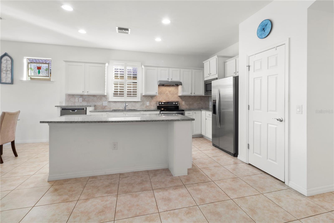
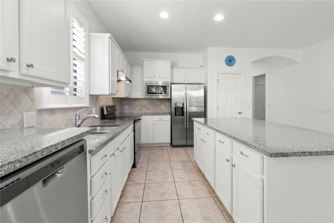
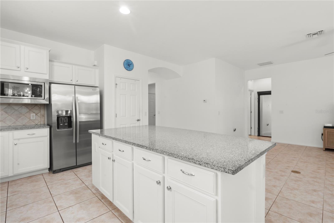
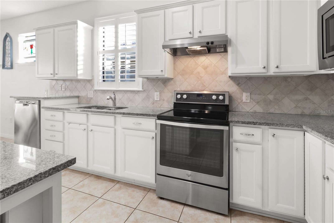
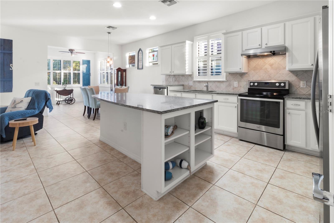
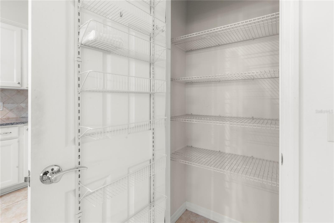
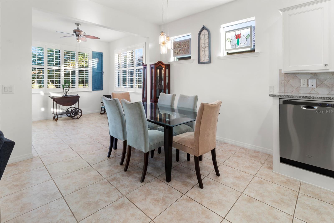

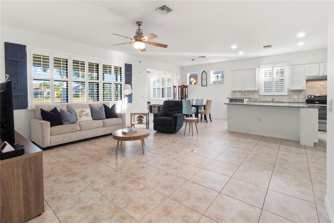
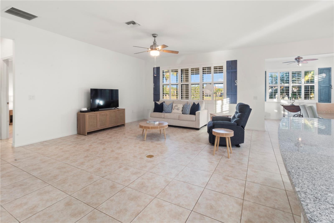
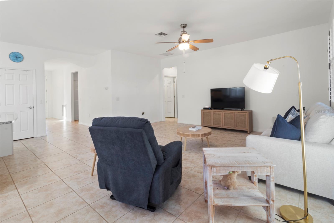
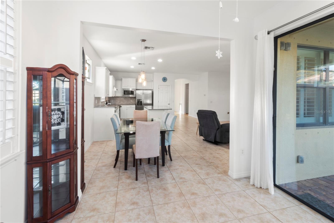

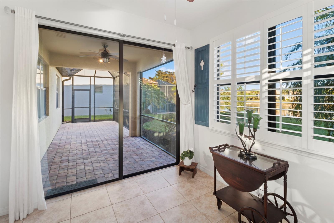

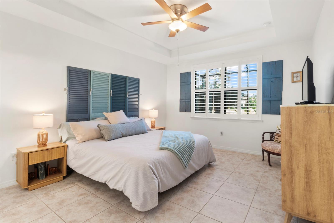
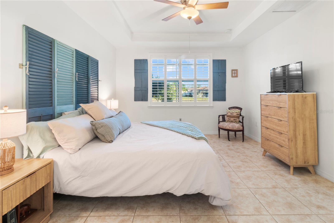
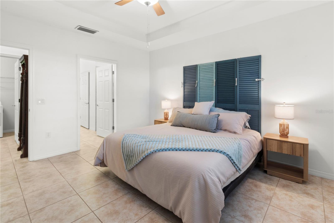
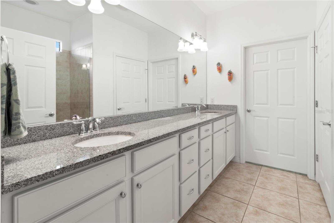
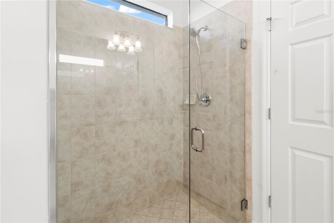
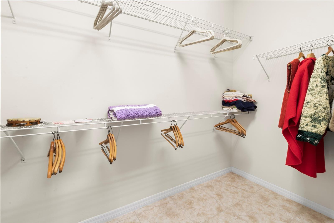
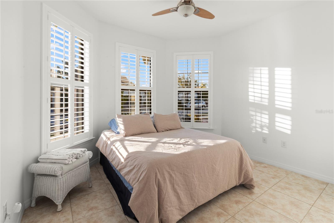

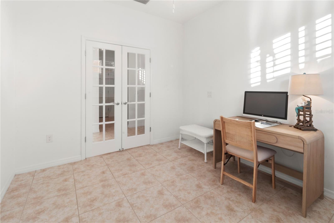
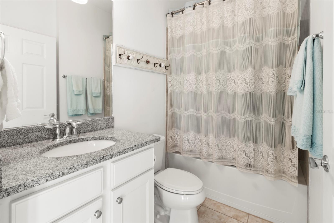
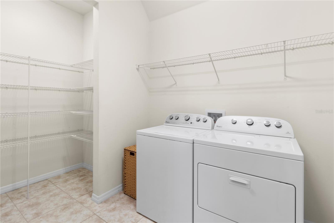
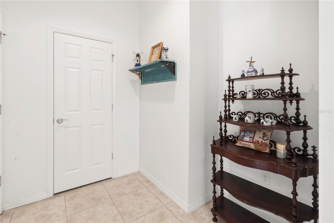
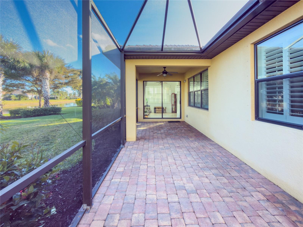
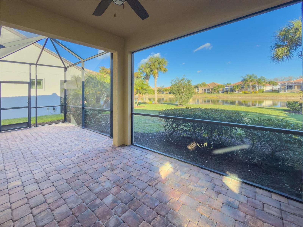
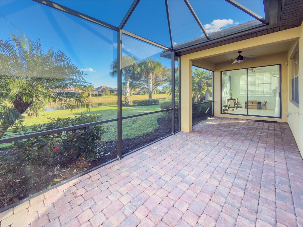
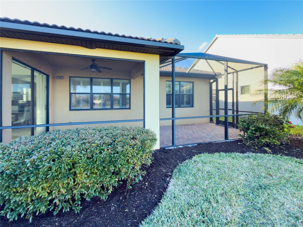
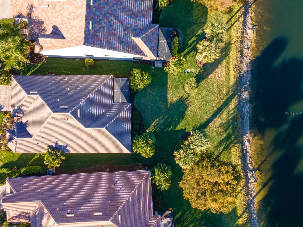
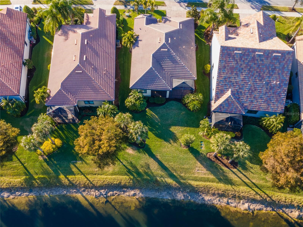
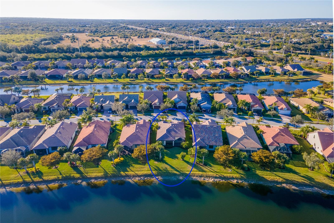
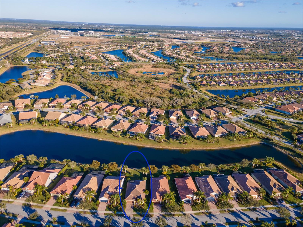



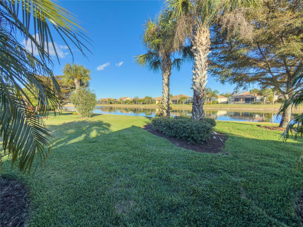
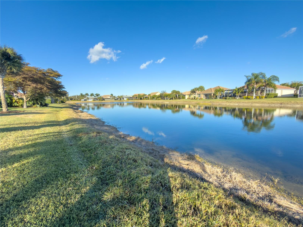
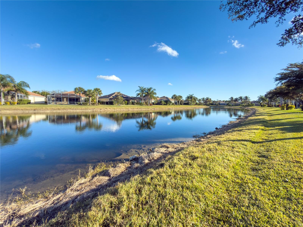
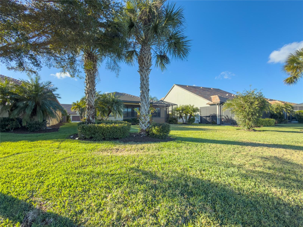
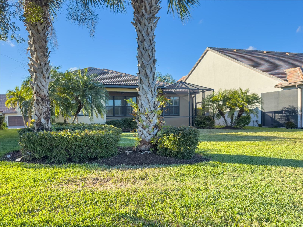
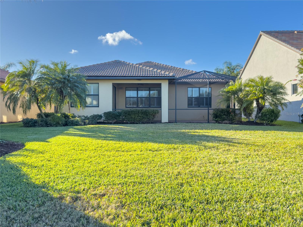
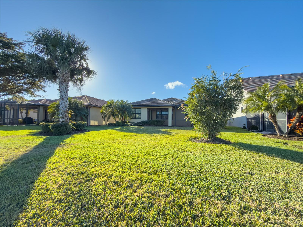
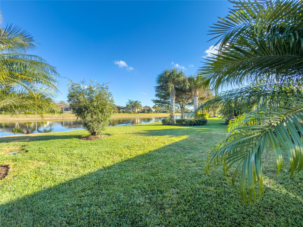
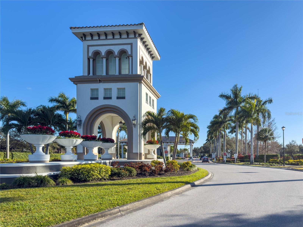
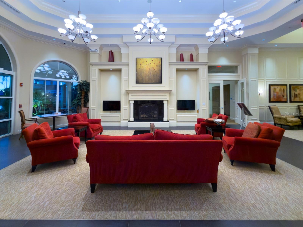

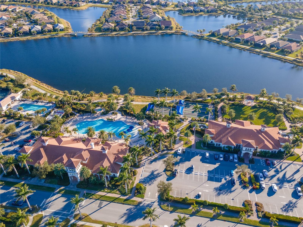


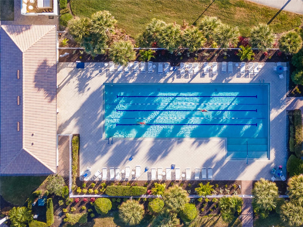
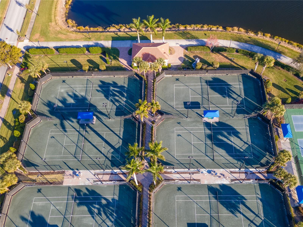
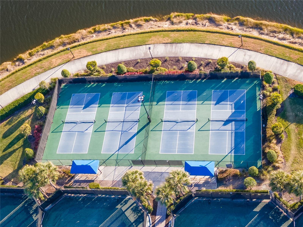
Experience the best of Florida living in this beautifully maintained 2-bedroom, 2-bath home with a versatile den, ideally situated on a peaceful lakefront homesite in a sought-after maintenance-free, gated community. Enjoy tranquil water views from the spacious enclosed lanai--perfect for morning coffee, evening sunsets, or entertaining guests year-round.Inside, the open-concept floor plan is filled with natural light and features tile flooring throughout the main living areas, creating a bright, welcoming atmosphere. The flexible den is ideal for a home office, hobby room, or additional guest space, while the two-car garage provides plenty of storage and convenience.Residents enjoy an exceptional resort-style lifestyle with a staffed guard gate, clubhouse, resort-style pools, fitness center, tennis and pickleball courts, playgrounds, dog park, and a full calendar of social activities. Lawn maintenance is included, allowing you to spend more time enjoying everything the area has to offer.Located just minutes from historic downtown Venice, top-rated restaurants, shopping, golf courses, and Venice Beach, this home offers easy access to the Gulf Coast's beautiful beaches, boating, fishing, and the area's famous shark tooth hunting.Whether you're looking for a full-time residence, seasonal retreat, or low-maintenance lifestyle, this lakefront home checks all the boxes. Schedule your private showing today and discover why so many love calling this community home.
Misc Info
Subdivision: Islandwalk At The West Village
Annual Taxes: $5,615
Annual CDD Fee: $835
HOA Fee: $1,133
HOA Payments Due: Quarterly
Water View: Lake
Lot Size: 0 to less than 1/4


Request the MLS data sheet for this property
Home Features

Appliances: Dishwasher, Dryer, Microwave, Range, Refrigerator, Washer
Flooring: Carpet, Ceramic Tile
Air Conditioning: Central Air
Exterior: Hurricane Shutters, Rain Gutters, Sidewalk, Sliding Doors
Room Dimensions
Schools
- Elementary: Taylor Ranch Elementary
- High: Venice Senior High
- Map
- Walk Score
- Street View