- Home
- News
- Popular Property Categories
- Anna Maria Island Real Estate
- Bedroom Communities
- Bradenton Real Estate
- Charlotte Harbor Real Estate
- Downtown Sarasota Condos
- Ellenton Real Estate
- Englewood Real Estate
- Golf Community Real Estate
- Lakewood Ranch Real Estate
- Lido Key Condos
- Longboat Key Real Estate
- Luxury Real Estate
- New Homes for Sale
- Palmer Ranch Real Estate
- Palmetto Real Estate for Sale
- Parrish Real Estate
- Siesta Key Condos
- Siesta Key Homes and Land
- Venice Florida Real Estate
- West of the Trail
- Advanced Search Form
- Featured Listings
- Buyer or Seller?
- Our Company
- Featured Videos
- Login
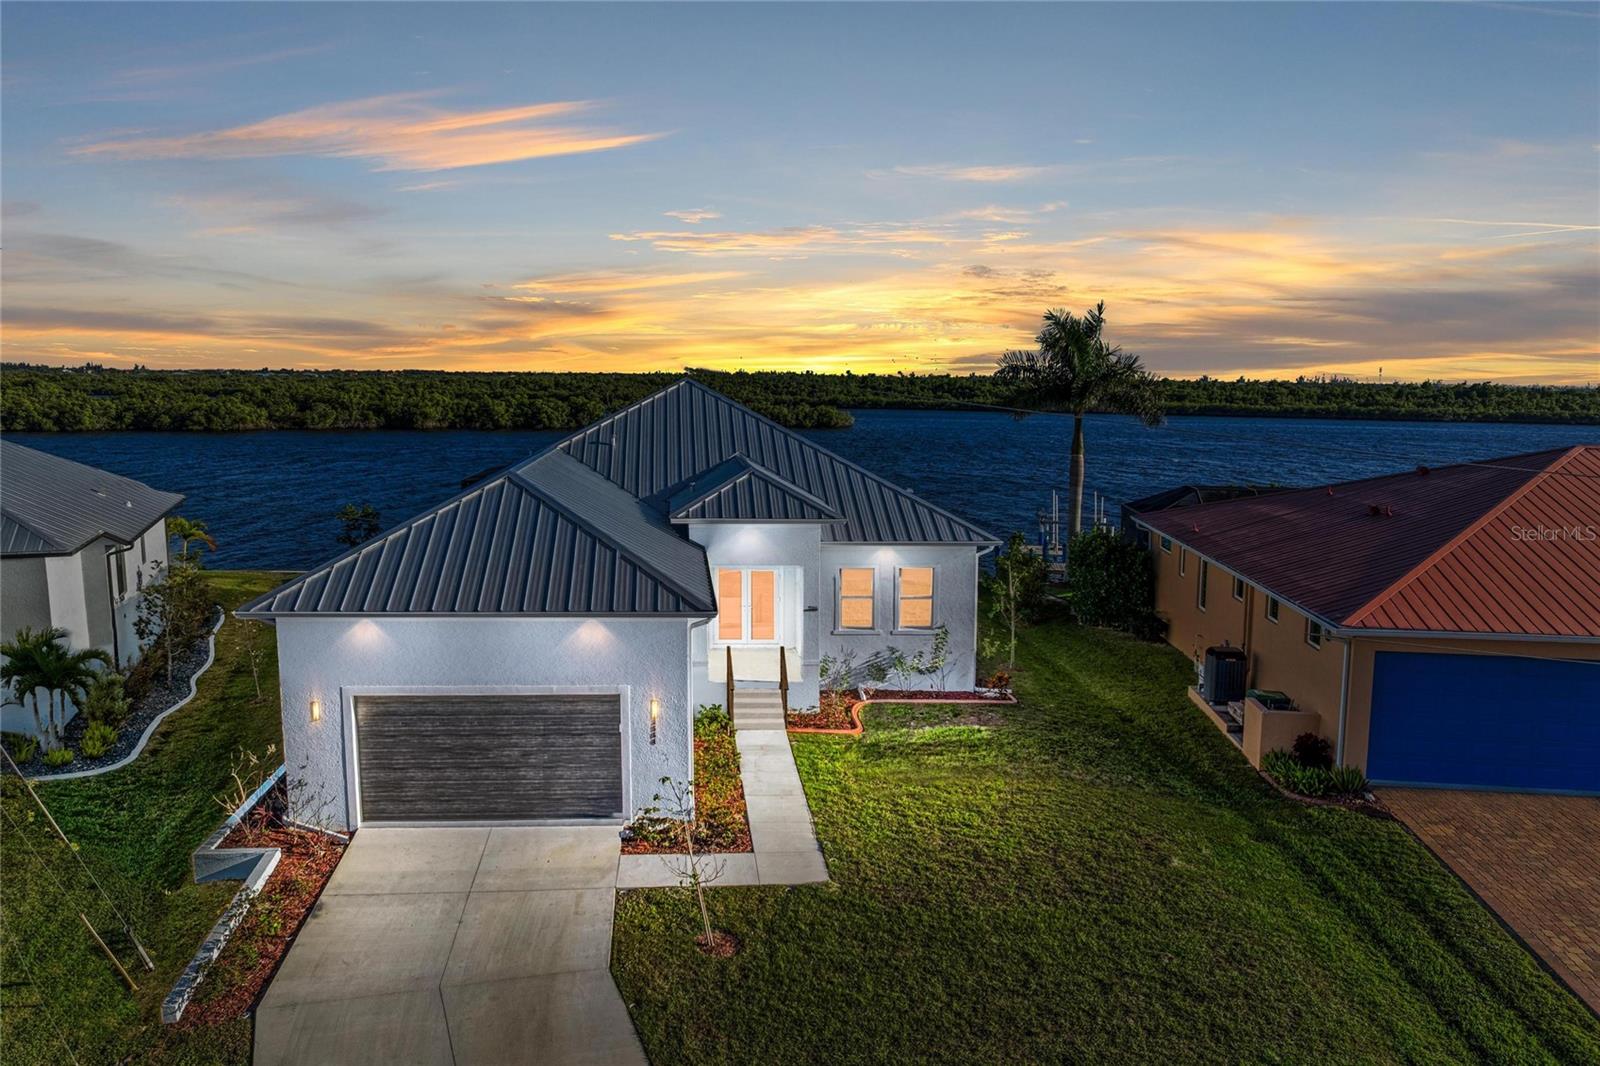
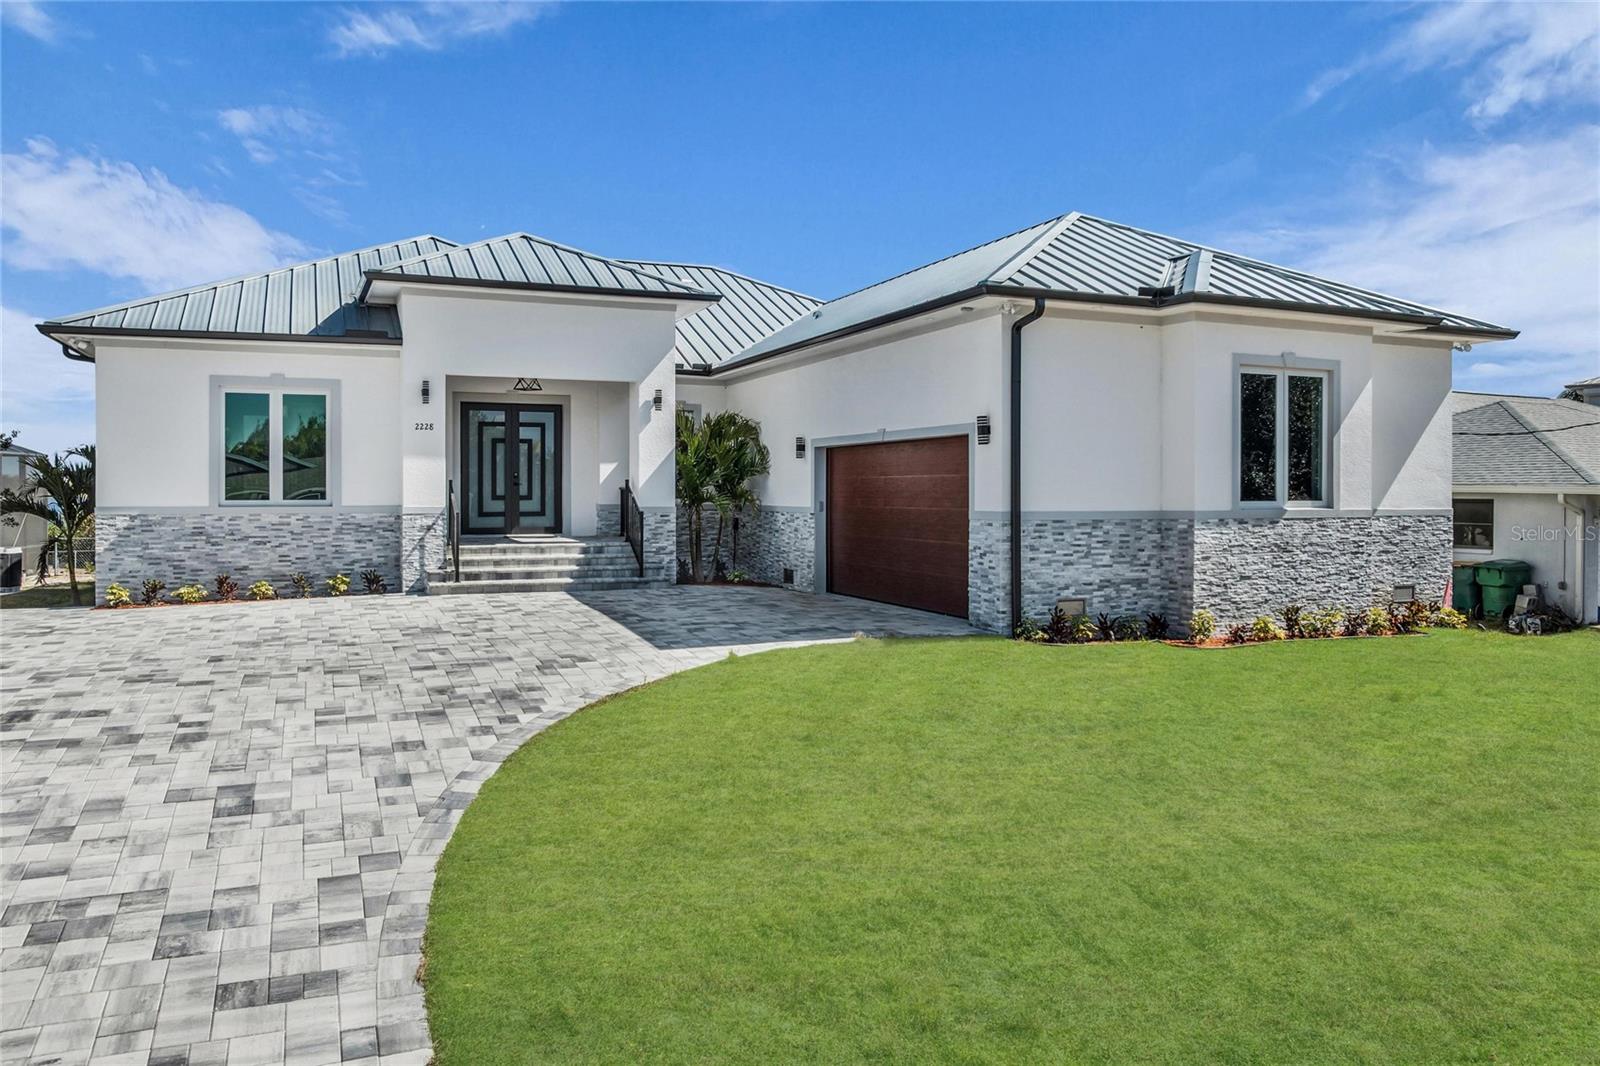
2228 Harbour Dr, Punta Gorda, Florida
List Price: $1,350,000
MLS Number:
A4681748
- Status: Active
- DOM: 159 days
- Square Feet: 2643
- Bedrooms: 4
- Baths: 3
- Half Baths: 1
- Garage: 2
- City: PUNTA GORDA
- Zip Code: 33983
- Year Built: 2025
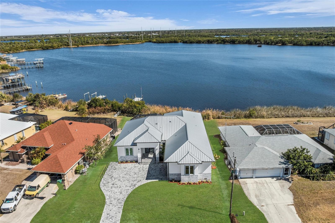
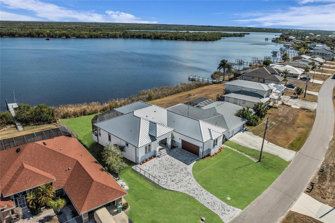

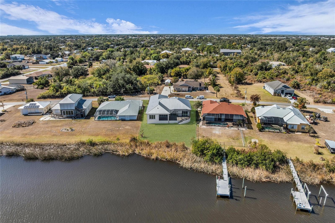
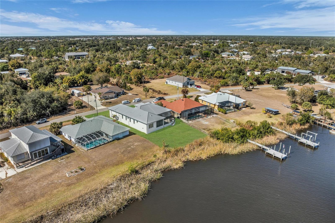
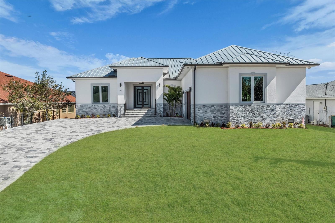
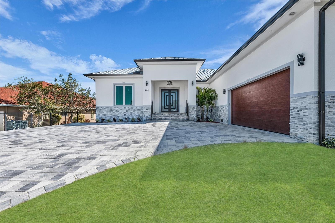
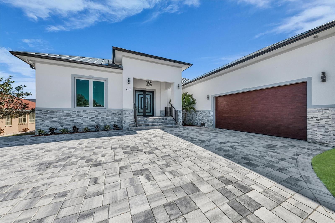
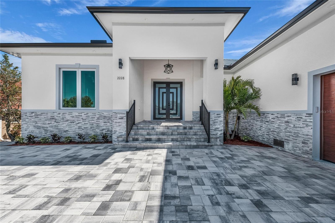
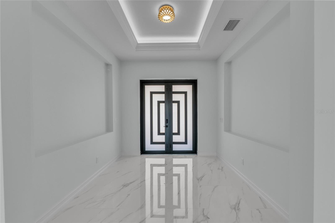
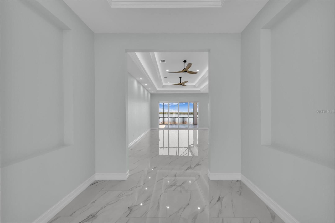
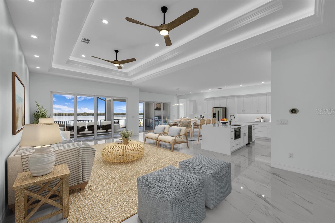
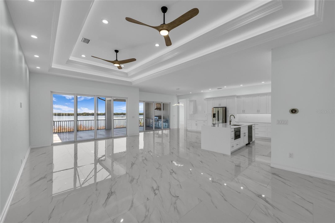
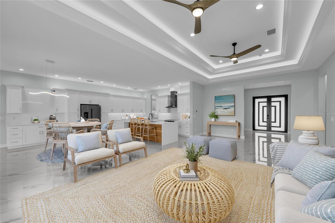
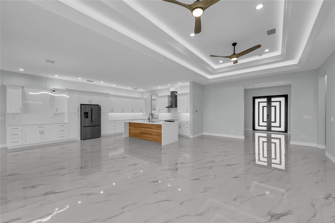
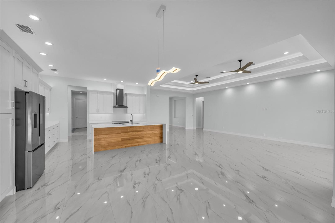
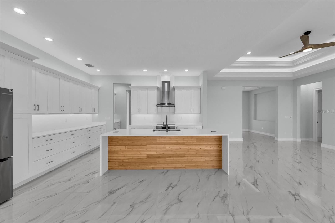

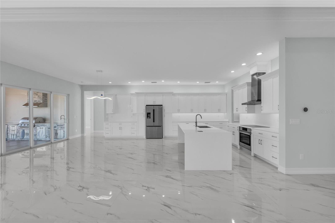
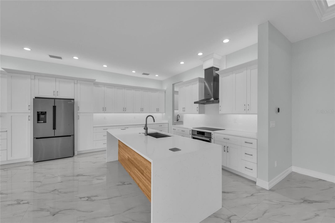
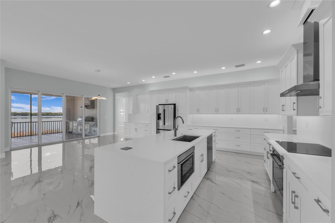
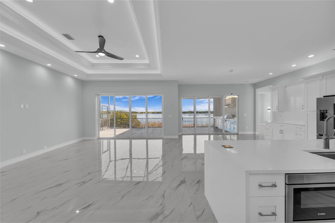


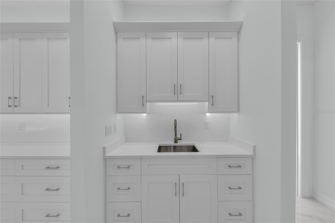
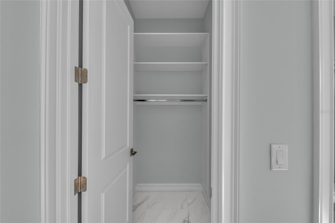
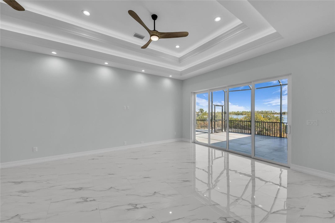
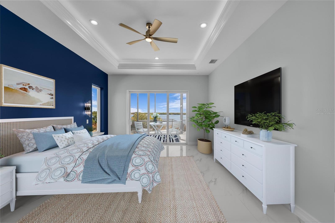




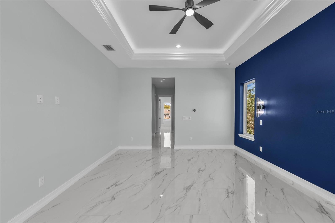
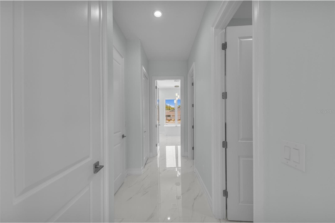
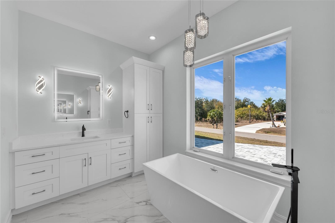


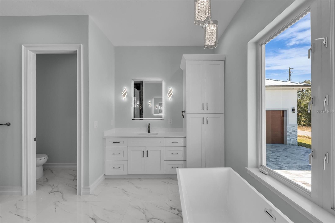

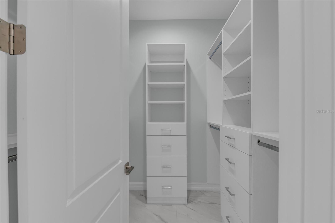
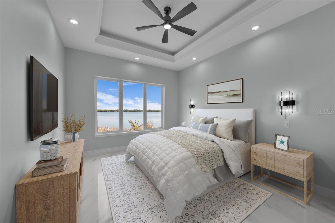
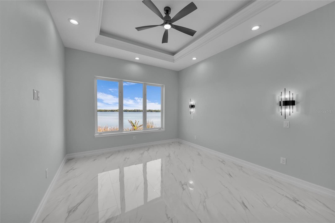
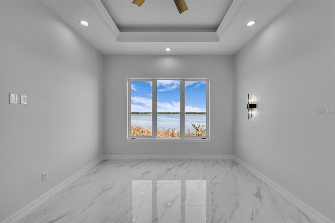
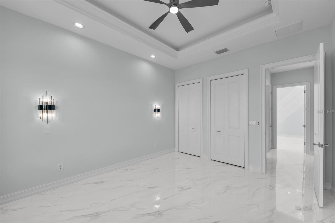
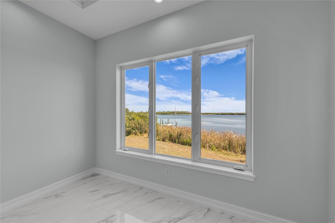
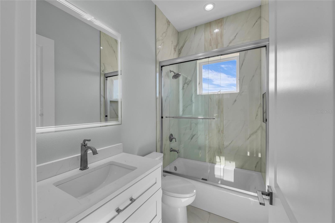

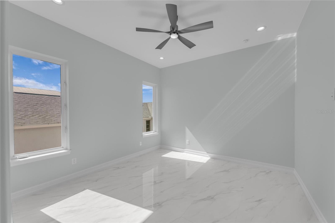
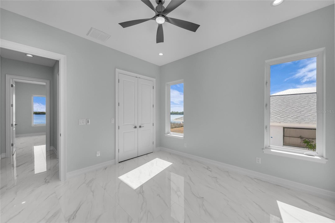
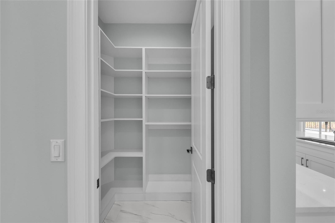

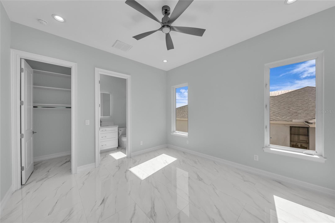
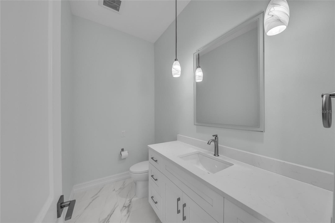
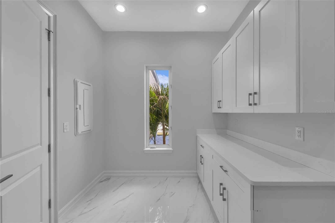
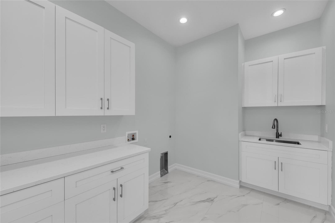
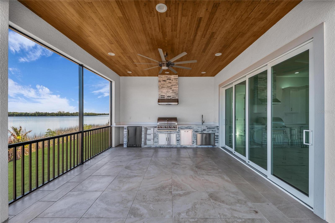
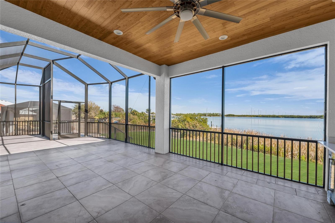


AS FEATURED ON FOX 4 NEWS | BRAND-NEW WATERFRONT CUSTOM HOME | SAILBOAT WATER | PEACE RIVER VIEWS | NO HOA | NO CDDA rare opportunity to own a newly completed custom waterfront home on the Peace River with sailboat water access to Charlotte Harbor and the Gulf of Mexico. Perfectly positioned to capture breathtaking water views and unforgettable sunsets, this exceptional residence offers the effortless indoor-outdoor lifestyle that defines luxury Southwest Florida living.Designed with both elegance and comfort in mind, the home showcases soaring 12-foot ceilings, dramatic illuminated tray ceilings, oversized porcelain tile flooring throughout, and an expansive open-concept layout filled with natural light. The grand waterfront great room seamlessly connects to the outdoor living spaces through walls of glass, creating a stunning setting for both everyday living and entertaining.At the heart of the home, the chef's kitchen blends style and functionality with premium Bosch appliances, custom cabinetry, a striking waterfall-edge island, and a wet bar. The thoughtfully designed split-bedroom floor plan offers privacy for owners and guests alike, including a private guest suite with its own en-suite bath.The luxurious owner's retreat serves as a private sanctuary, featuring dual custom walk-in closets with built-in organization systems and a spa-inspired bath complete with a freestanding soaking tub, spacious walk-in shower, and refined designer finishes.Step outside and experience the true essence of waterfront living. The expansive screened lanai and fully equipped outdoor kitchen overlook the tranquil waters of the Peace River, providing the perfect setting for sunset dinners, weekend gatherings, and year-round enjoyment of Florida's coastal lifestyle.Built with exceptional attention to quality, craftsmanship, and durability, the home features concrete block construction, impact-rated windows and doors, spray-foam insulation, dual-zone Bosch HVAC systems, a 160+ MPH-rated metal roof, and an EV-ready garage with epoxy flooring.Located just minutes from Harbour Heights Park, public boat ramps, waterfront dining, golf courses, downtown Punta Gorda, and Punta Gorda Airport, this move-in-ready waterfront home offers a rare combination of luxury, boating access, and modern coastal design--all without the wait, uncertainty, or expense of building from the ground up.**One or more photos have been virtually staged.
Misc Info
Subdivision: Hrbr Heights
Annual Taxes: $2,123
Water Front: Bay/Harbor, River Front
Water View: Bay/Harbor - Full, River
Water Access: Bay/Harbor, Gulf/Ocean, River
Water Extras: Bridges - No Fixed Bridges, Minimum Wake Zone, Sailboat Water, Seawall - Concrete
Lot Size: 1/4 to less than 1/2
Request the MLS data sheet for this property
Home Features
Appliances: Built-In Oven, Convection Oven, Dishwasher, Ice Maker, Microwave, Range, Range Hood, Refrigerator
Flooring: Tile
Air Conditioning: Central Air
Exterior: French Doors, Lighting, Outdoor Grill, Outdoor Kitchen, Private Entrance, Private Mailbox, Private Yard, Rain Gutters, Sliding Doors
Garage Features: Driveway, Electric Vehicle Charging Station(s), Garage Door Opener, Ground Level, Oversized
Room Dimensions
Schools
- Elementary: Deep Creek Elementary
- High: Charlotte High
- Map
- Walk Score
- Street View