- Home
- News
- Popular Property Categories
- Anna Maria Island Real Estate
- Bedroom Communities
- Bradenton Real Estate
- Charlotte Harbor Real Estate
- Downtown Sarasota Condos
- Ellenton Real Estate
- Englewood Real Estate
- Golf Community Real Estate
- Lakewood Ranch Real Estate
- Lido Key Condos
- Longboat Key Real Estate
- Luxury Real Estate
- New Homes for Sale
- Palmer Ranch Real Estate
- Palmetto Real Estate for Sale
- Parrish Real Estate
- Siesta Key Condos
- Siesta Key Homes and Land
- Venice Florida Real Estate
- West of the Trail
- Advanced Search Form
- Featured Listings
- Buyer or Seller?
- Our Company
- Featured Videos
- Login
11841 Moonsail Dr, Parrish, Florida
List Price: $419,500
MLS Number:
A4682500
- Status: Active
- Square Feet: 2207
- Bedrooms: 4
- Baths: 3
- Garage: 2
- City: PARRISH
- Zip Code: 34219
- Year Built: 2025
- HOA Fee: $150
- Payments Due: Annually
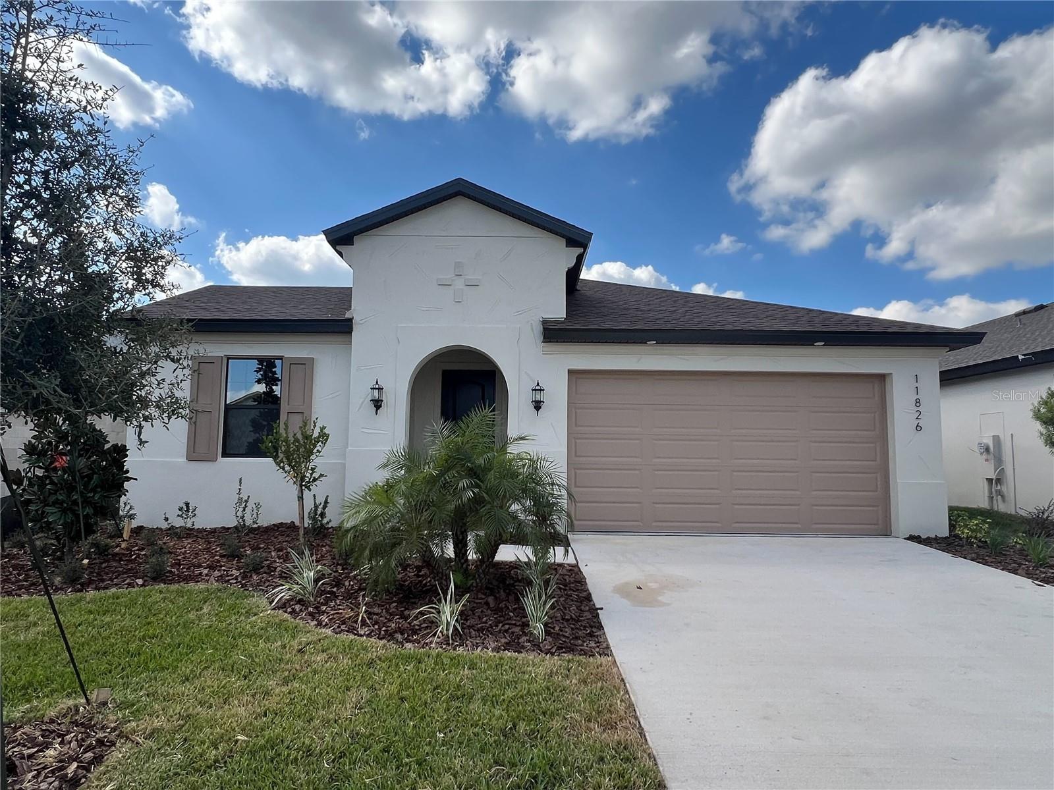
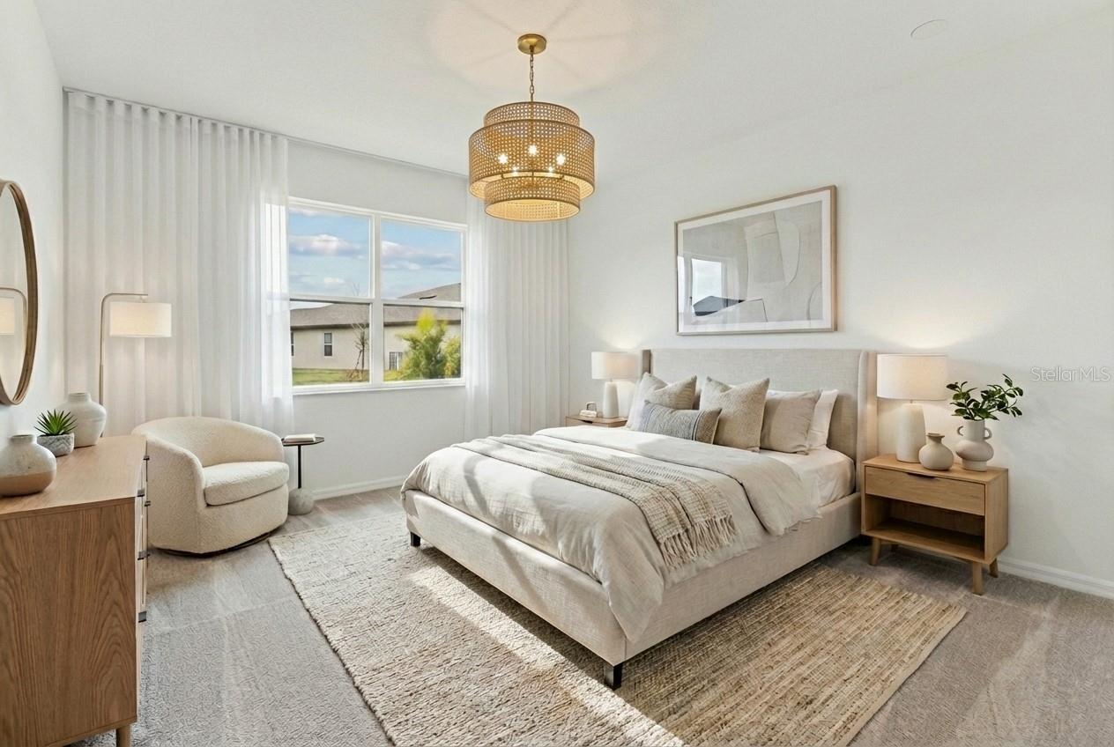
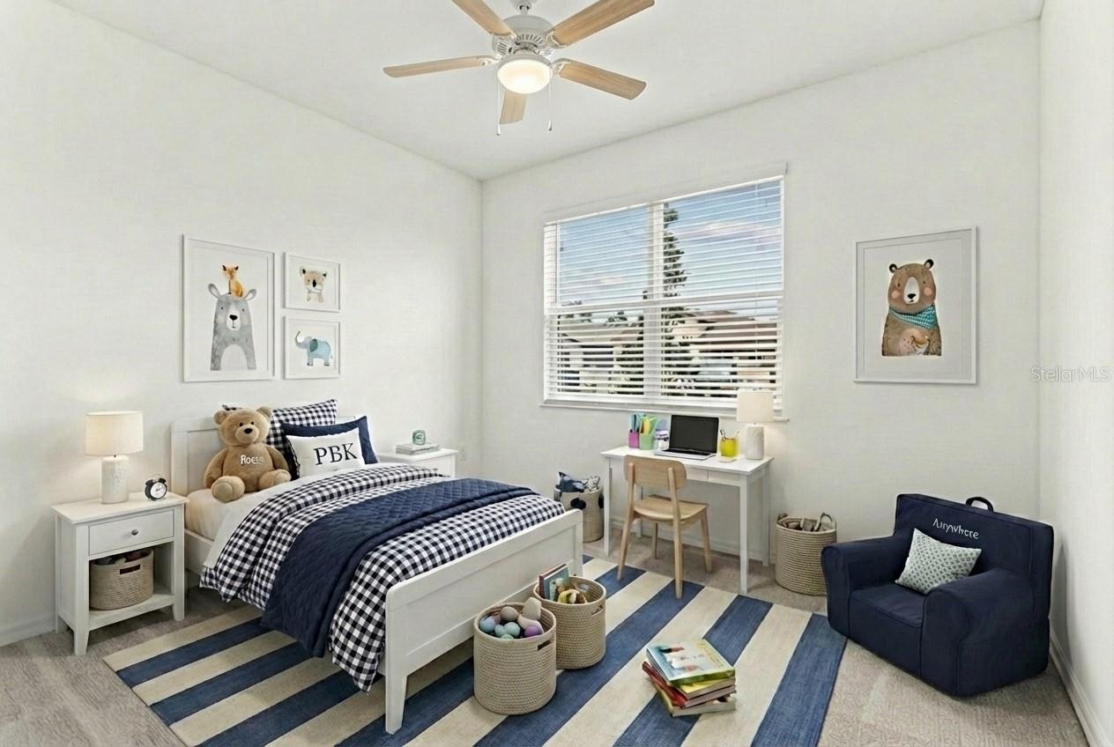

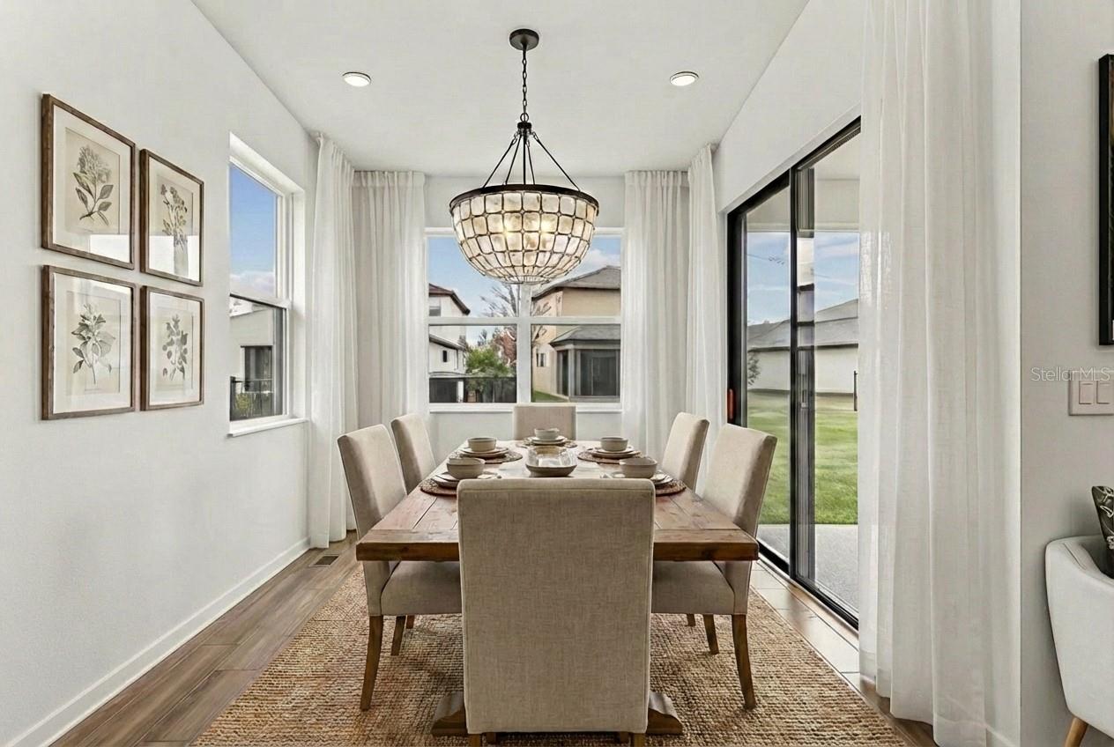

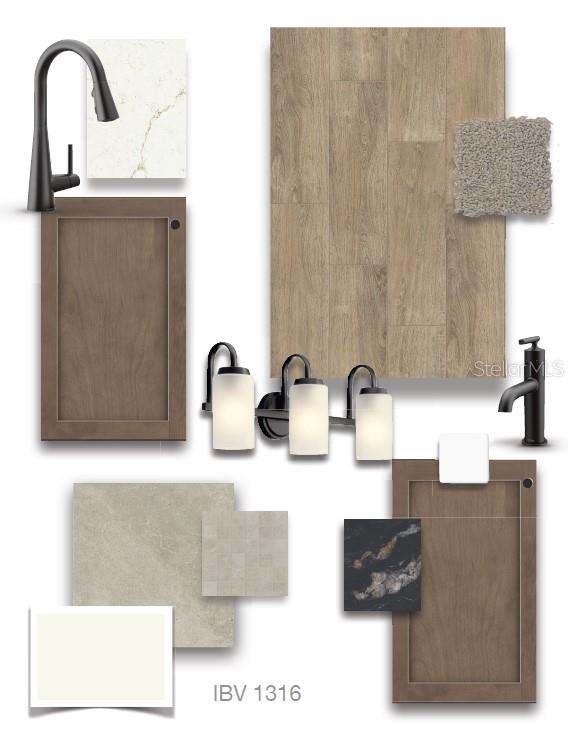
One or more photo(s) has been virtually staged. Under Construction. All on one level and perfectly placed on an oversized corner lot, Plan 404 delivers an open-concept design with 4 bedrooms, 3 full baths, and the kind of layout that makes daily life run smoother - without sacrificing style or space. The kitchen anchors the main living area with a walk-in pantry, quartz island with full cabinet paneling, upgraded gourmet cabinets, and a built in pocket office perfect for a homework hub or workspace. With three secondary bedrooms and two additional full baths, there's room for guests or multigenerational living. The primary suite is a quiet corner of the home, featuring a private bath with separate sink vanities, shower and soaking tub, and a large walk-in closet. Whether you're hosting, relaxing, or getting everyone out the door, Plan 404 is built to keep up with it all. Additional highlights include a tray ceiling in the foyer and 8 ft interior doors.
Misc Info
Subdivision: Isles At Bayview Ph Iii
Annual Taxes: $3,875
Annual CDD Fee: $3,309
HOA Fee: $150
HOA Payments Due: Annually
Lot Size: 0 to less than 1/4


Request the MLS data sheet for this property
Home Features
Appliances: Dishwasher, Disposal, Electric Water Heater, Exhaust Fan, Microwave, Range, Range Hood
Flooring: Carpet, Ceramic Tile
Air Conditioning: Central Air
Exterior: Hurricane Shutters, Sprinkler Metered
Room Dimensions
- Map
- Walk Score
- Street View