- Home
- News
- Popular Property Categories
- Anna Maria Island Real Estate
- Bedroom Communities
- Bradenton Real Estate
- Charlotte Harbor Real Estate
- Downtown Sarasota Condos
- Ellenton Real Estate
- Englewood Real Estate
- Golf Community Real Estate
- Lakewood Ranch Real Estate
- Lido Key Condos
- Longboat Key Real Estate
- Luxury Real Estate
- New Homes for Sale
- Palmer Ranch Real Estate
- Palmetto Real Estate for Sale
- Parrish Real Estate
- Siesta Key Condos
- Siesta Key Homes and Land
- Venice Florida Real Estate
- West of the Trail
- Advanced Search Form
- Featured Listings
- Buyer or Seller?
- Our Company
- Featured Videos
- Login
731 Eldorado Dr, Punta Gorda, Florida
List Price: $719,900
MLS Number:
A4682712
- Status: Active
- DOM: 214 days
- Square Feet: 1971
- Bedrooms: 3
- Baths: 2
- Garage: 4
- City: PUNTA GORDA
- Zip Code: 33950
- Year Built: 2016

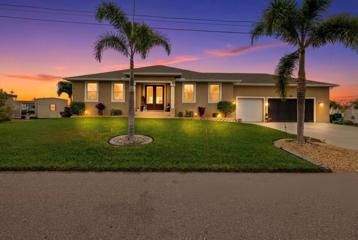
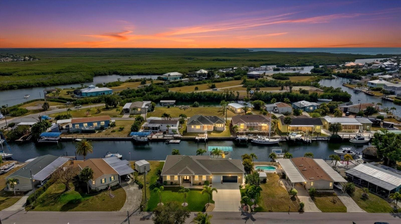
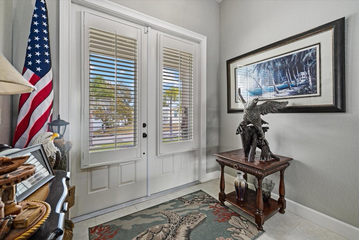
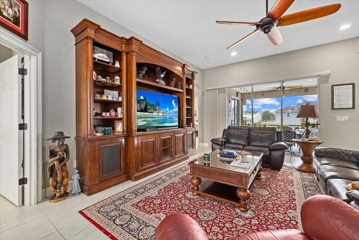
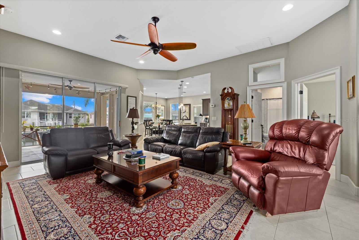
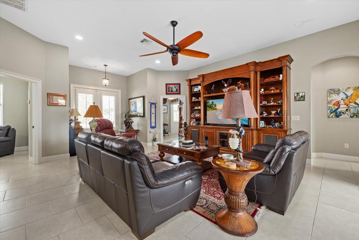
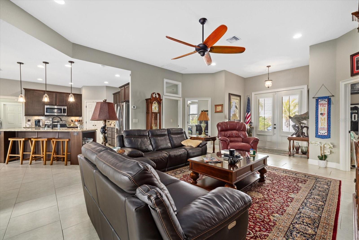
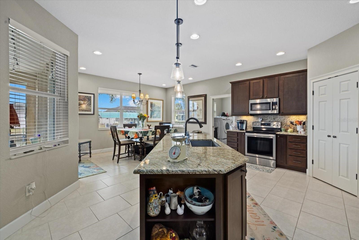
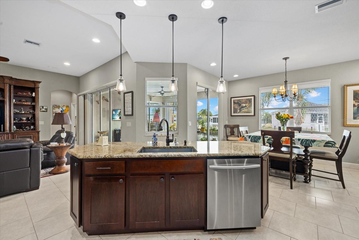
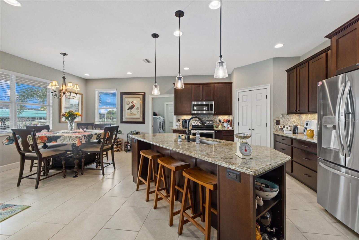
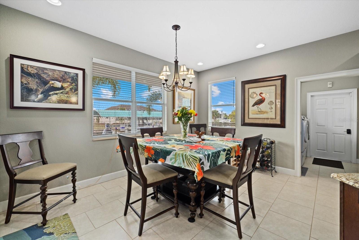
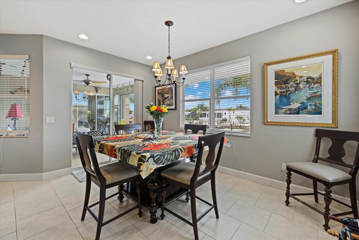
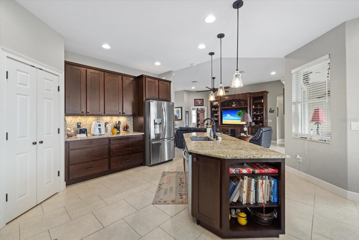
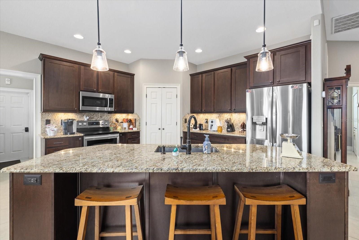
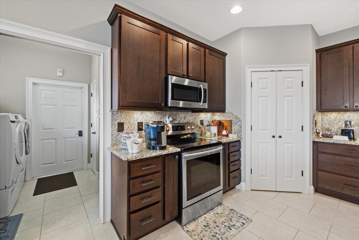
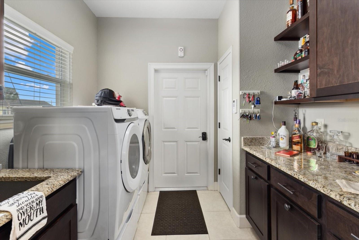
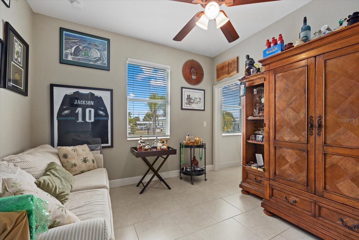
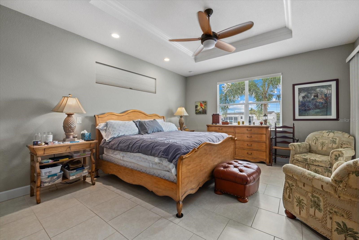
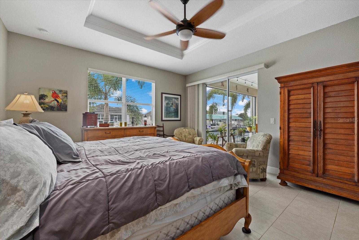
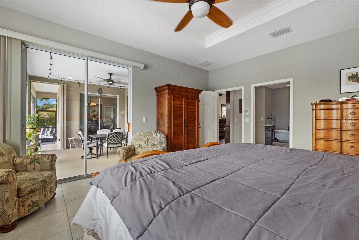
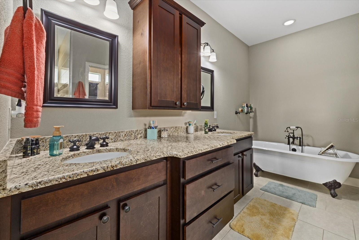
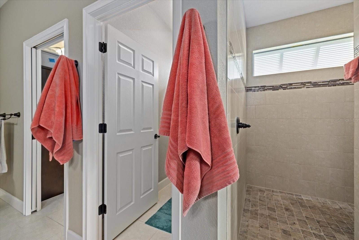

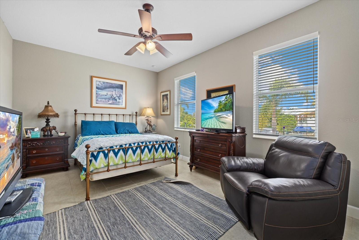
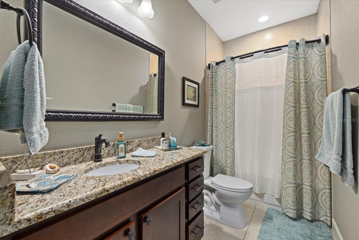
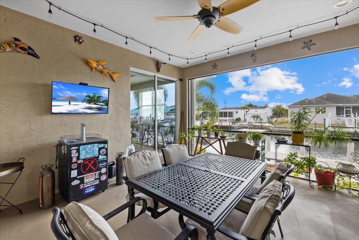
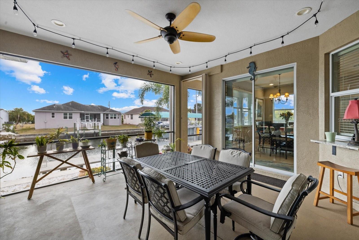
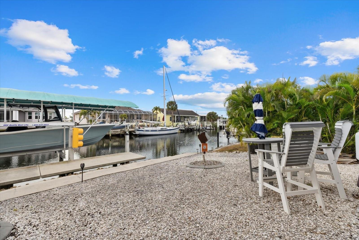
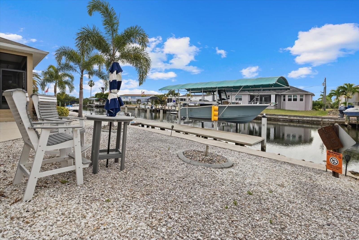
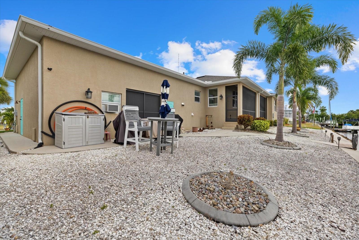
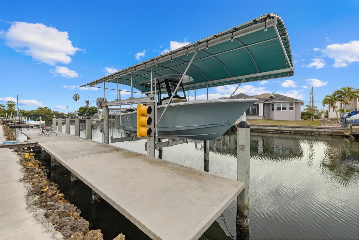
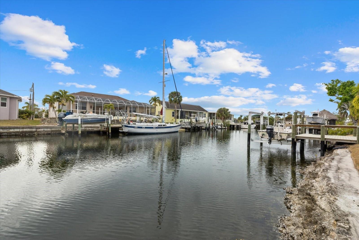
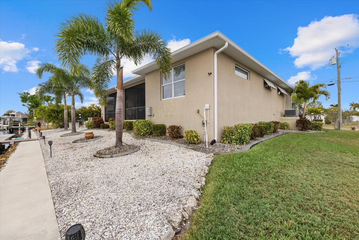
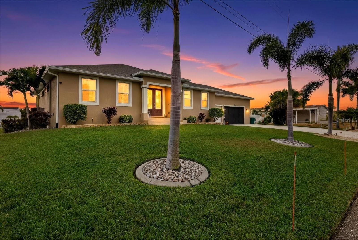
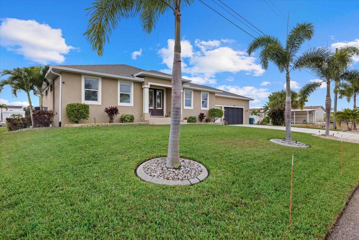
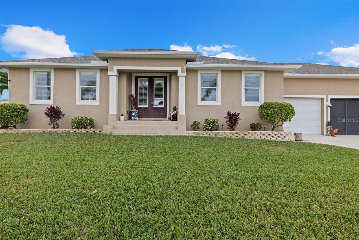


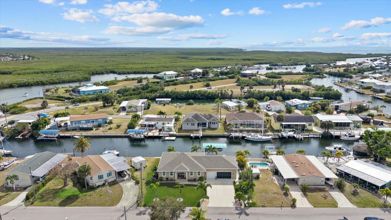
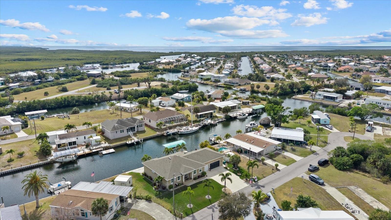

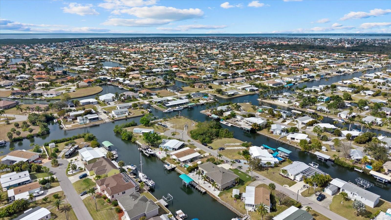
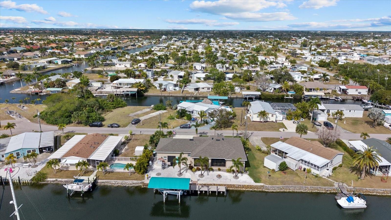

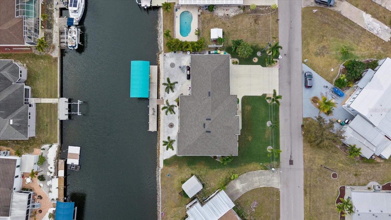
Punta Gorda waterfront with deep sailboat access and no HOA. Built in 2016 with hurricane-grade construction, this 3-bedroom, 2-bath home sits on 100 feet of frontage along the Eldorado Waterway, about 12 minutes by boat to open Charlotte Harbor with no fixed bridges. The 3-year-old concrete dock has a covered boat lift and is ready for your boat the day you close. The house is 1,971 square feet under air with a 4-car oversized tandem garage (35x30) that includes a dedicated workshop and pass-through doors front to back. Classic-car owners, hobbyists, and contractors will know exactly what they're looking at. A standard two-car garage doesn't exist for this kind of buyer. This one does. Inside: tray and coffered ceilings, crown molding, porcelain tile, and full hurricane shutters. The home sits at one of the highest elevations in the area and has never had water intrusion, including through Hurricane Ian. Transferable flood insurance is $1,401 per year, verifiable on the policy. That's a number worth comparing to anything else you're touring on the water. The community is Riviera Lagoons, a small no-HOA, no-CDD, no-deed-restriction enclave between Punta Gorda Isles and Burnt Store. You can park a boat trailer, an RV, or a work truck without filing a request. Schools: Sallie Jones Elementary, Punta Gorda Middle, Charlotte High.
Misc Info
Subdivision: Riviera Lagoons
Annual Taxes: $7,743
Water Front: Canal - Saltwater
Water View: Canal
Water Extras: Bridges - No Fixed Bridges, Riprap, Sailboat Water
Lot Size: 0 to less than 1/4
Request the MLS data sheet for this property
Home Features
Appliances: Dishwasher, Electric Water Heater, Microwave, Range, Refrigerator
Flooring: Tile
Air Conditioning: Central Air
Exterior: Hurricane Shutters, Other, Rain Gutters
Garage Features: Garage Door Opener, Oversized, Tandem, Workshop in Garage
Room Dimensions
Schools
- Elementary: Sallie Jones Elementary
- High: Charlotte High
- Map
- Walk Score
- Street View








