- Home
- News
- Popular Property Categories
- Anna Maria Island Real Estate
- Bedroom Communities
- Bradenton Real Estate
- Charlotte Harbor Real Estate
- Downtown Sarasota Condos
- Ellenton Real Estate
- Englewood Real Estate
- Golf Community Real Estate
- Lakewood Ranch Real Estate
- Lido Key Condos
- Longboat Key Real Estate
- Luxury Real Estate
- New Homes for Sale
- Palmer Ranch Real Estate
- Palmetto Real Estate for Sale
- Parrish Real Estate
- Siesta Key Condos
- Siesta Key Homes and Land
- Venice Florida Real Estate
- West of the Trail
- Advanced Search Form
- Featured Listings
- Buyer or Seller?
- Our Company
- Featured Videos
- Login

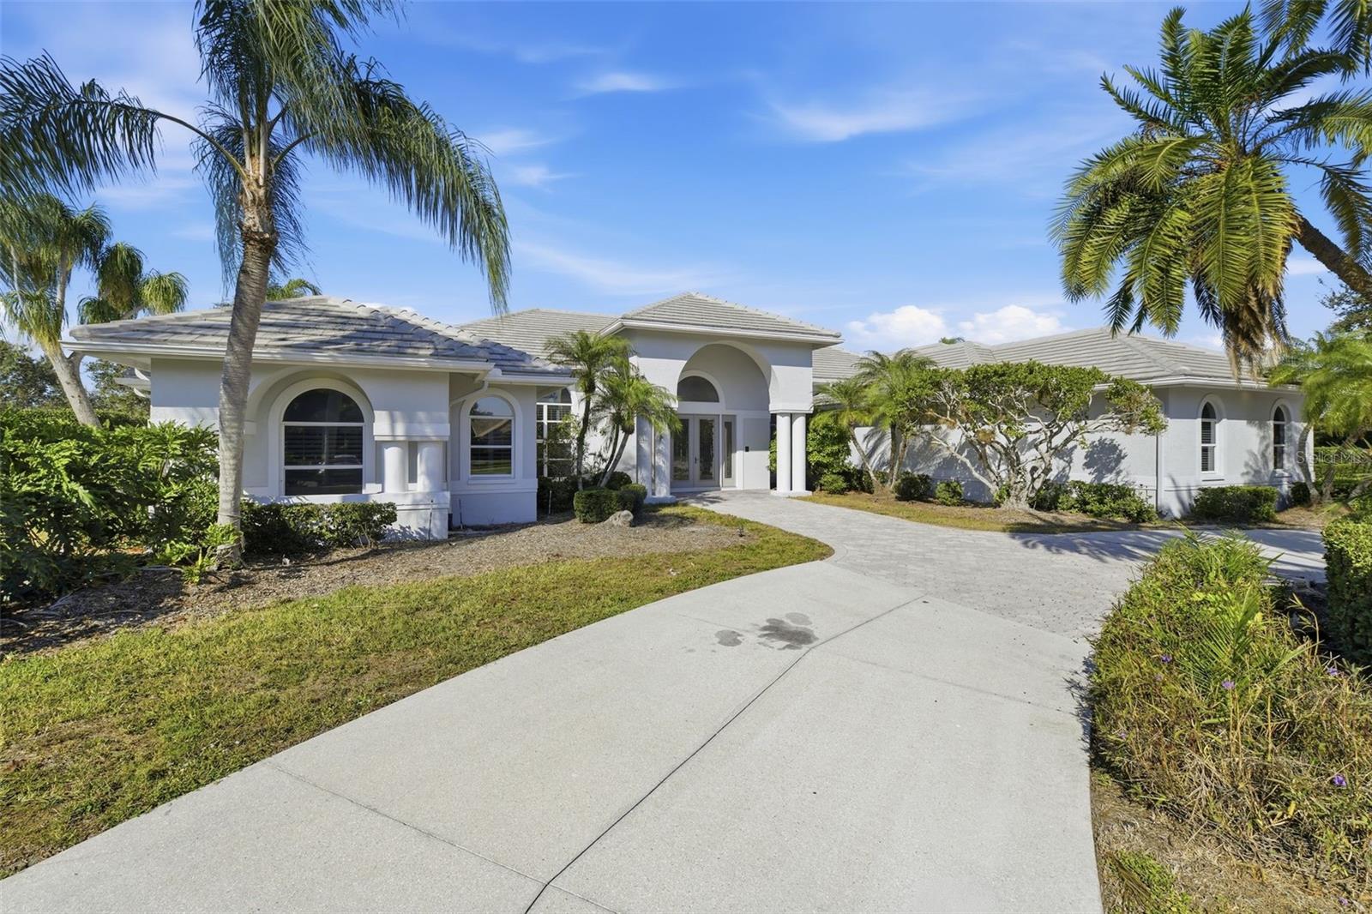
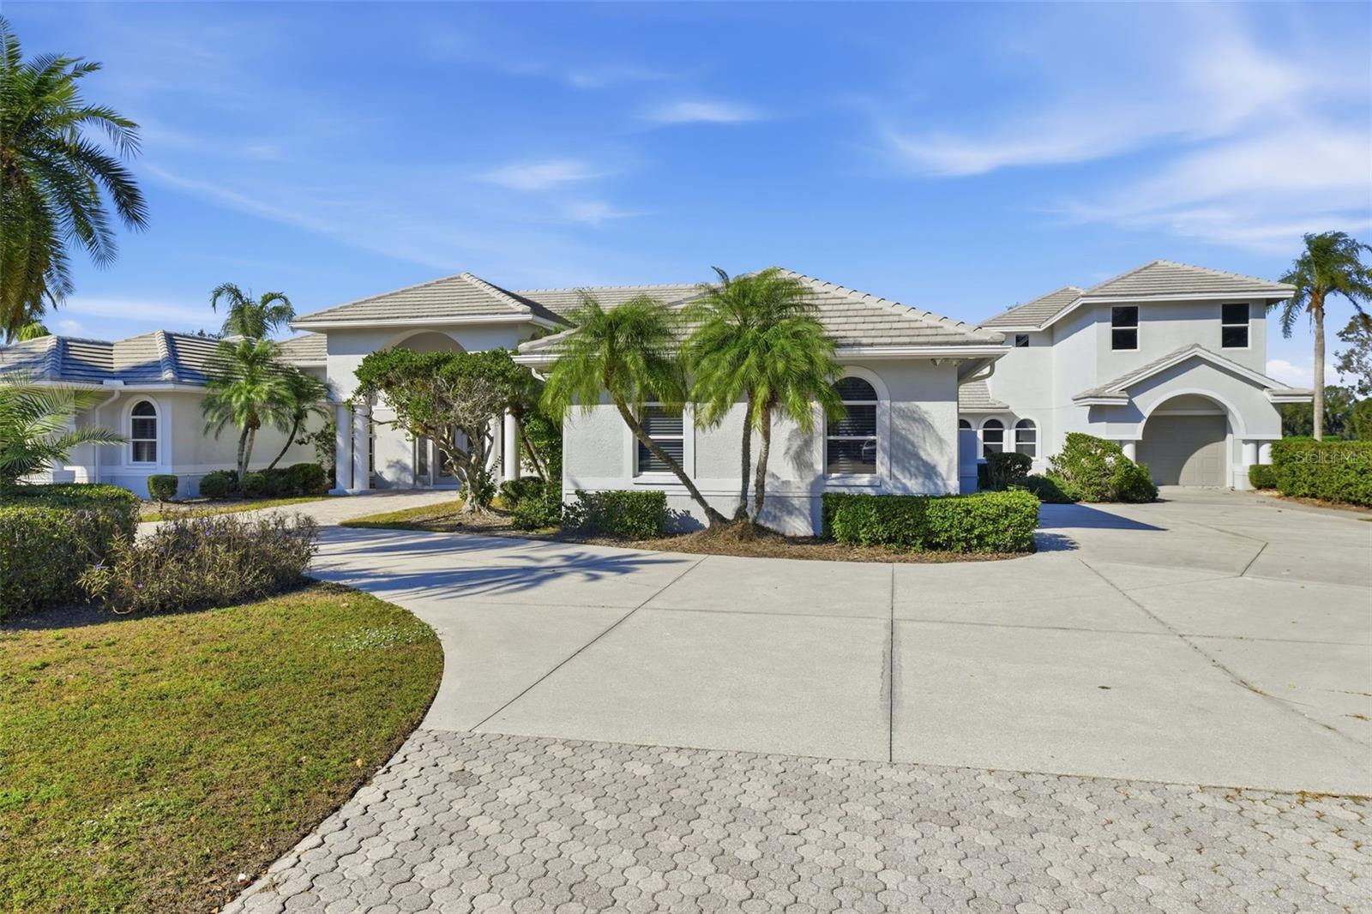
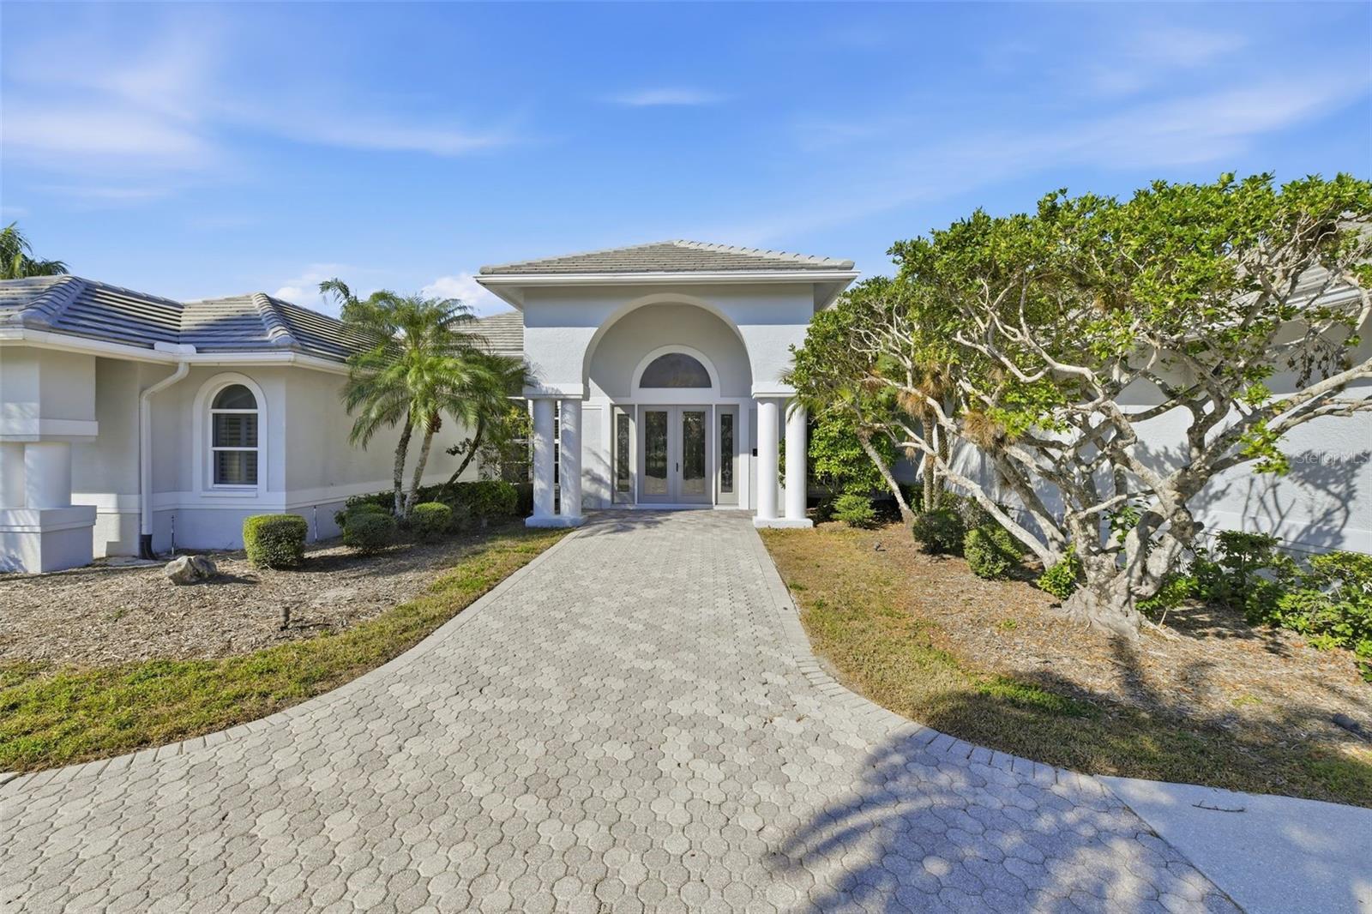
7796 Alister Mackenzie Dr, Sarasota, Florida
List Price: $2,695,000
MLS Number:
A4682766
- Status: Active
- DOM: 194 days
- Square Feet: 7639
- Bedrooms: 5
- Baths: 6
- Half Baths: 1
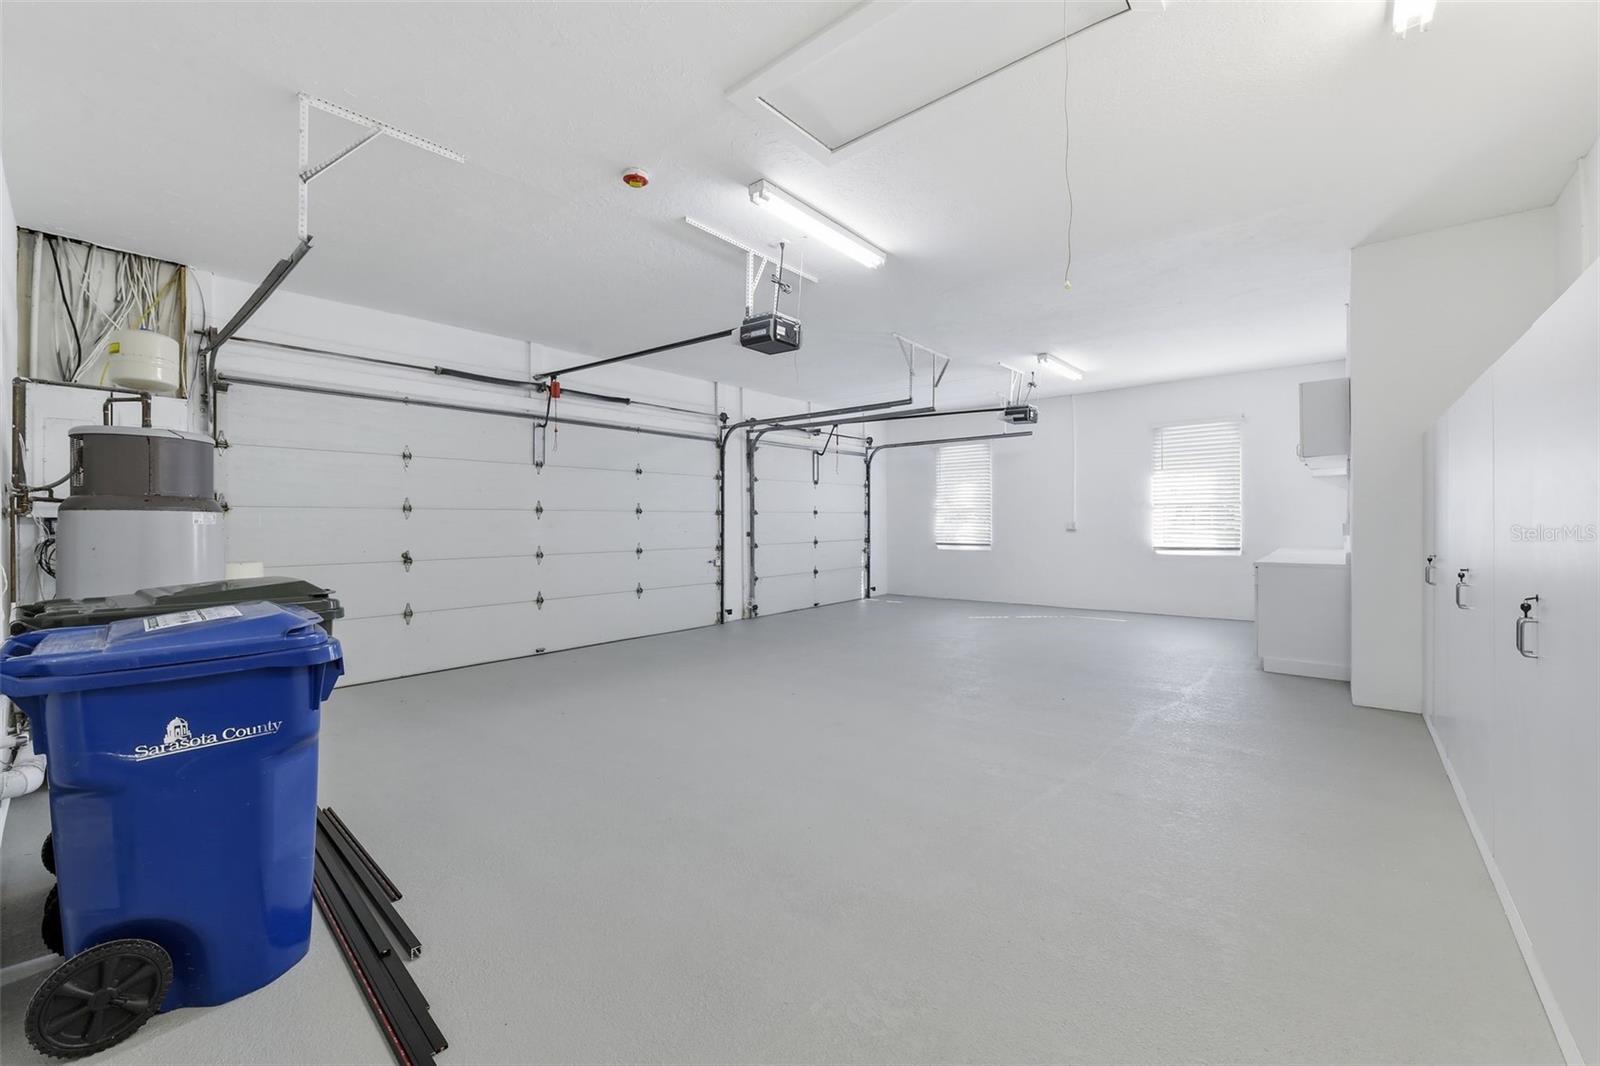

- Garage: 4
- City: SARASOTA
- Zip Code: 34240
- Year Built: 1991
- HOA Fee: $1,036
- Payments Due: Quarterly
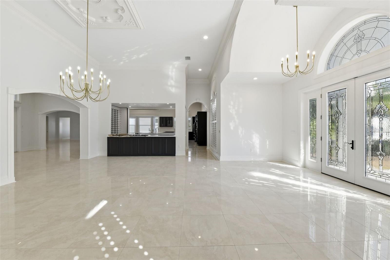
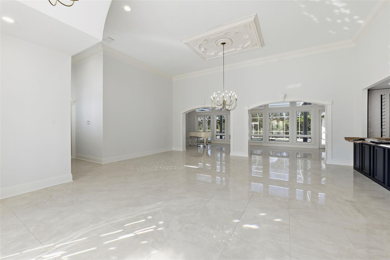
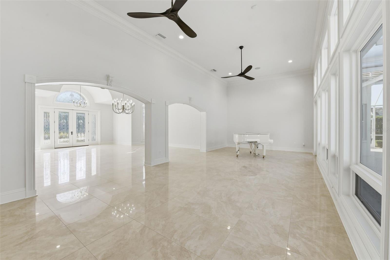
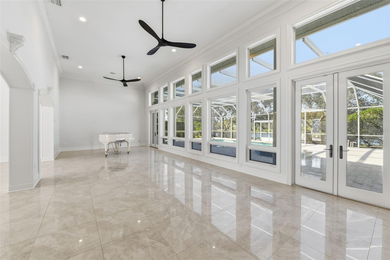
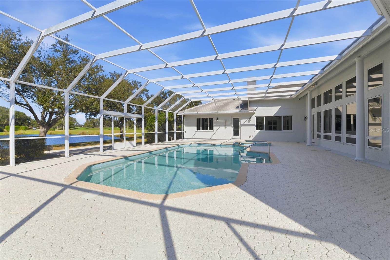
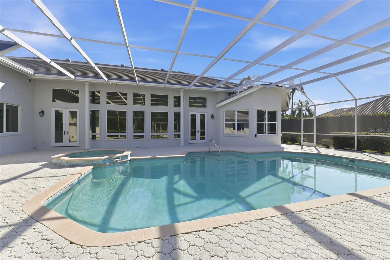
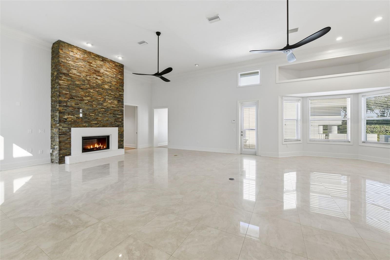

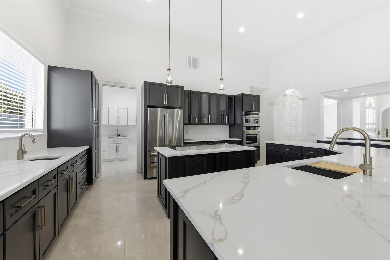
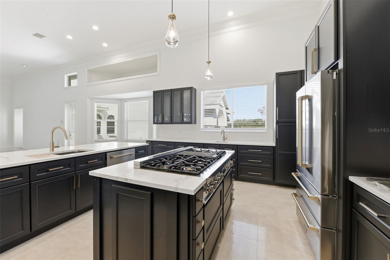
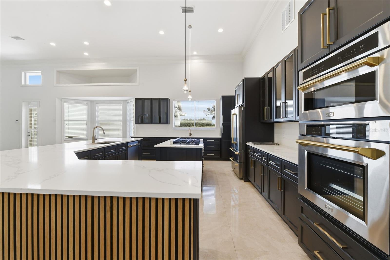
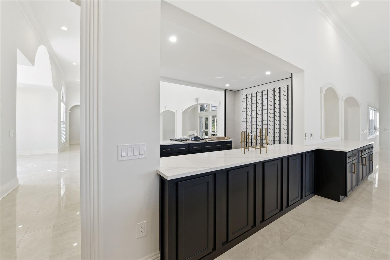
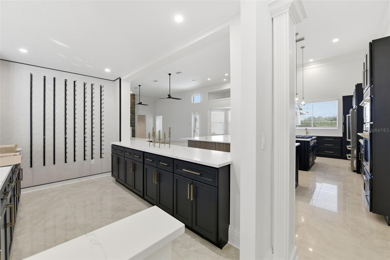
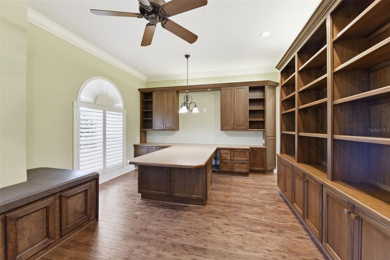
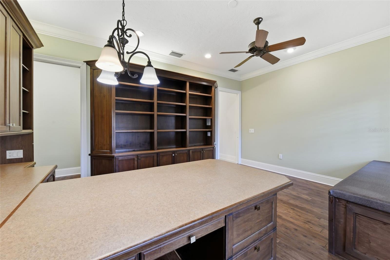
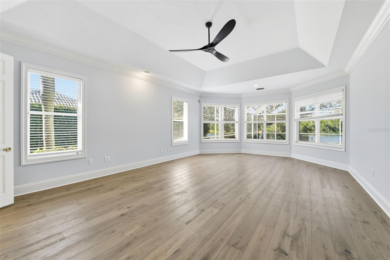
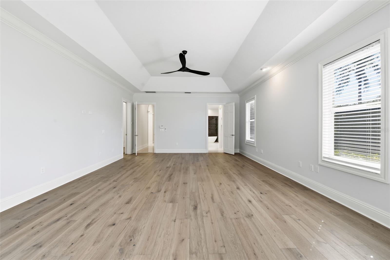
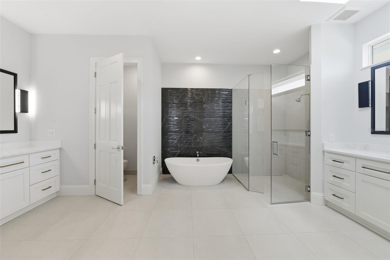
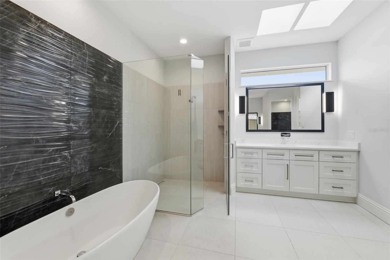

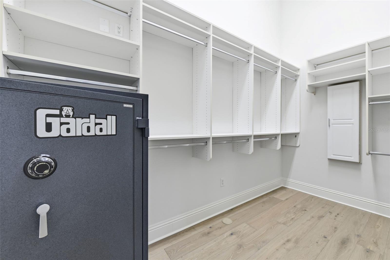
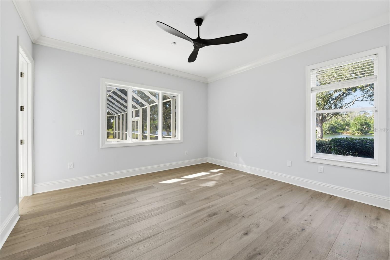
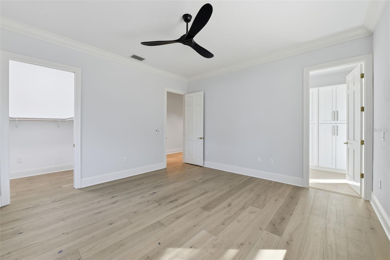
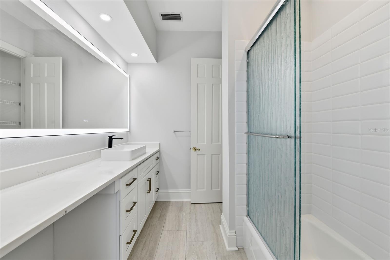
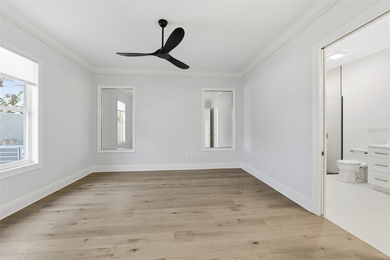

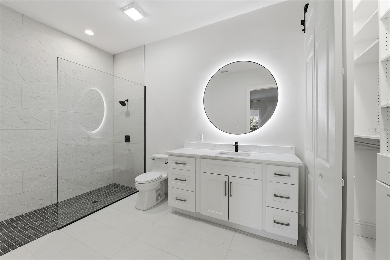
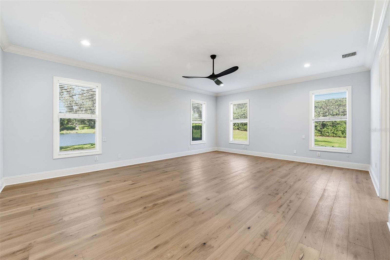
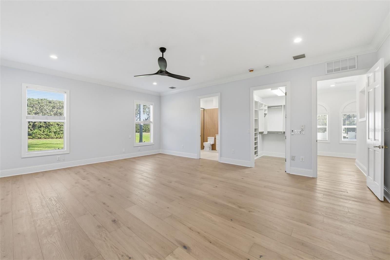
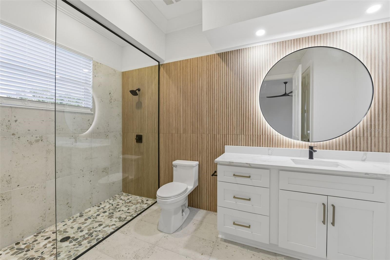
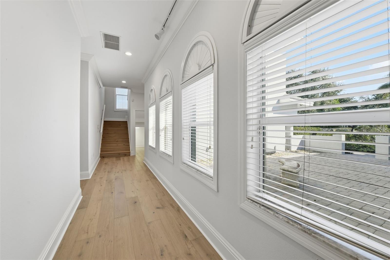
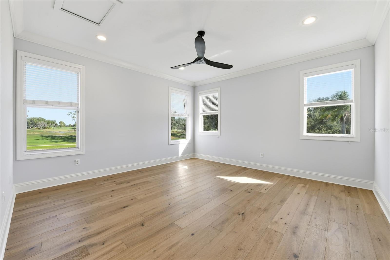
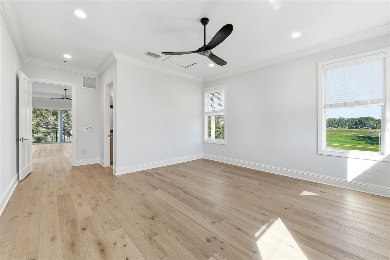
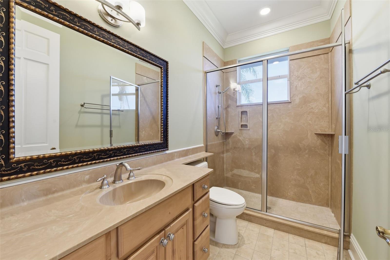
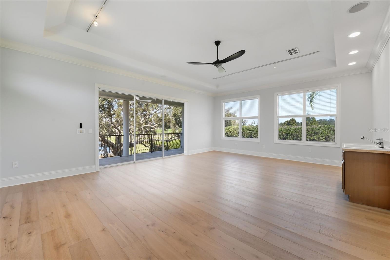
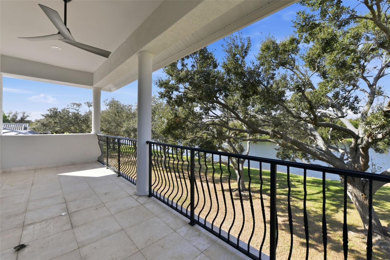
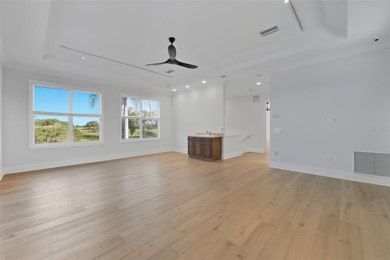
Laurel Oak Estates, this lakefront residence is positioned on an oversized corner homesite and offers a rare combination of architectural character, extensive updates, and exceptional versatility for today's luxury buyer. Designed for both everyday comfort and grand-scale entertaining, the home features soaring ceilings, custom millwork, solid wood doors, expansive gathering spaces, and walls of glass that frame peaceful lake views throughout. The renovated chef's kitchen anchors the home with custom cabinetry, premium appliances, generous prep space, and seamless connection to the surrounding living and dining areas. Five en-suite bedrooms provide privacy for family and guests, including a private guest suite with separate entrance that creates an ideal setting for multigenerational living, extended family, long-term guests, live-in assistance, or a dedicated work-from-home environment. Featuring soaring ceilings, loft space, abundant natural light, and a private balcony, this unique retreat offers endless possibilities as an art studio, executive office, fitness space, hobby room, or creative sanctuary. Outdoor living is equally impressive with a recently resurfaced pool and spa, expansive paver lanai, outdoor shower, courtyard fountain, and tranquil lake views creating a private resort-style setting. Recent improvements throughout the home include significant updates to the kitchen, bathrooms, flooring, lighting, cabinetry, millwork, and major mechanical systems, allowing buyers to enjoy the character of an established estate with the comfort of modern living. Residents enjoy 24-hour guard-gated security and optional Laurel Oak Country Club membership featuring two championship golf courses, tennis, fitness, dining, and an active social calendar. For buyers seeking more than another luxury home, this is a rare opportunity to own one of Laurel Oak's most versatile estate properties with exceptional scale, lakefront privacy, and the flexibility to accommodate multigenerational living, changing lifestyles, and evolving needs for years to come.
Misc Info
Subdivision: Laurel Oak Estates Sec 02
Annual Taxes: $18,579
HOA Fee: $1,036
HOA Payments Due: Quarterly
Water View: Lake
Lot Size: 1/2 to less than 1


Request the MLS data sheet for this property
Home Features
Appliances: Built-In Oven, Convection Oven, Cooktop, Dishwasher, Disposal, Freezer, Ice Maker, Microwave, Refrigerator
Flooring: Marble, Tile, Wood
Fireplace: Gas
Air Conditioning: Central Air
Exterior: Balcony, French Doors
Room Dimensions
Schools
- Elementary: Tatum Ridge Elementary
- High: Sarasota High
- Map
- Walk Score
- Street View





