- Home
- News
- Popular Property Categories
- Anna Maria Island Real Estate
- Bedroom Communities
- Bradenton Real Estate
- Charlotte Harbor Real Estate
- Downtown Sarasota Condos
- Ellenton Real Estate
- Englewood Real Estate
- Golf Community Real Estate
- Lakewood Ranch Real Estate
- Lido Key Condos
- Longboat Key Real Estate
- Luxury Real Estate
- New Homes for Sale
- Palmer Ranch Real Estate
- Palmetto Real Estate for Sale
- Parrish Real Estate
- Siesta Key Condos
- Siesta Key Homes and Land
- Venice Florida Real Estate
- West of the Trail
- Advanced Search Form
- Featured Listings
- Buyer or Seller?
- Our Company
- Featured Videos
- Login
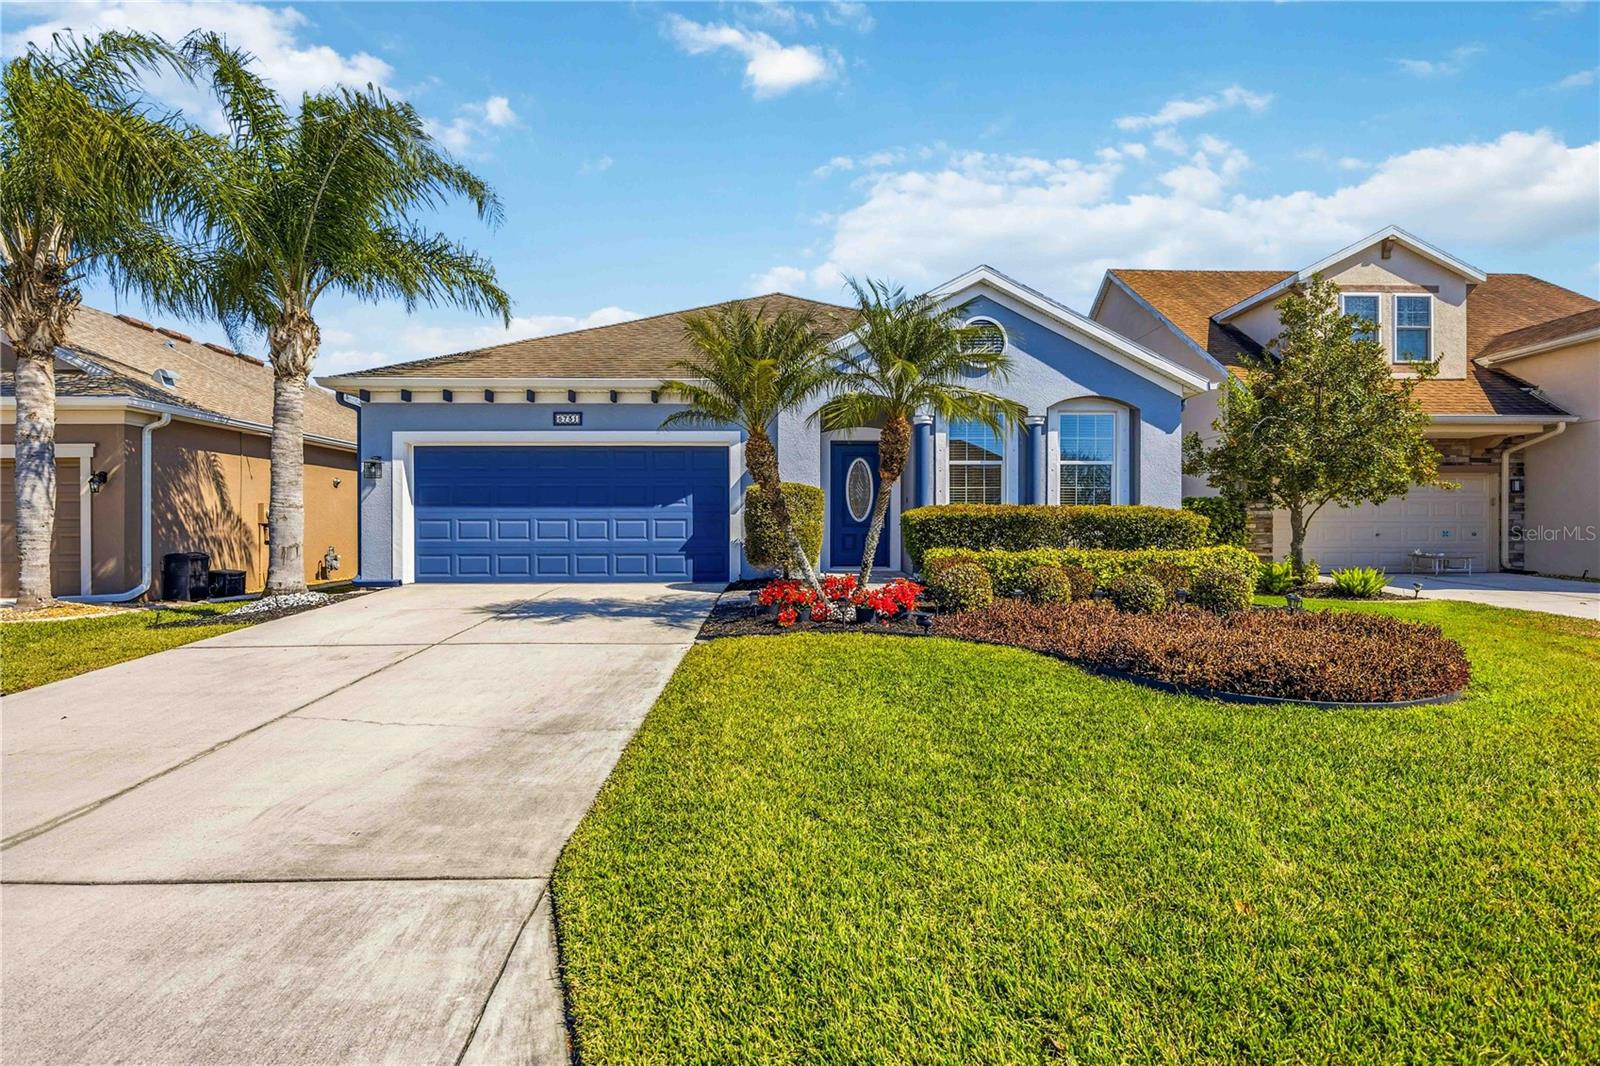
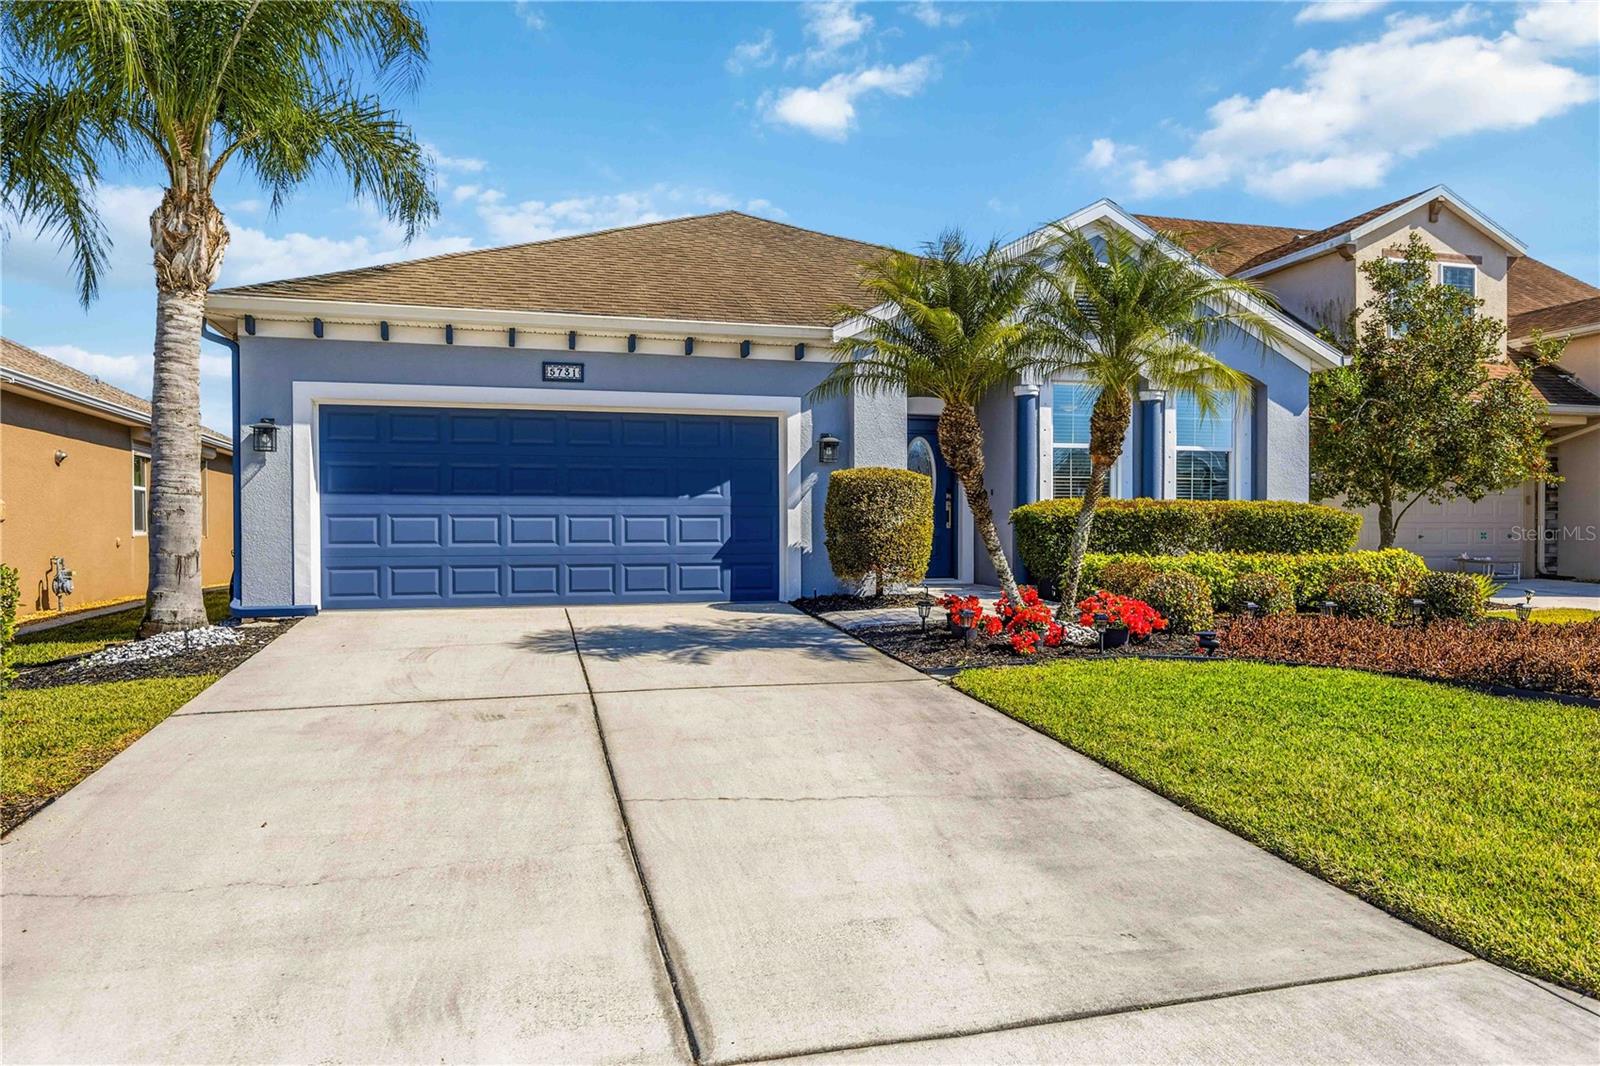
5731 Arbor Wood Ct, Bradenton, Florida
List Price: $619,900
MLS Number:
A4682767
- Status: Active
- DOM: 156 days
- Square Feet: 1908
- Bedrooms: 3
- Baths: 2
- Half Baths: 1
- Garage: 2
- City: BRADENTON
- Zip Code: 34203
- Year Built: 2014
- HOA Fee: $521
- Payments Due: Quarterly
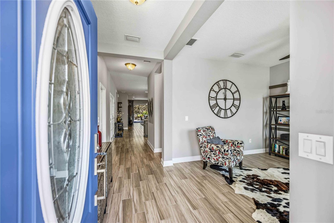
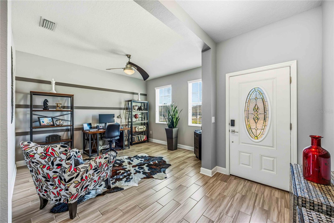
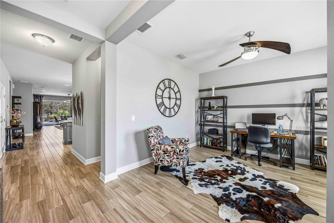
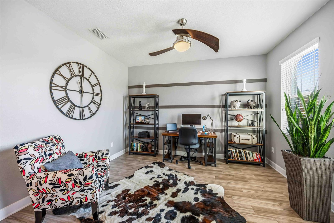
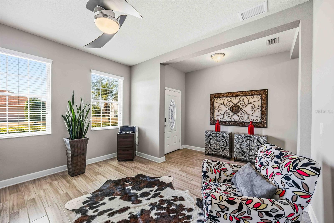
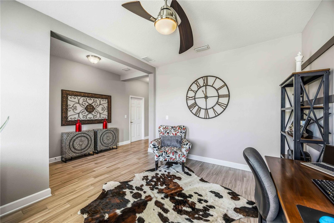
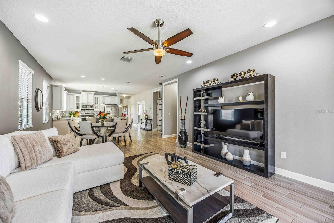
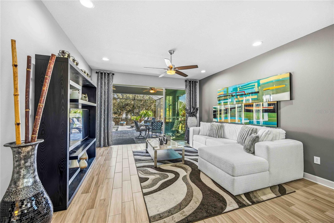
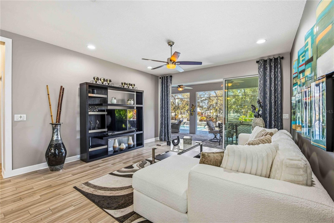
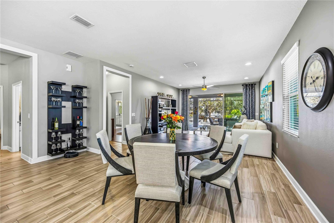
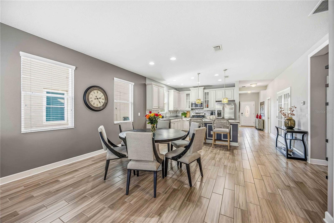

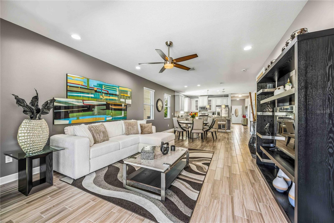
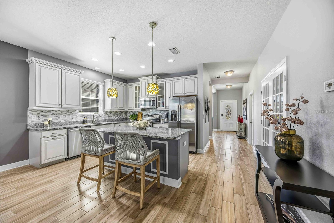

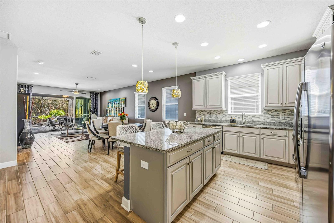
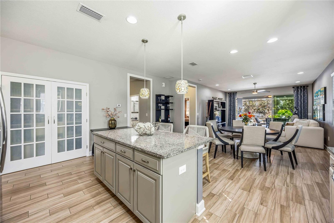

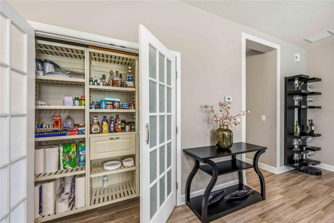
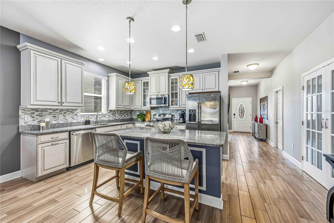
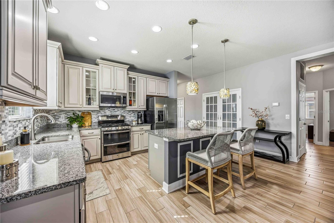

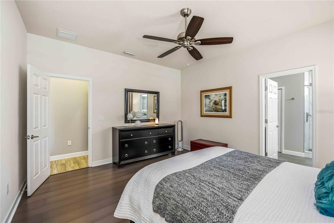
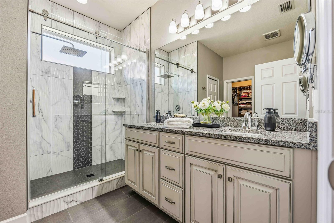
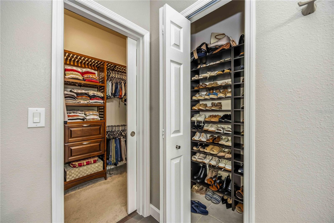
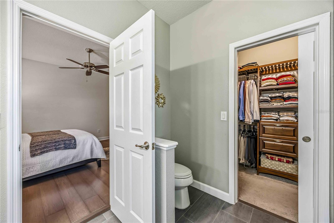
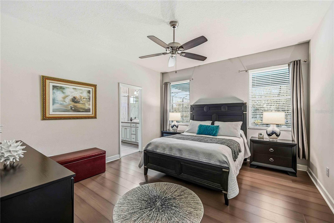
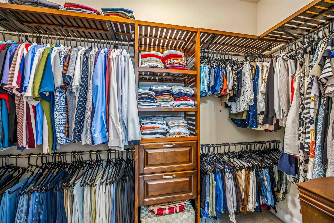

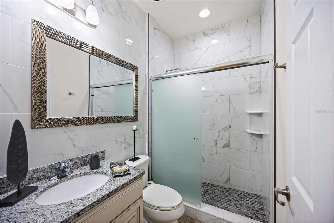


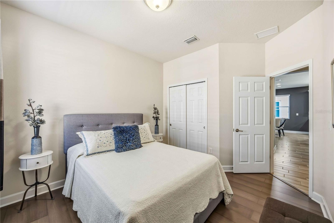
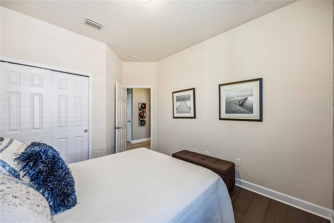
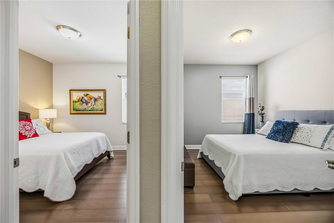

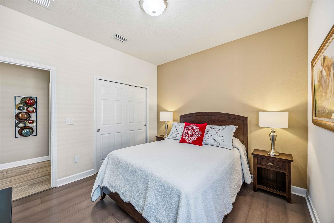
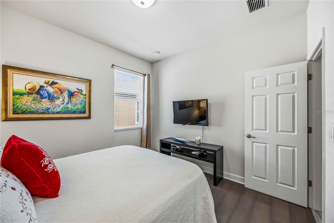
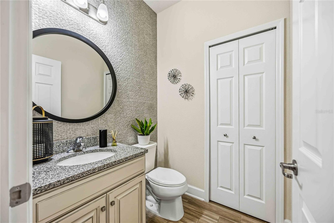

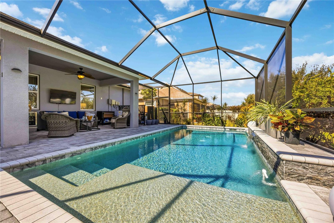
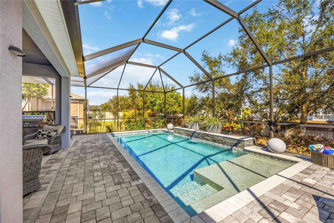

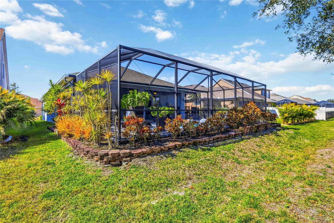
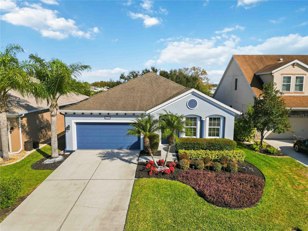
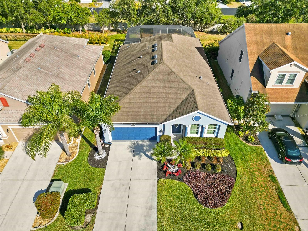
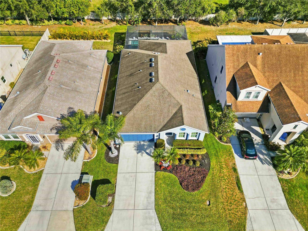

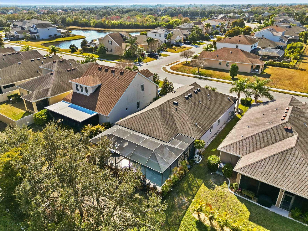
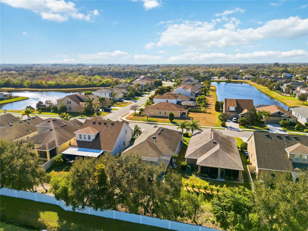
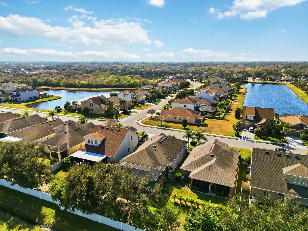
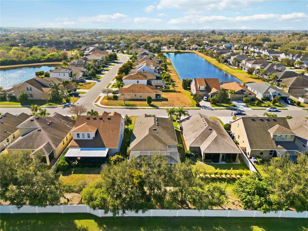
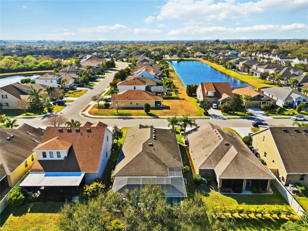
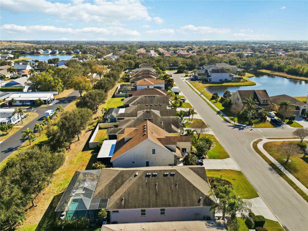
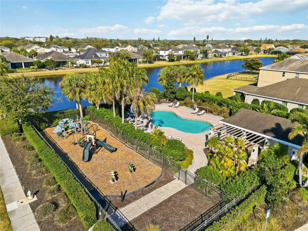
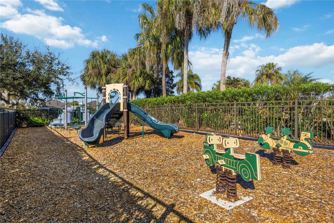
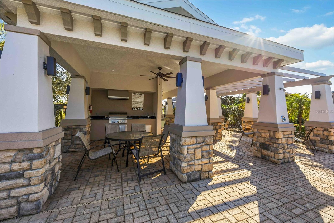

Exceptional Value in Arbor Reserve! This impeccably maintained Energy Star® pool home offers a seamless blend of timeless design, quality craftsmanship, and effortless Florida living. Thoughtfully designed with an open-concept floor plan, soaring ceilings, porcelain tile flooring, abundant natural light, and refined architectural details, this residence is both elegant and inviting.The beautifully appointed kitchen is the heart of the home, featuring custom 42-inch cabinetry with crown molding, glass accent cabinets, granite countertops, stainless steel appliances, a spacious center island, and seamless flow into the dining and living areas--perfect for everyday living and entertaining.The private owner's suite offers professionally customized walk-in closets and a fully renovated spa-inspired bath (2024) featuring floor-to-ceiling tile, dual vanities, an oversized walk-in shower, and rain shower. Additional bathrooms have also been tastefully updated (2024), reflecting the home's quality and meticulous care.Designed to embrace Florida's indoor-outdoor lifestyle, the private backyard retreat features a custom heated saltwater pool and screened enclosure (2021), expansive paver lanai, covered outdoor living space, lush tropical landscaping, and added privacy with no immediate rear neighbors--creating the perfect setting for relaxing or entertaining year-round.Residents of the gated community of Arbor Reserve enjoy a resort-style community pool and cabana, playground, sports court, scenic lake, low HOA fees, and no CDD. Ideally located near downtown Sarasota and Bradenton, UTC, premier shopping, dining, top-rated schools, medical facilities, SRQ Airport, and the Gulf Coast's renowned beaches.Recently repositioned to reflect today's market, this move-in-ready residence offers an outstanding opportunity to own a meticulously maintained home in one of the area's most desirable gated communities, where quality, comfort, privacy, and location come together beautifully.
Misc Info
Subdivision: Arbor Reserve
Annual Taxes: $4,355
HOA Fee: $521
HOA Payments Due: Quarterly
Lot Size: 0 to less than 1/4
Request the MLS data sheet for this property
Home Features
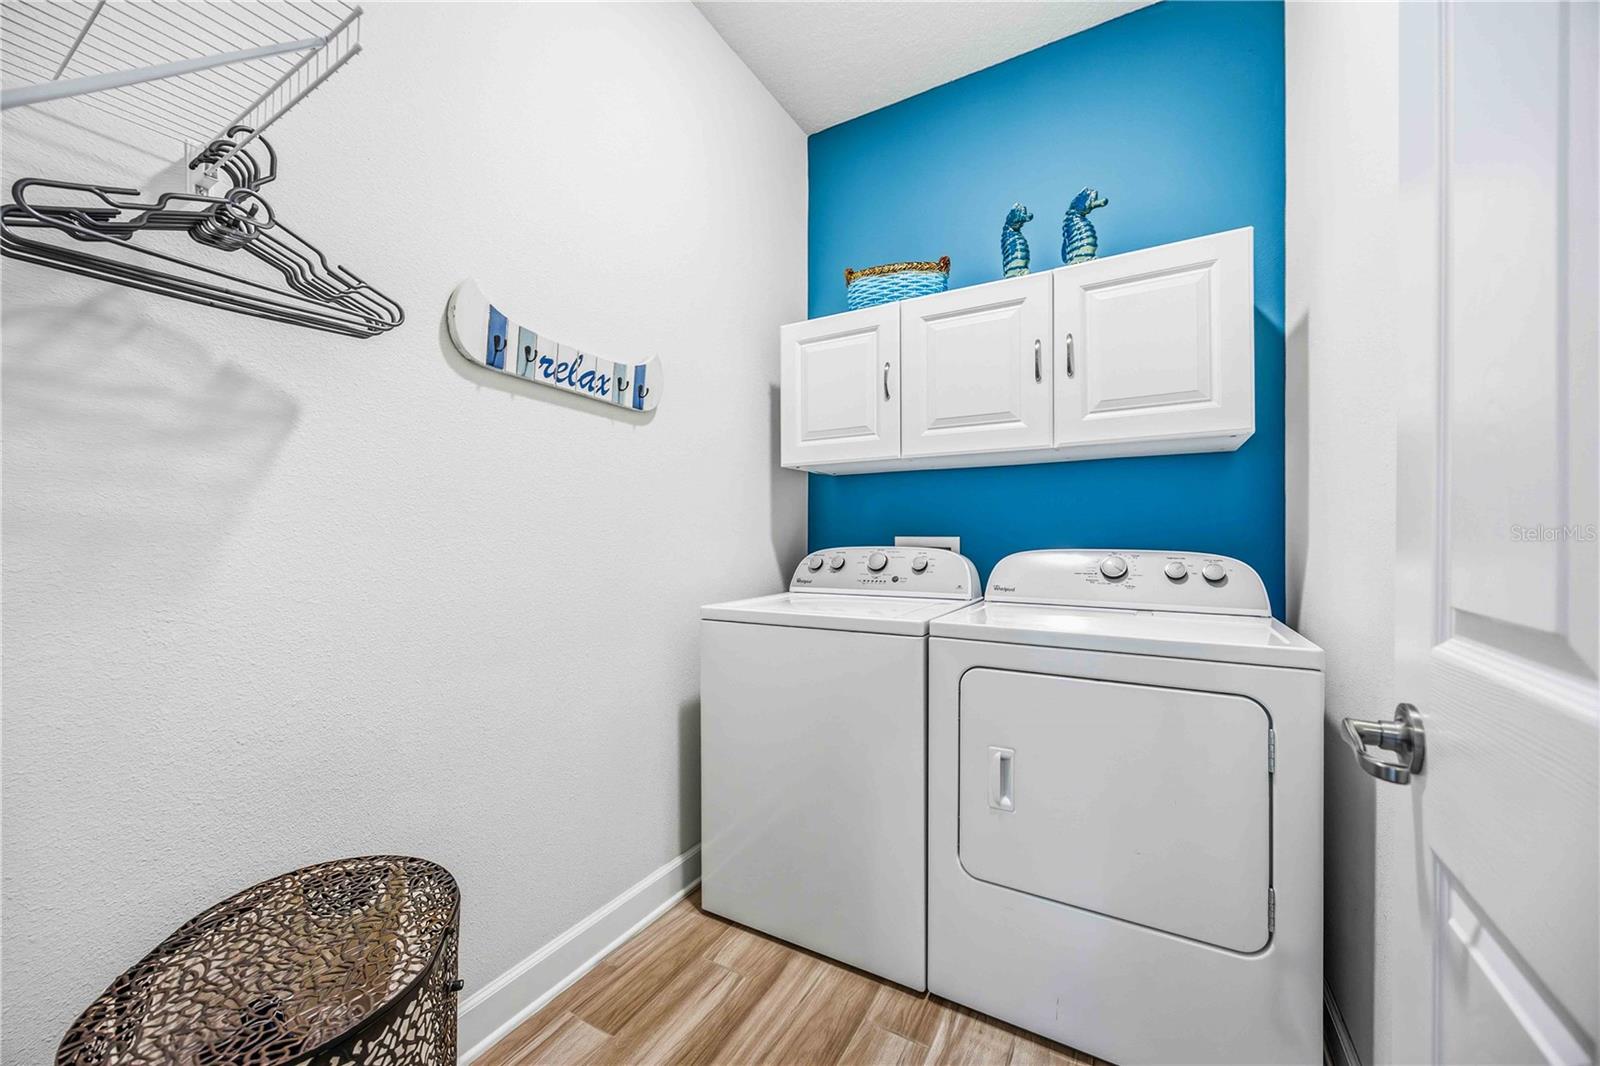

Appliances: Cooktop, Dishwasher, Disposal, Dryer, Electric Water Heater, Microwave, Range, Refrigerator, Washer, Water Filtration System, Wine Refrigerator
Flooring: Bamboo, Ceramic Tile
Air Conditioning: Central Air
Exterior: Hurricane Shutters, Private Yard, Rain Gutters, Sidewalk, Sliding Doors
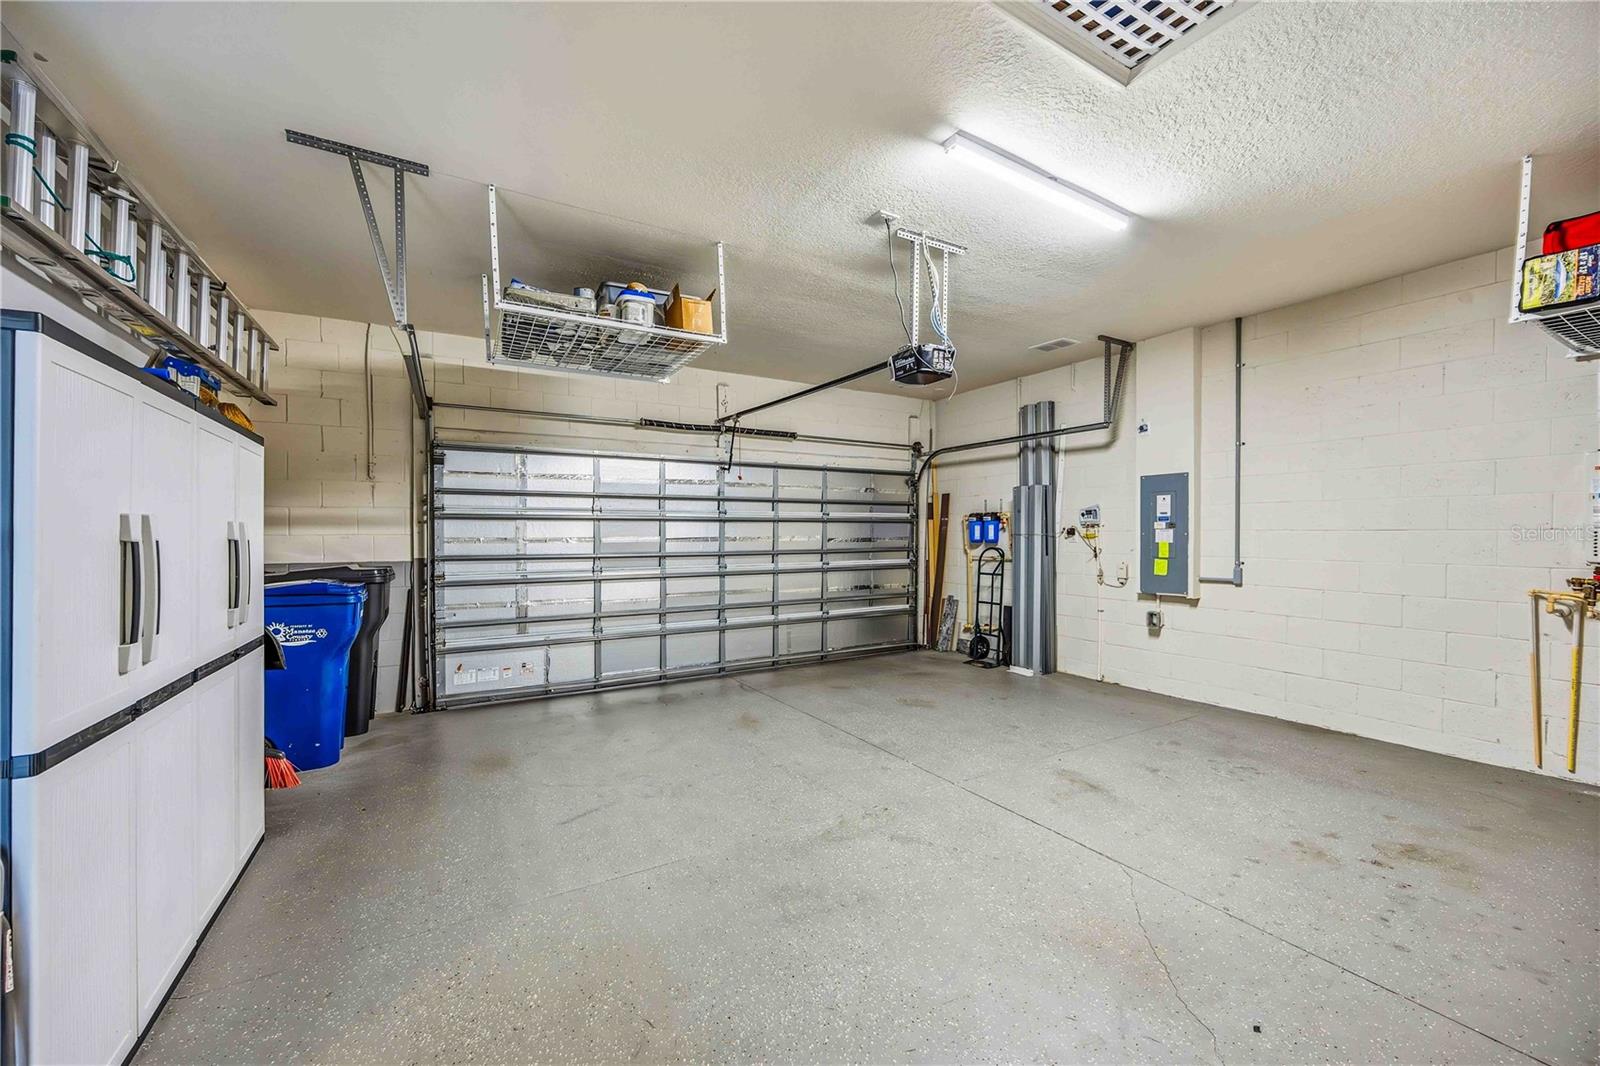
Garage Features: Driveway, Garage Door Opener
Pool Size: 12 x 25
Room Dimensions
Schools
- Elementary: Tara Elementary
- High: Braden River High
- Map
- Walk Score
- Street View





