- Home
- News
- Popular Property Categories
- Anna Maria Island Real Estate
- Bedroom Communities
- Bradenton Real Estate
- Charlotte Harbor Real Estate
- Downtown Sarasota Condos
- Ellenton Real Estate
- Englewood Real Estate
- Golf Community Real Estate
- Lakewood Ranch Real Estate
- Lido Key Condos
- Longboat Key Real Estate
- Luxury Real Estate
- New Homes for Sale
- Palmer Ranch Real Estate
- Palmetto Real Estate for Sale
- Parrish Real Estate
- Siesta Key Condos
- Siesta Key Homes and Land
- Venice Florida Real Estate
- West of the Trail
- Advanced Search Form
- Featured Listings
- Buyer or Seller?
- Our Company
- Featured Videos
- Login

12028 Legacy Estates Blvd, Sarasota, Florida
List Price: $1,199,780
MLS Number:
A4682813
- Status: Active
- DOM: 161 days
- Square Feet: 2862
- Bedrooms: 3
- Baths: 3
- Half Baths: 1
- Garage: 3
- City: SARASOTA
- Zip Code: 34238
- Year Built: 2017
- HOA Fee: $1,680
- Payments Due: Quarterly
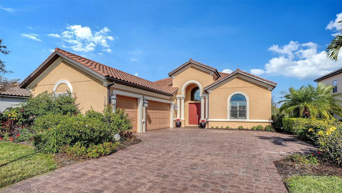


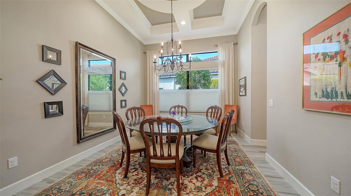
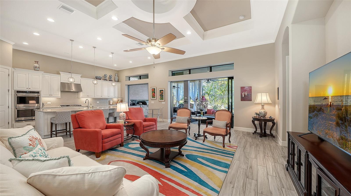
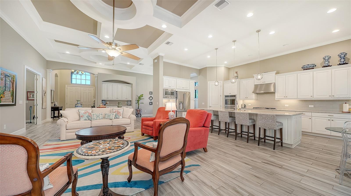


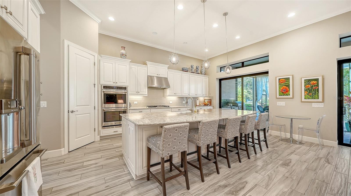
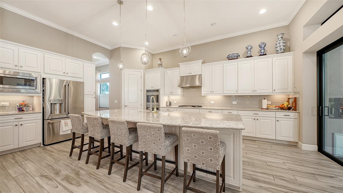
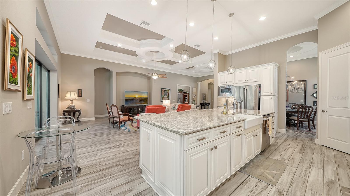

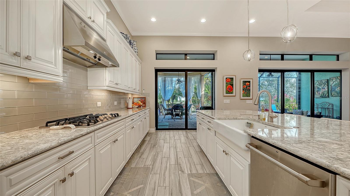
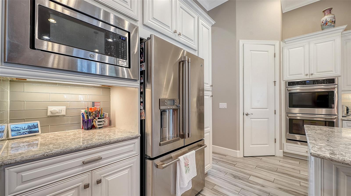
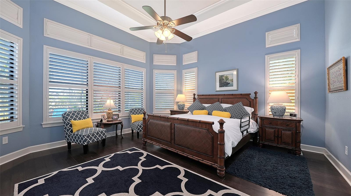
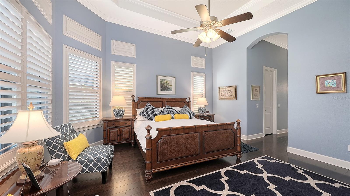
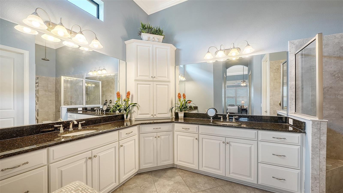
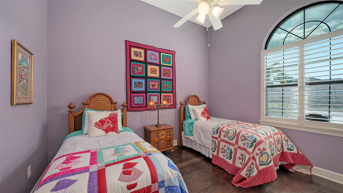
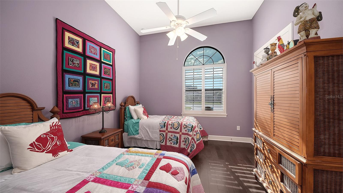
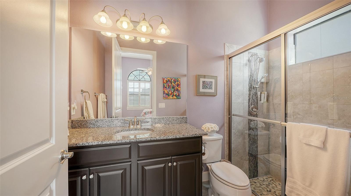
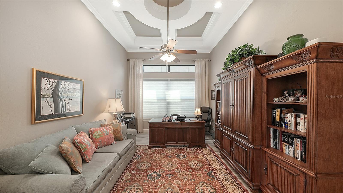
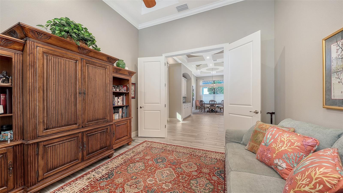
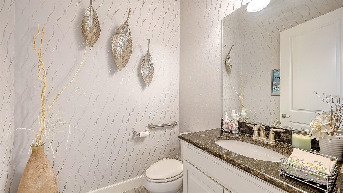
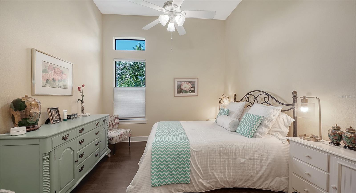
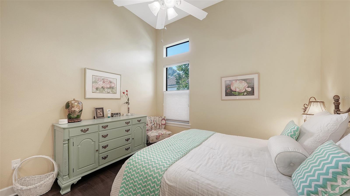
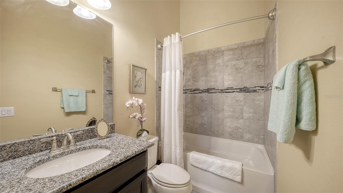
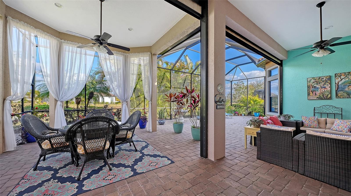
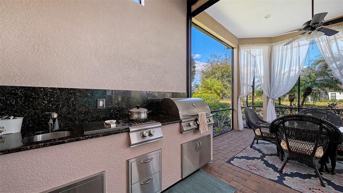
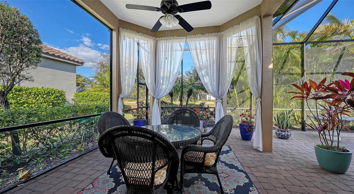
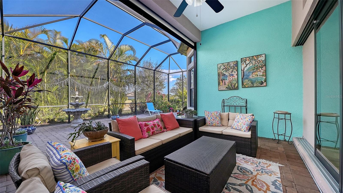
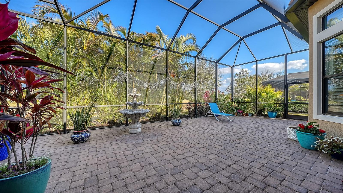

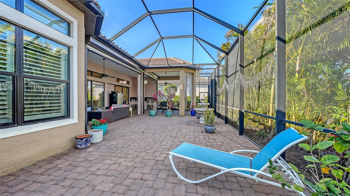
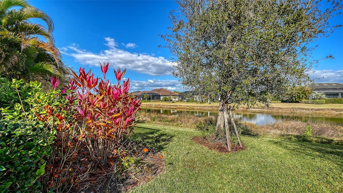
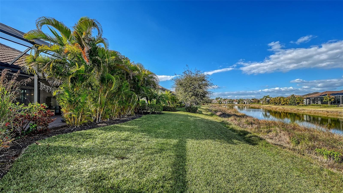
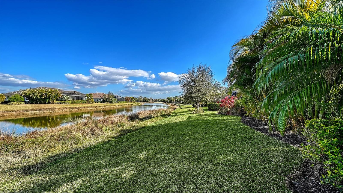
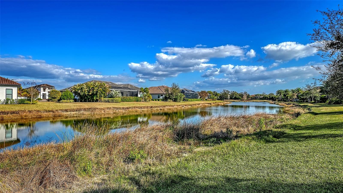
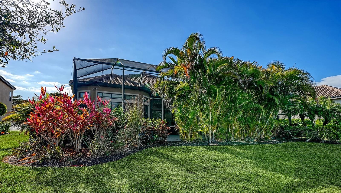
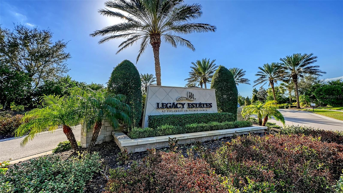
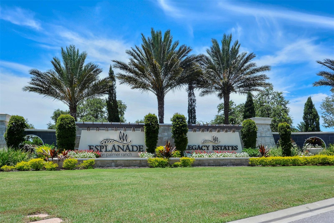

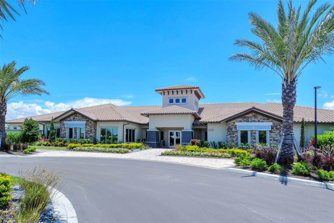
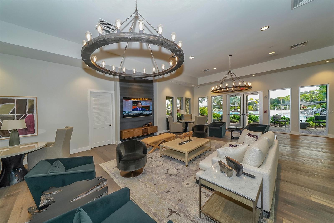
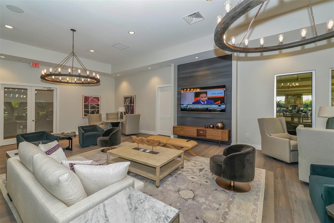
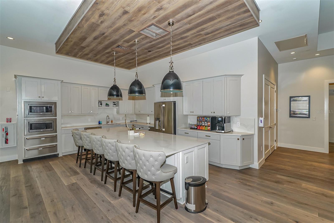



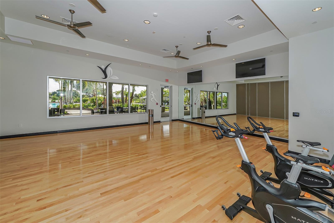
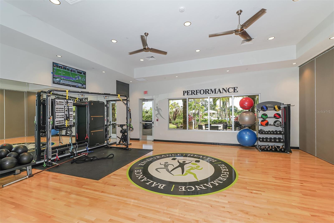
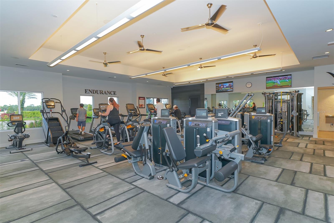

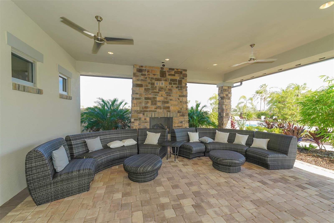
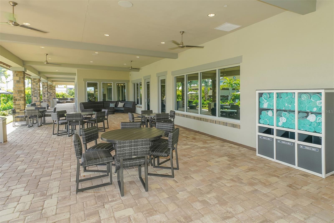
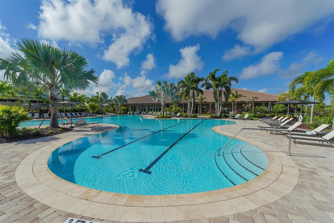
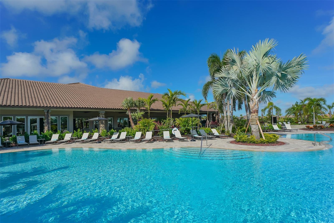
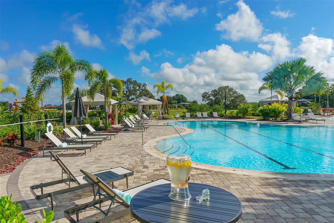
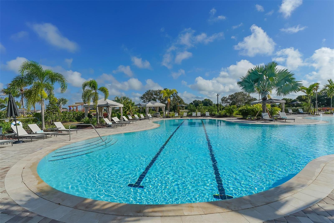
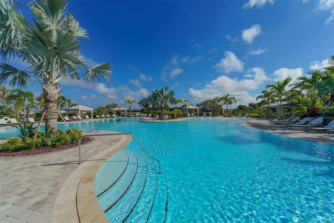
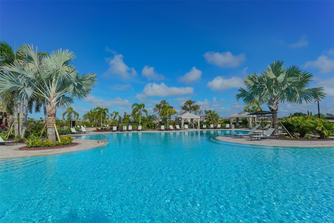
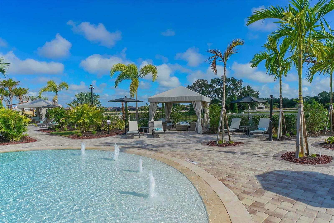
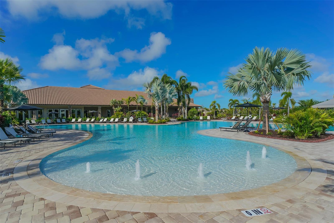
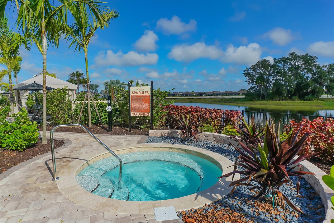
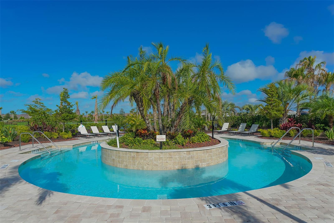
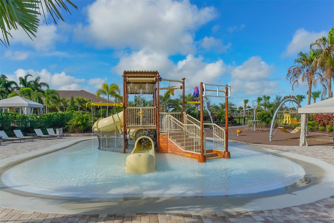
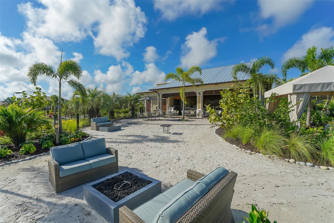
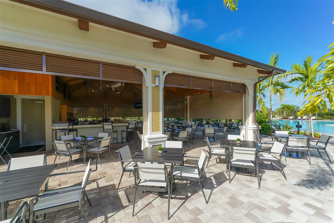
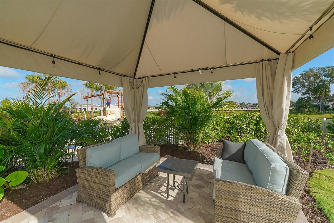
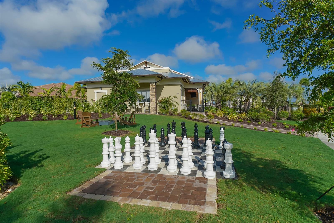
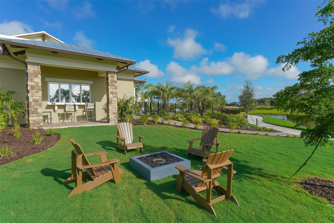
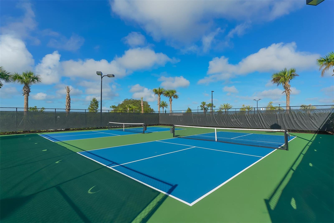
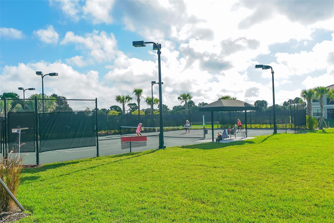

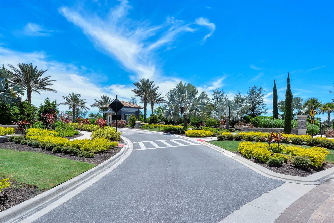
Huge Price Reduction! Florida luxury meets ultimate peace of mind! Nestled in the gated, maintenance-free Legacy Estates at Palmer Ranch, this fully furnished 3BR/3.5BA masterpiece spans 2,862 sq ft and features a 3-car garage. Enjoy absolute security with whole-house hurricane impact glass, roll-down storm screens, and a robust whole-house emergency generator. AC Installed October 2023. The open-concept design boasts tray ceilings, a gourmet kitchen with a massive quartz island, and a luxurious primary en-suite with dual walk-in closets. Seamlessly transition outside to your extended covered lanai and opulent outdoor kitchen, complete with a professional 60,000 BTU gas burner. Resort-style community amenities include a pool, spa, fitness center, splash park, 8 pickleball courts, and a lifestyle manager. Perfectly located near top dining, Gulf beaches, Pine View School, Costco, and the Legacy Trail. Elevate your lifestyle today!
Misc Info
Subdivision: Legacy Estates On Palmer Ranch
Annual Taxes: $7,835
HOA Fee: $1,680
HOA Payments Due: Quarterly
Lot Size: 1/4 to less than 1/2


Request the MLS data sheet for this property
Home Features
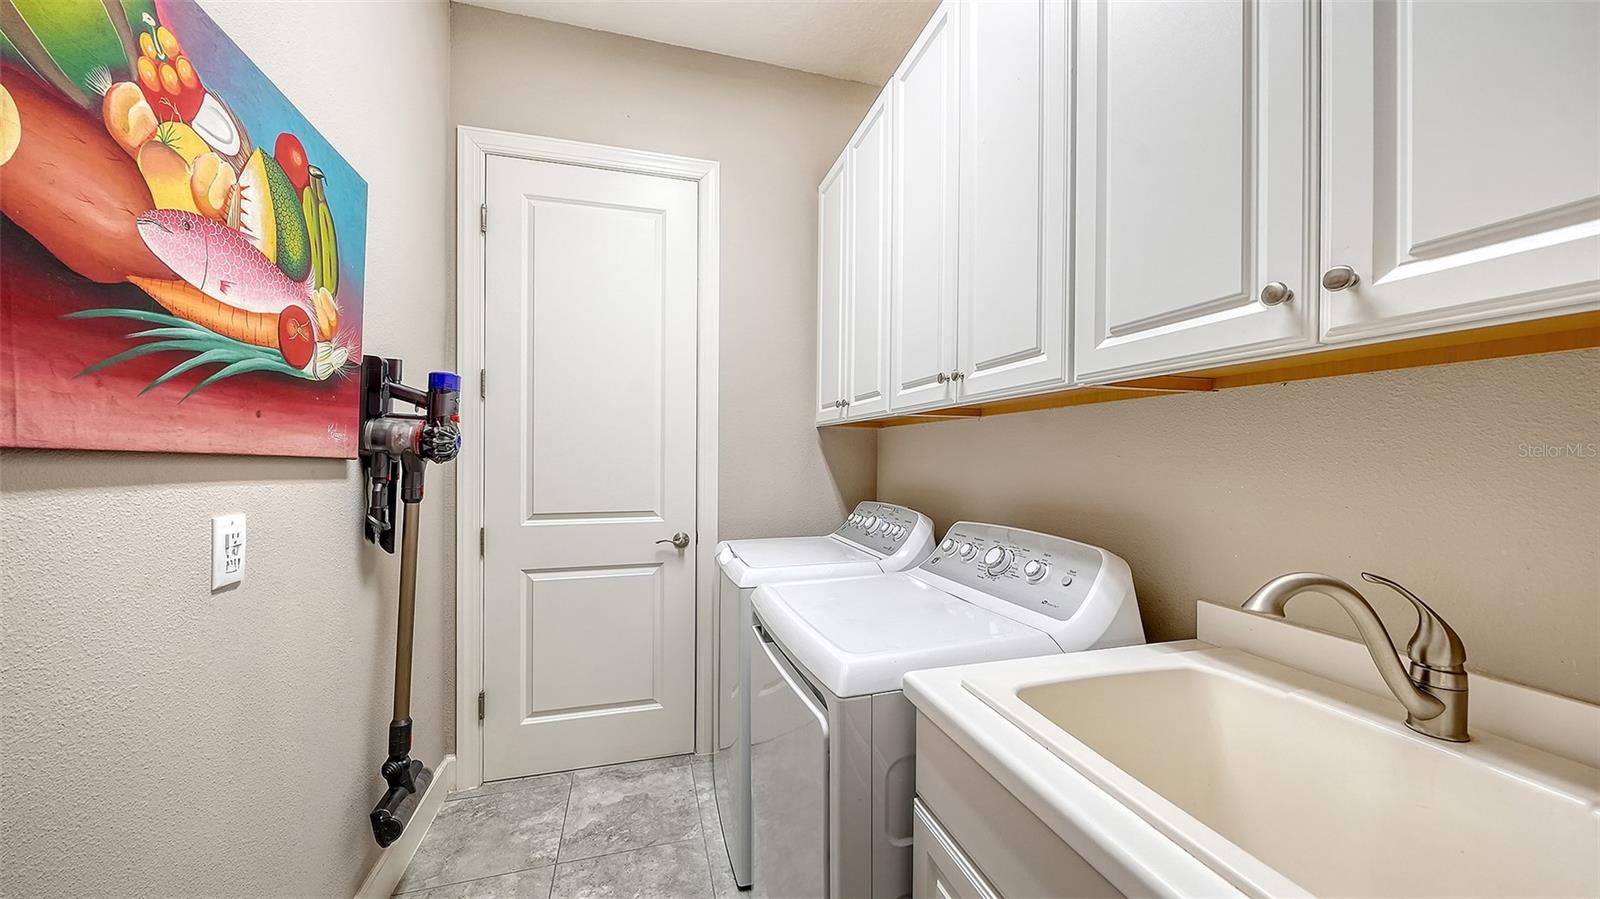
Appliances: Built-In Oven, Cooktop, Dishwasher, Disposal, Dryer, Electric Water Heater, Exhaust Fan, Gas Water Heater, Ice Maker, Microwave, Range Hood, Refrigerator, Tankless Water Heater, Washer
Flooring: Hardwood, Tile
Air Conditioning: Central Air
Exterior: Garden, Gray Water System, Outdoor Grill, Outdoor Kitchen, Sidewalk, Sliding Doors
Room Dimensions
Schools
- Elementary: Laurel Nokomis Elementary
- High: Venice Senior High
- Map
- Walk Score
- Street View






